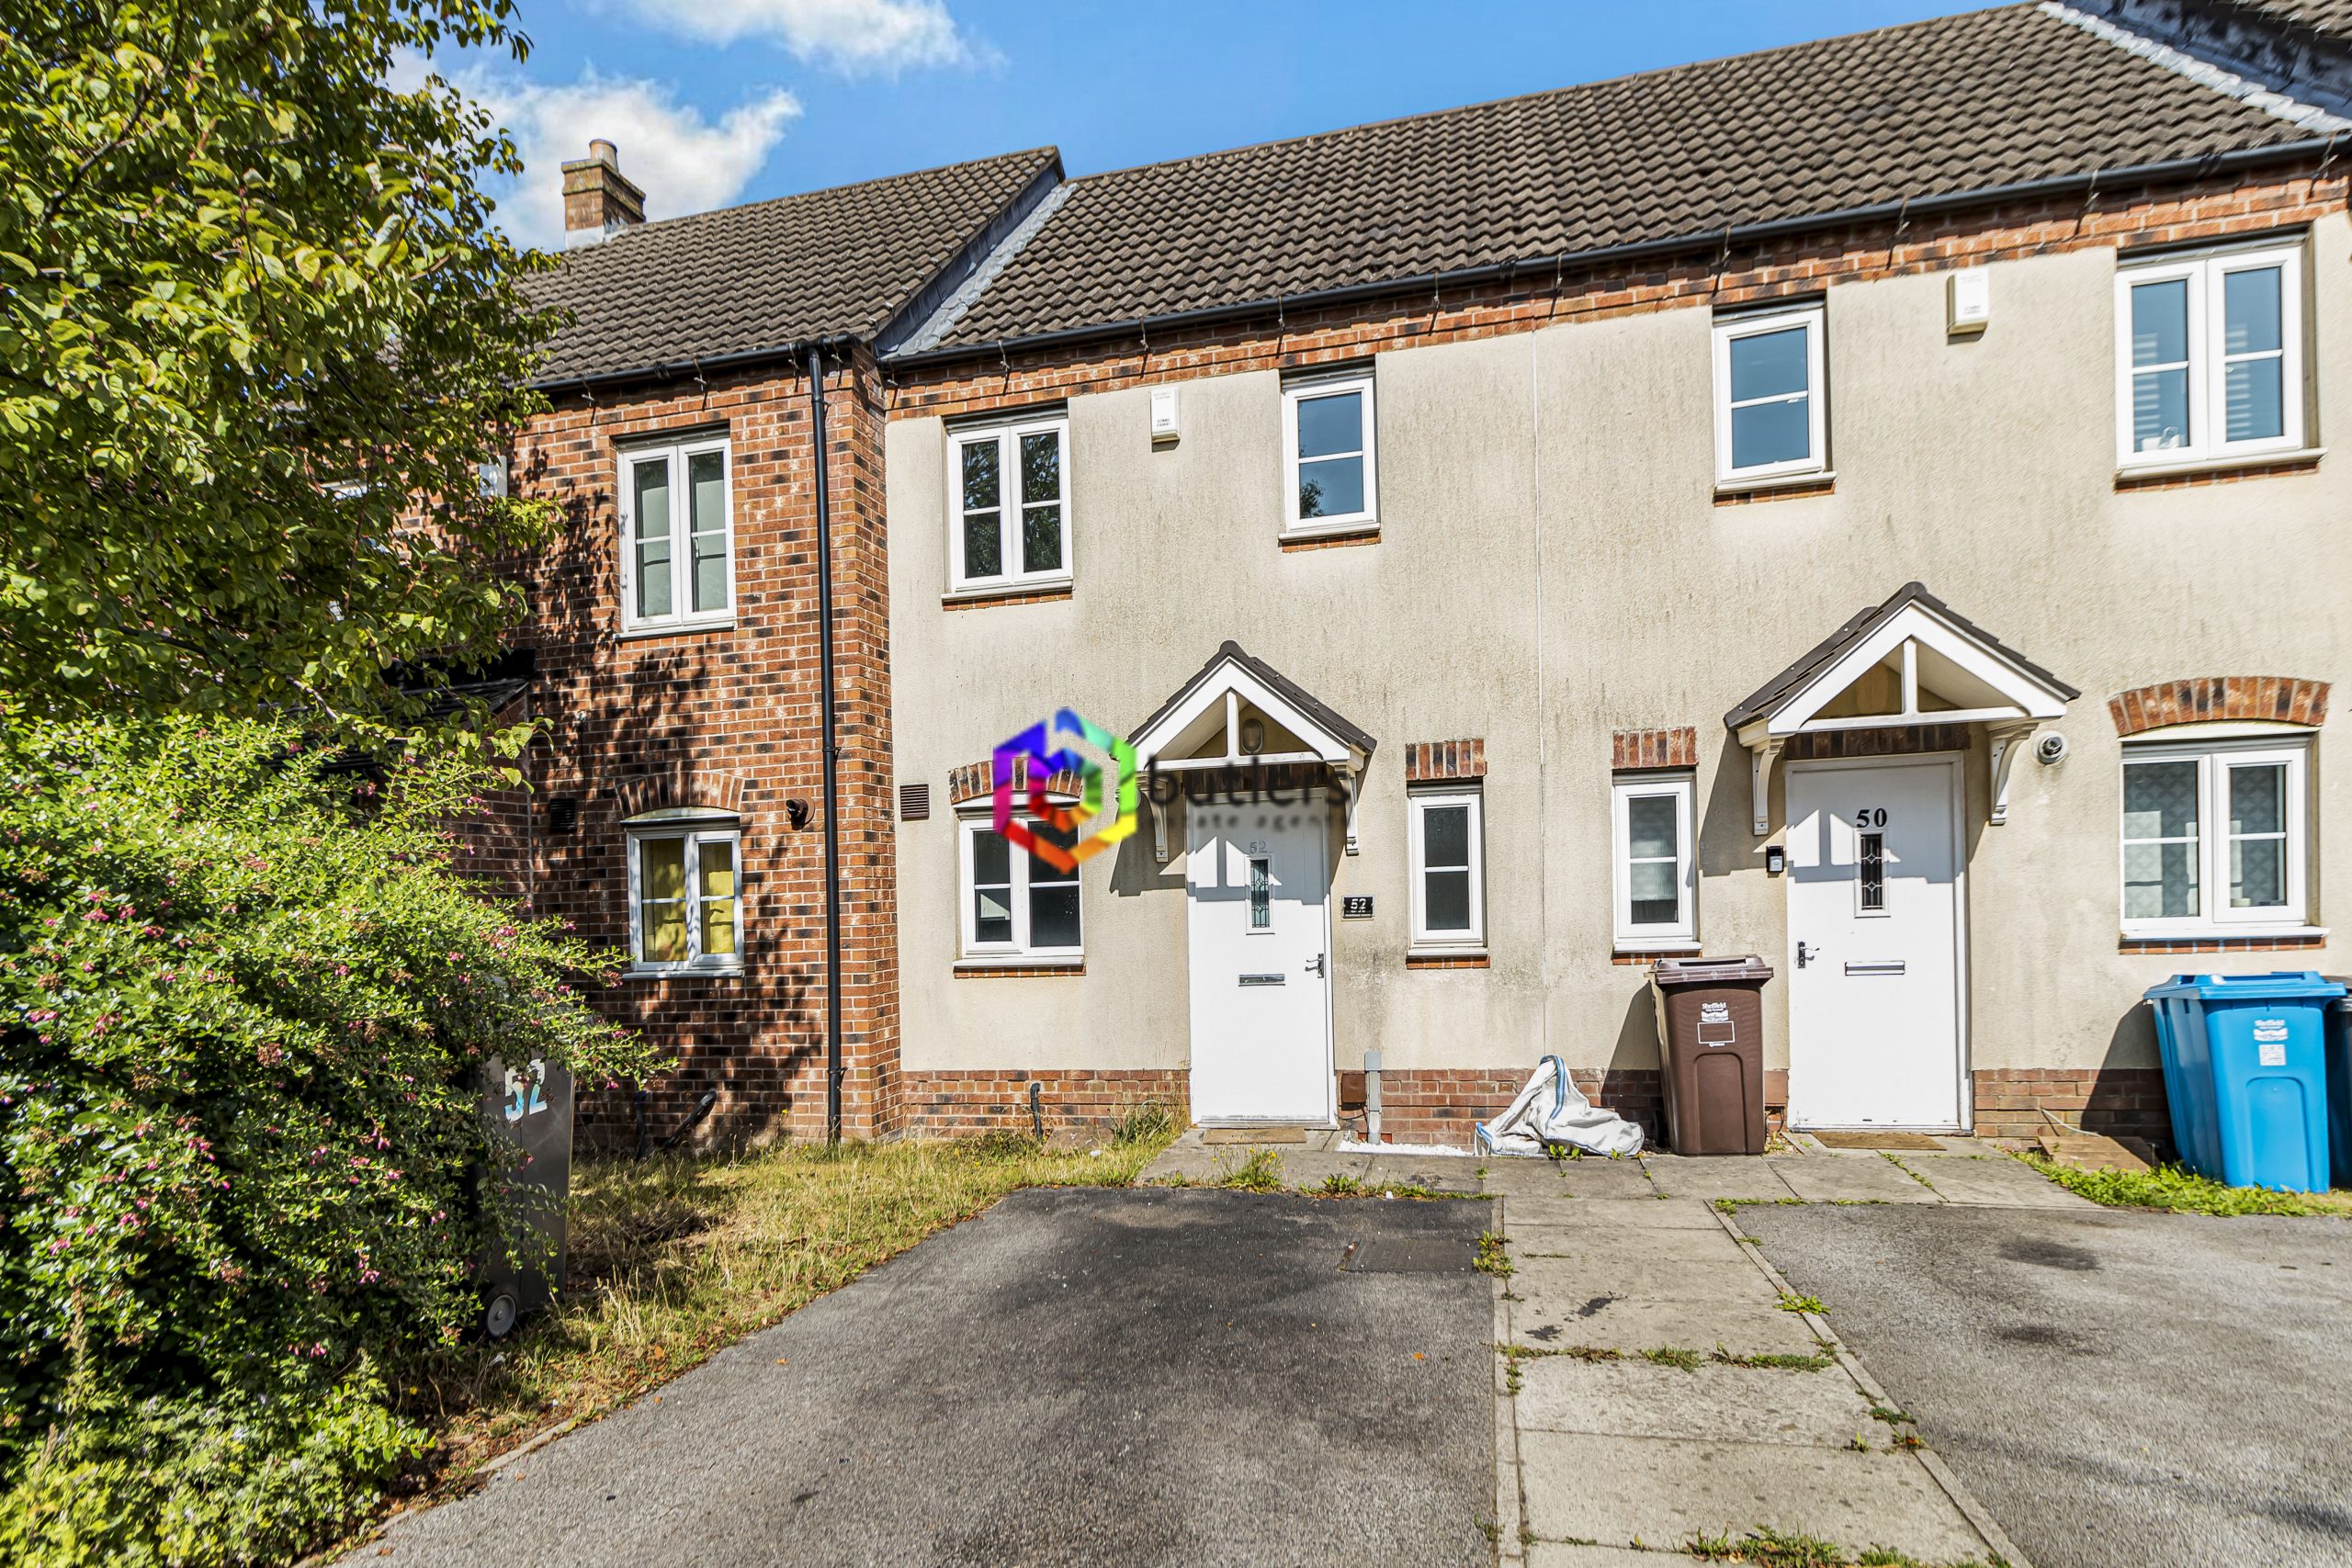
Available to rent, this modern two-bedroom terraced house offers a superb blend of style, comfort, and practicality, making it an ideal choice for professionals, couples, or small families seeking a well-presented home.
The property welcomes you with a bright and spacious lounge, providing ample room for both relaxation and entertaining. The contemporary kitchen comes fully equipped with integrated appliances (including oven, hob, and fridge freezer), ensuring convenience for daily living and meal preparation.
Upstairs, you will find two generously sized bedrooms, each thoughtfully designed to maximise space and natural light, with neutral décor that allows for easy personalisation.
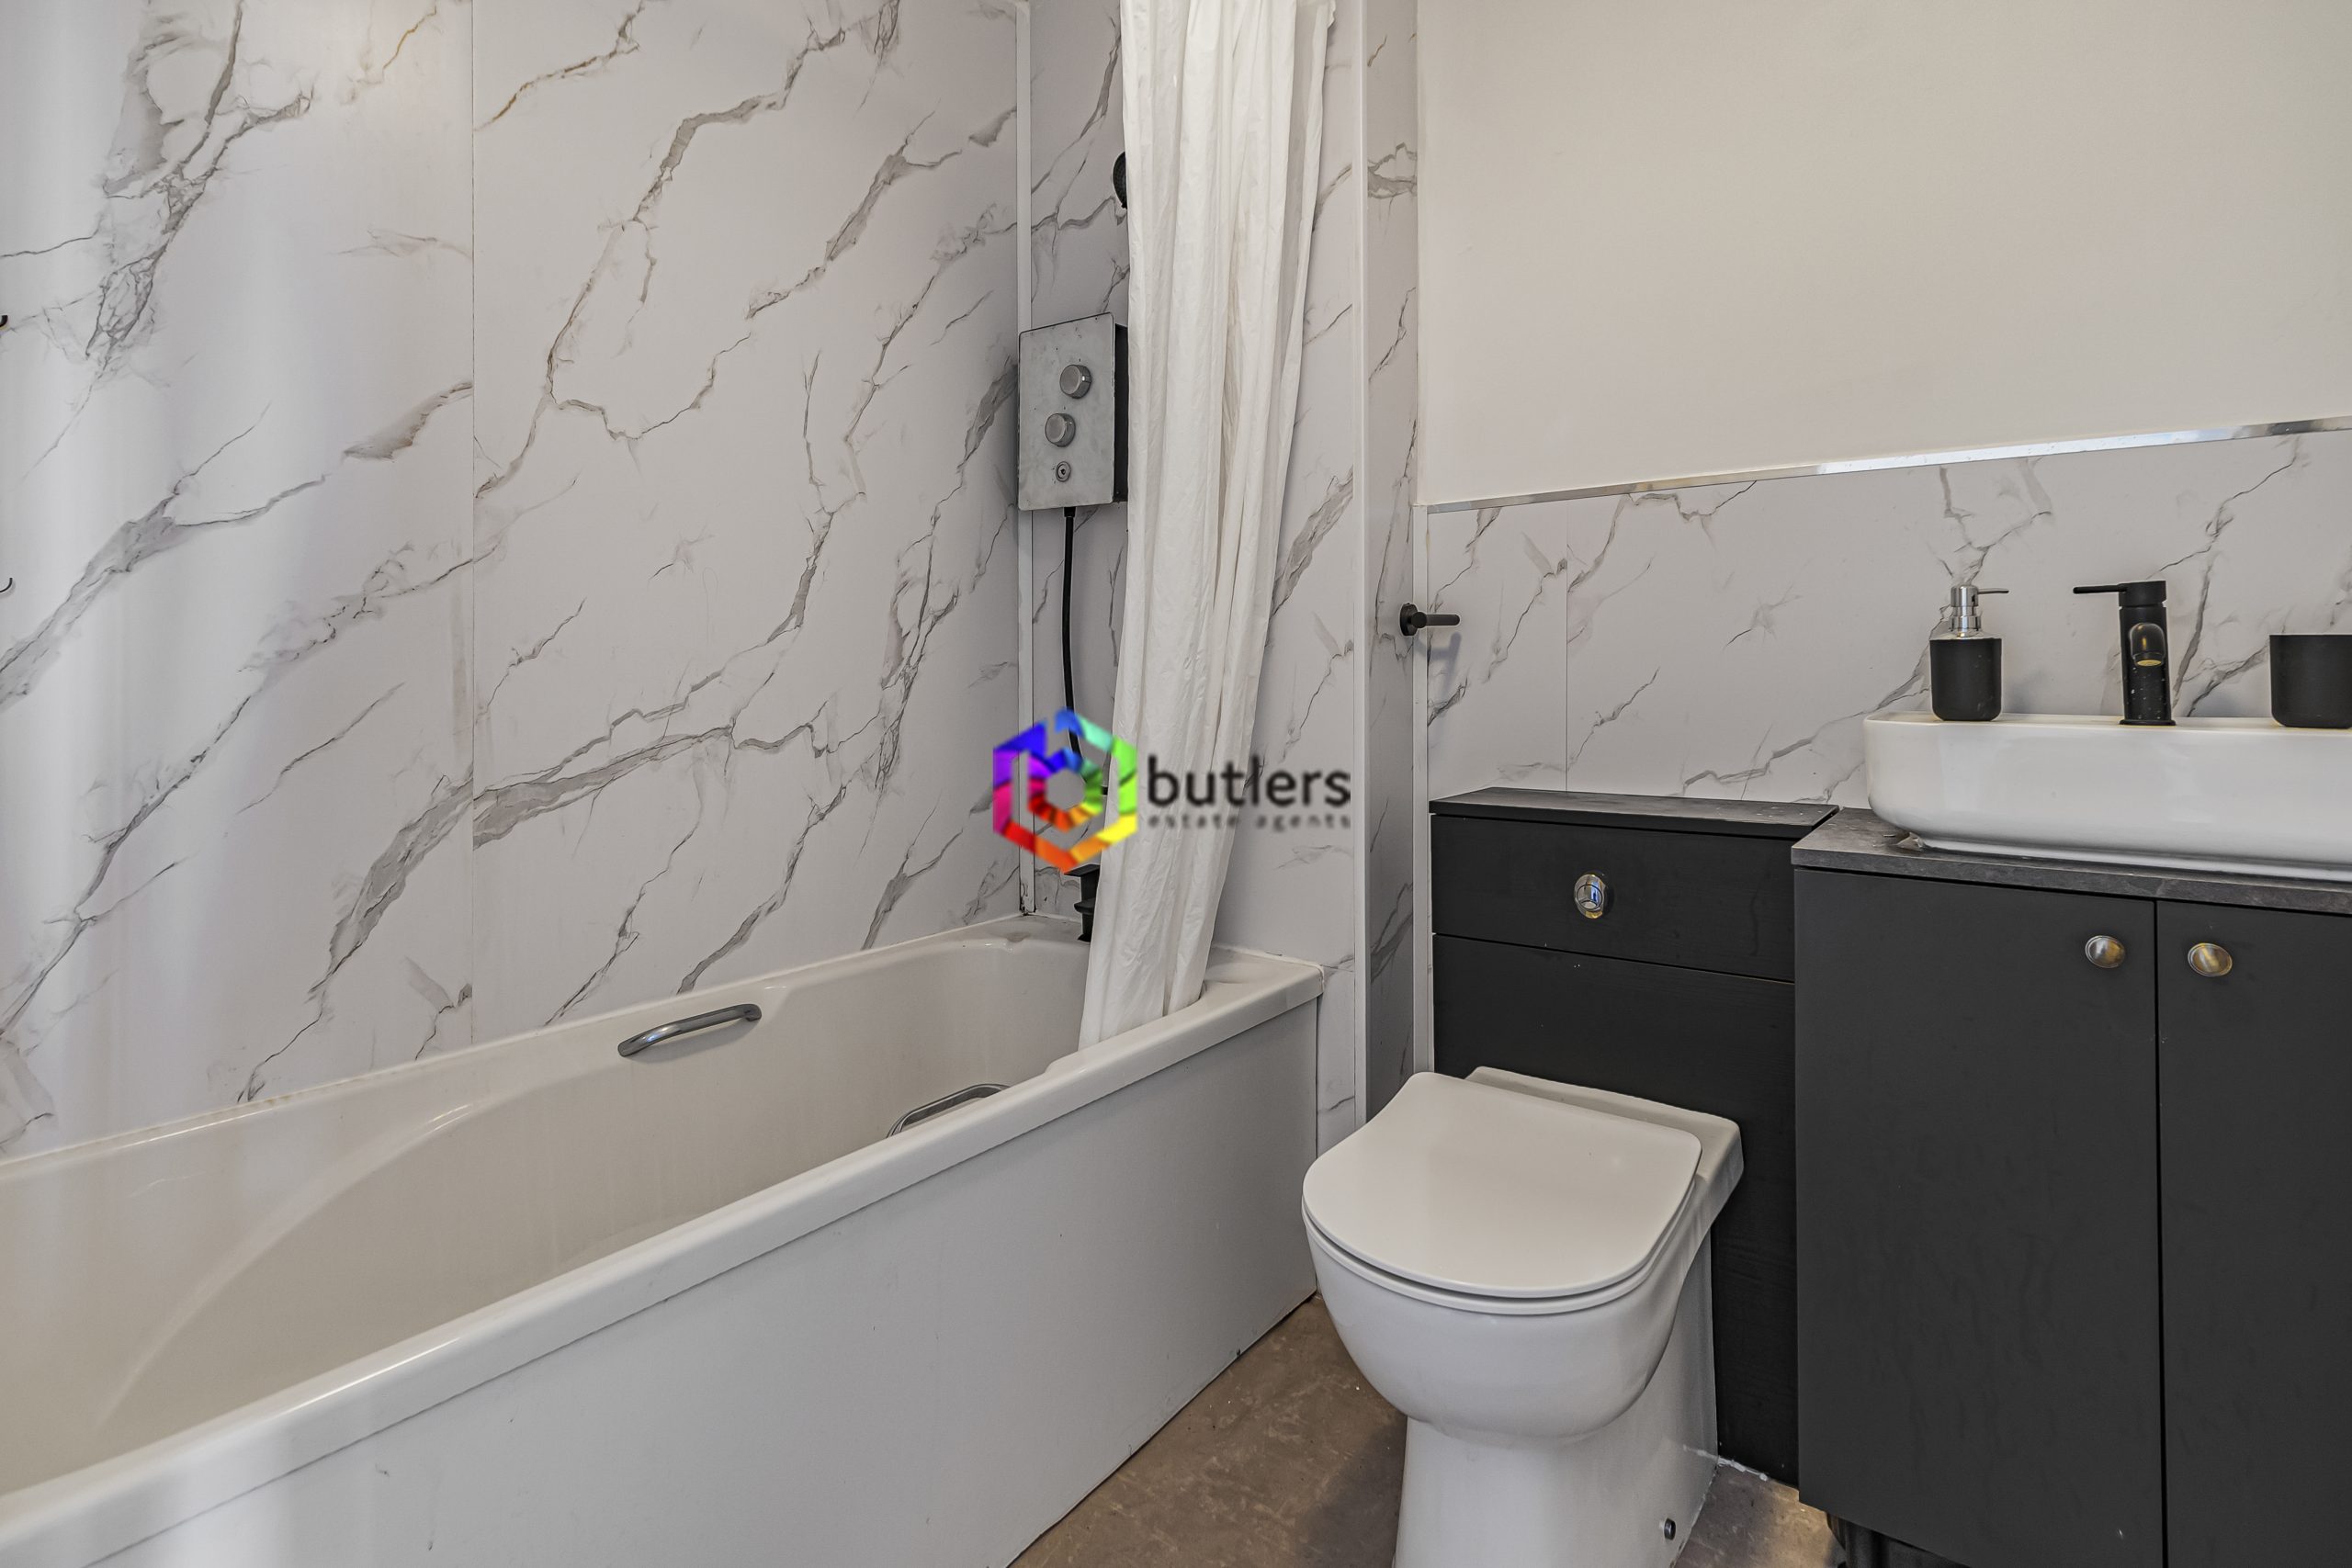
The family bathroom features a modern suite with tasteful fittings and finishes, providing a fresh and inviting space.
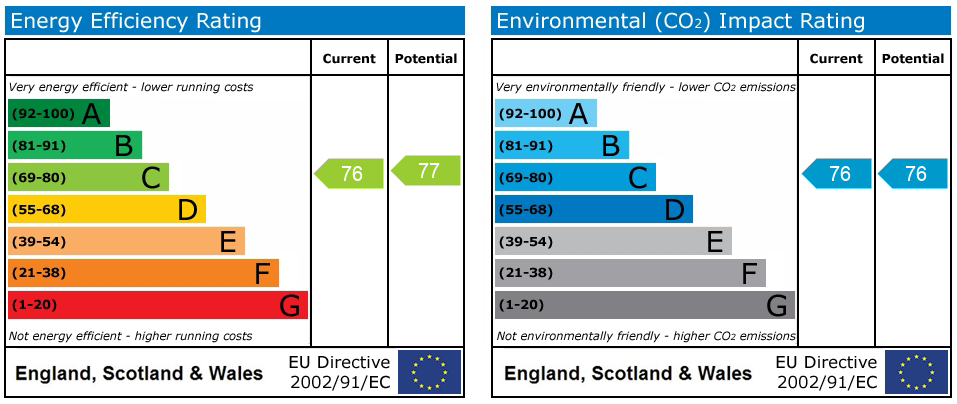
Additional benefits include gas central heating and double glazing throughout, which contribute to energy efficiency and year-round comfort.
The property further offers a private driveway to the front, providing off-street parking and added convenience for residents.
Situated in a sought-after residential area, this home is within easy reach of local amenities, schools, and transport links, making commuting and daily errands straightforward.
The availability of a low-cost deposit option presents an attractive opportunity for tenants seeking quality accommodation with manageable upfront costs. This well-maintained townhouse combines modern living with practical features and is ready for immediate occupation. Early viewing is highly recommended to appreciate the quality and appeal of this excellent rental property.
Hall
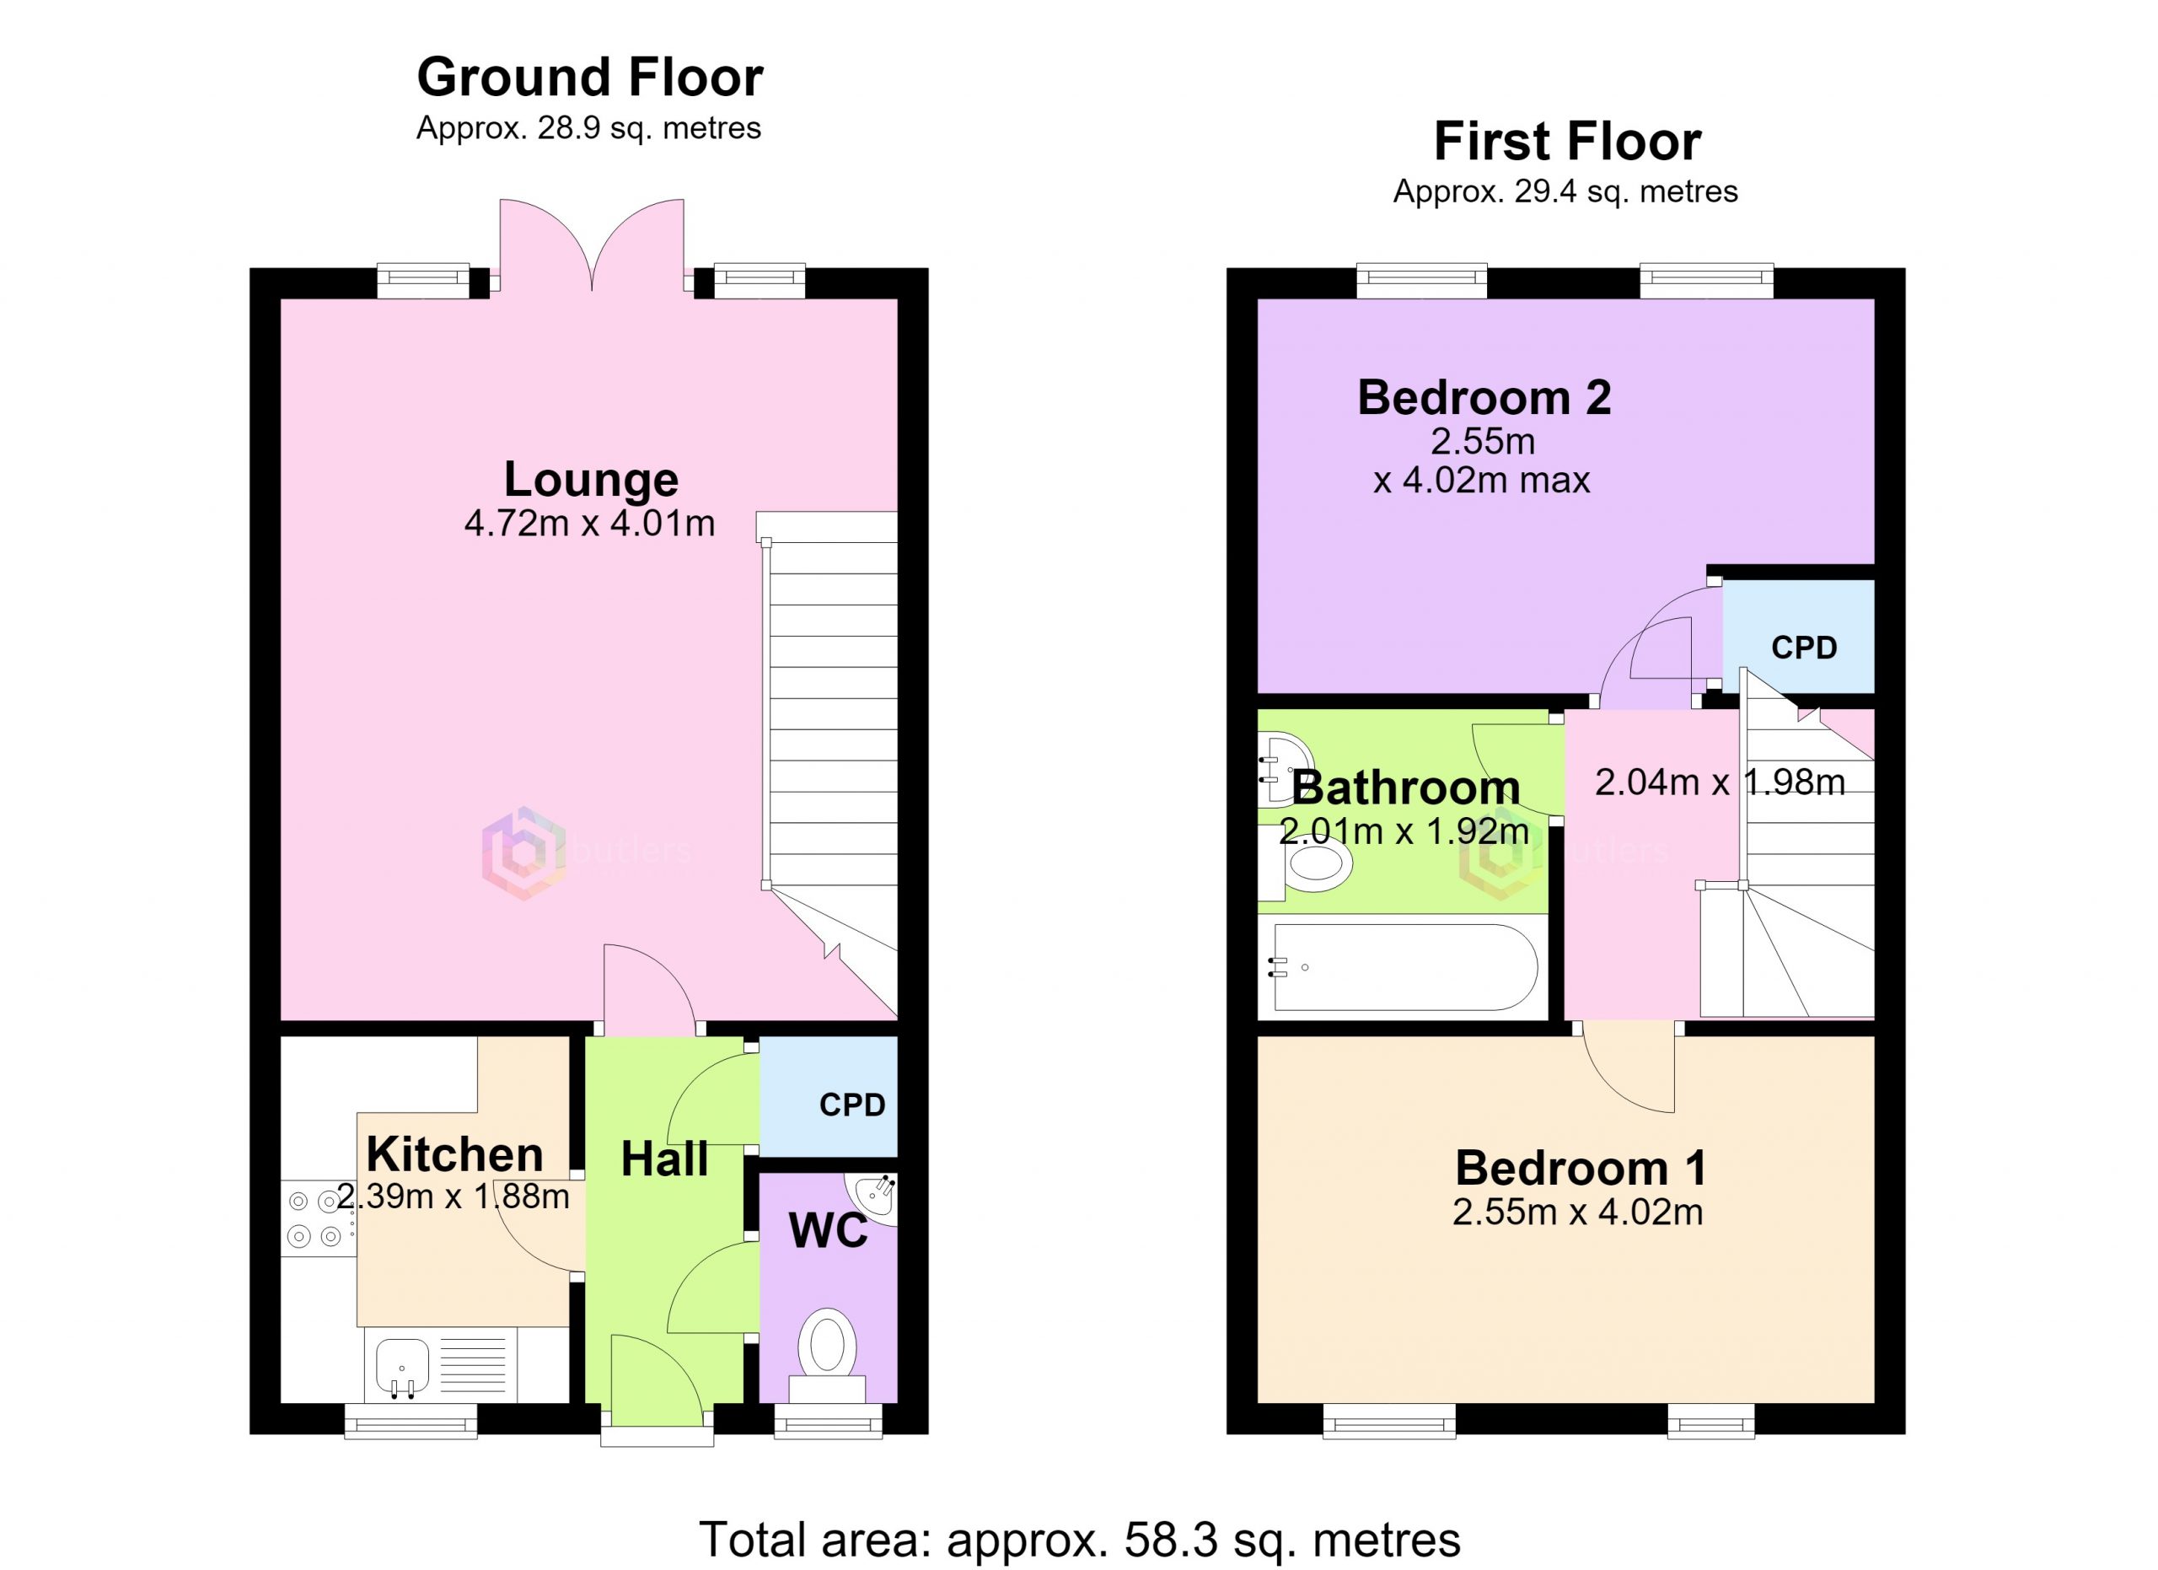
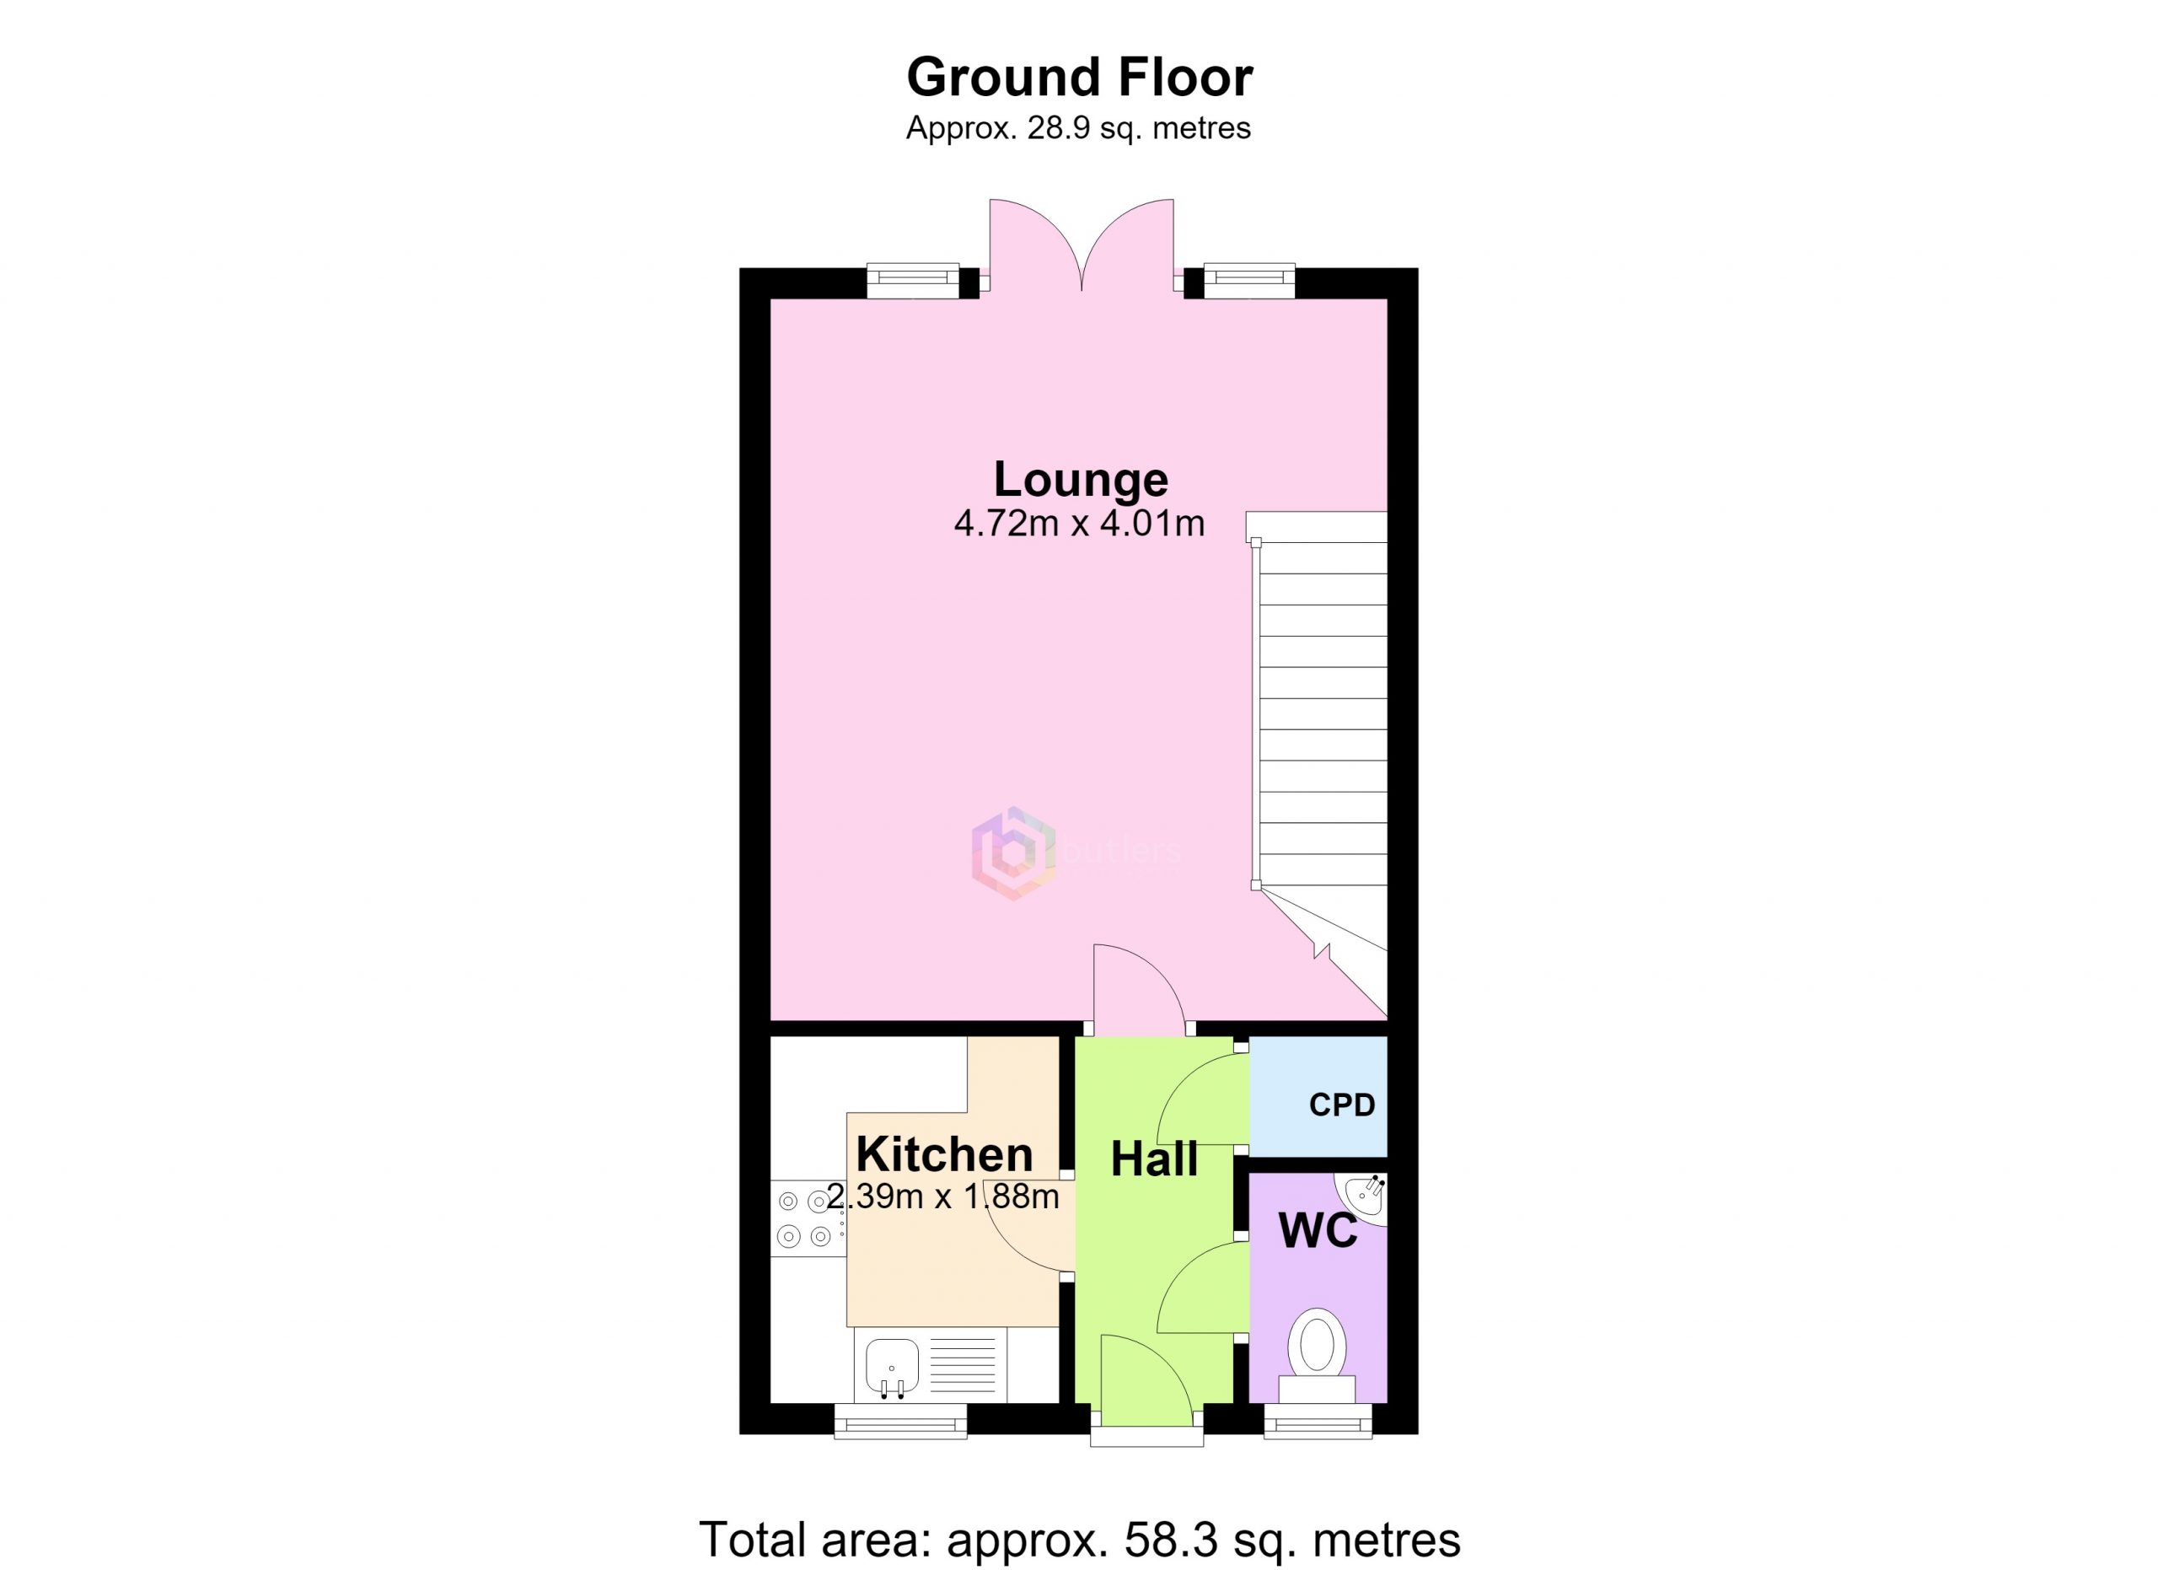
The front door leads into the hall which provides access to the kitchen, lounge, WC and a useful storage cupboard.
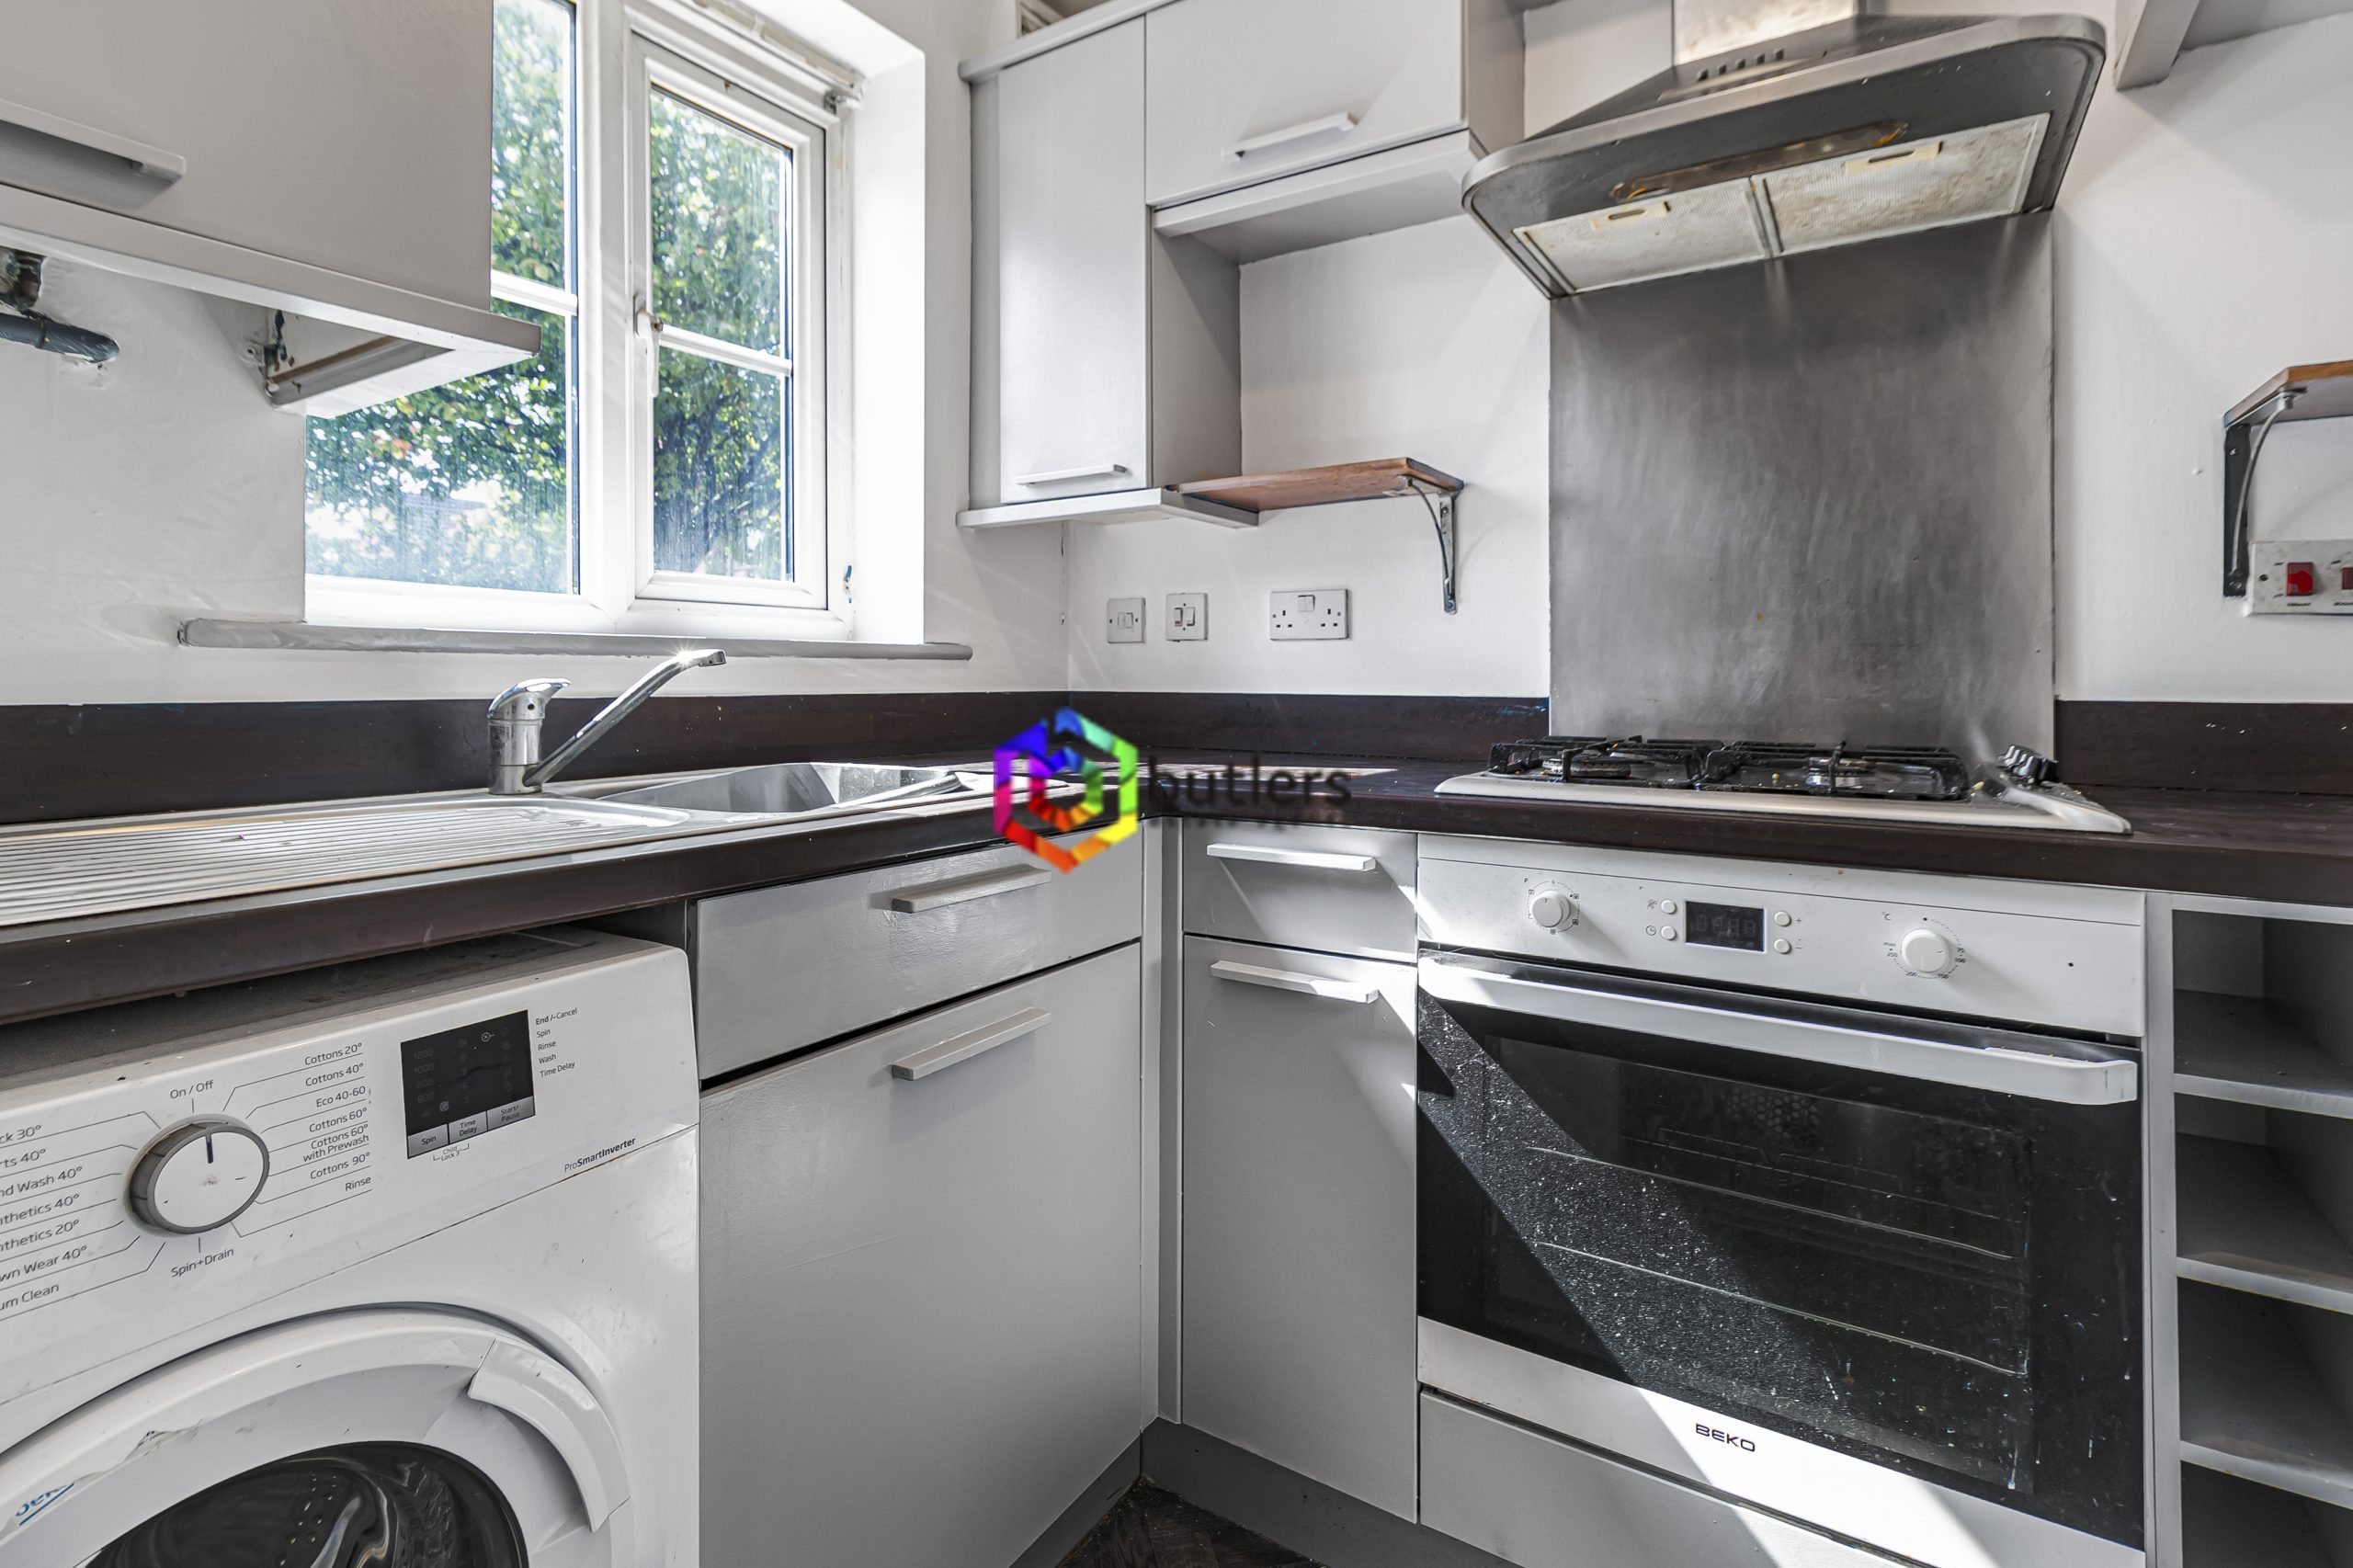
Kitchen 7' 10" x 6' 2" (2.39m x 1.87m)
Located at the front of the house is the kitchen fitted with a range of grey wood wall and floor mounted units with contrasting work surfaces with tiles to the splashback. There is a single electric oven, hob and extractor, washing machine and a fridge freezer. The sink is under the UPVC window to the front.
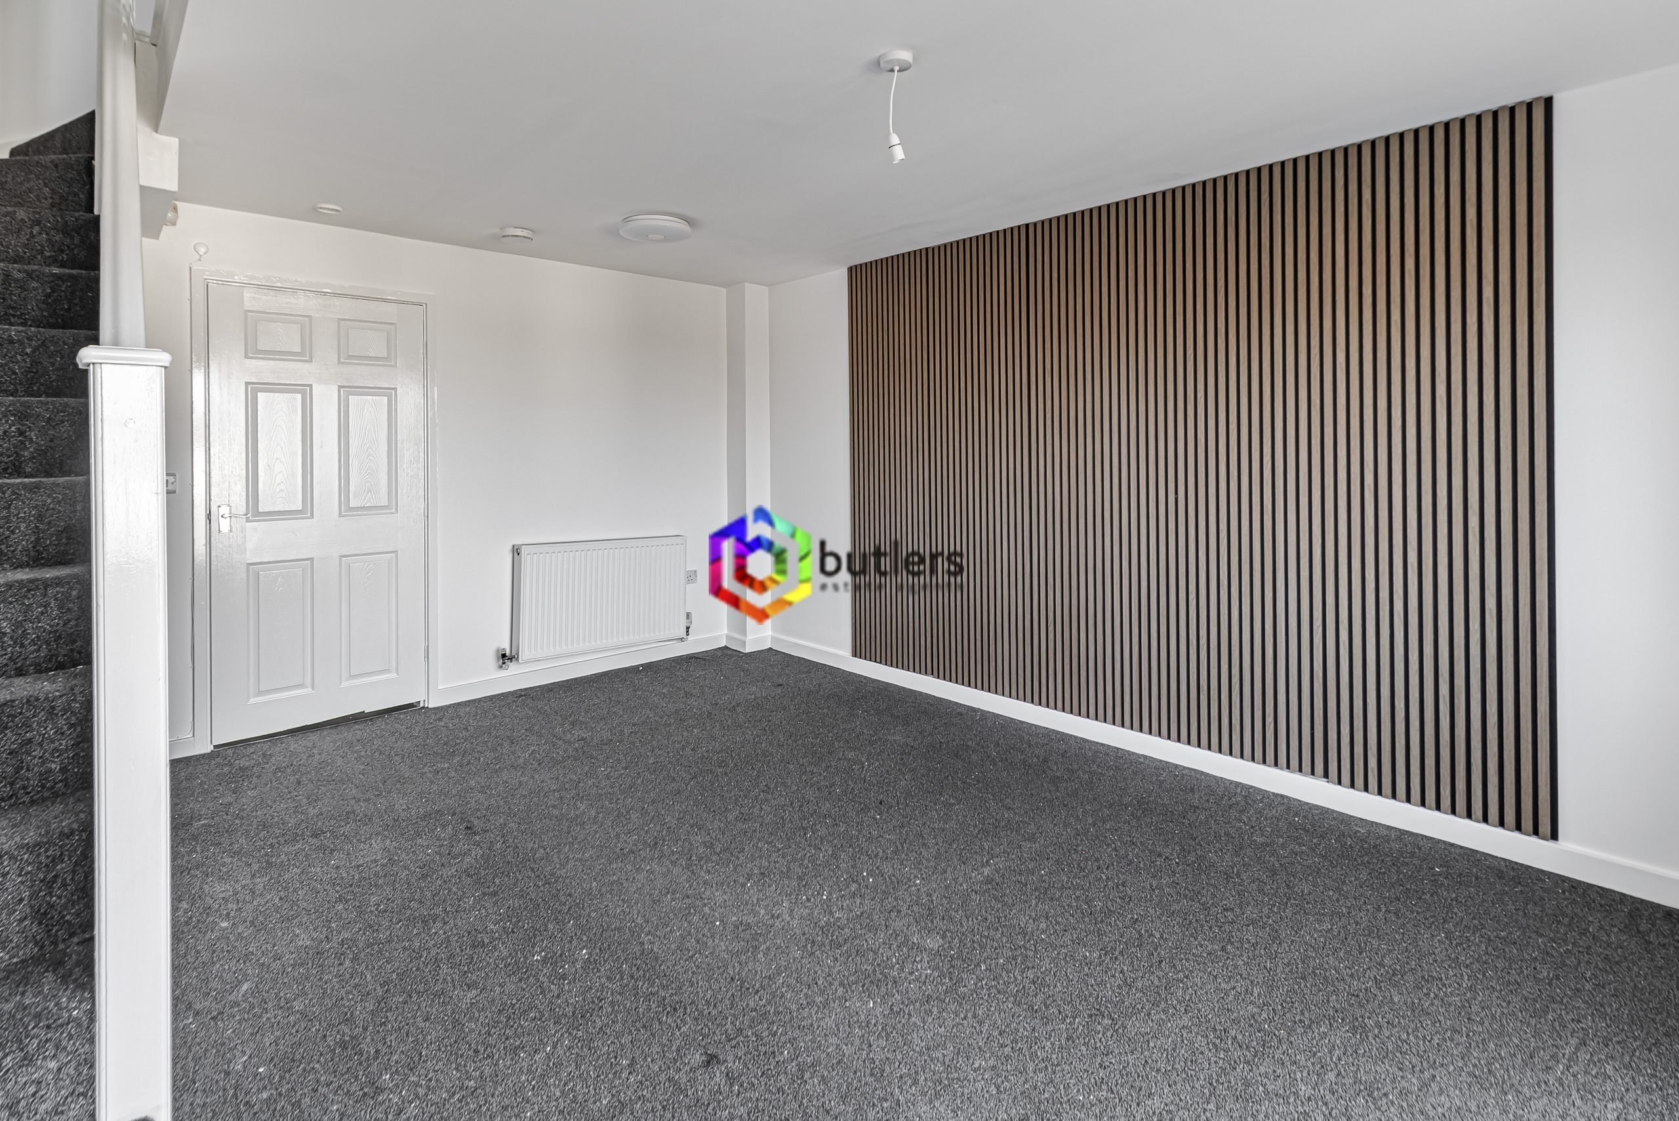
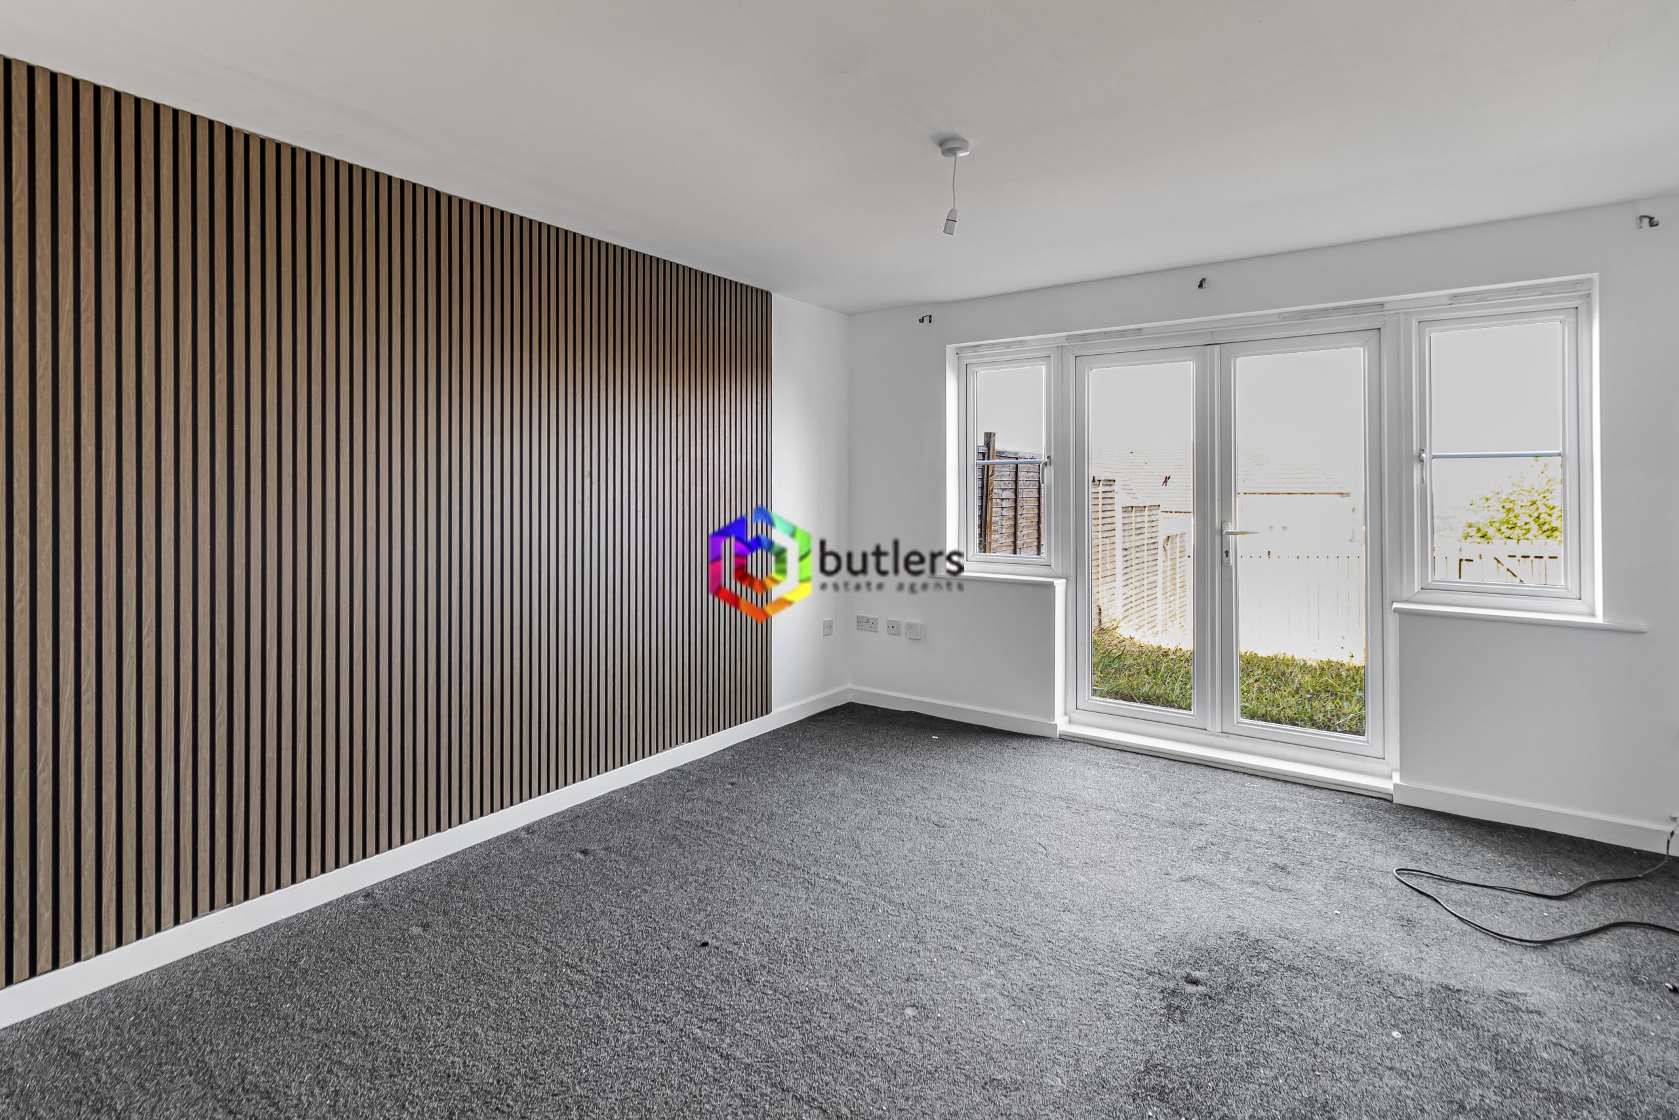
Lounge 15' 6" x 13' 2" (4.72m x 4.01m)
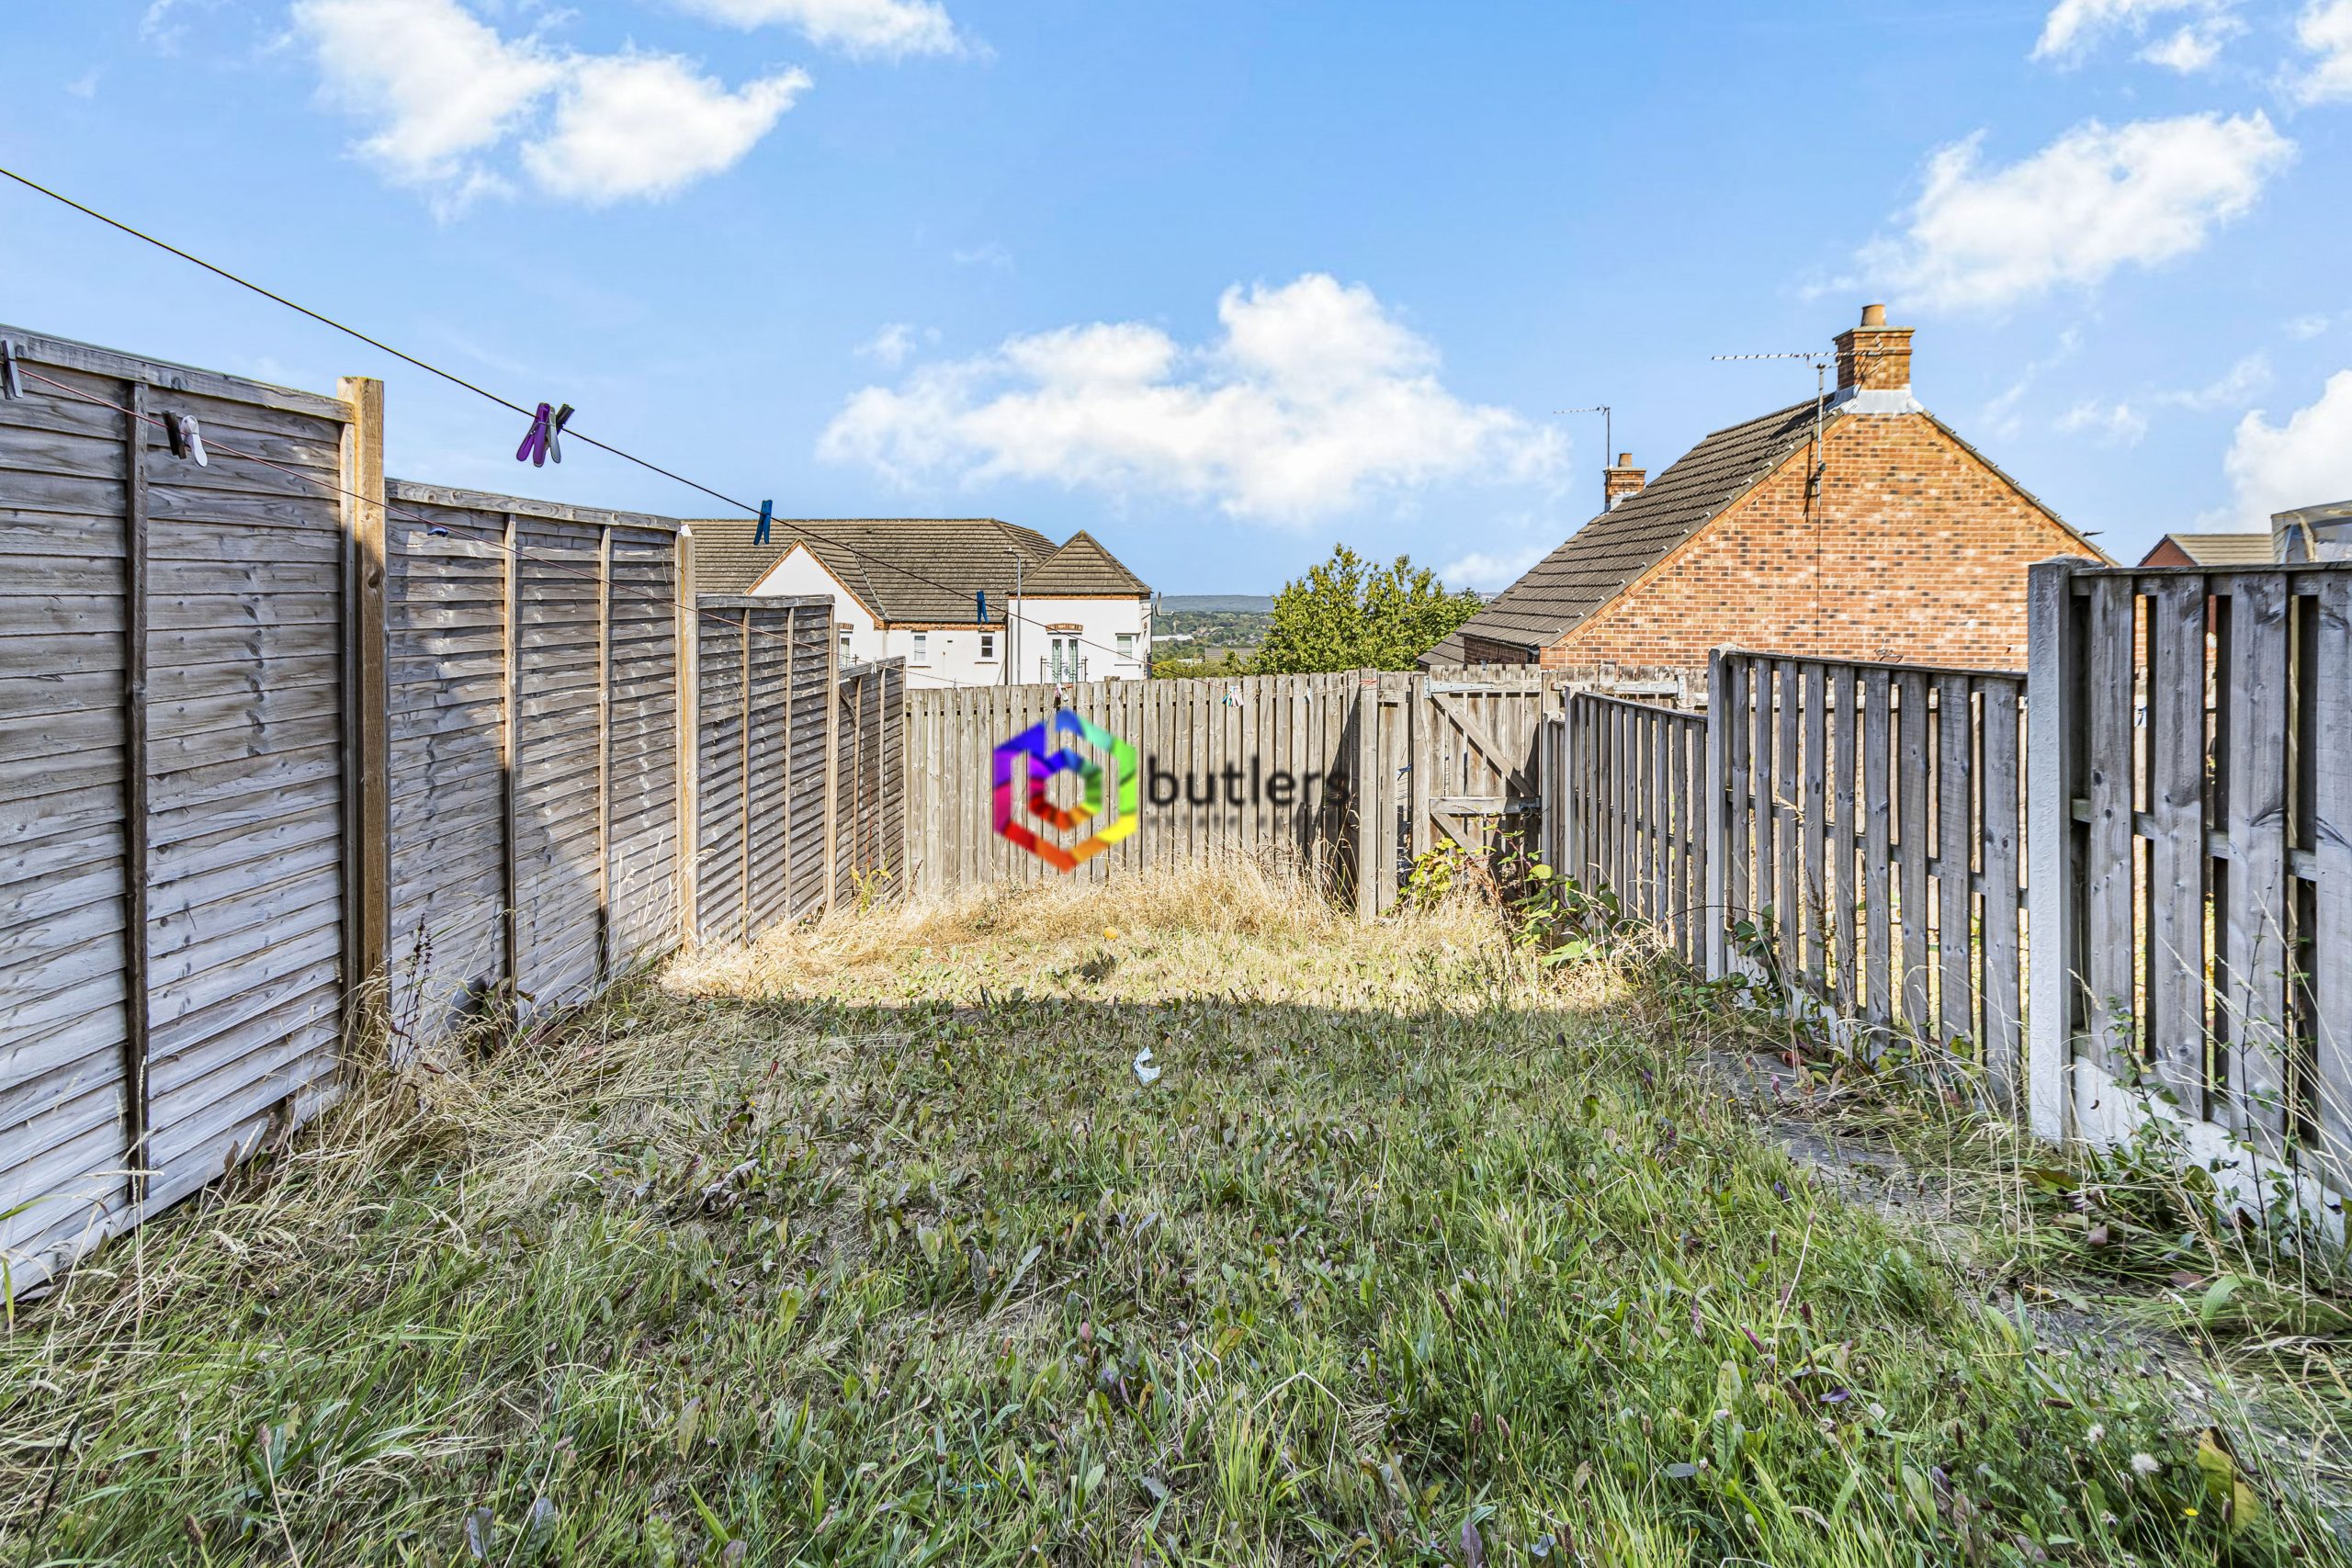
Spanning across the rear of the property with twin UPVC doors and windows overlooking the rear garden this has modern grey carpet and stairs to the first floor. The modern wood panelling keeps the room on trend.
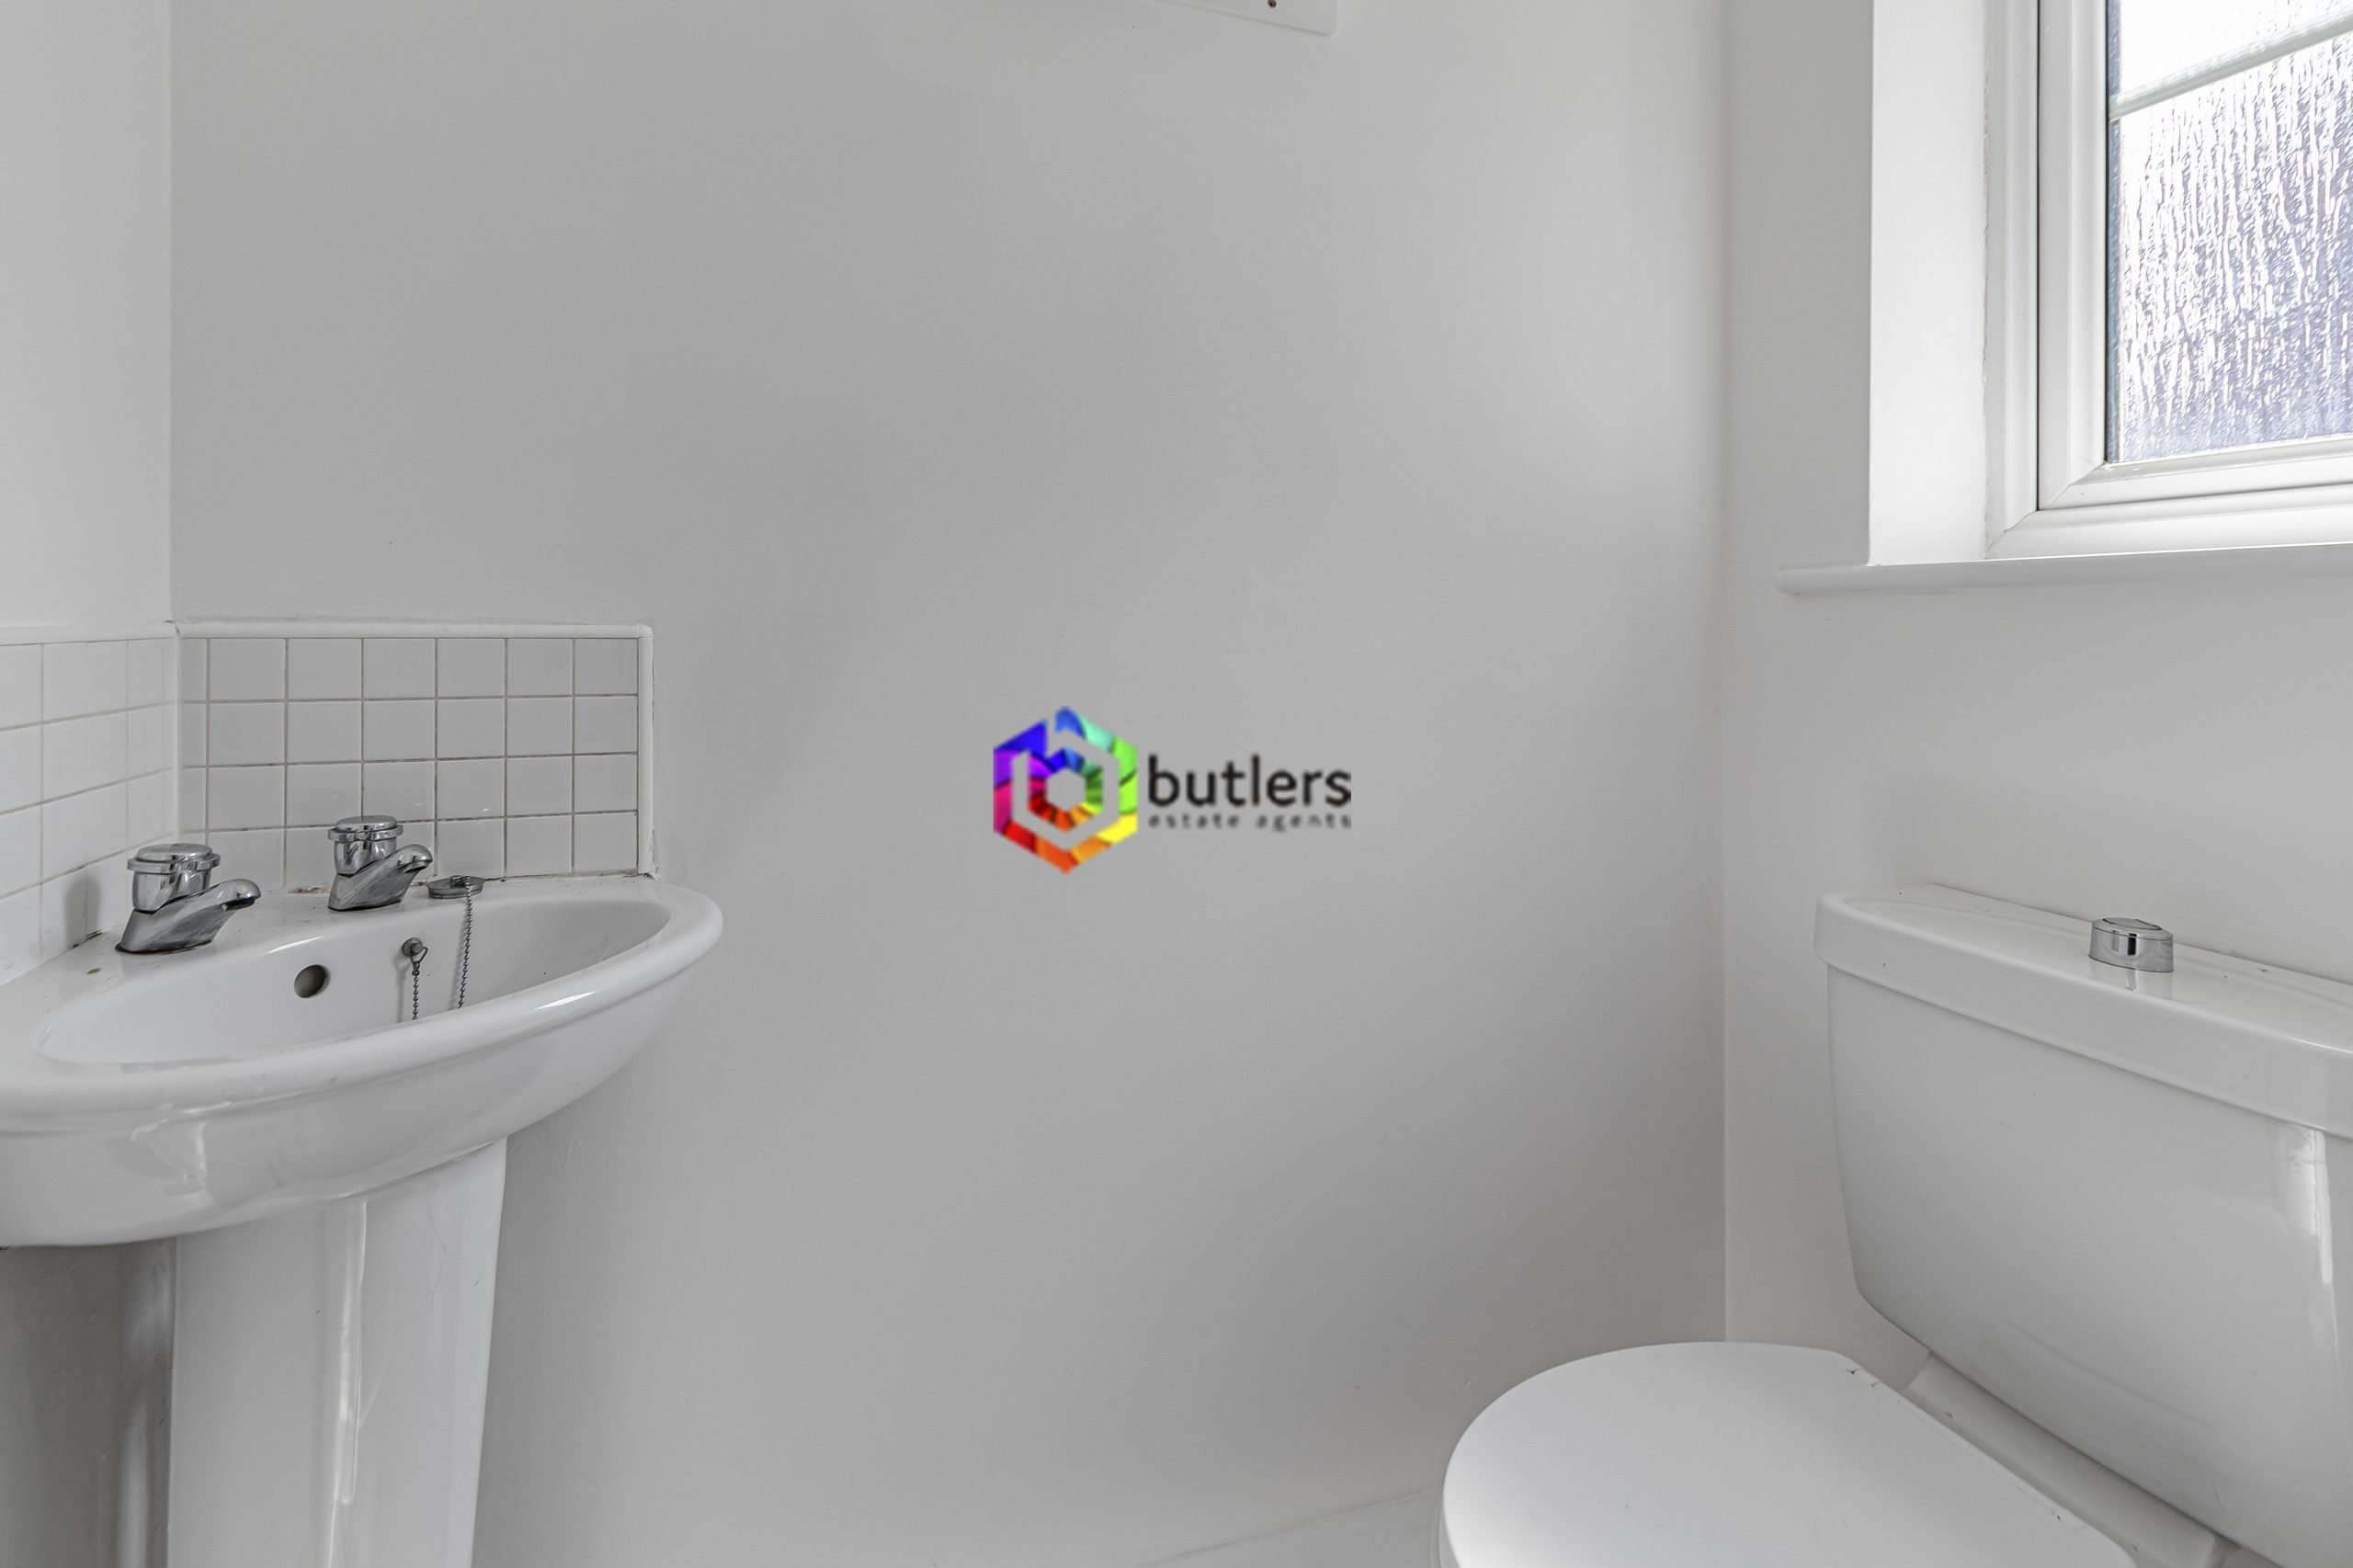
WC
Just off the hall with a white WC and white corner wash hand basin.
Landing
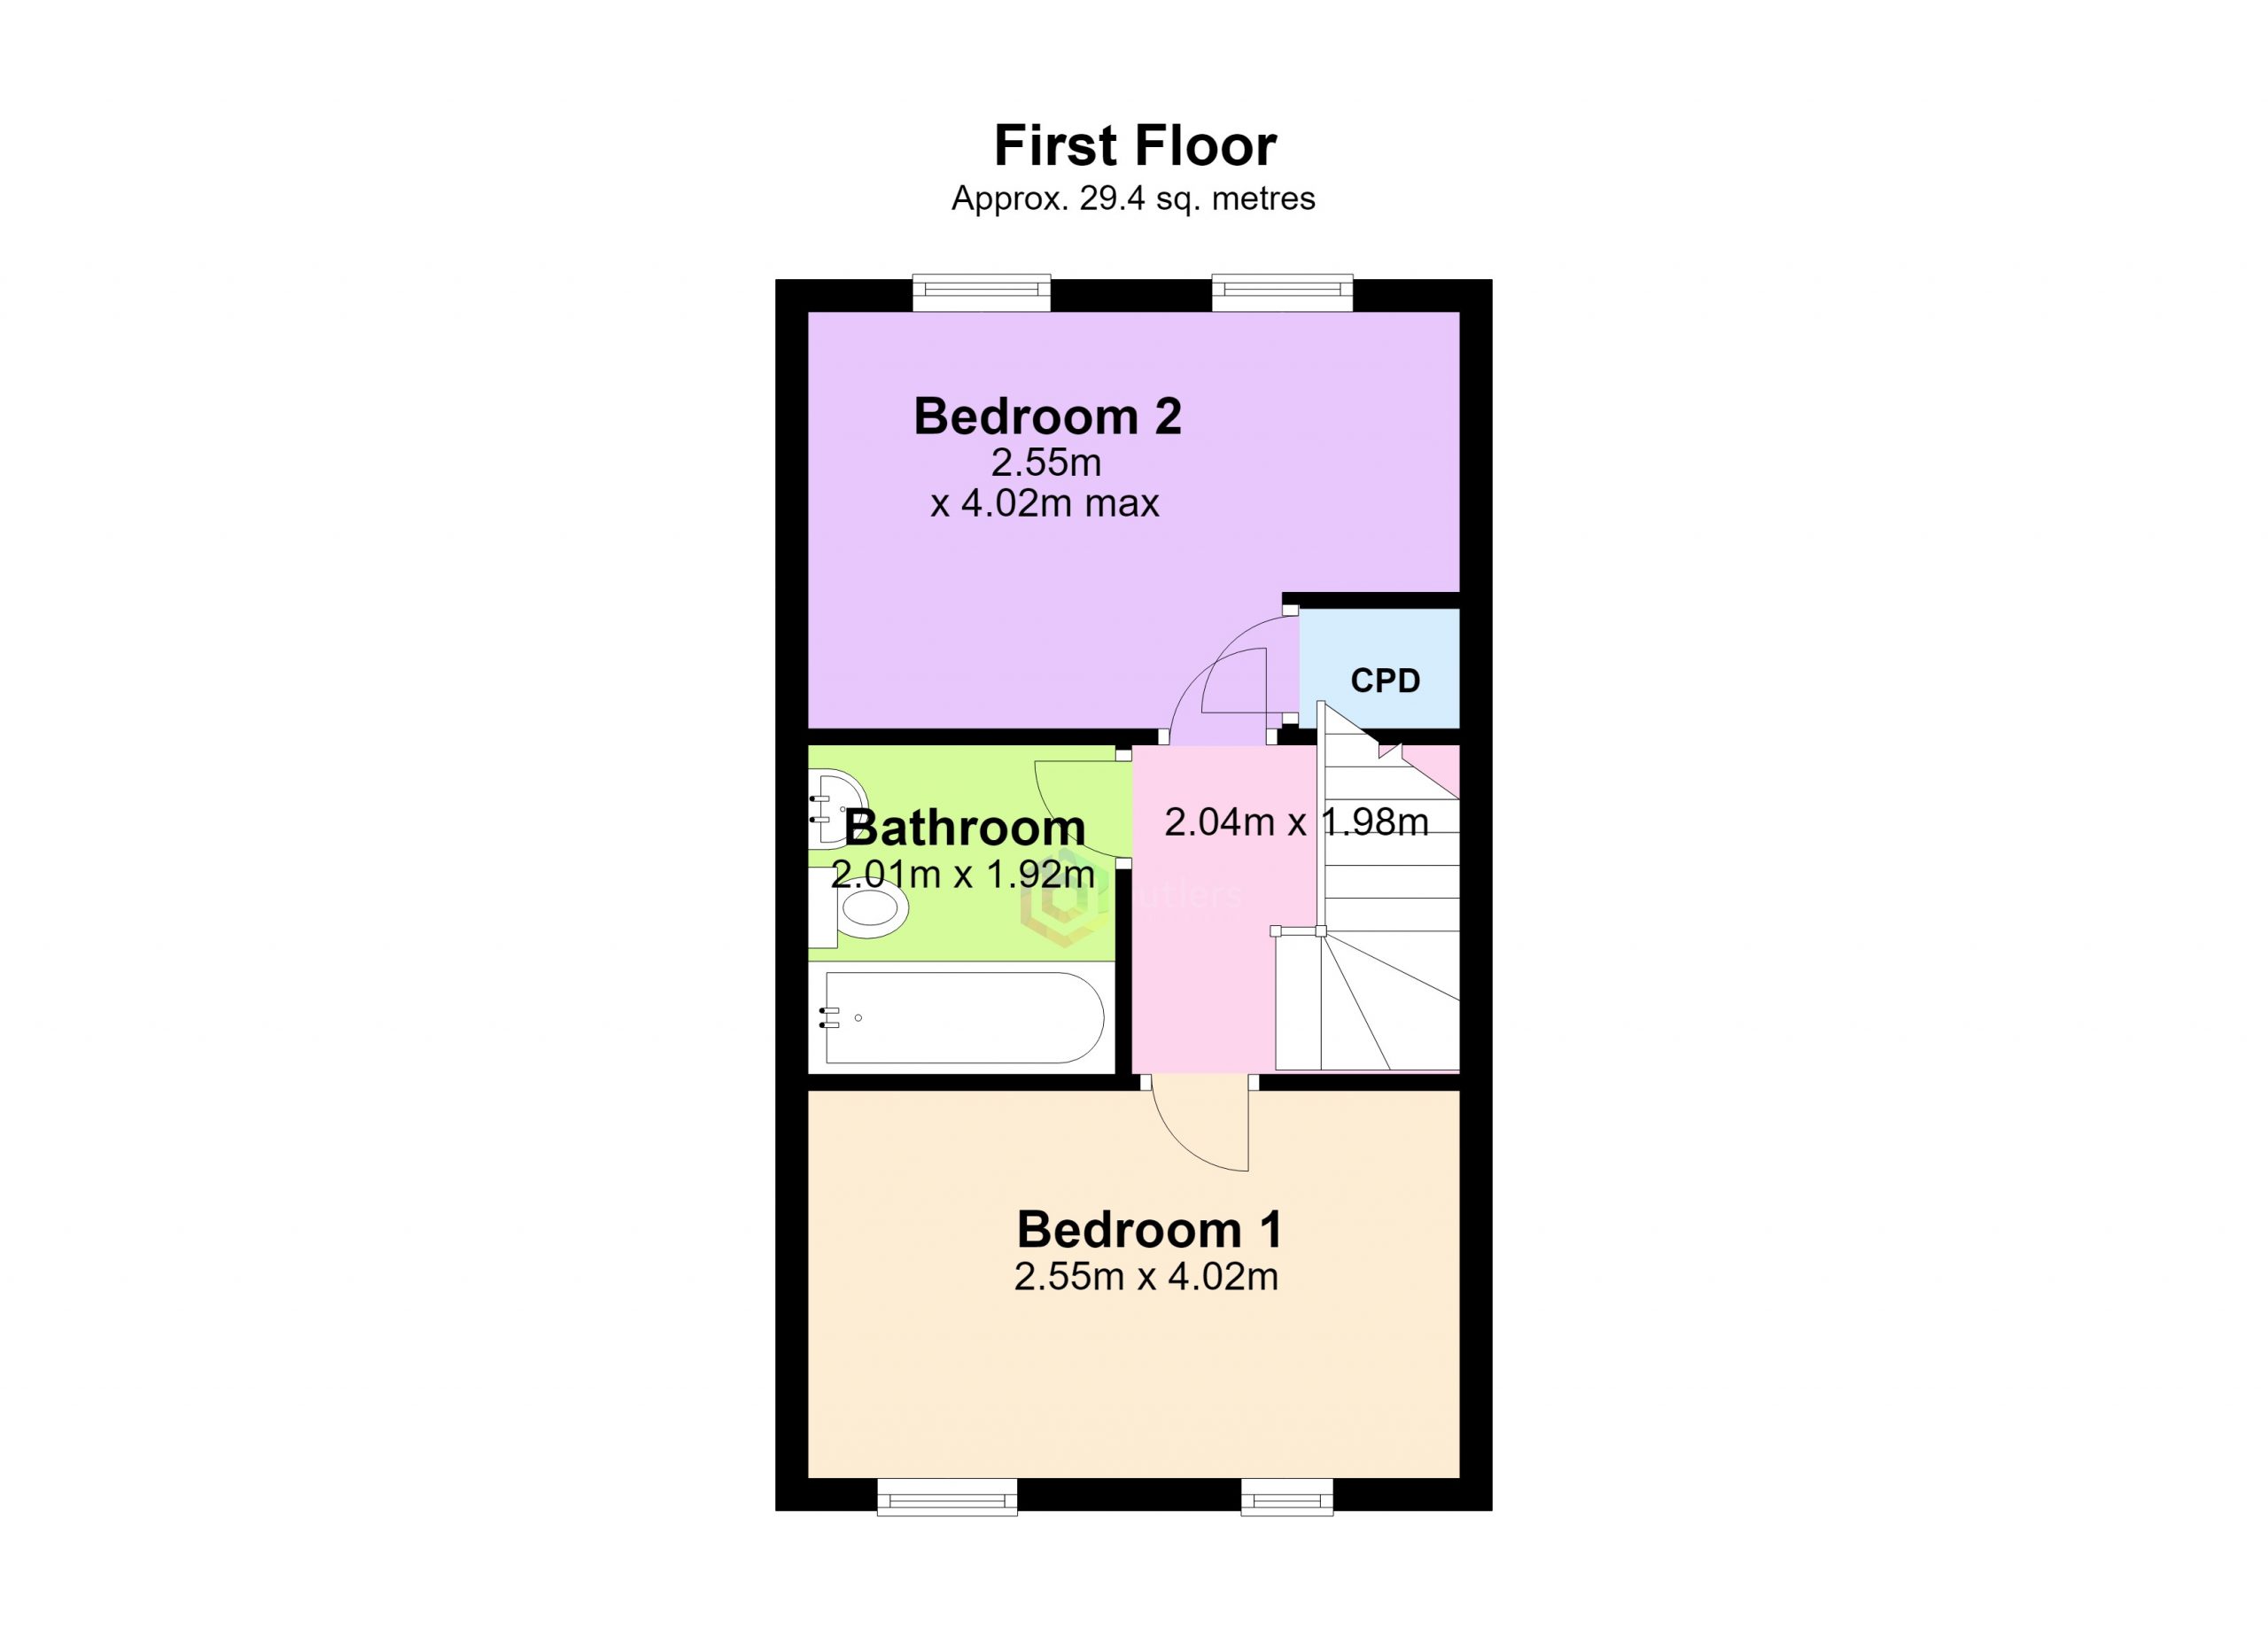
Providing access to both bedrooms and the bathroom.
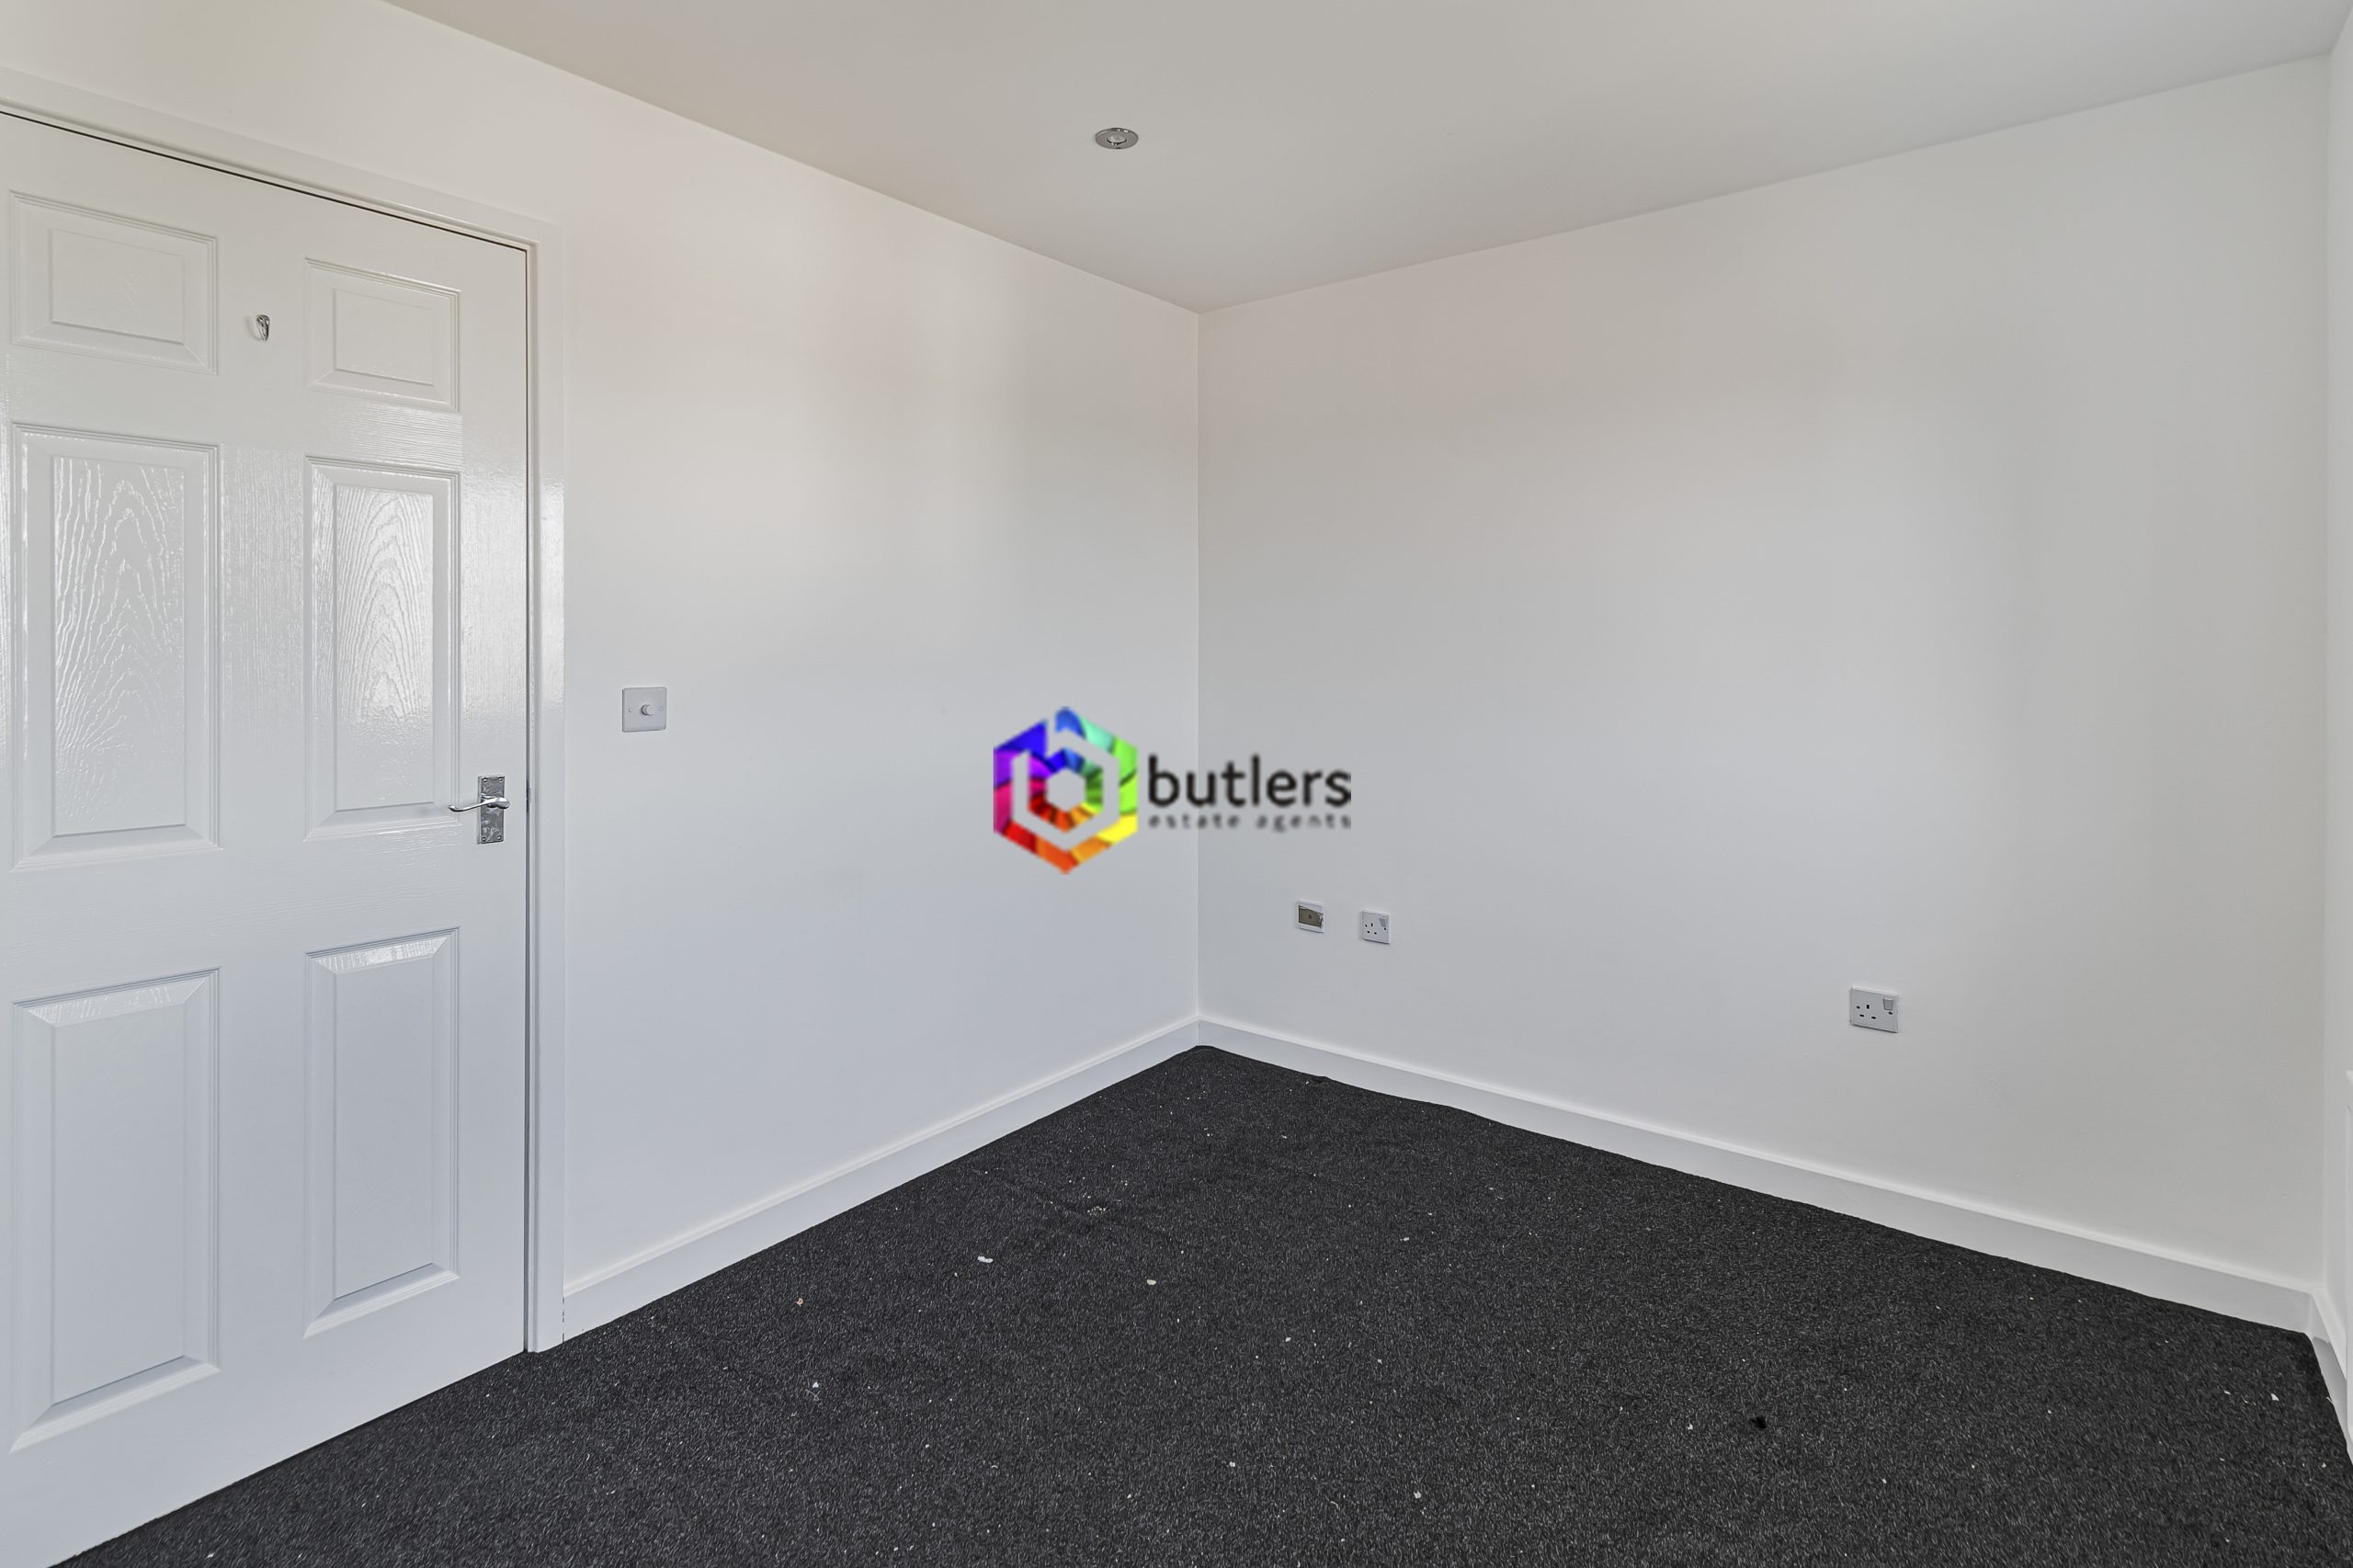
Bedroom One 8' 4" x 13' 2" (2.55m x 4.02m)
The front bedroom has twin windows and is a double bedroom.
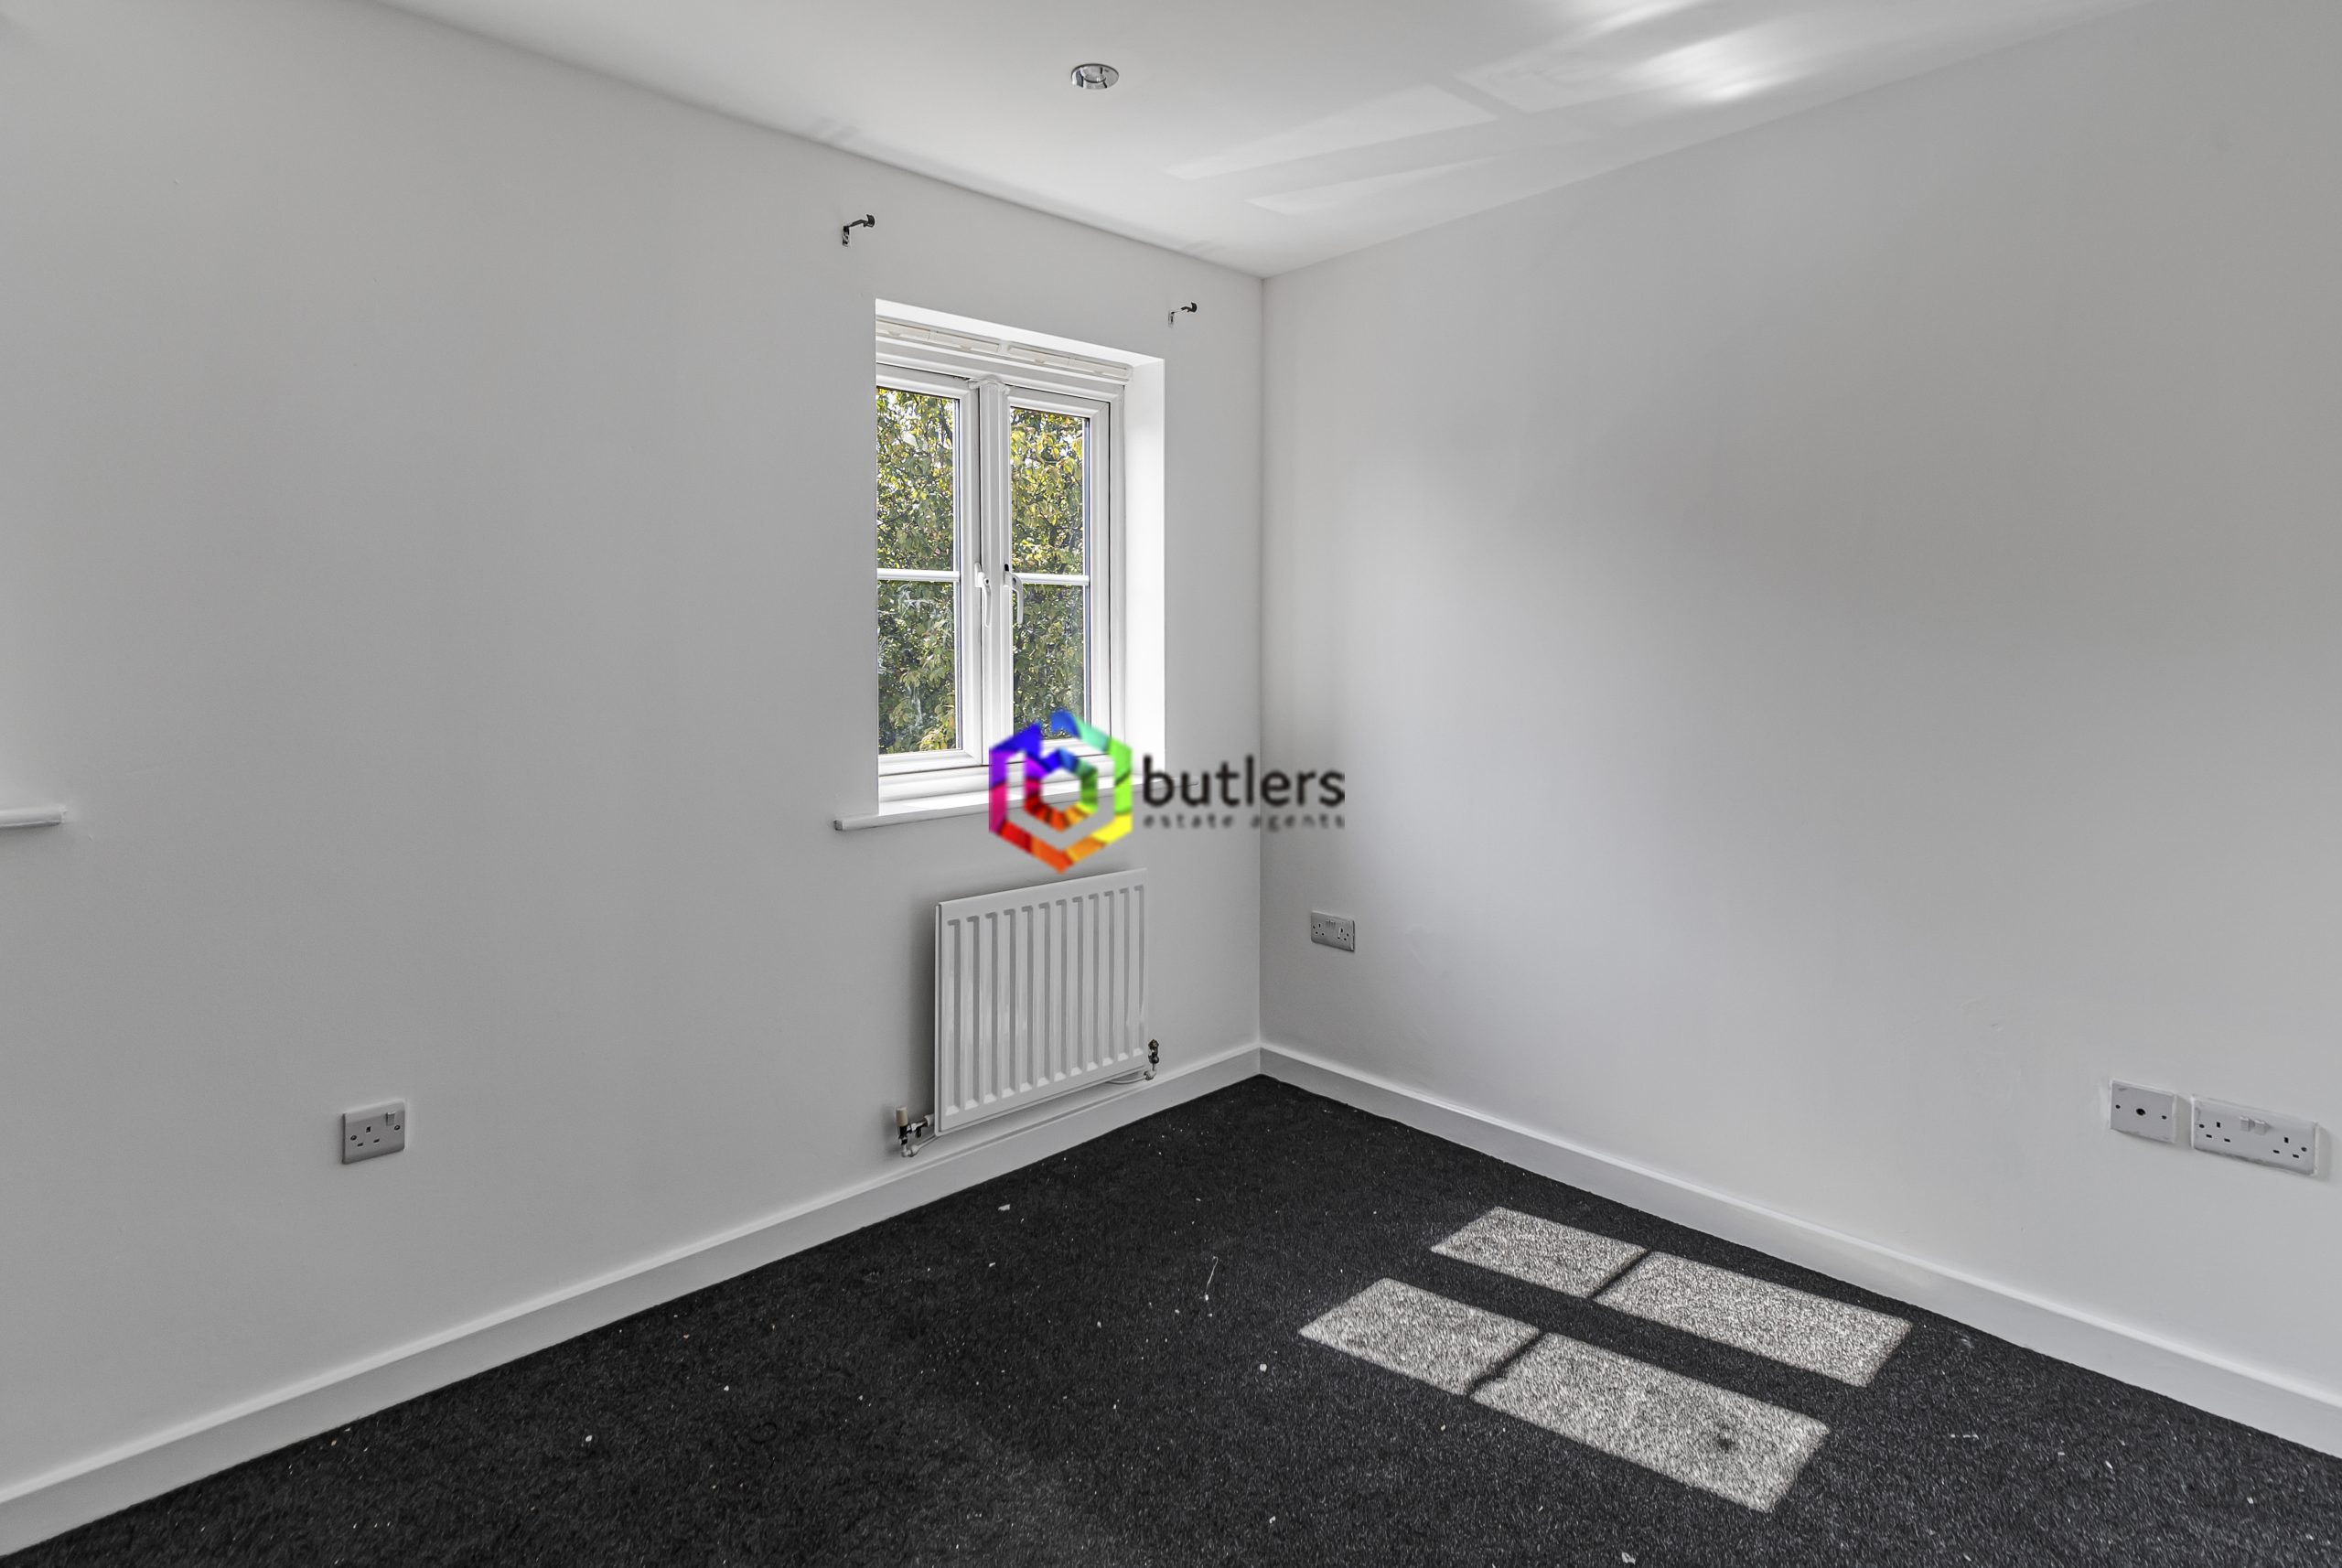
Bedroom Two 8' 4" x 13' 2" (2.55m x 4.02m)
This rear facing bedroom is a very similar size to bedroom one but has a storage cupboard. There are twin UPVC windows.
Bathroom
Fitted with a white bath with a shower over, a glass shower screen, a white WC and a white wash hand basin on a pedestal. The room is modern.
Please complete the form below and a member of staff will be in touch shortly.
Send details of Waltheof Road, Sheffield, S2 to a friend by completing the information below.