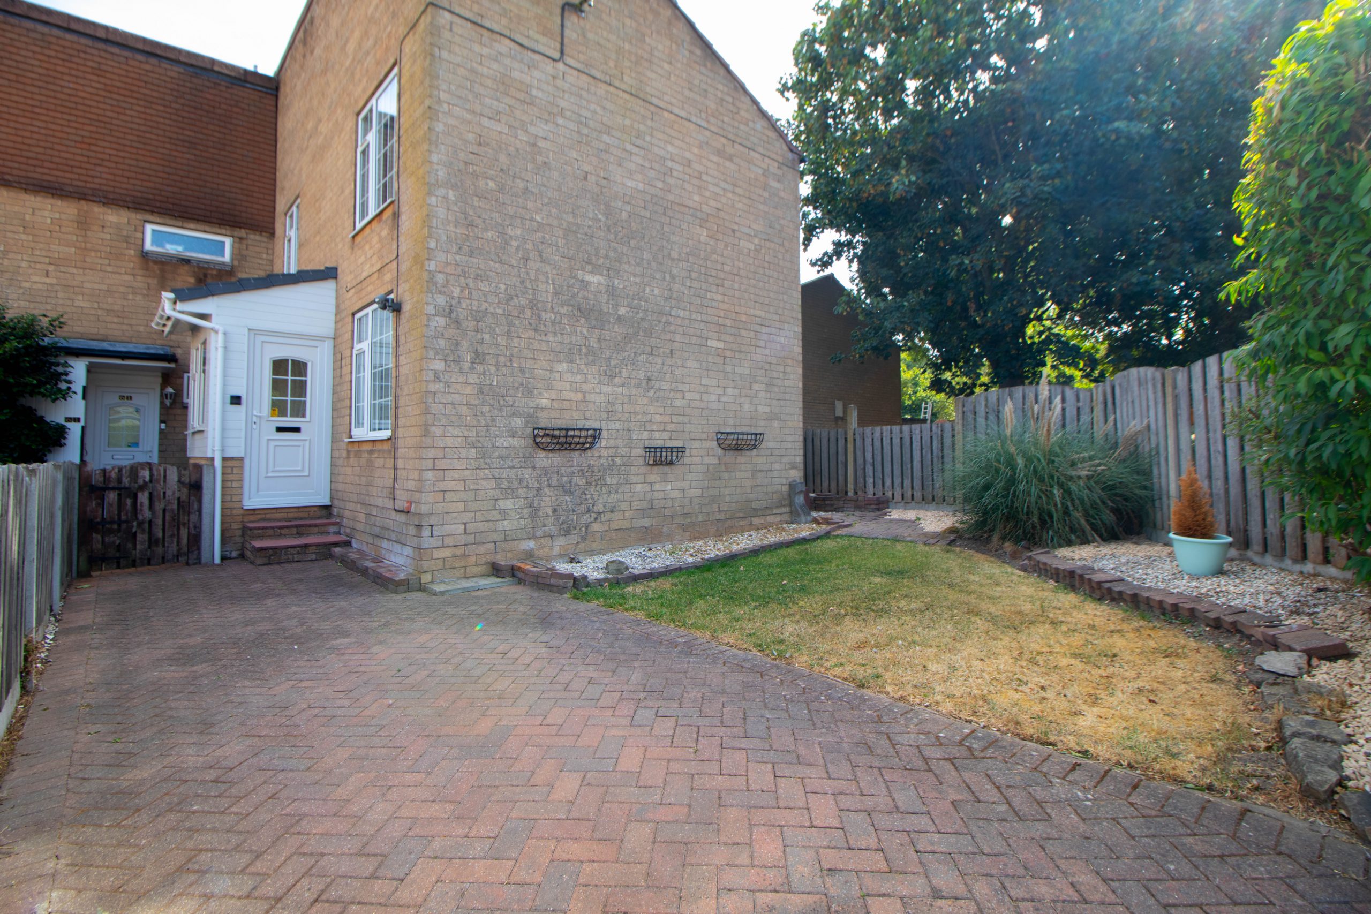
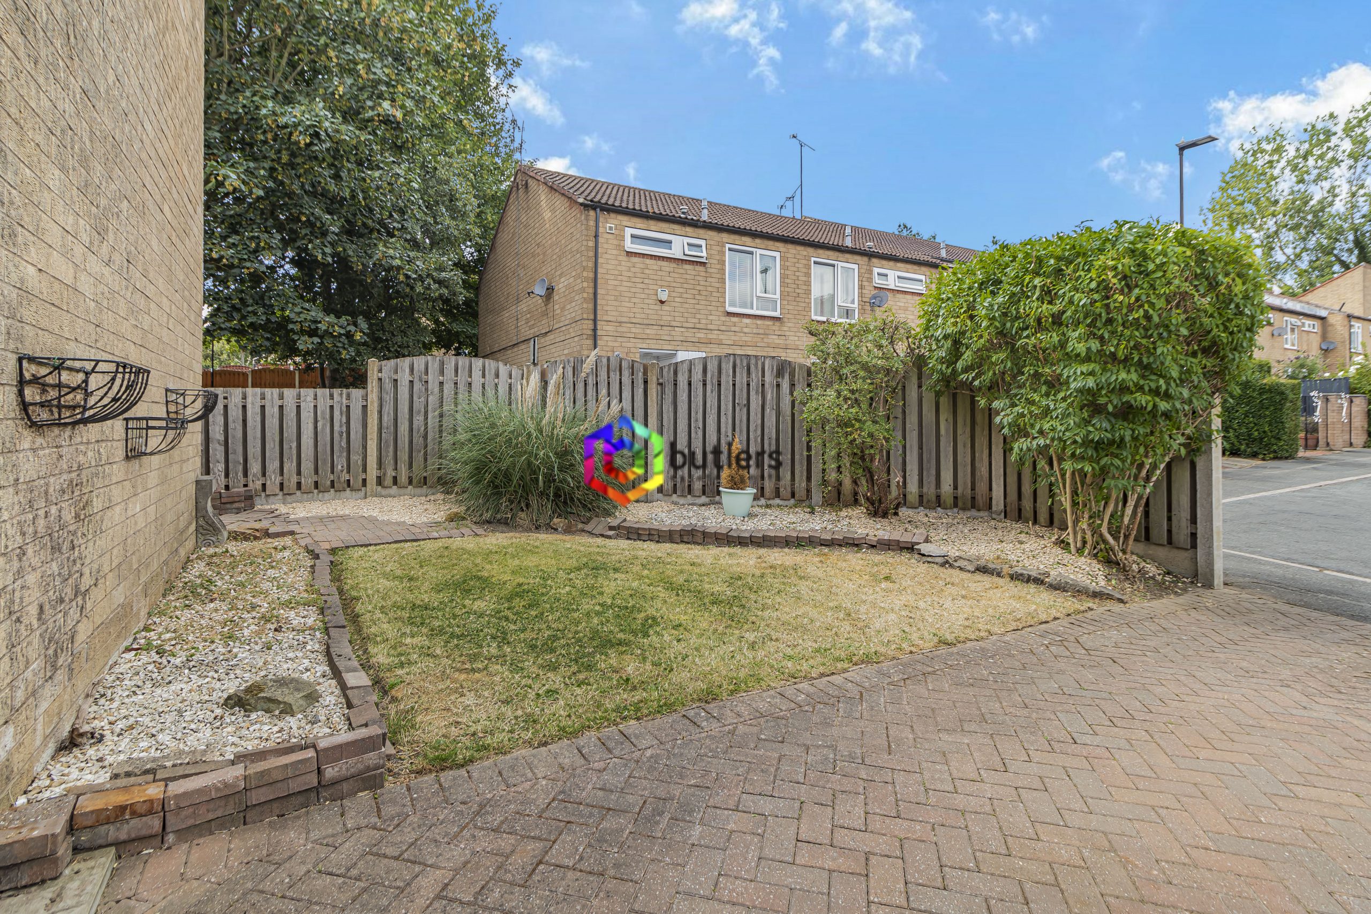
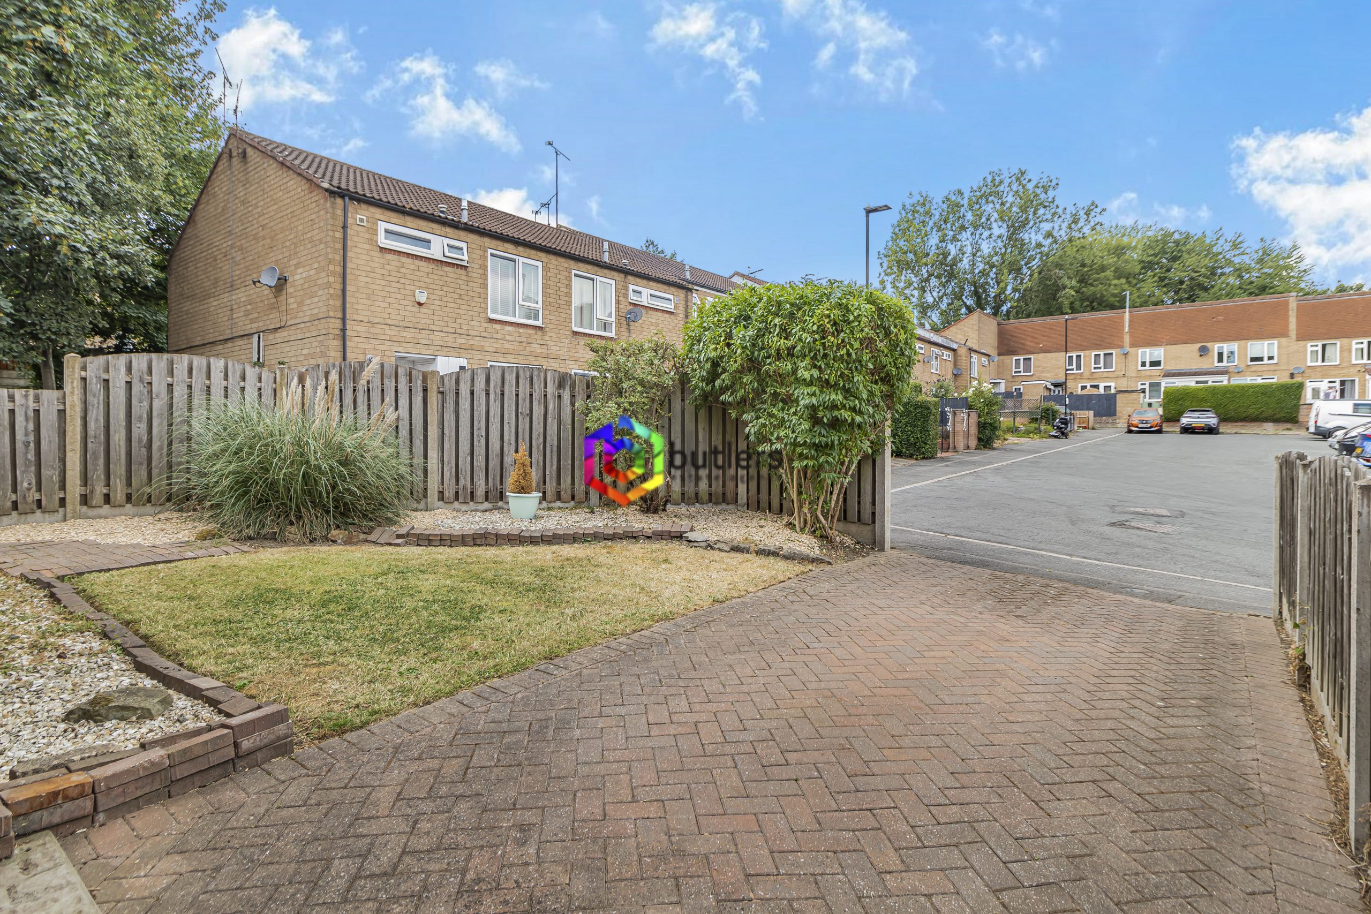
Offered to the market with no onward chain, this extended three-bedroom end-town house presents an excellent opportunity for a wide range of buyers seeking a spacious and well-appointed home in a highly convenient location.
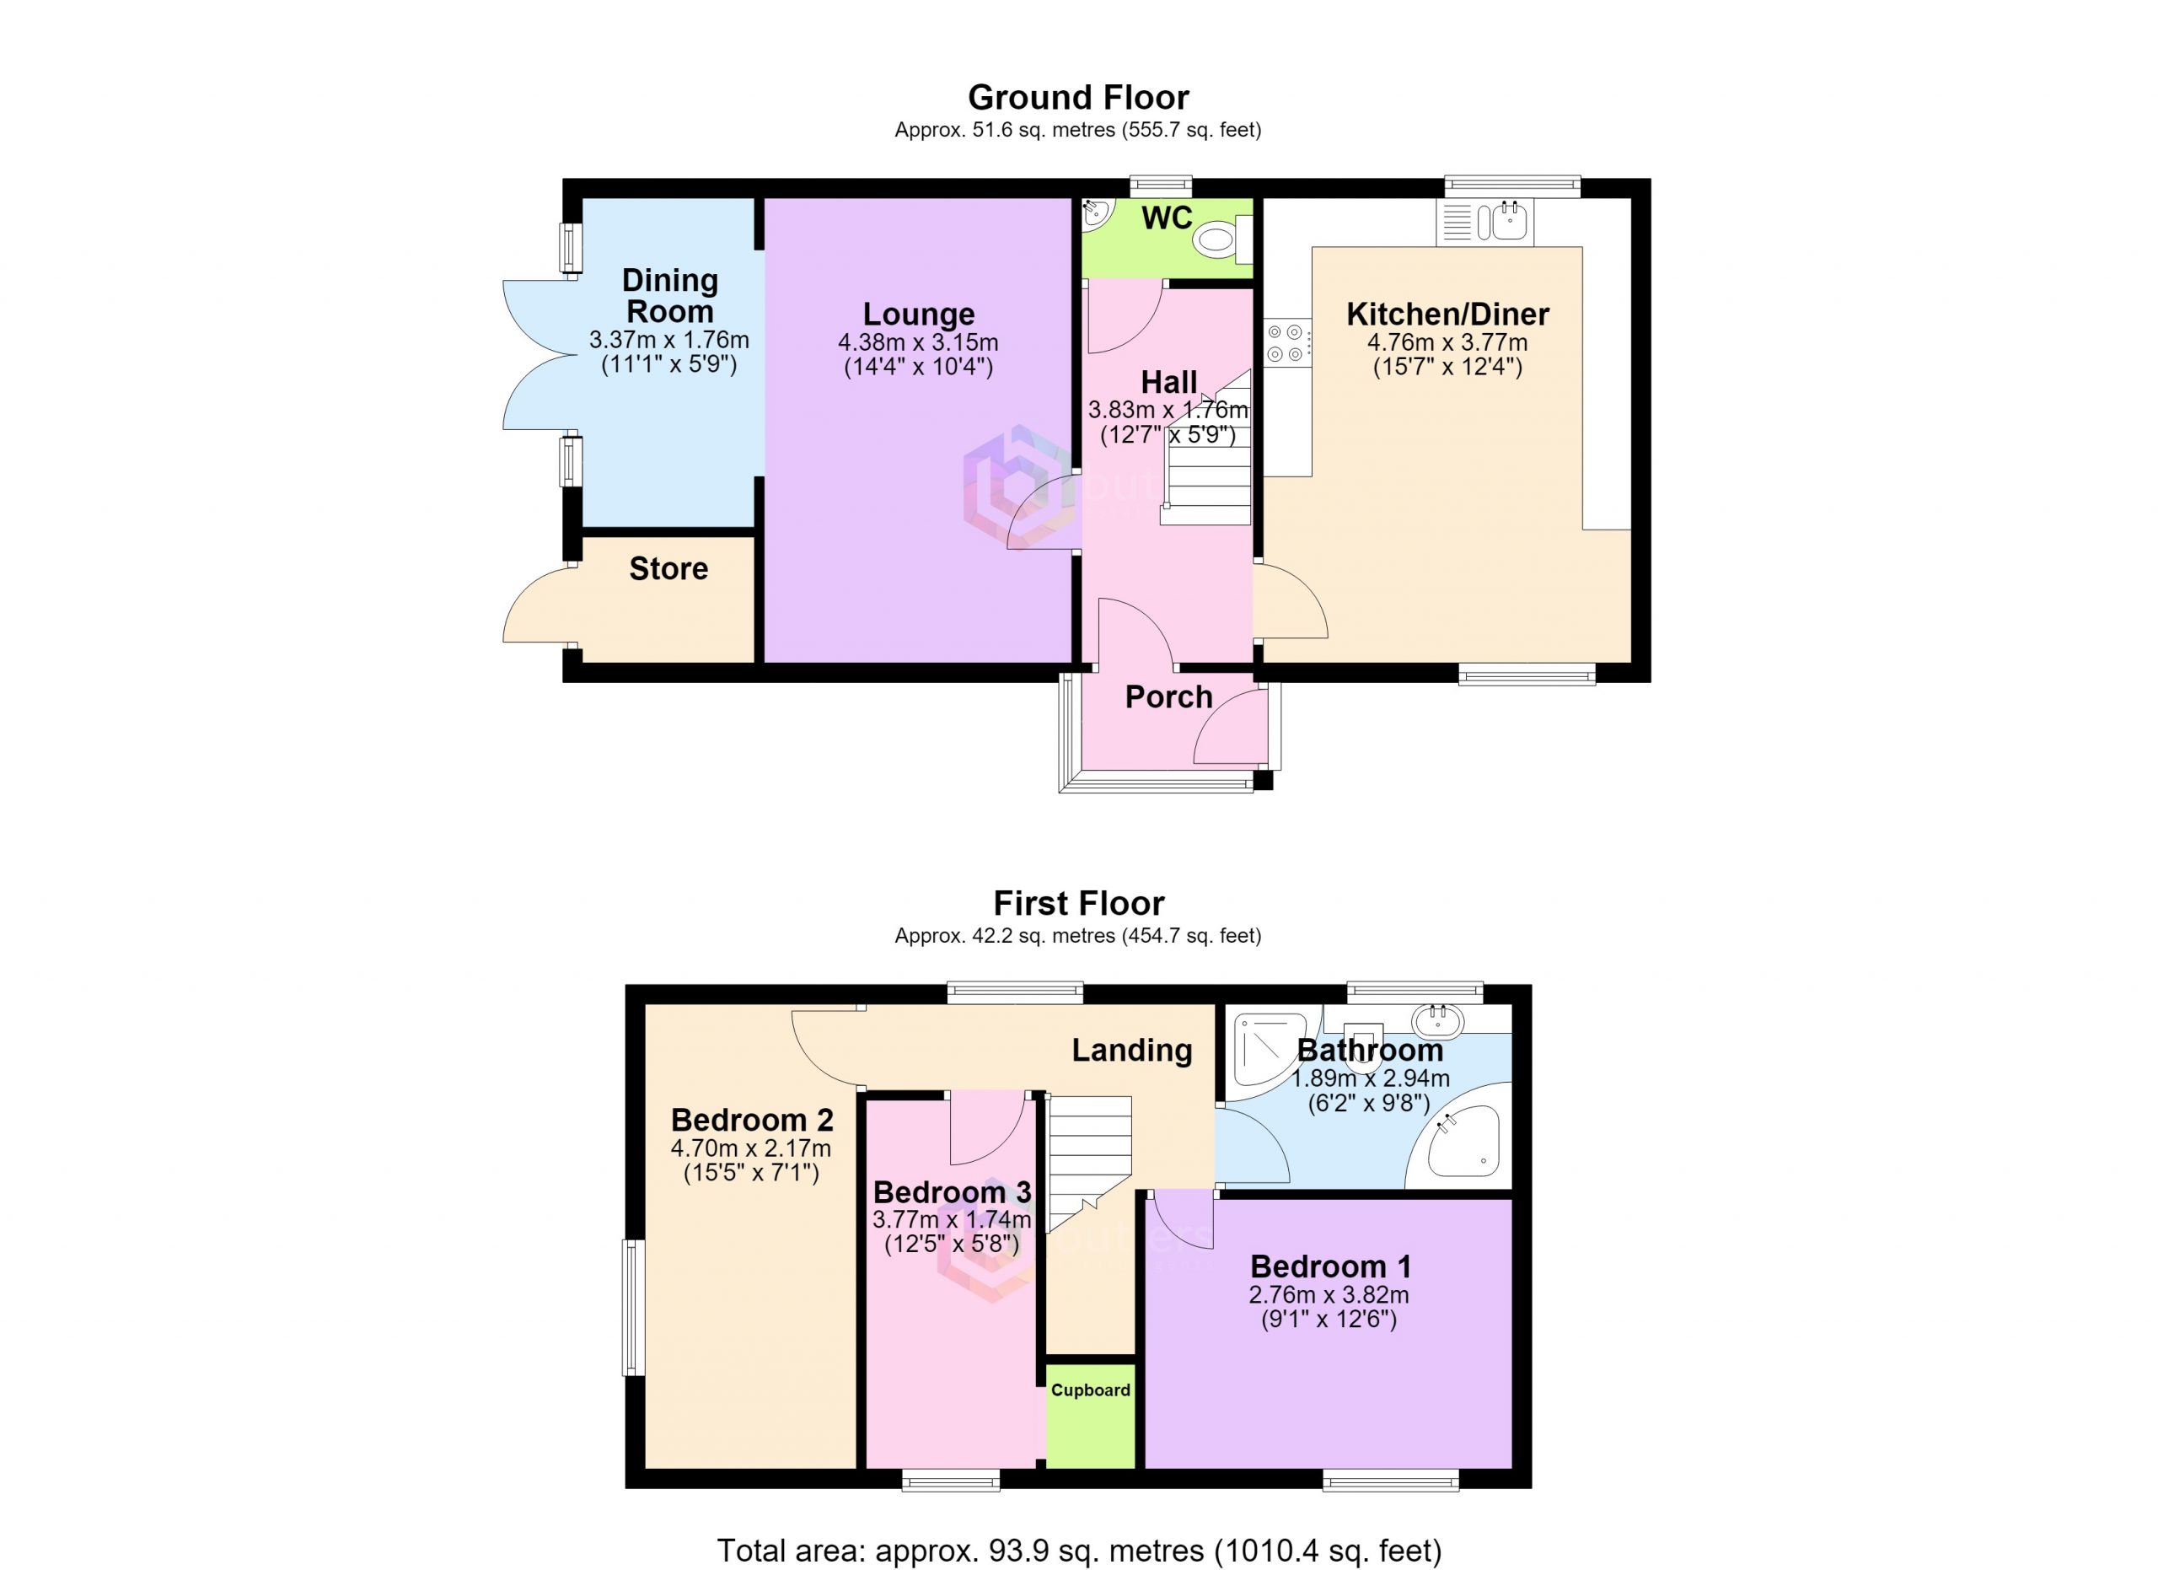
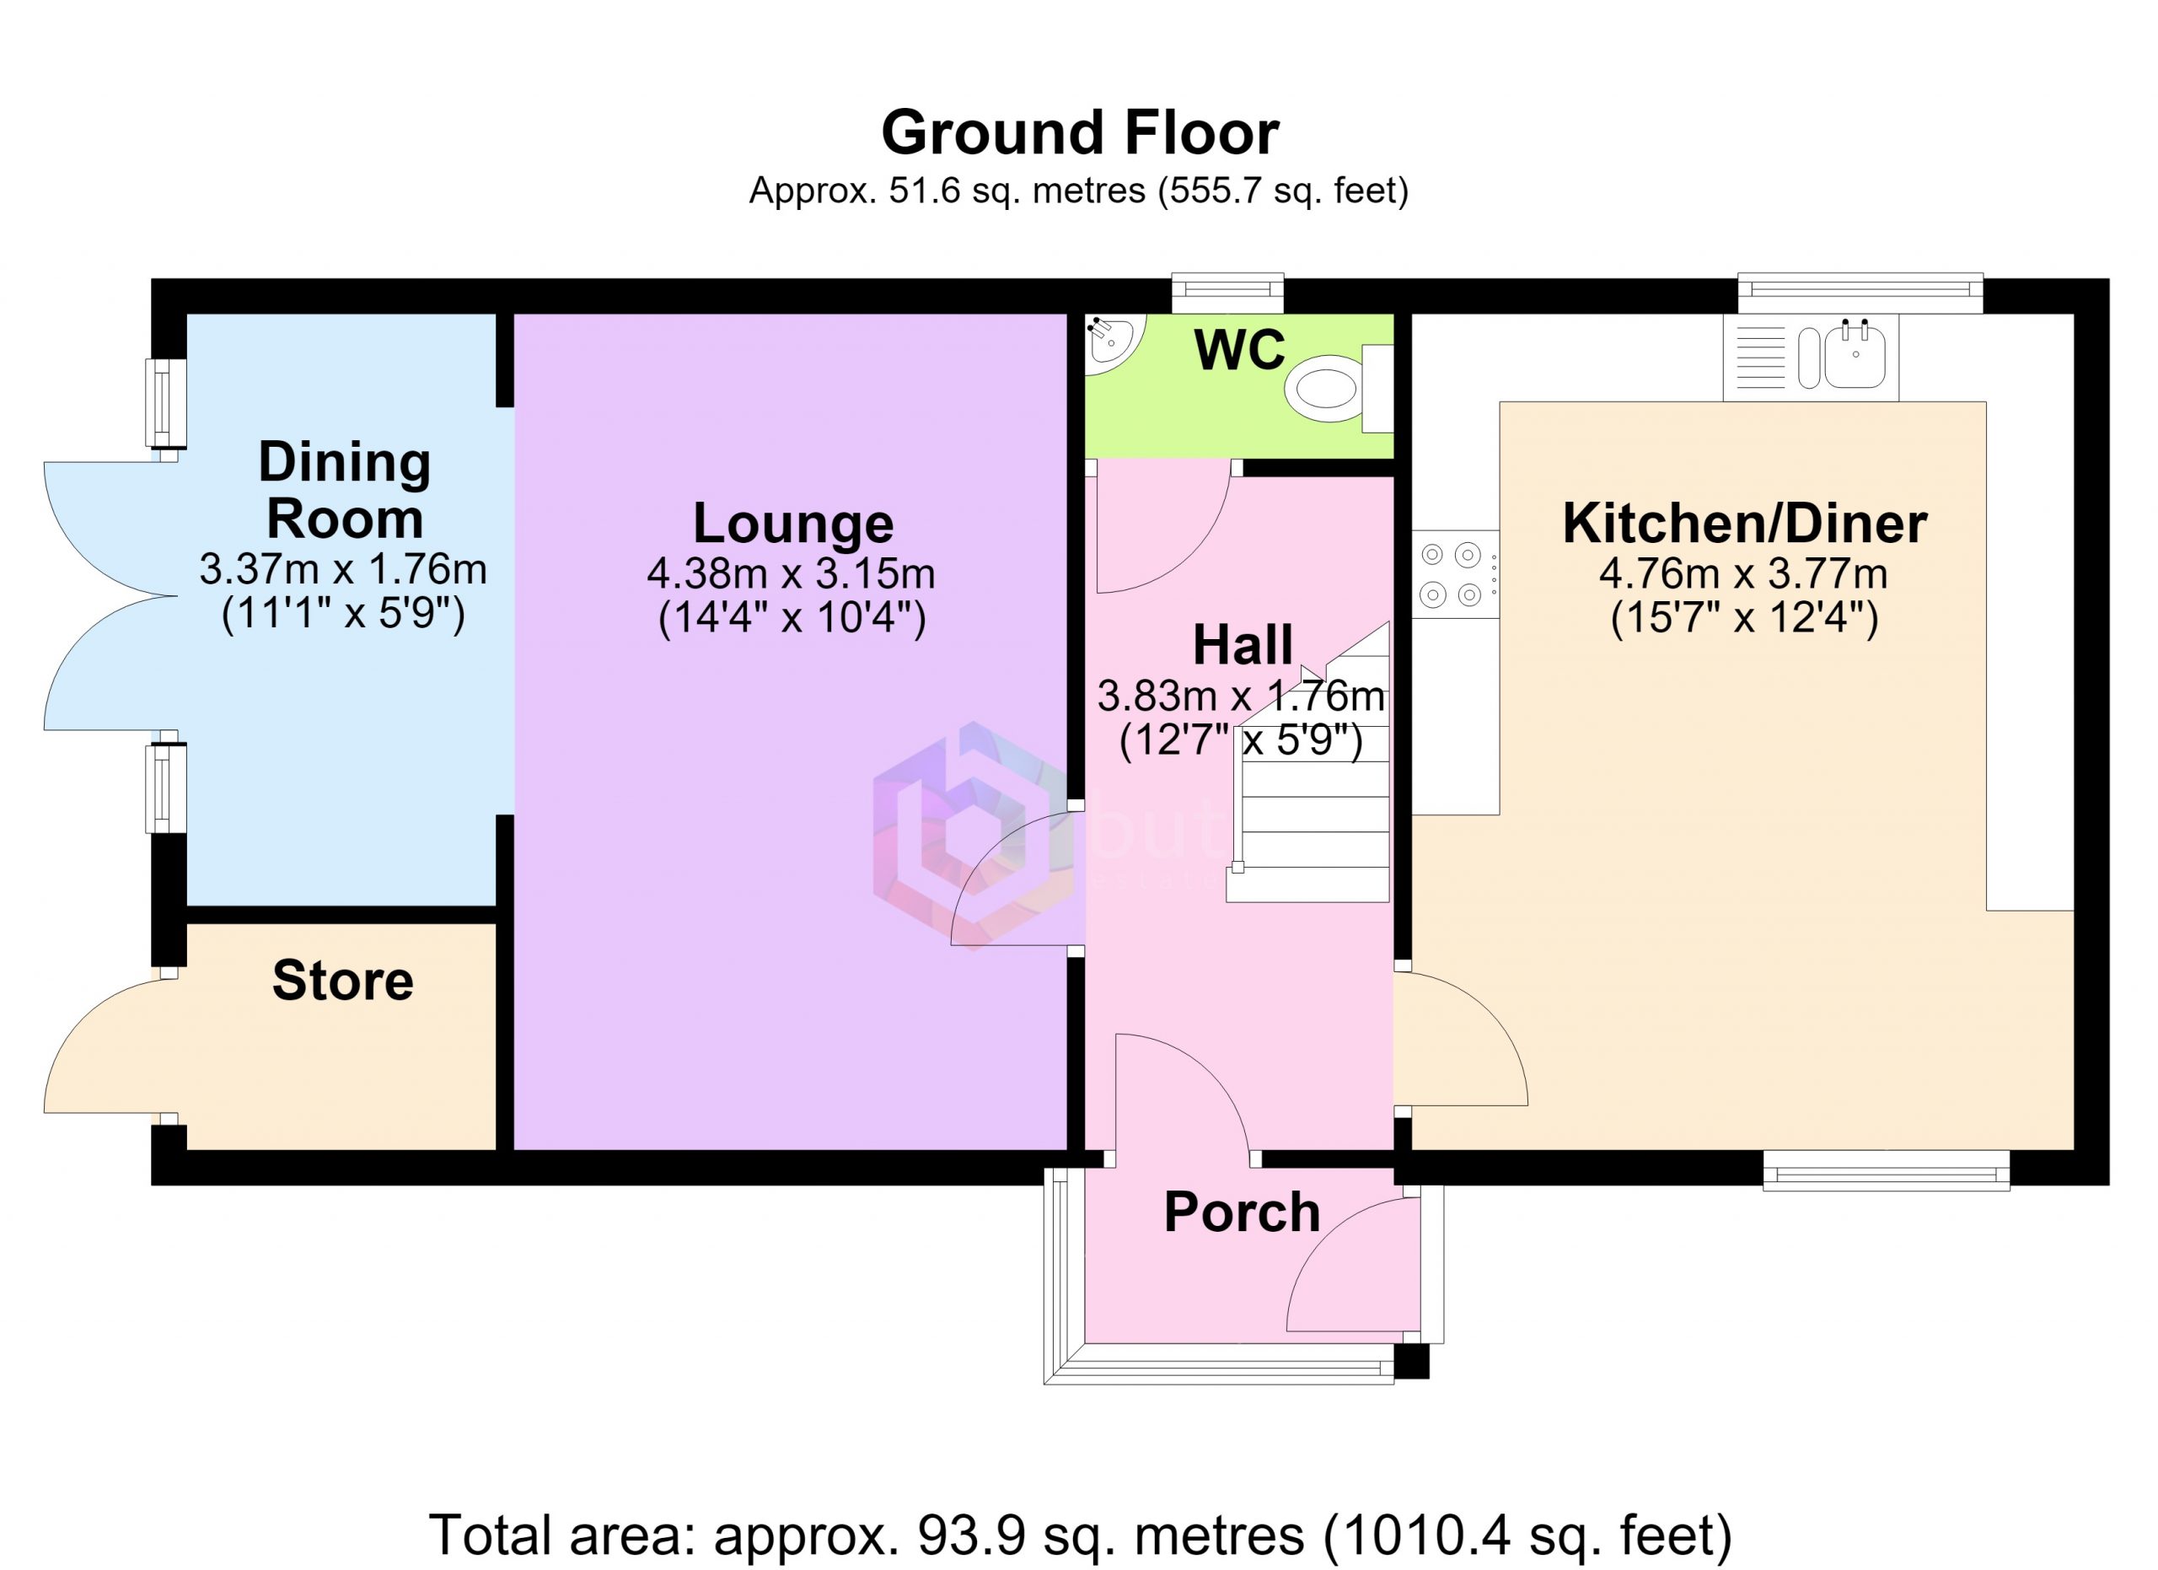
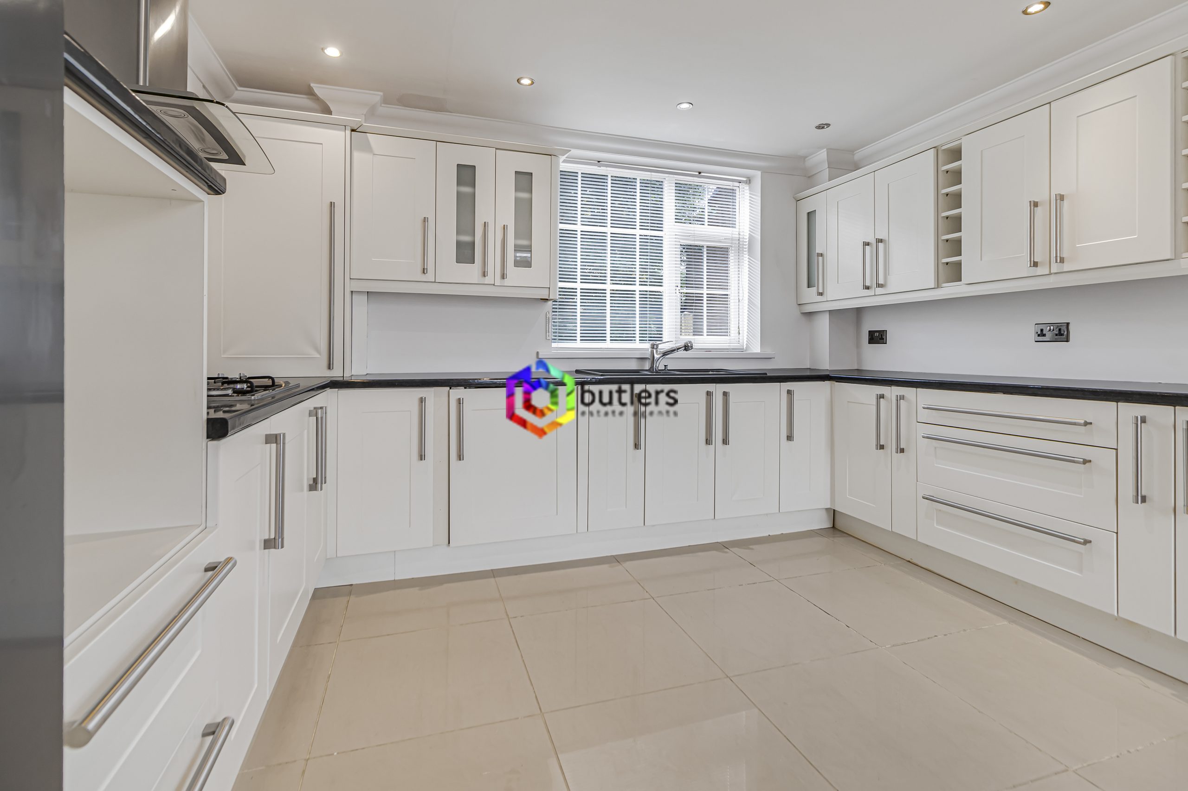
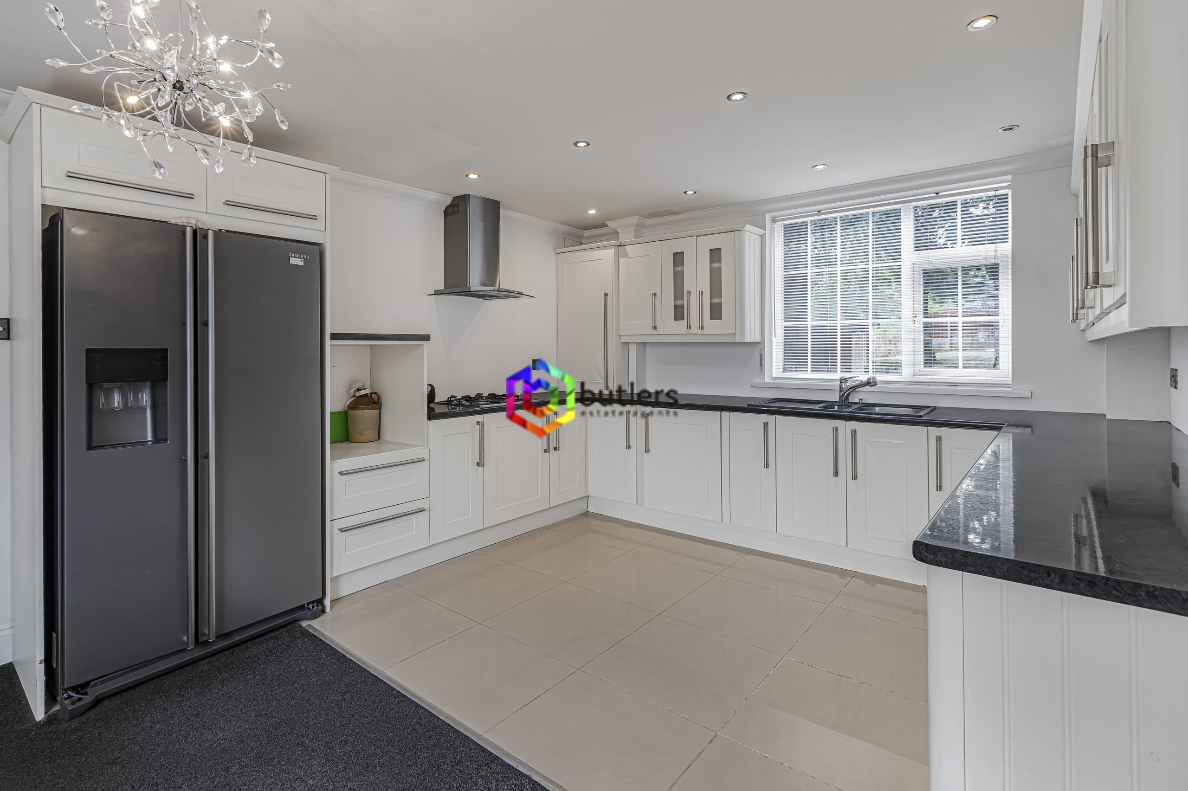
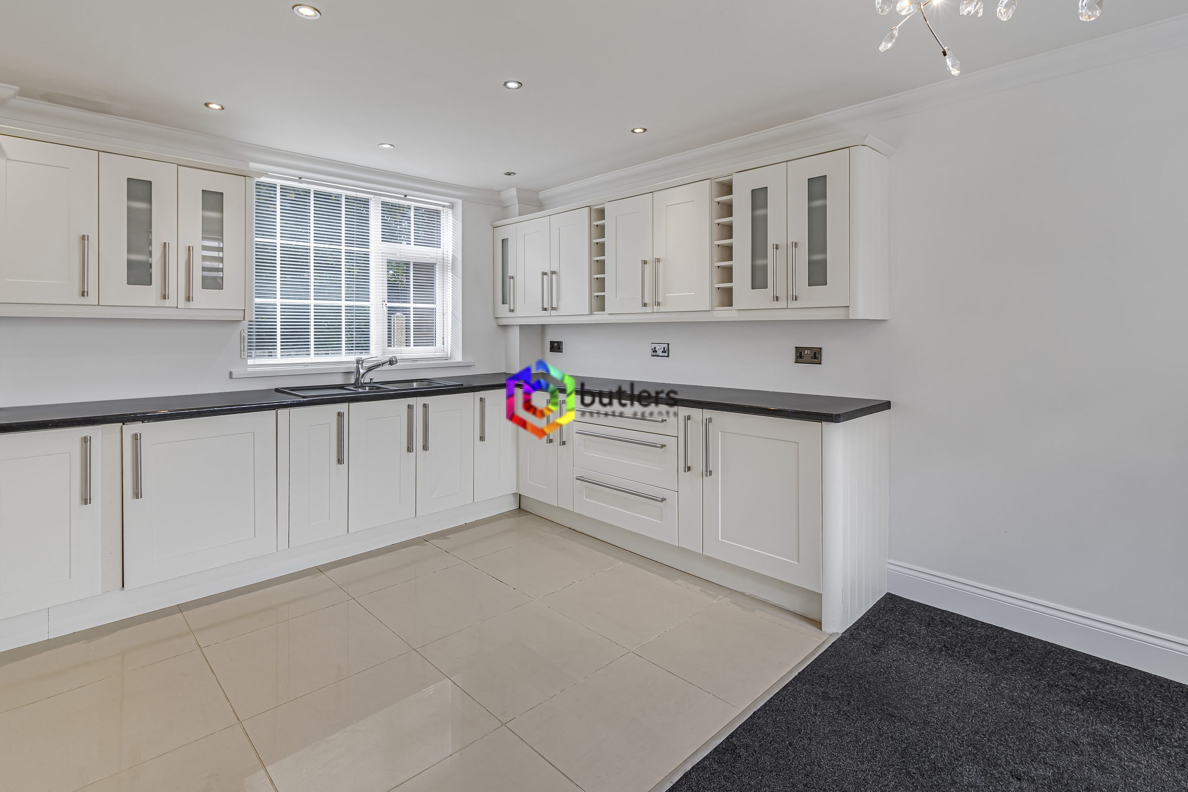
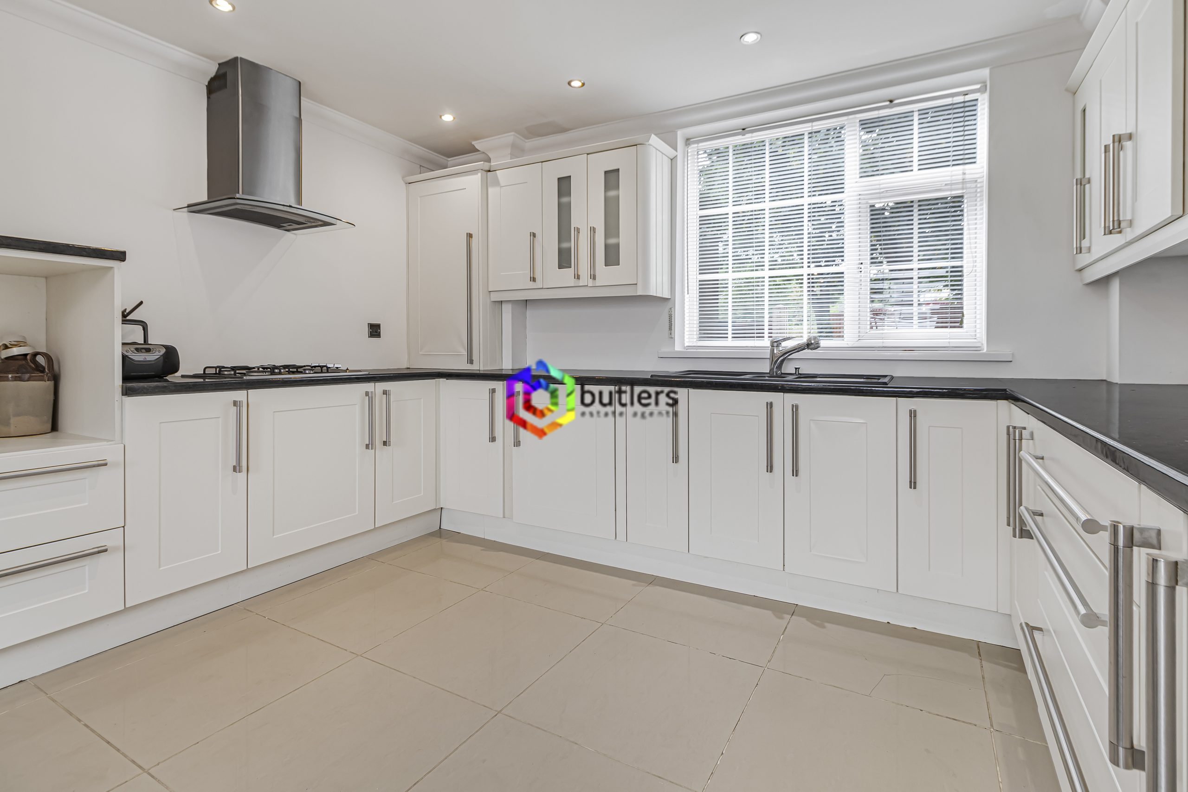
The property is thoughtfully arranged over two floors, featuring a generous kitchen /diner. The kitchen is well-equipped with a range of fitted units and worktops, creating a practical and inviting environment for culinary activities. The adjoining dining space is bright and welcoming, making it ideal for gatherings or relaxed family time.
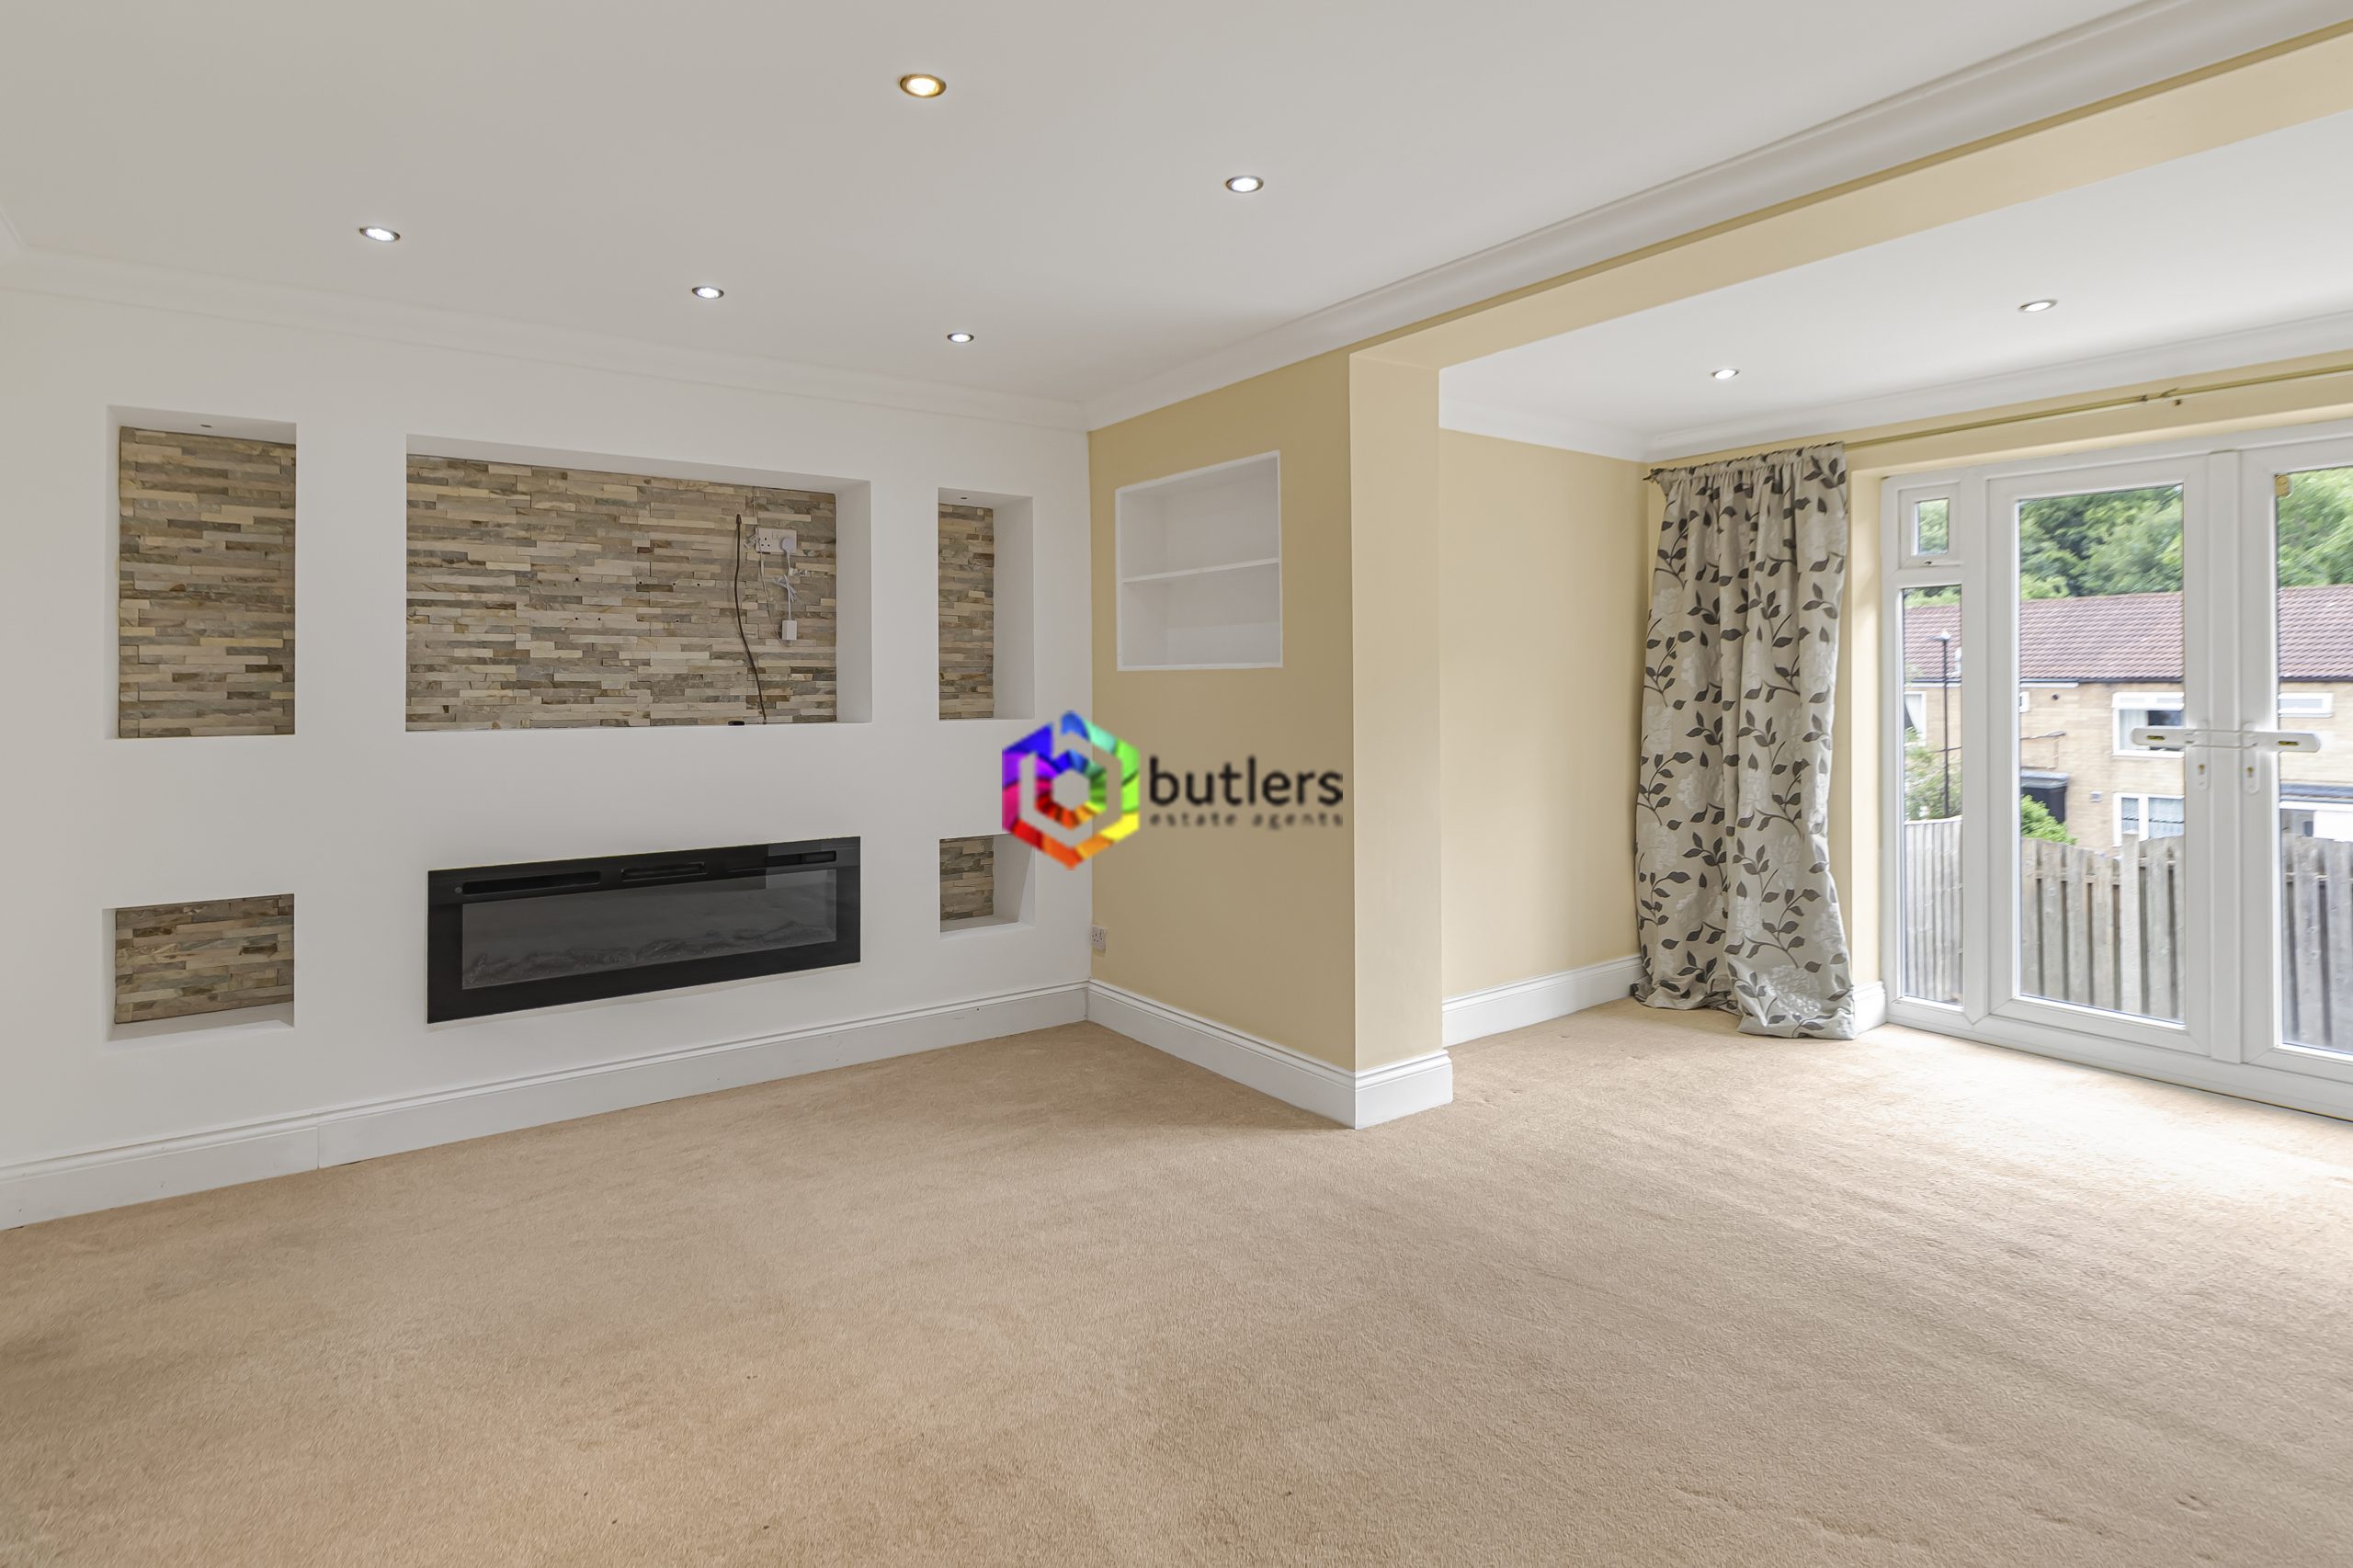
The main living room is equally appealing, offering comfortable proportions and a flexible layout to suit a variety of furnishing styles. With it being extended this forms a natural dining space.
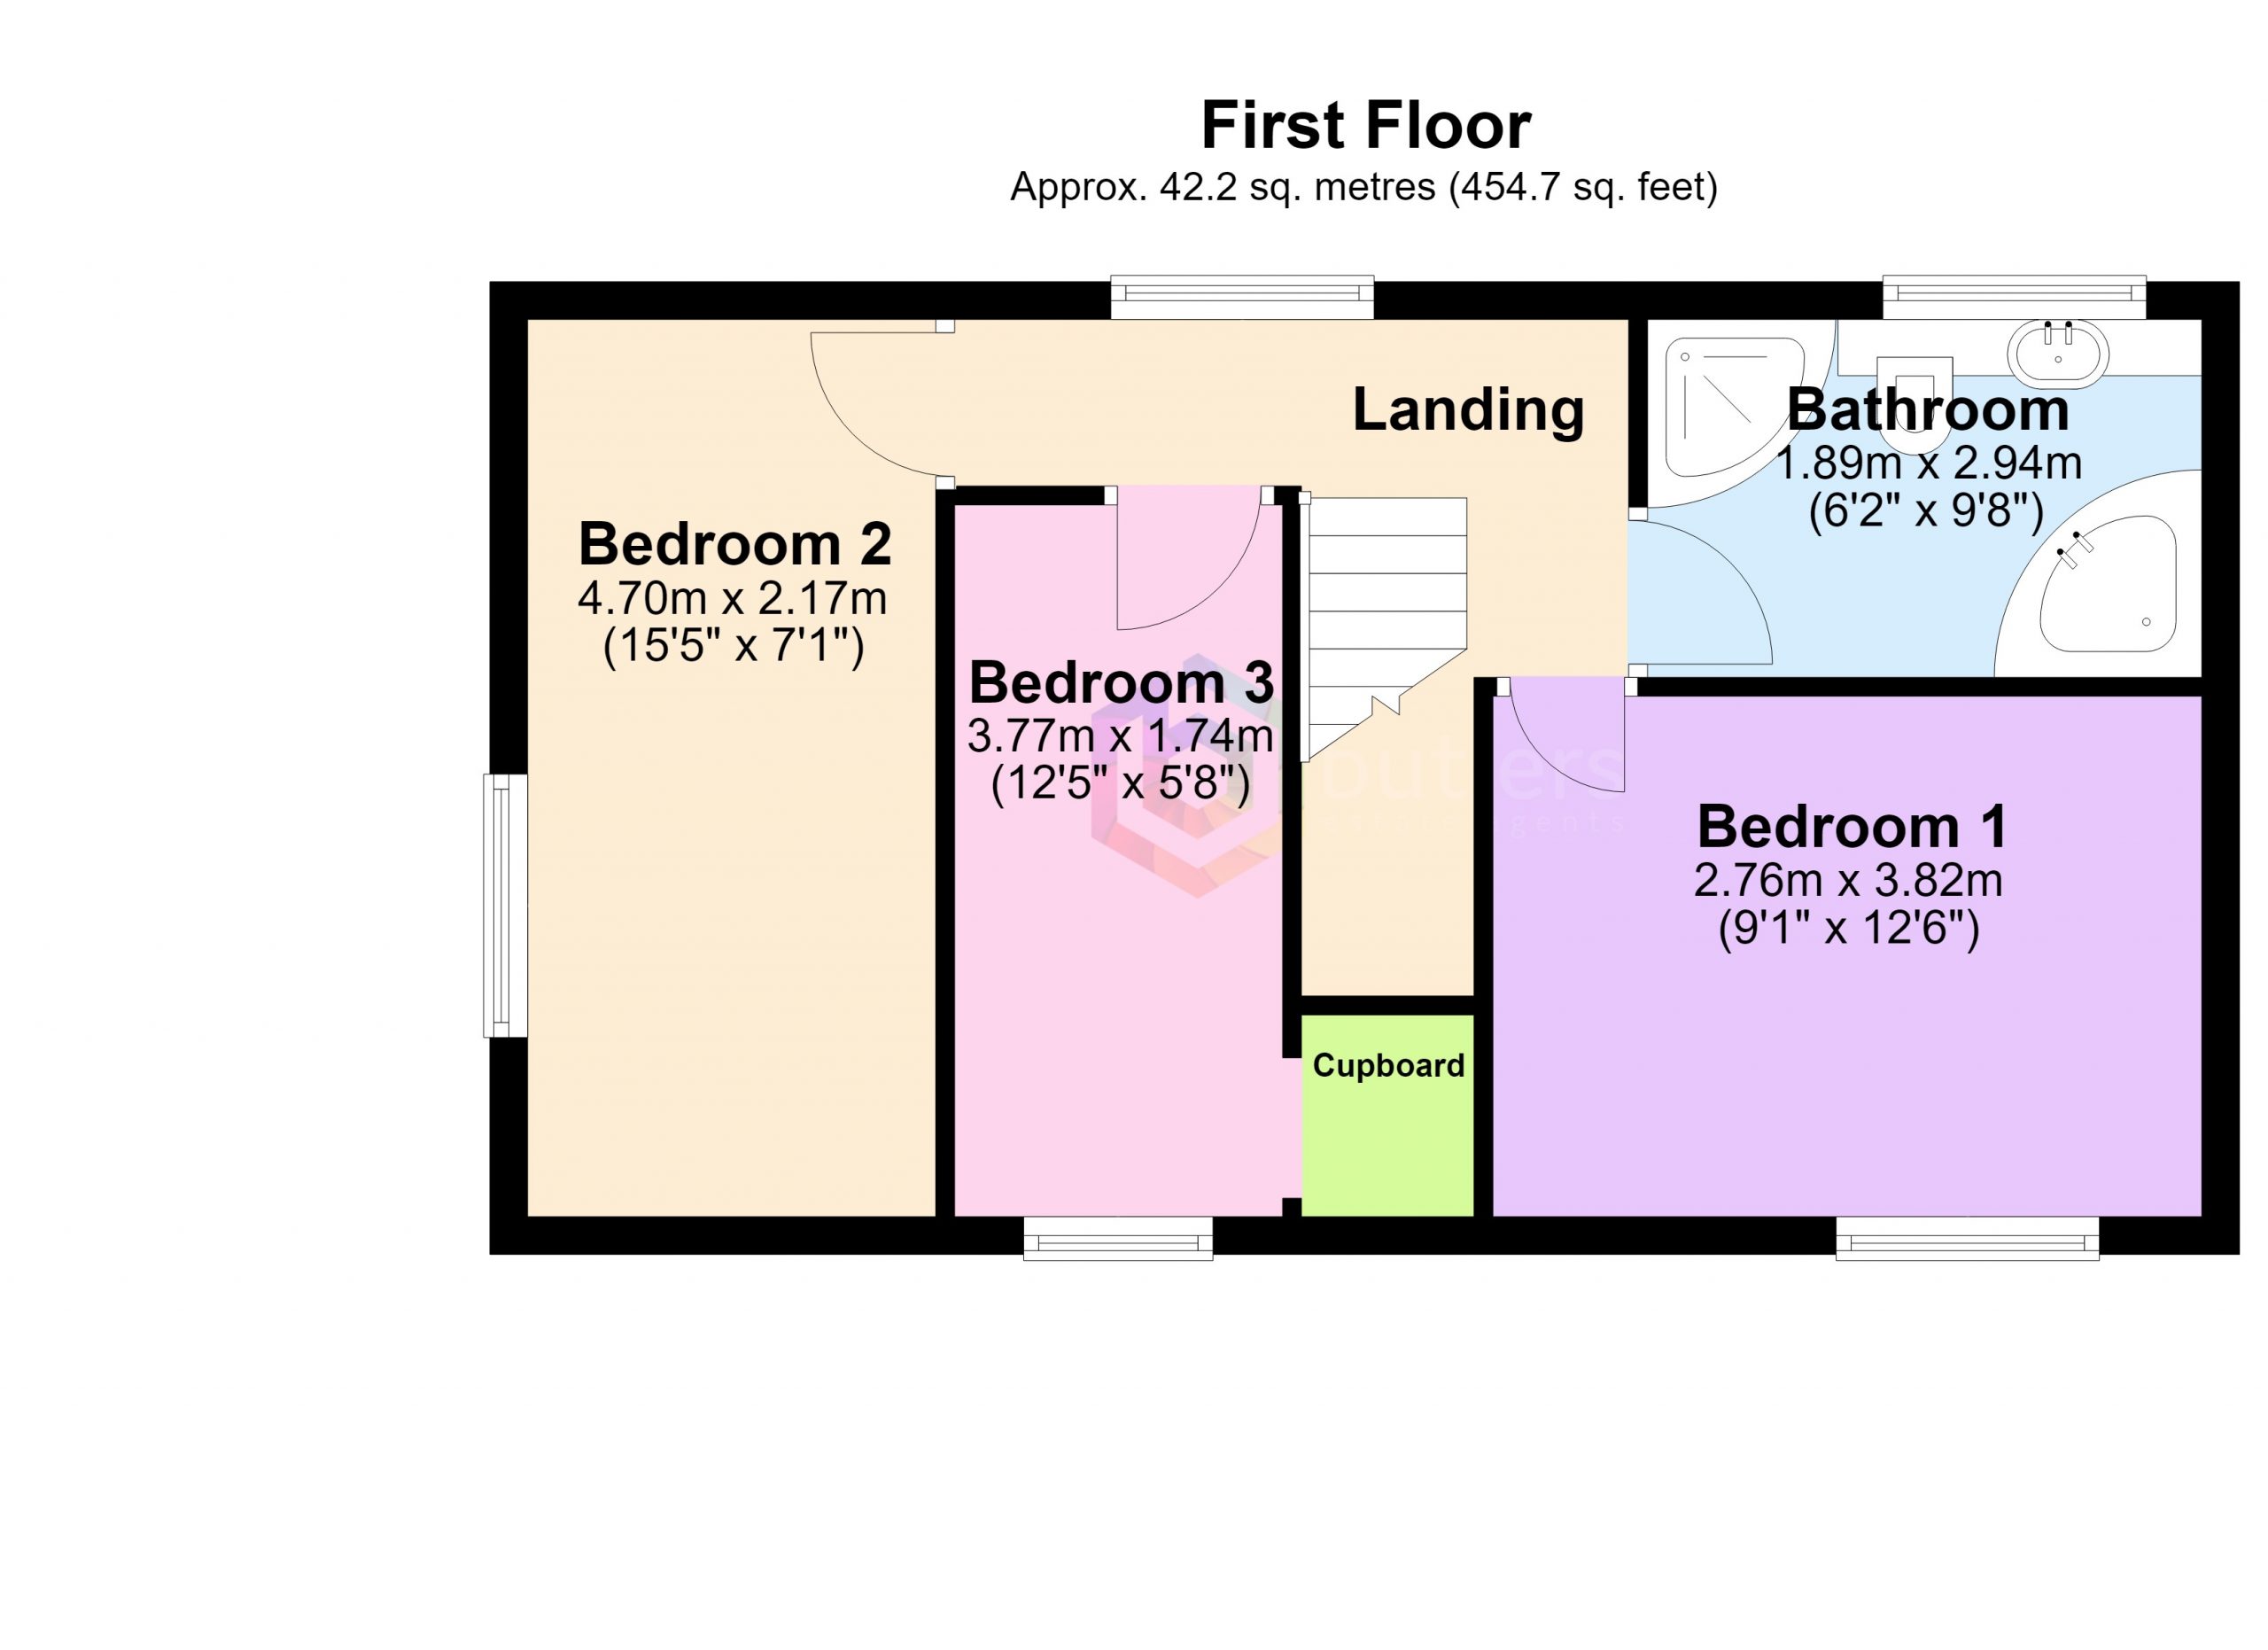
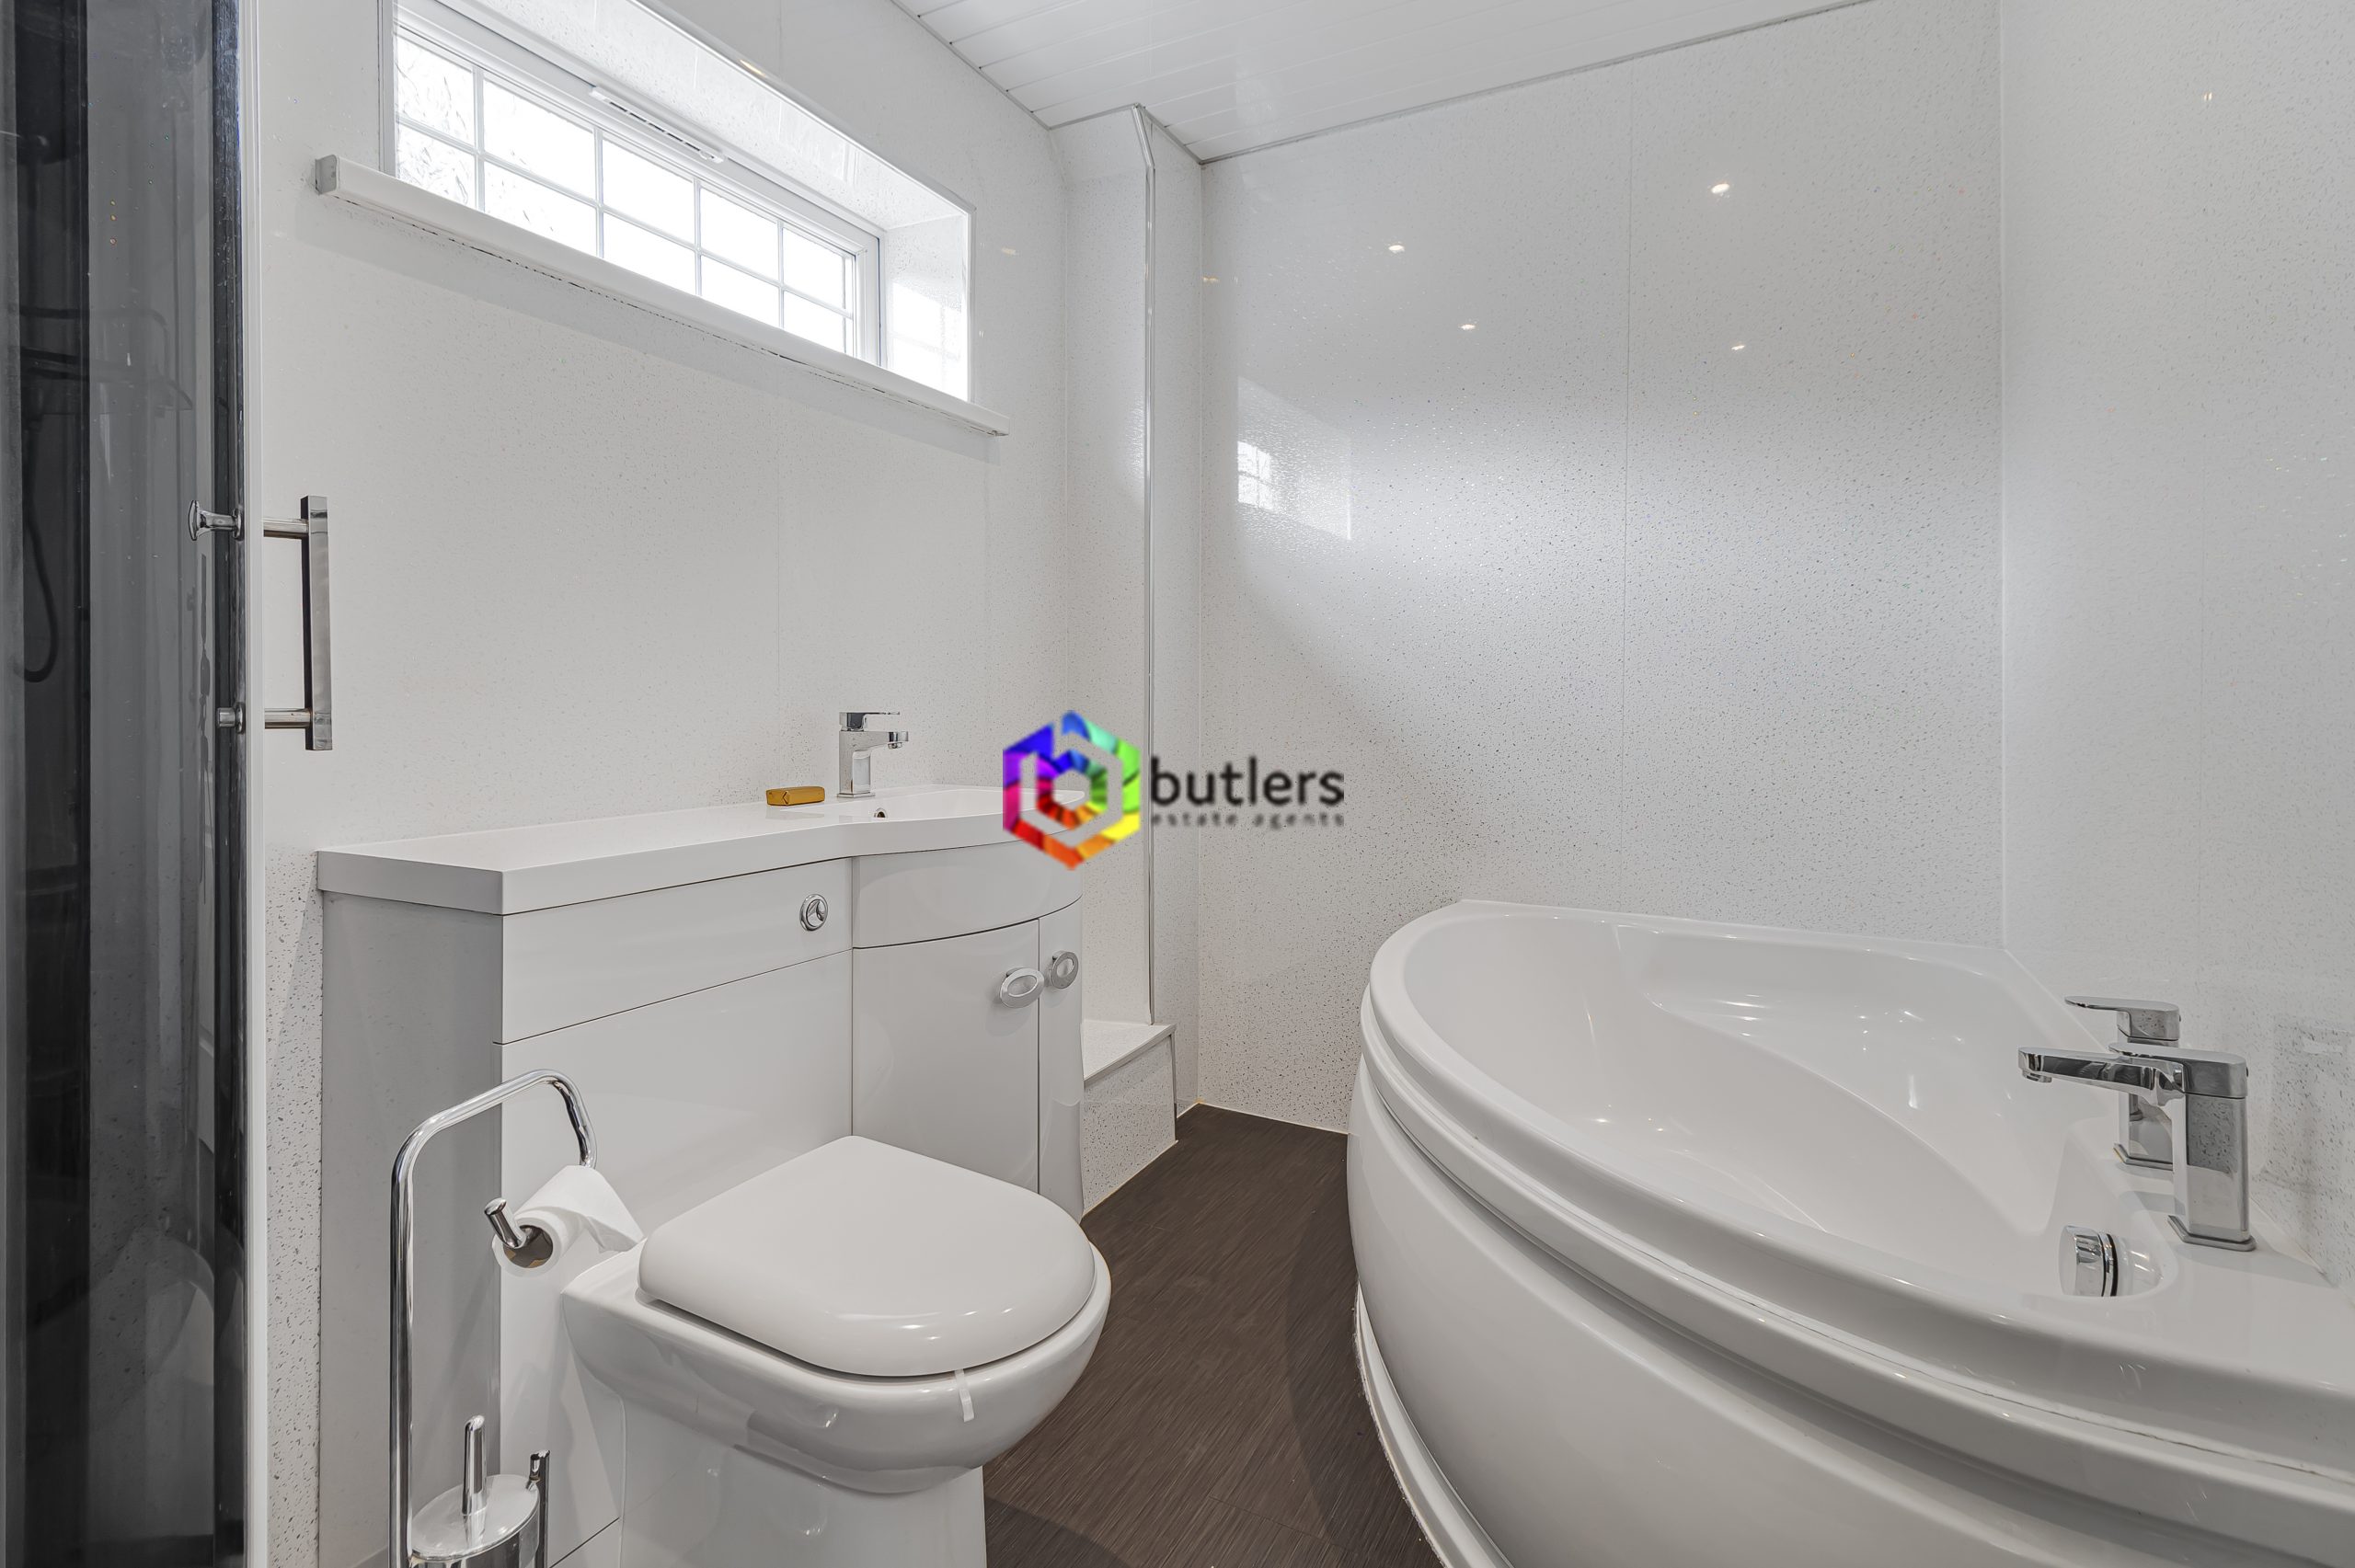
Upstairs, there are three well-proportioned bedrooms, each providing comfortable accommodation for family members, guests, or home office use. The family bathroom is particularly noteworthy, featuring both a corner bath and a separate full shower cubicle, providing versatility and convenience for busy households.
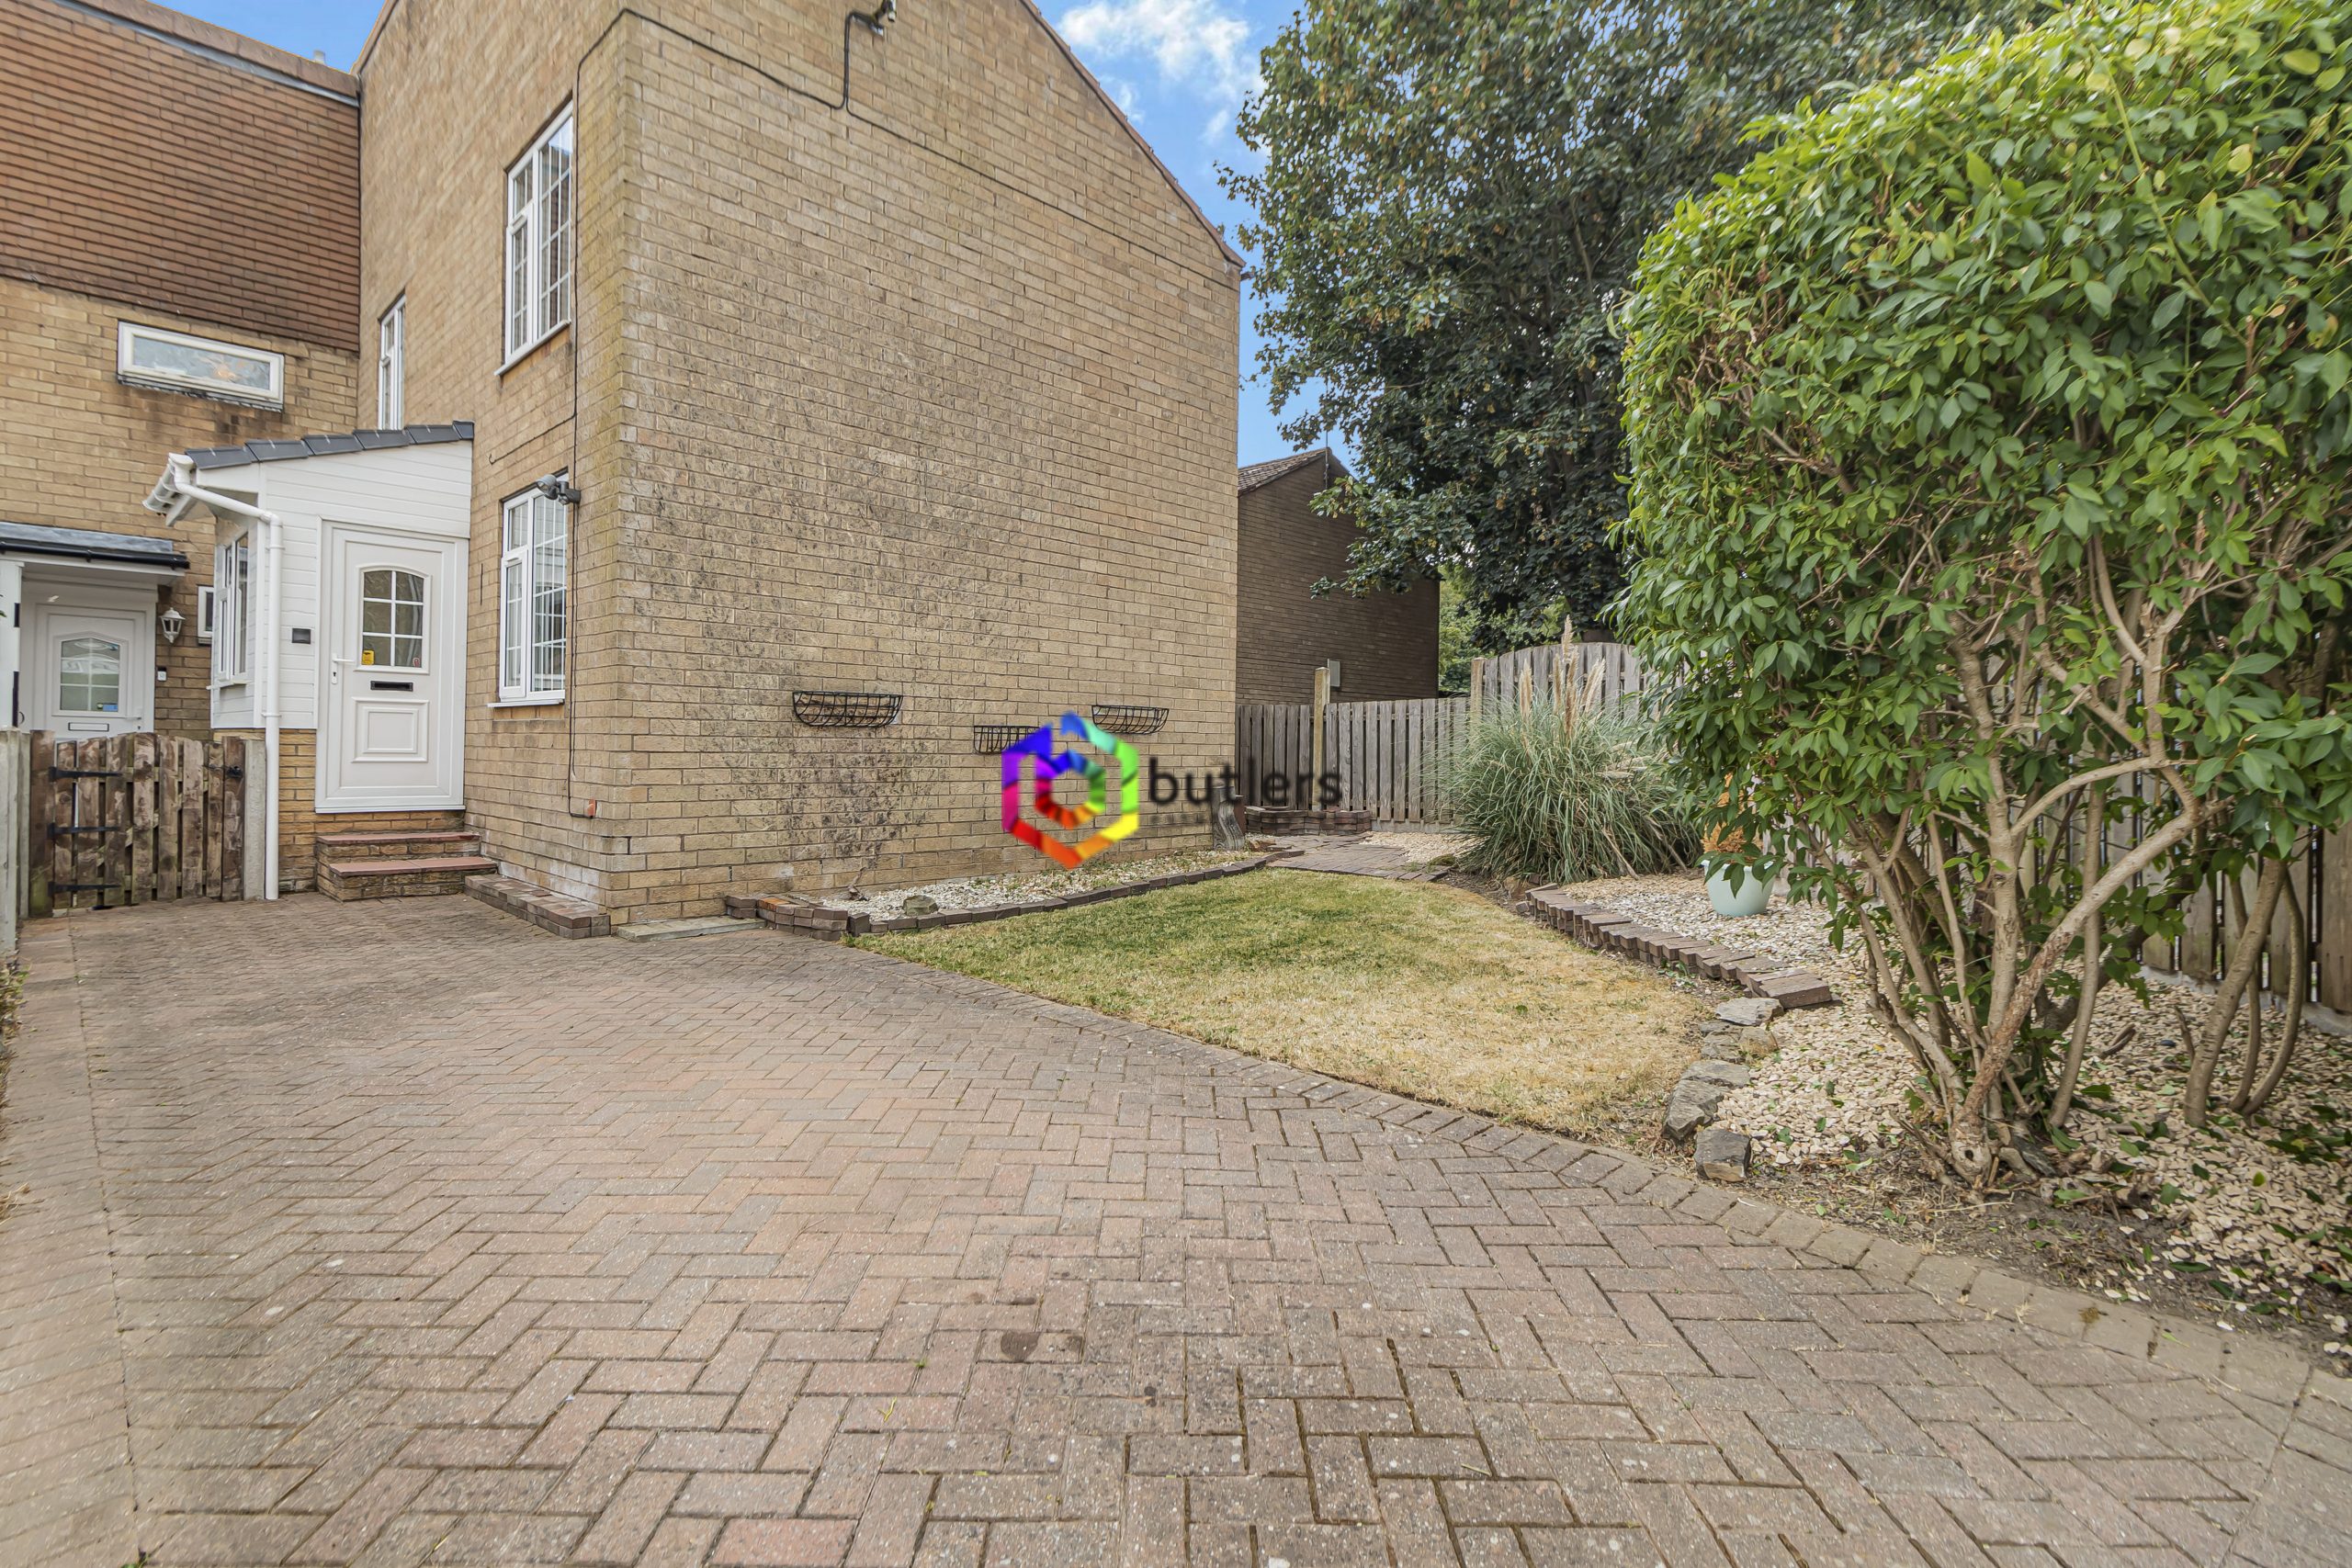
Additional features include gas central heating with a recent boiler replacement and double glazing throughout, ensuring a warm and energy-efficient environment year-round. The property also benefits from a driveway, providing valuable off-road parking for residents and visitors alike. Situated in a sought-after residential area, the house is ideally positioned for access to local amenities, schools, and transport links, with the Supertram at Halfway Tram Terminus within easy reach, making commuting into Sheffield and the surrounding areas both straightforward and convenient.
This is an excellent opportunity to acquire a well-presented, extended family home in a popular location, offered with no chain to facilitate a smooth and speedy purchase. Early viewing is highly recommended to fully appreciate the spacious accommodation and excellent features this property has to offer.
Porch
The front door leads into the porch which offers space to remove outdoor footwear before entering the property.
Hall
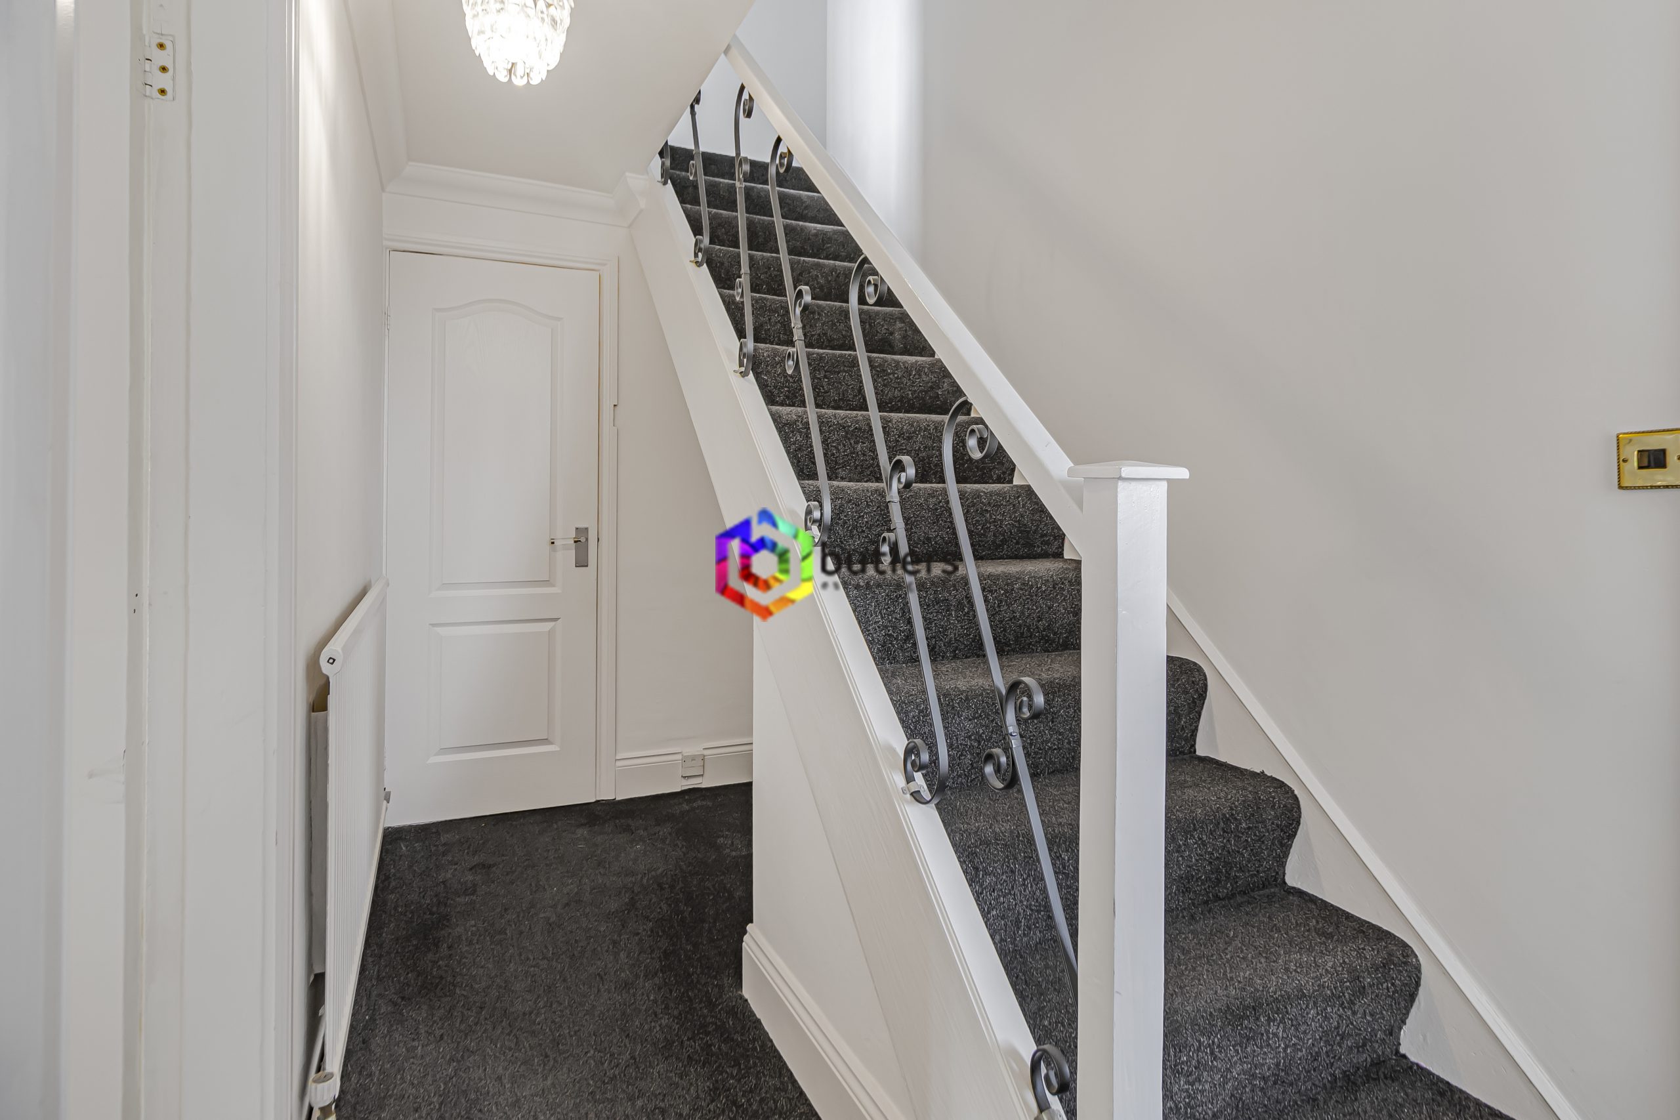
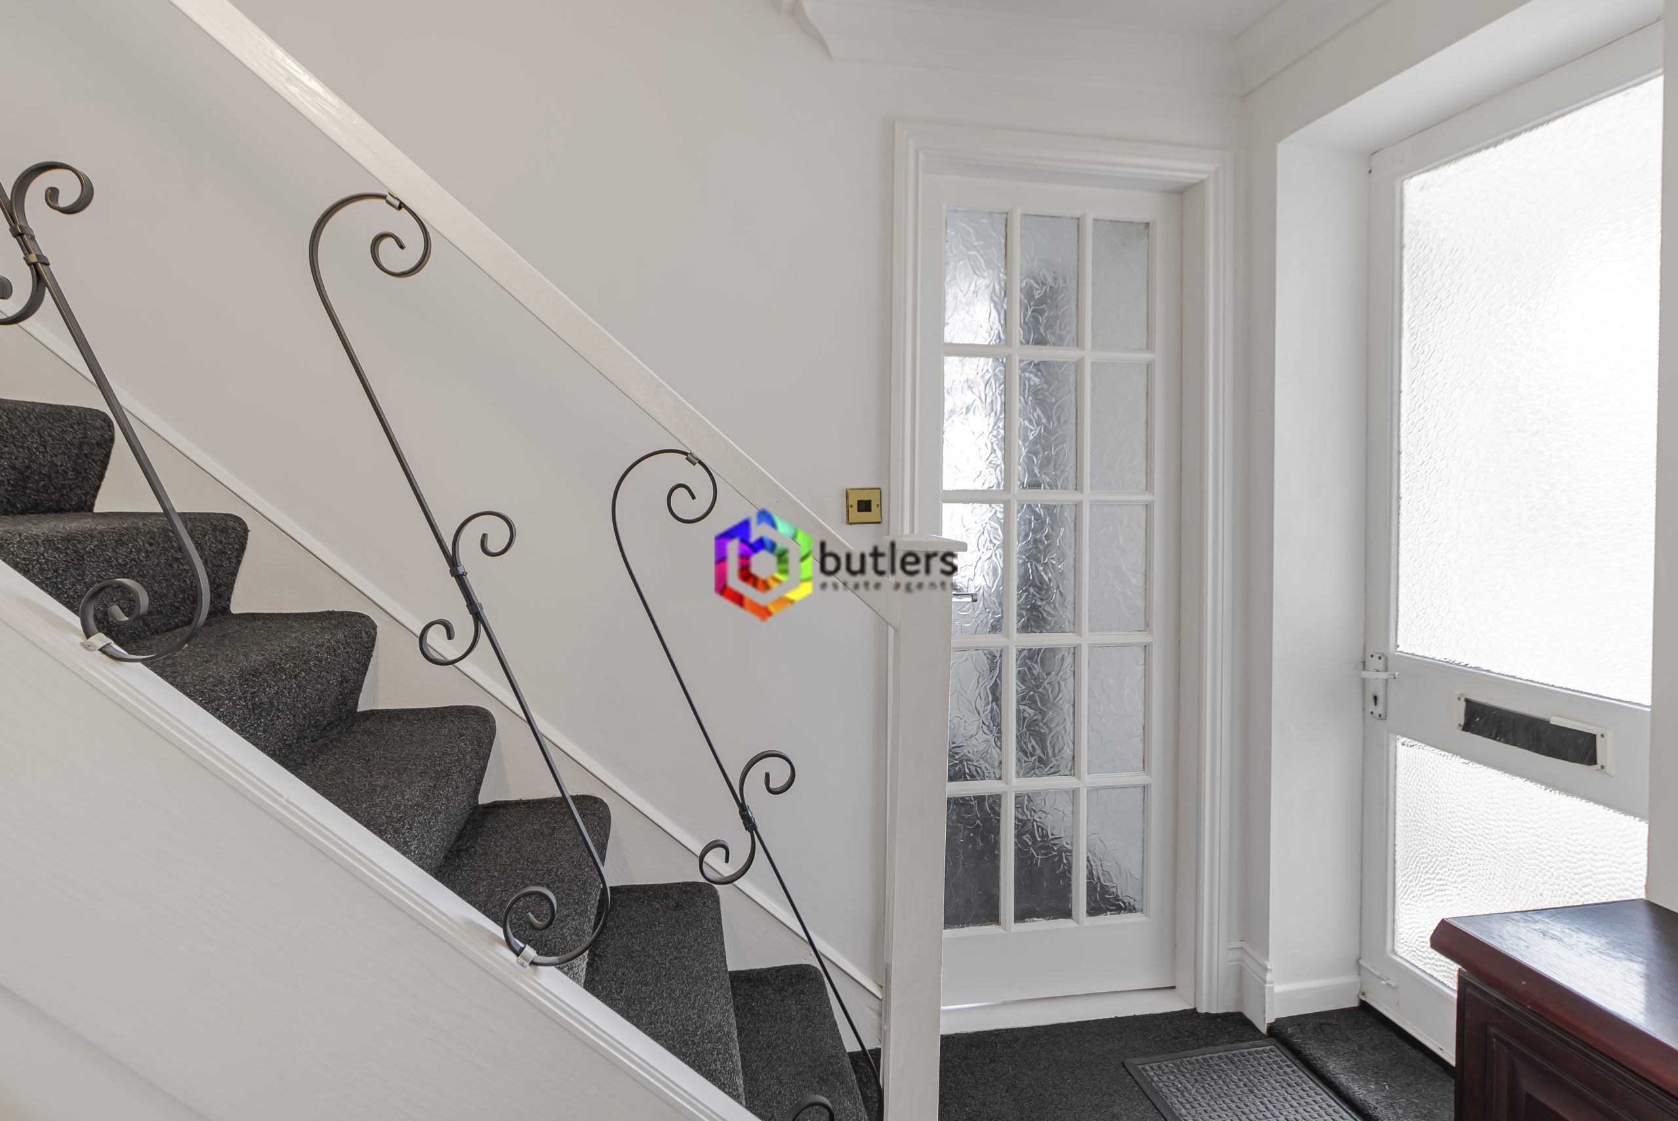
From the porch a further door leads you into the hall which has stairs to the first floor, access to the Lounge and the Kitchen/ Diner along with the downstairs Wc.
Downstairs WC
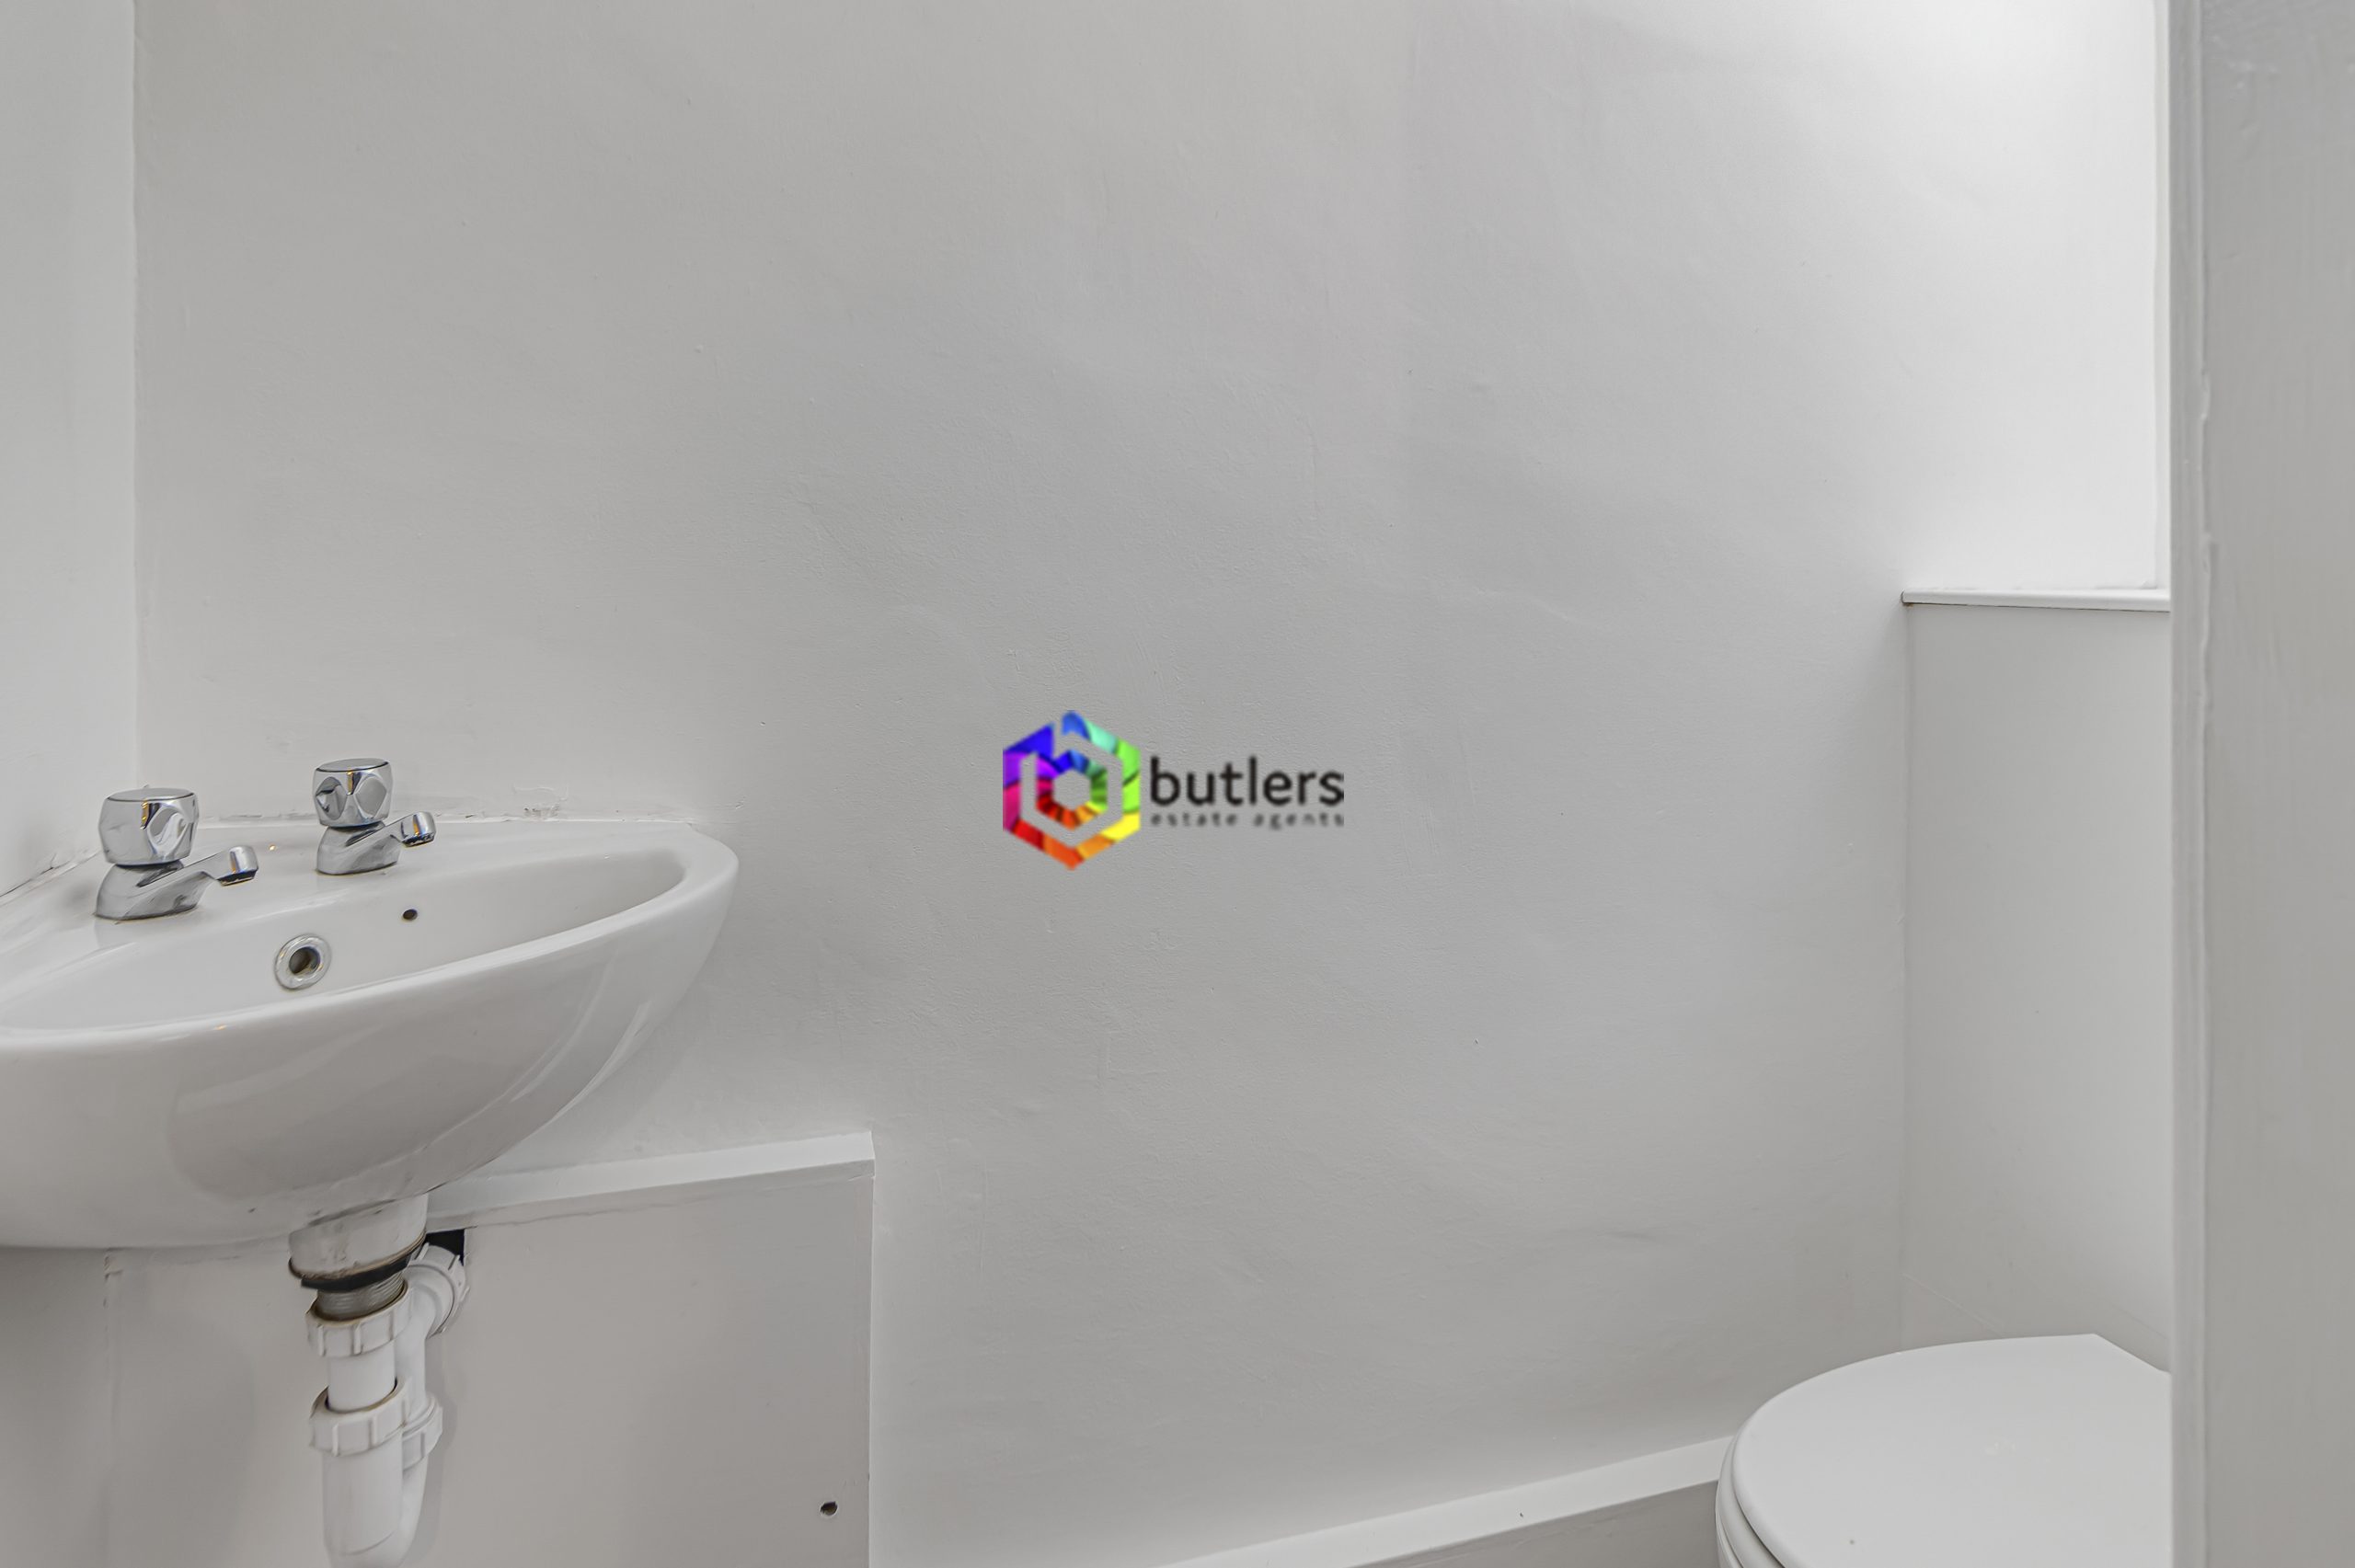
The downstairs WC is located at the end of the Hall with a white WC and a corner mounted white Wash hand basin.
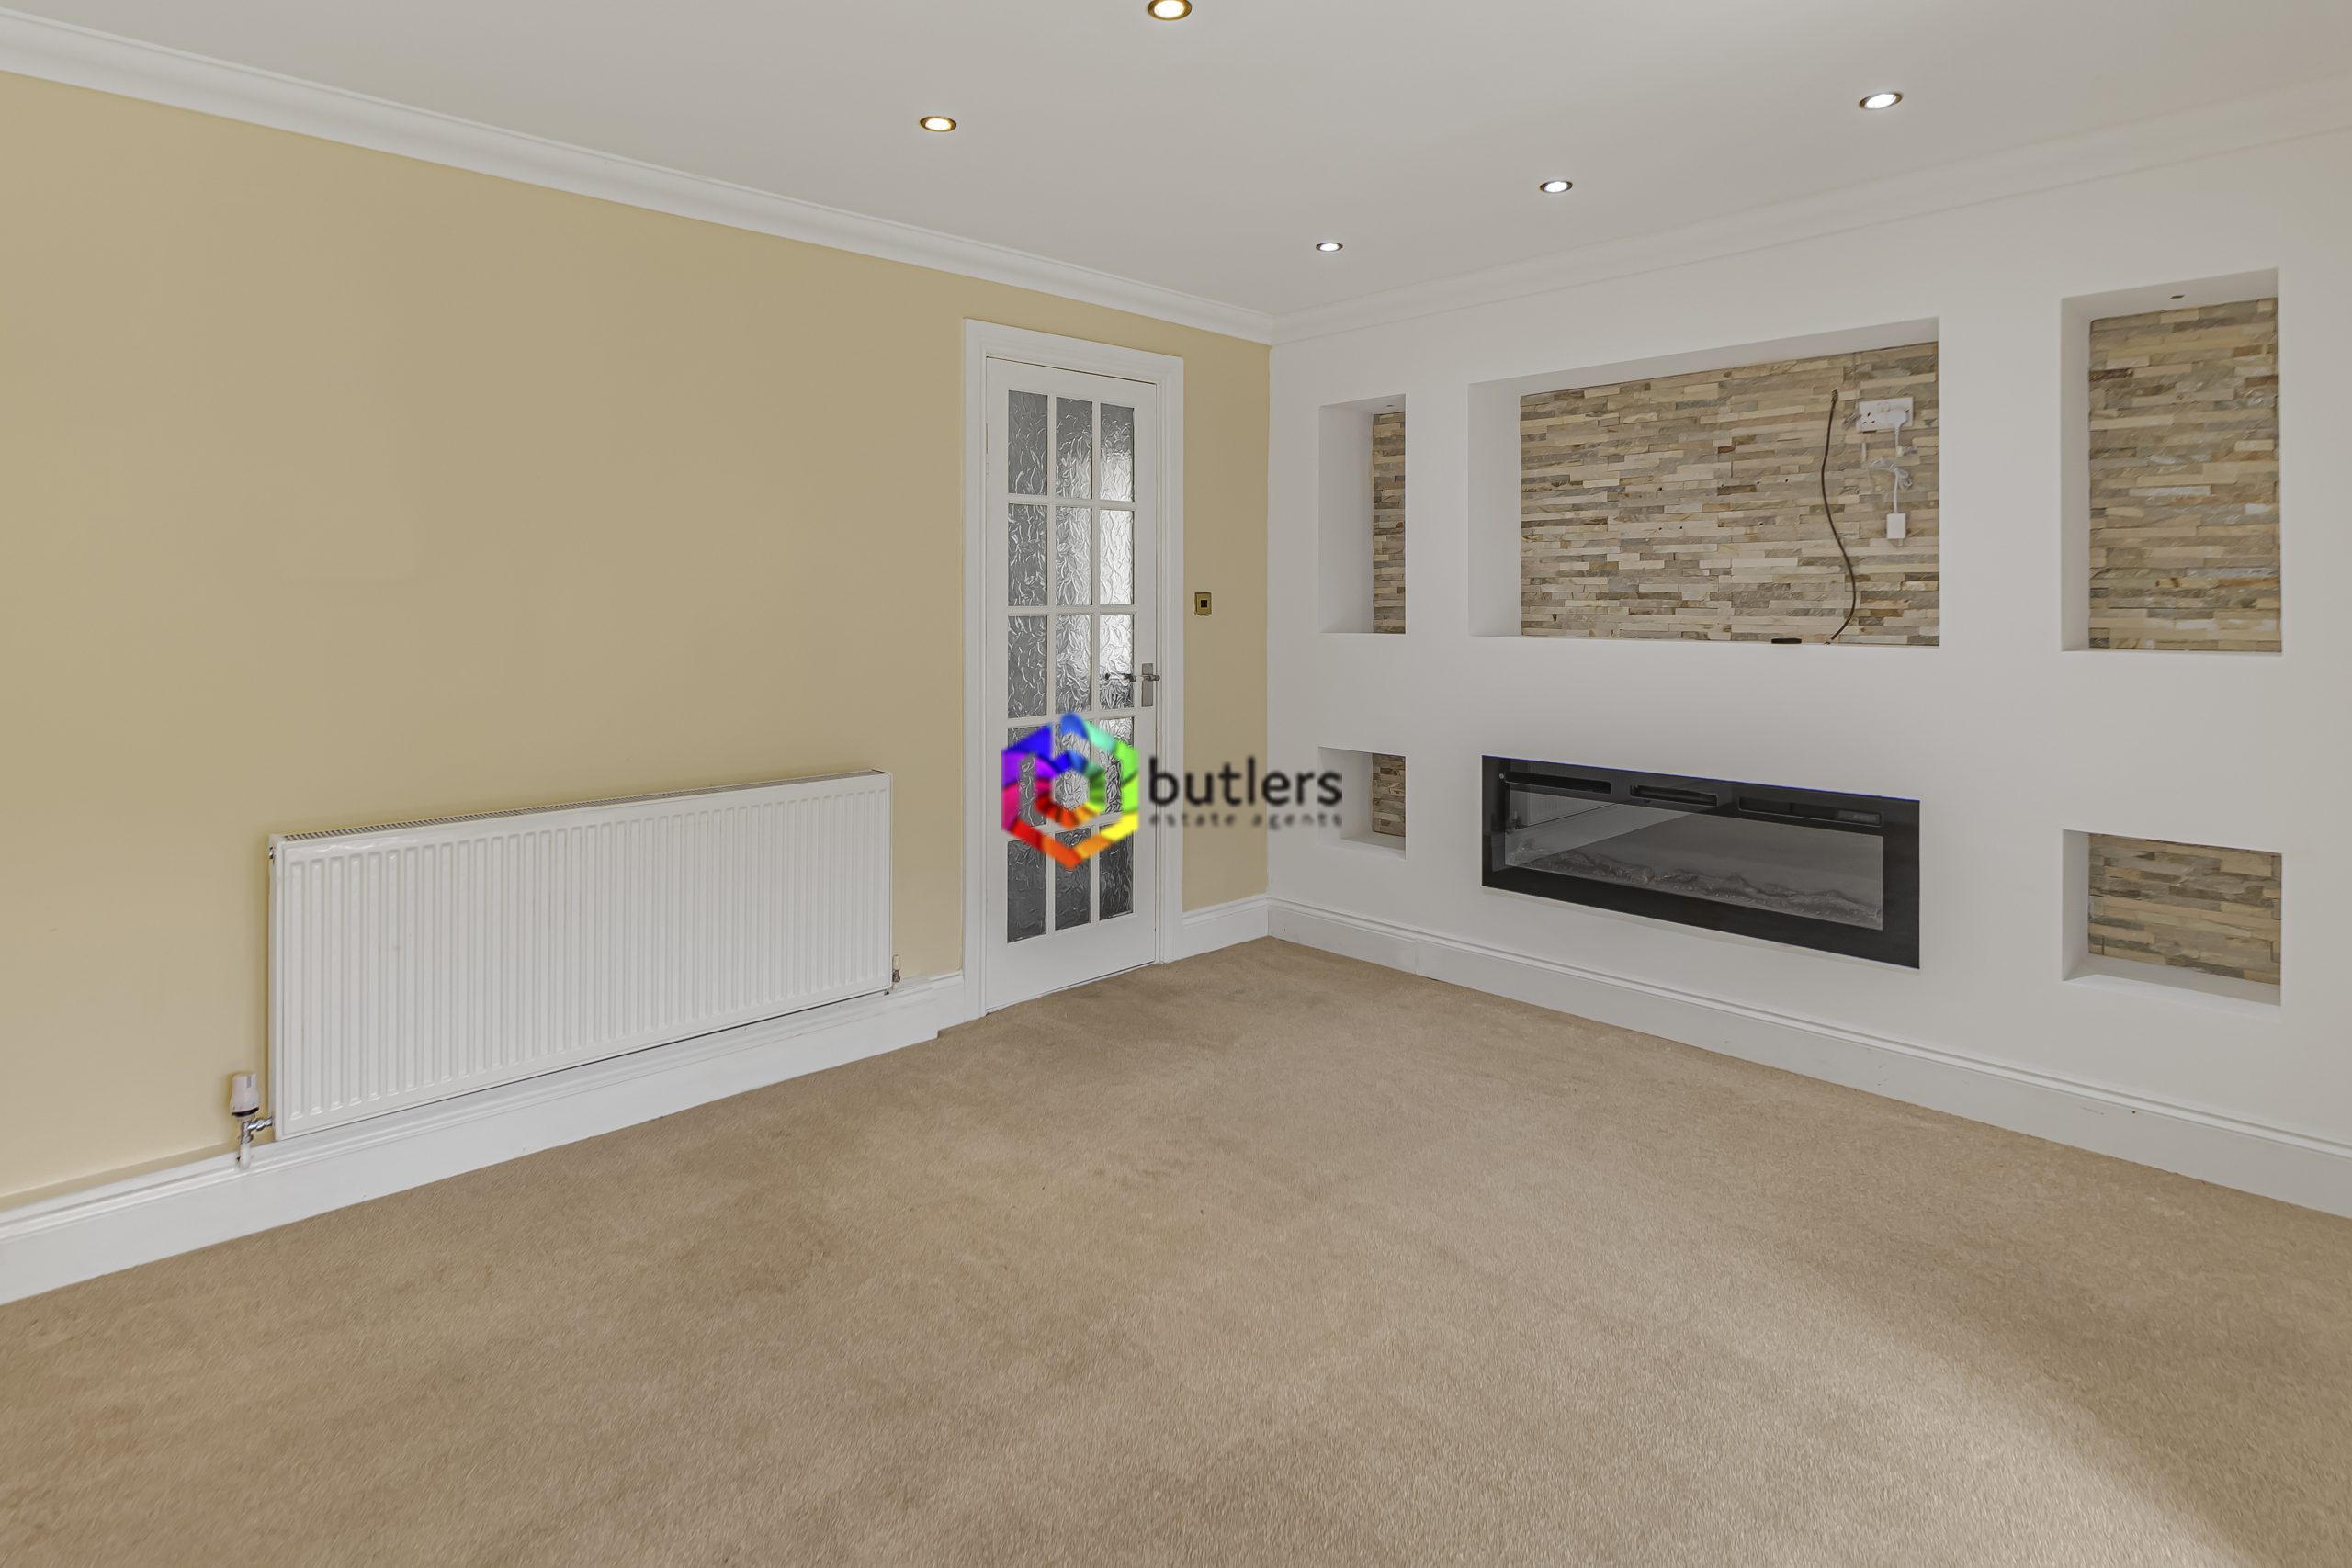
Lounge 14' 4" x 10' 4" (4.38m x 3.15m)
A generous lounge area with a media style wall to one end and an open archway into the extented dining room. Plenty of space for entertaining family or friends.
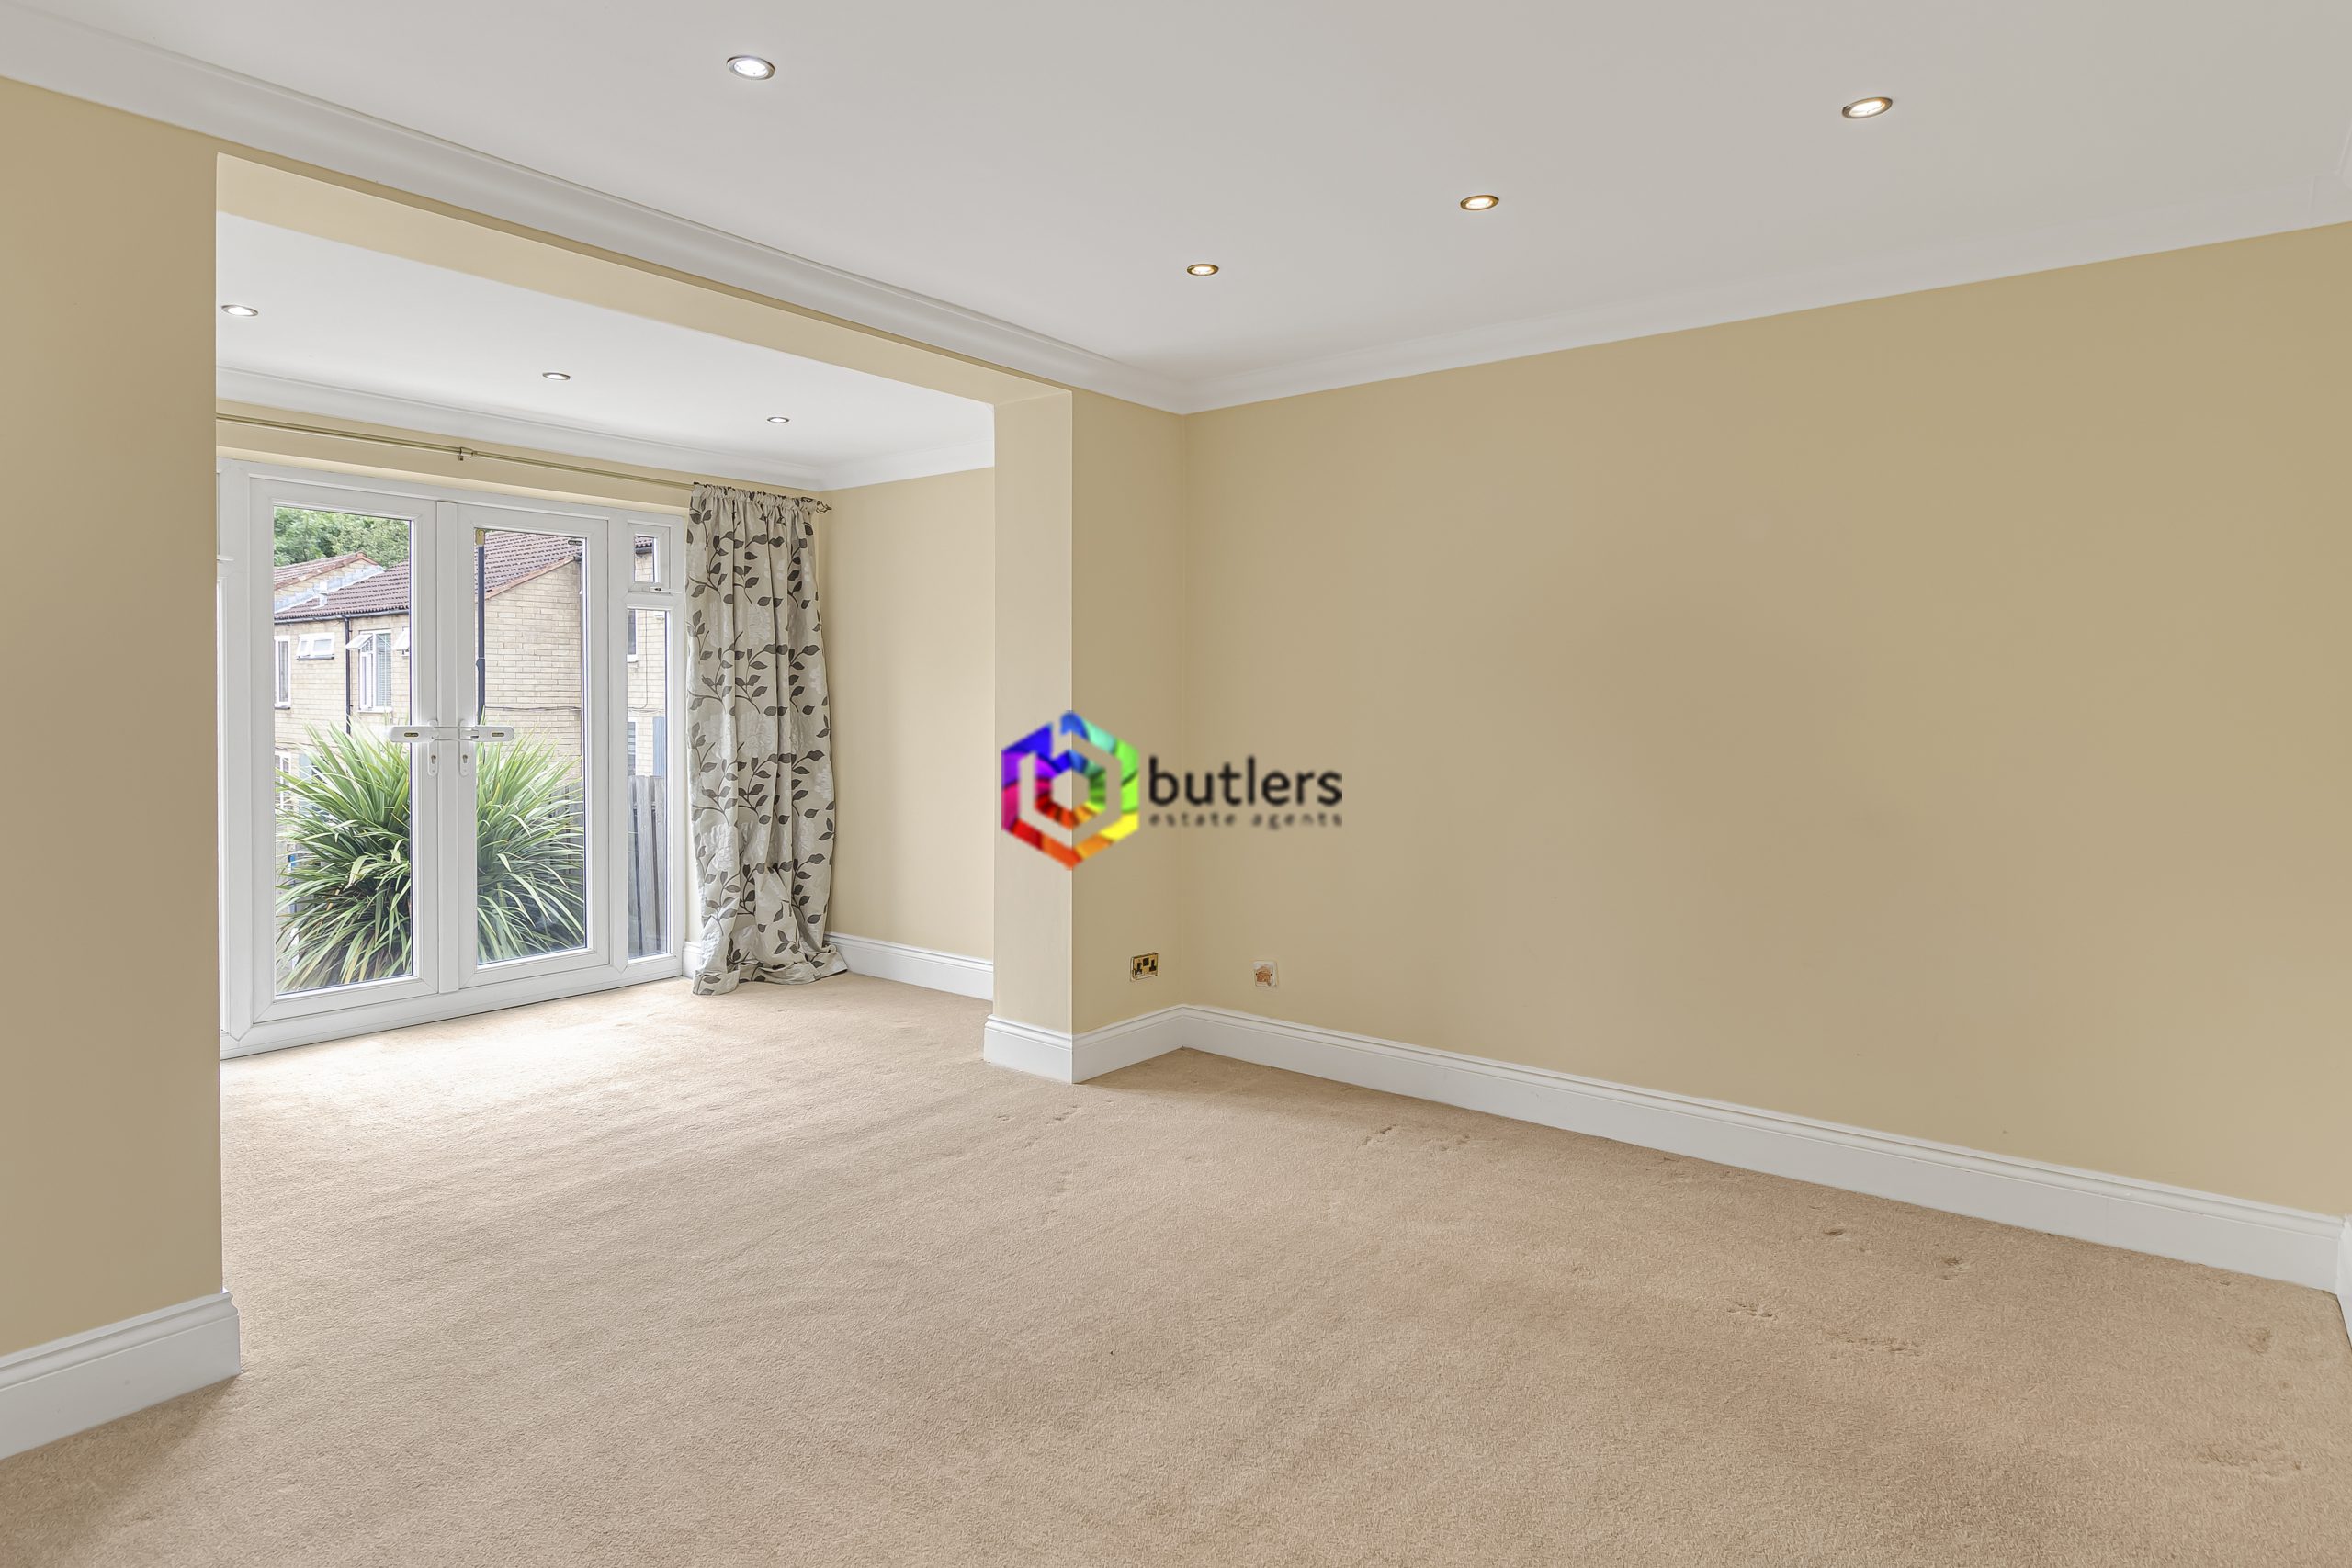
Dining Room 11' 1" x 5' 9" (3.37m x 1.76m)
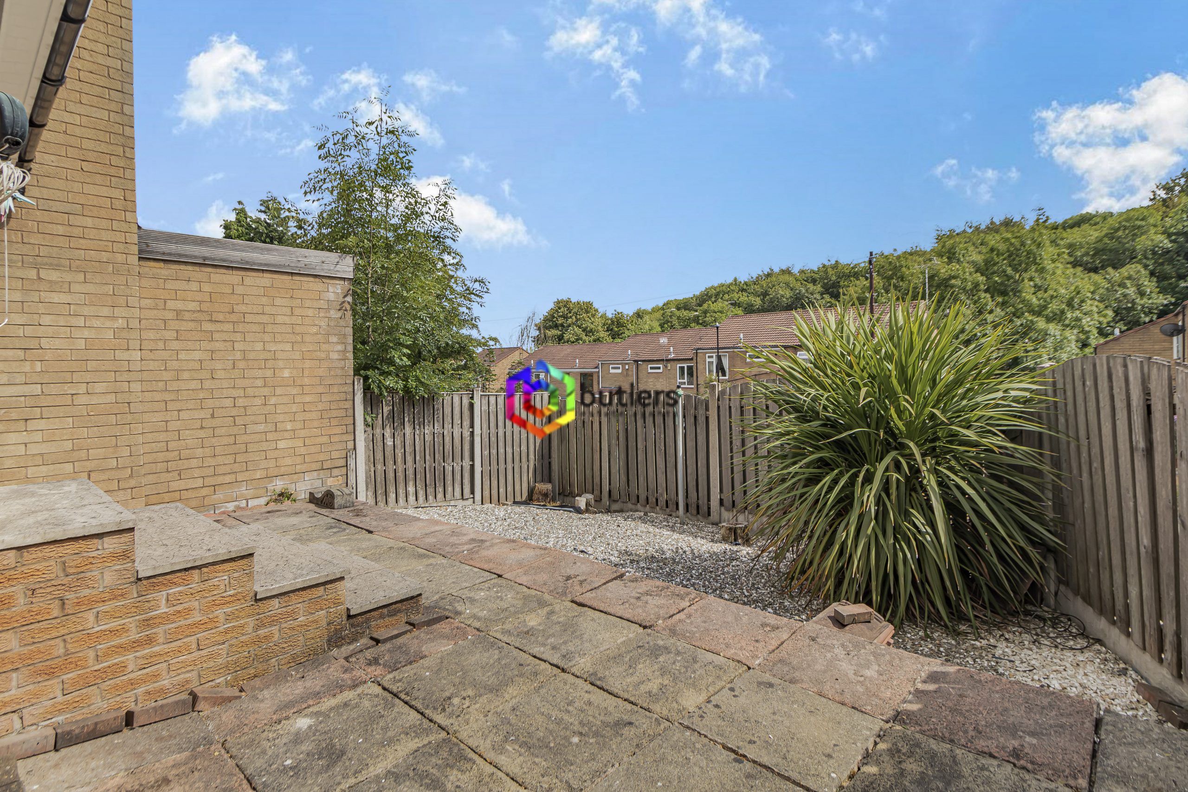
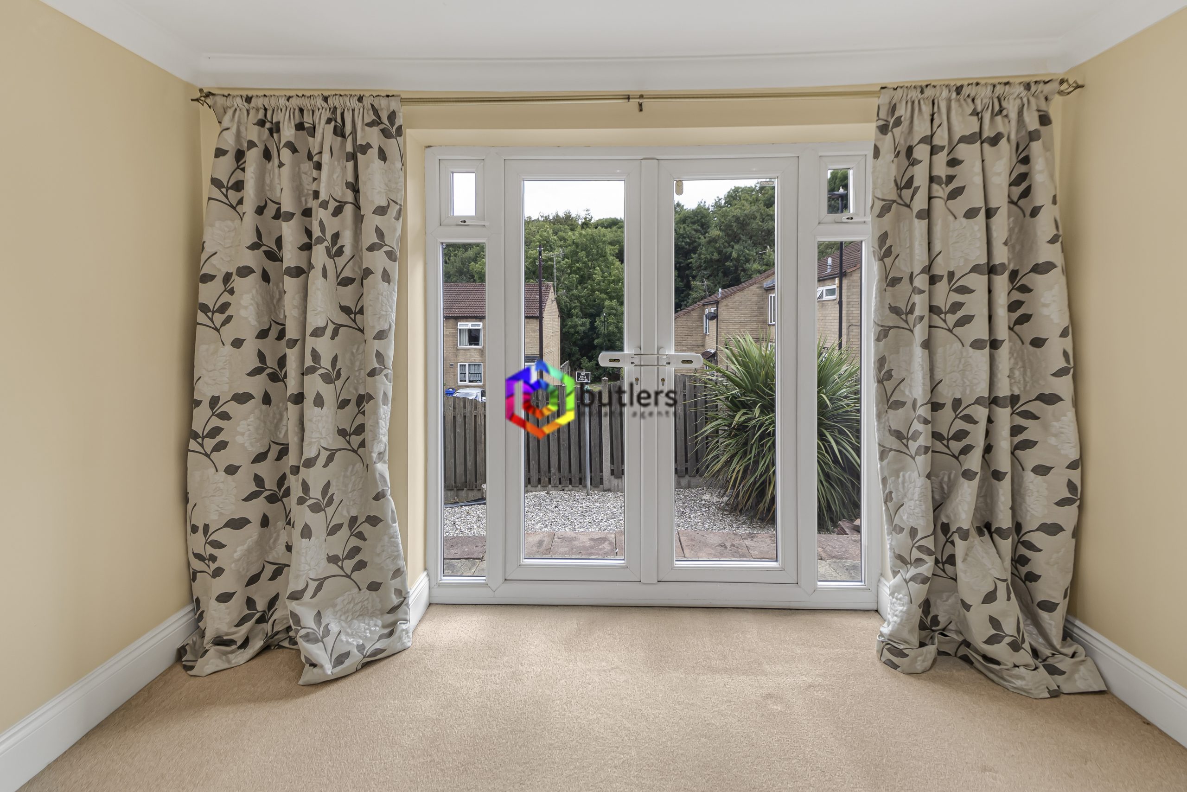
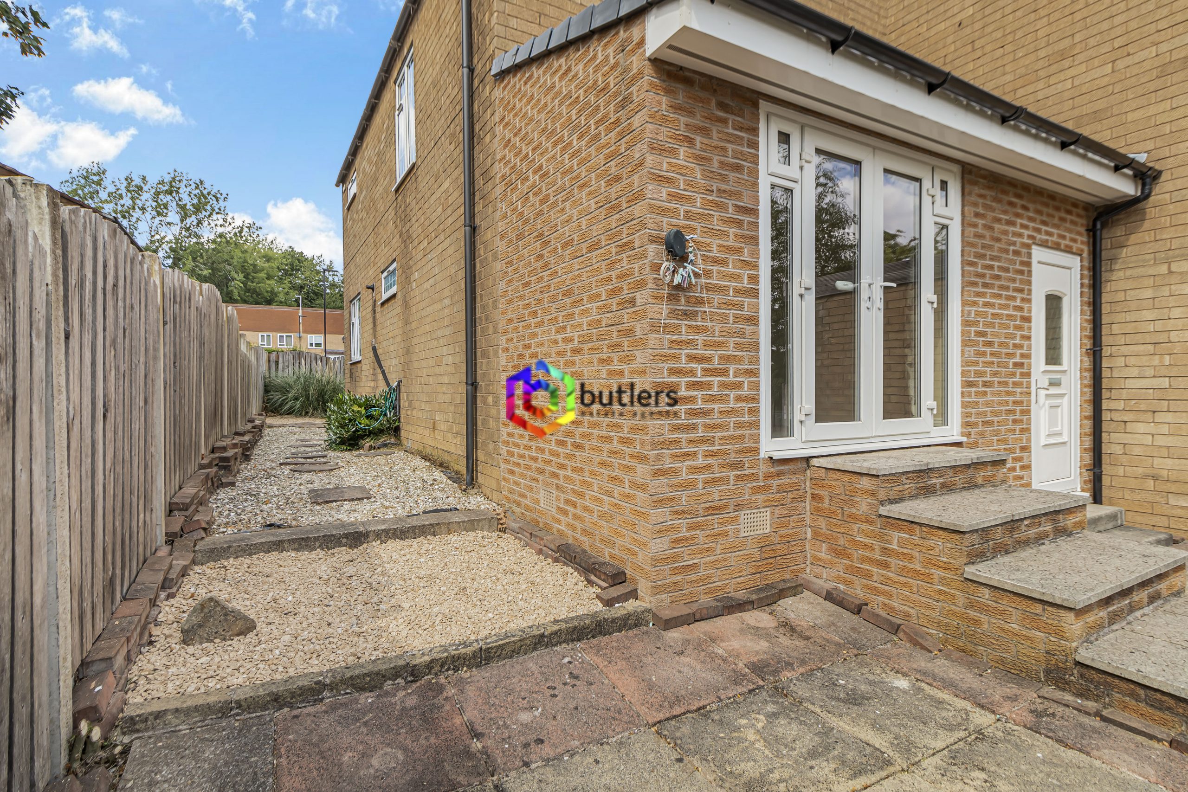
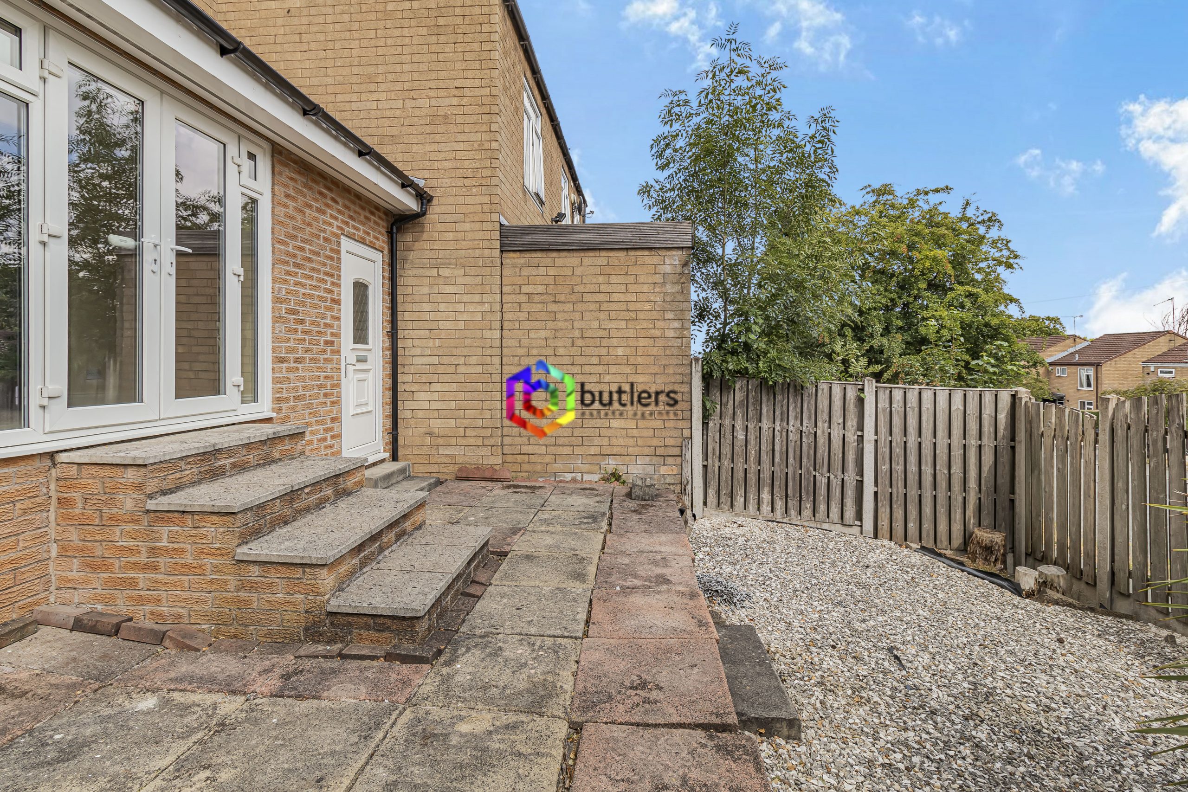
An extension to the original lounge this room we have named as the dining room but is a further reception room offering many uses. With twin patio doors leading out to the rear garden and windows to each side there is plenty of light and easy access to the rear garden.
Kitchen / Diner 15' 7" x 12' 4" (4.76m x 3.77m)
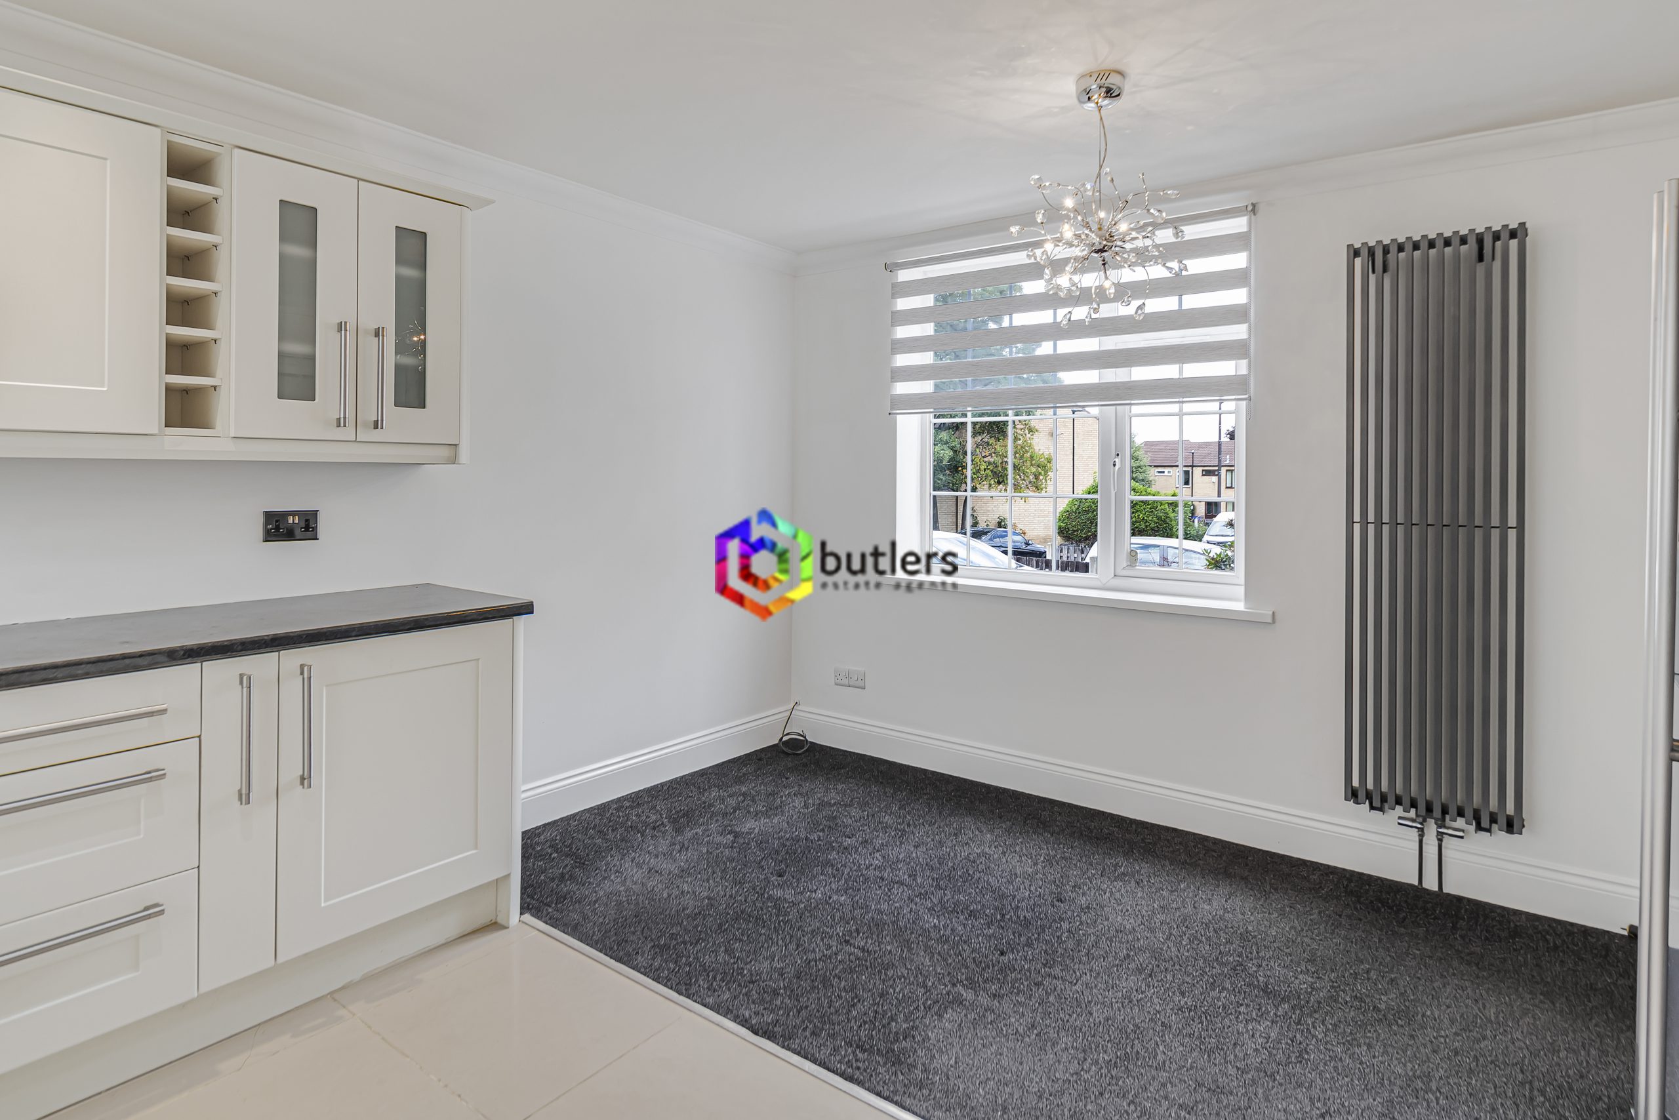
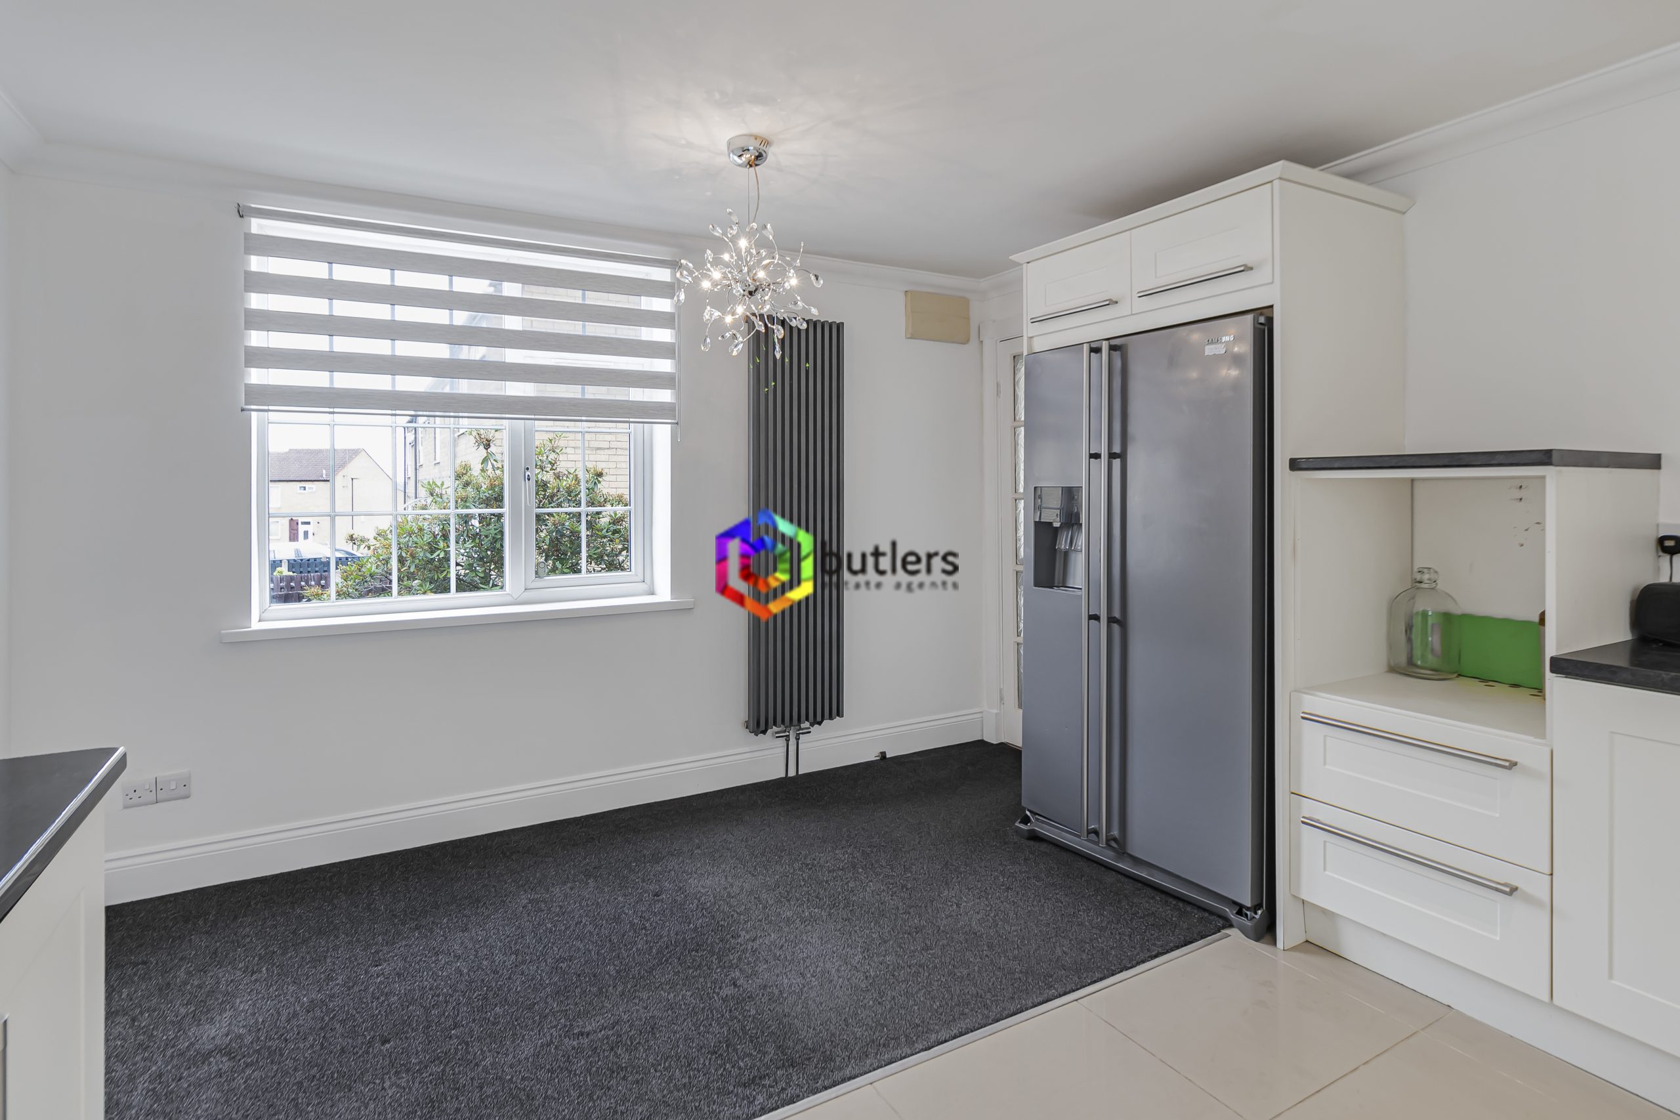
This room has always been the heart of the home with an expanse of white wall and floor-mounted kitchen units with contrasting black work surfaces. There is a built-in American-style fridge-freezer, washing machine,, space for a mid-height oven, a ceramic hob with an extractor above, and so much storage. The opposite end of the room provides plenty of space for a table and chair set. With windows to each end of the room this offers such a lovely welcoming space.
Landing
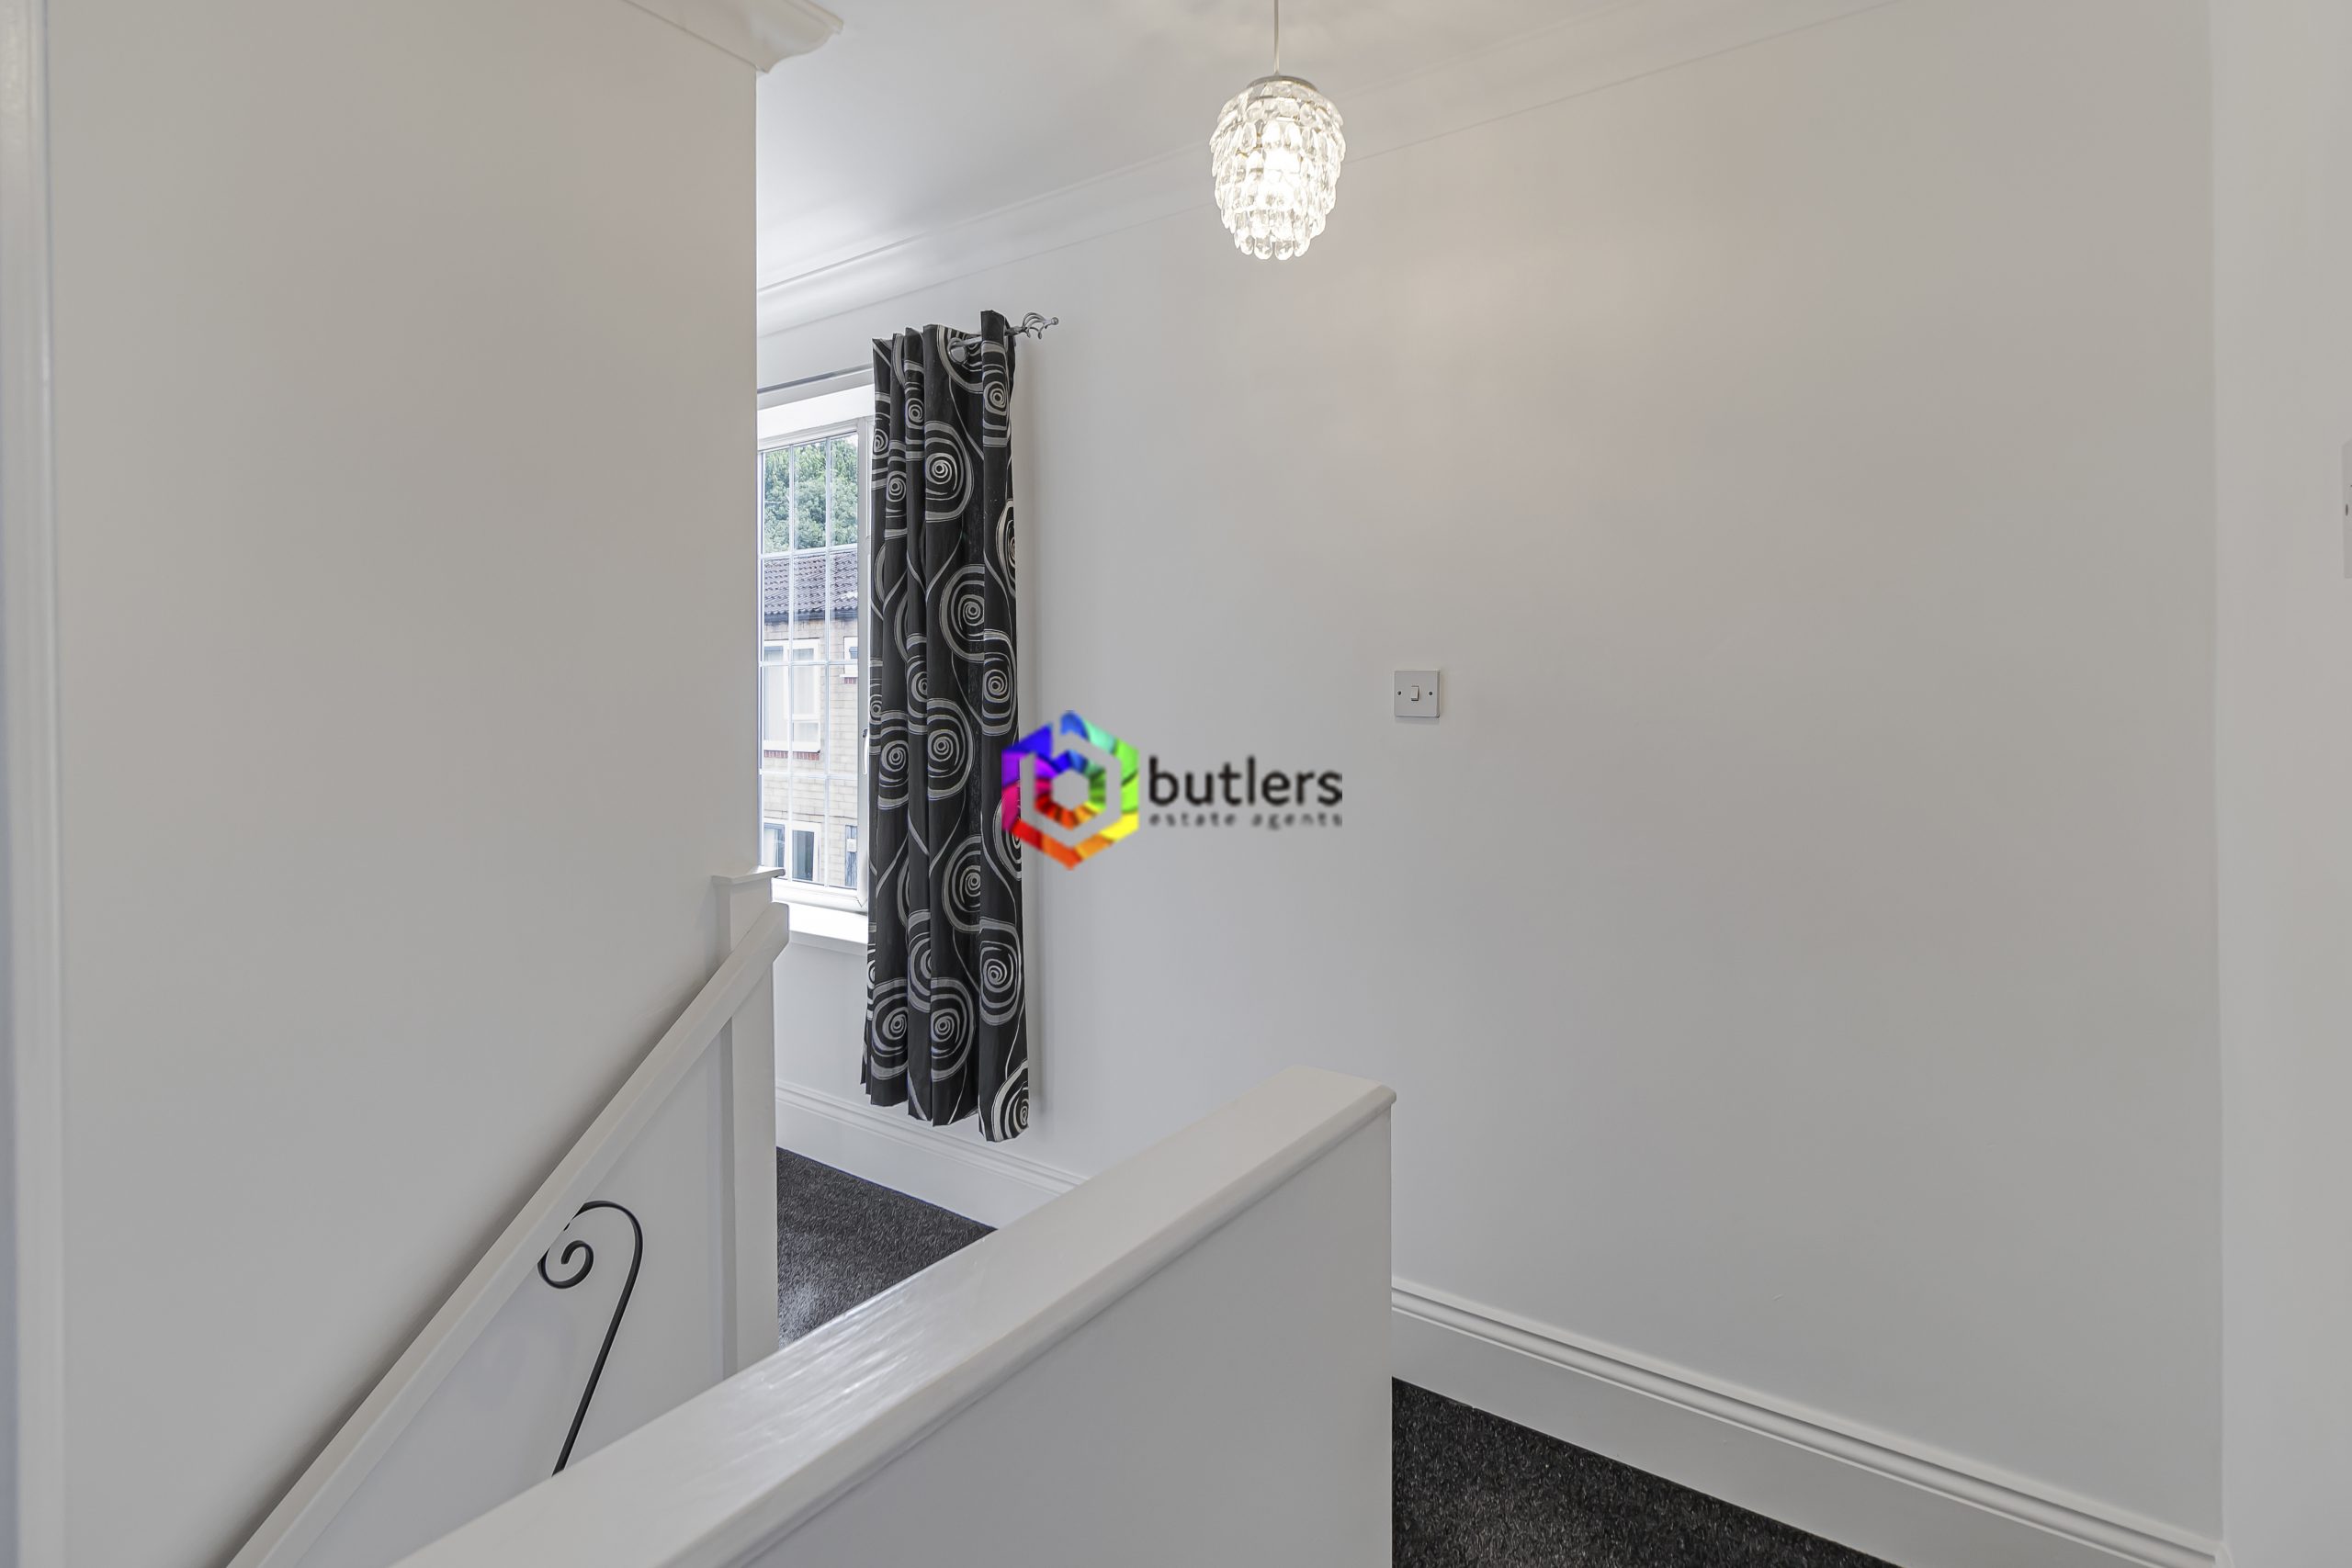
With a window to the rear, it provides access to all bedrooms and the bathroom.
Bedroom One 9' 1" x 12' 6" (2.76m x 3.82m)
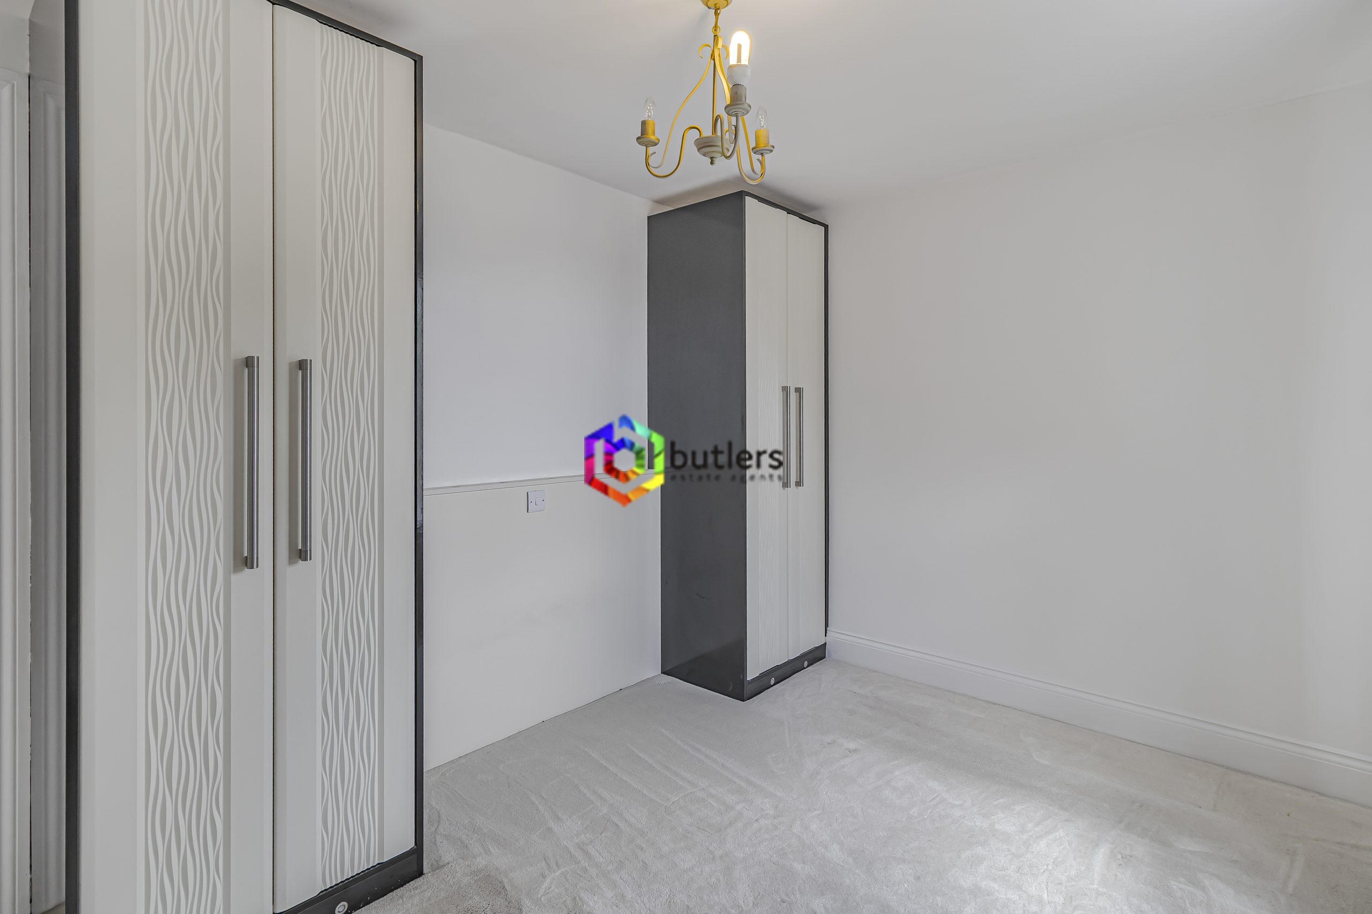
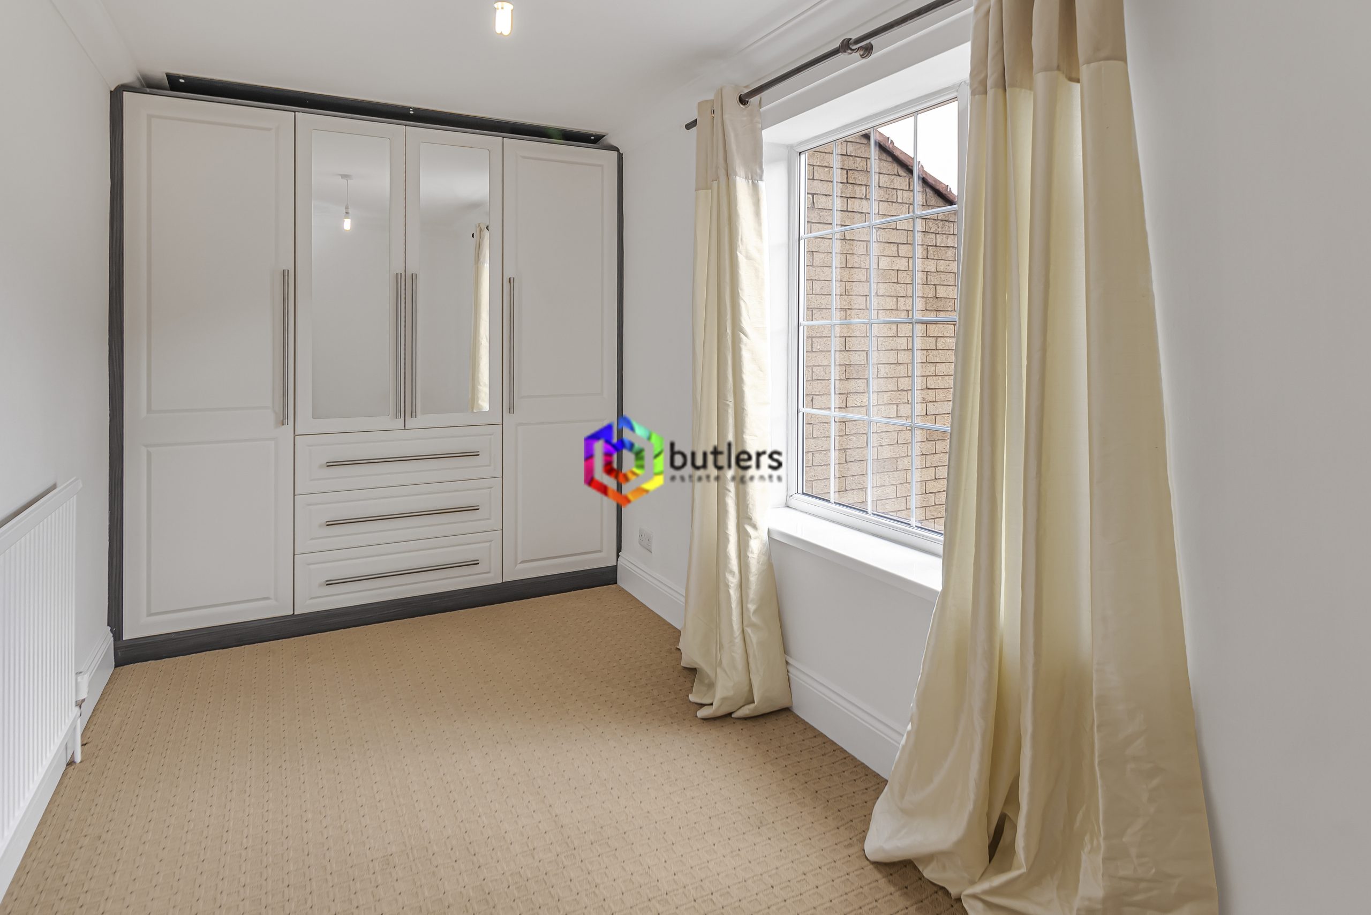
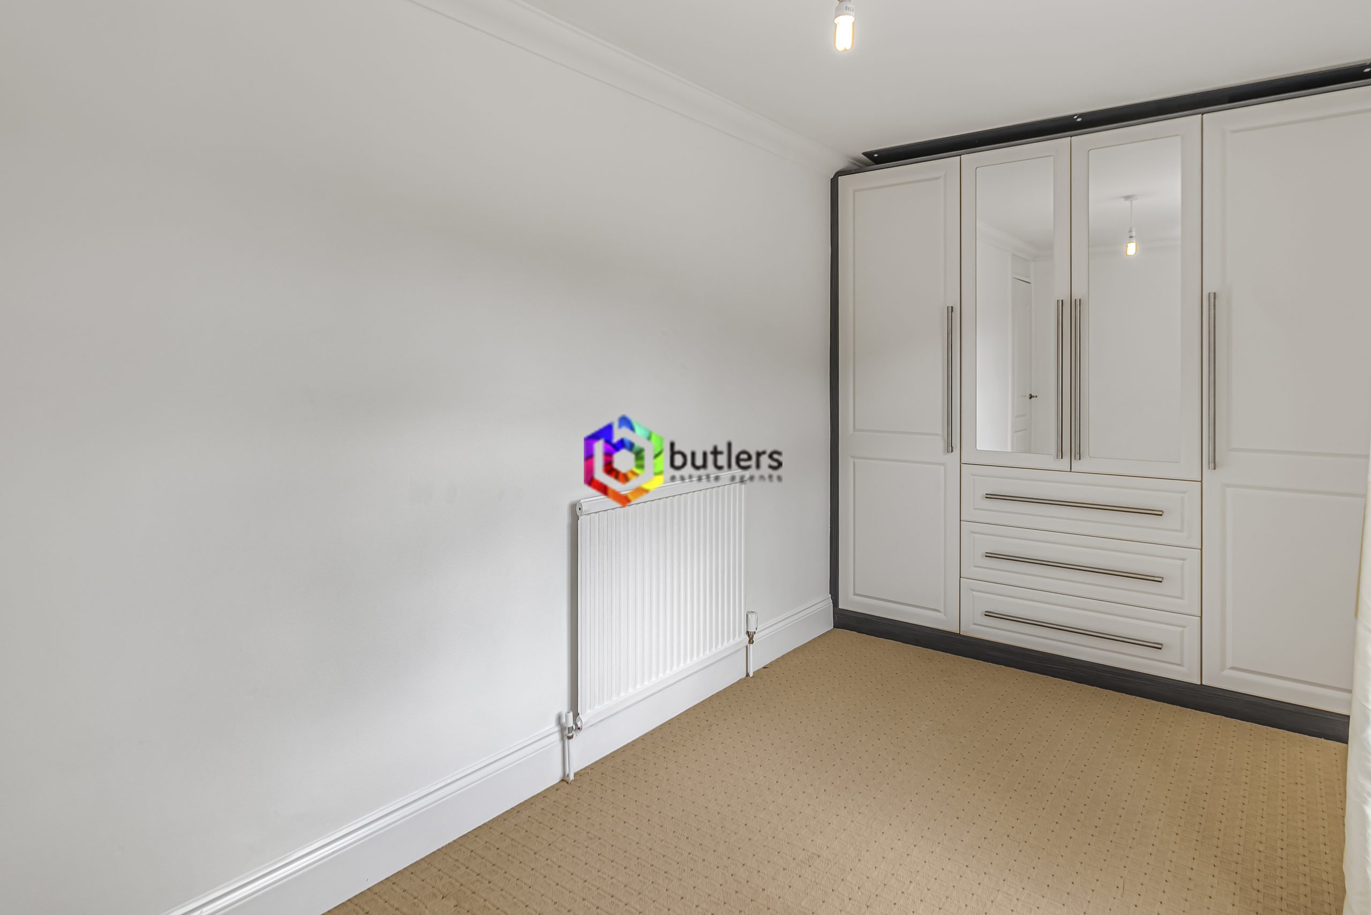
A front-facing bedroom with fitted twin double wardrobes.
Bedroom Two 15' 5" x 7' 1" (4.70m x 2.17m)
This double bedroom has a fitted wardrobe to one end of the room and a window to the side.
Bedroom Three 12' 4" x 5' 9" (3.77m x 1.74m)
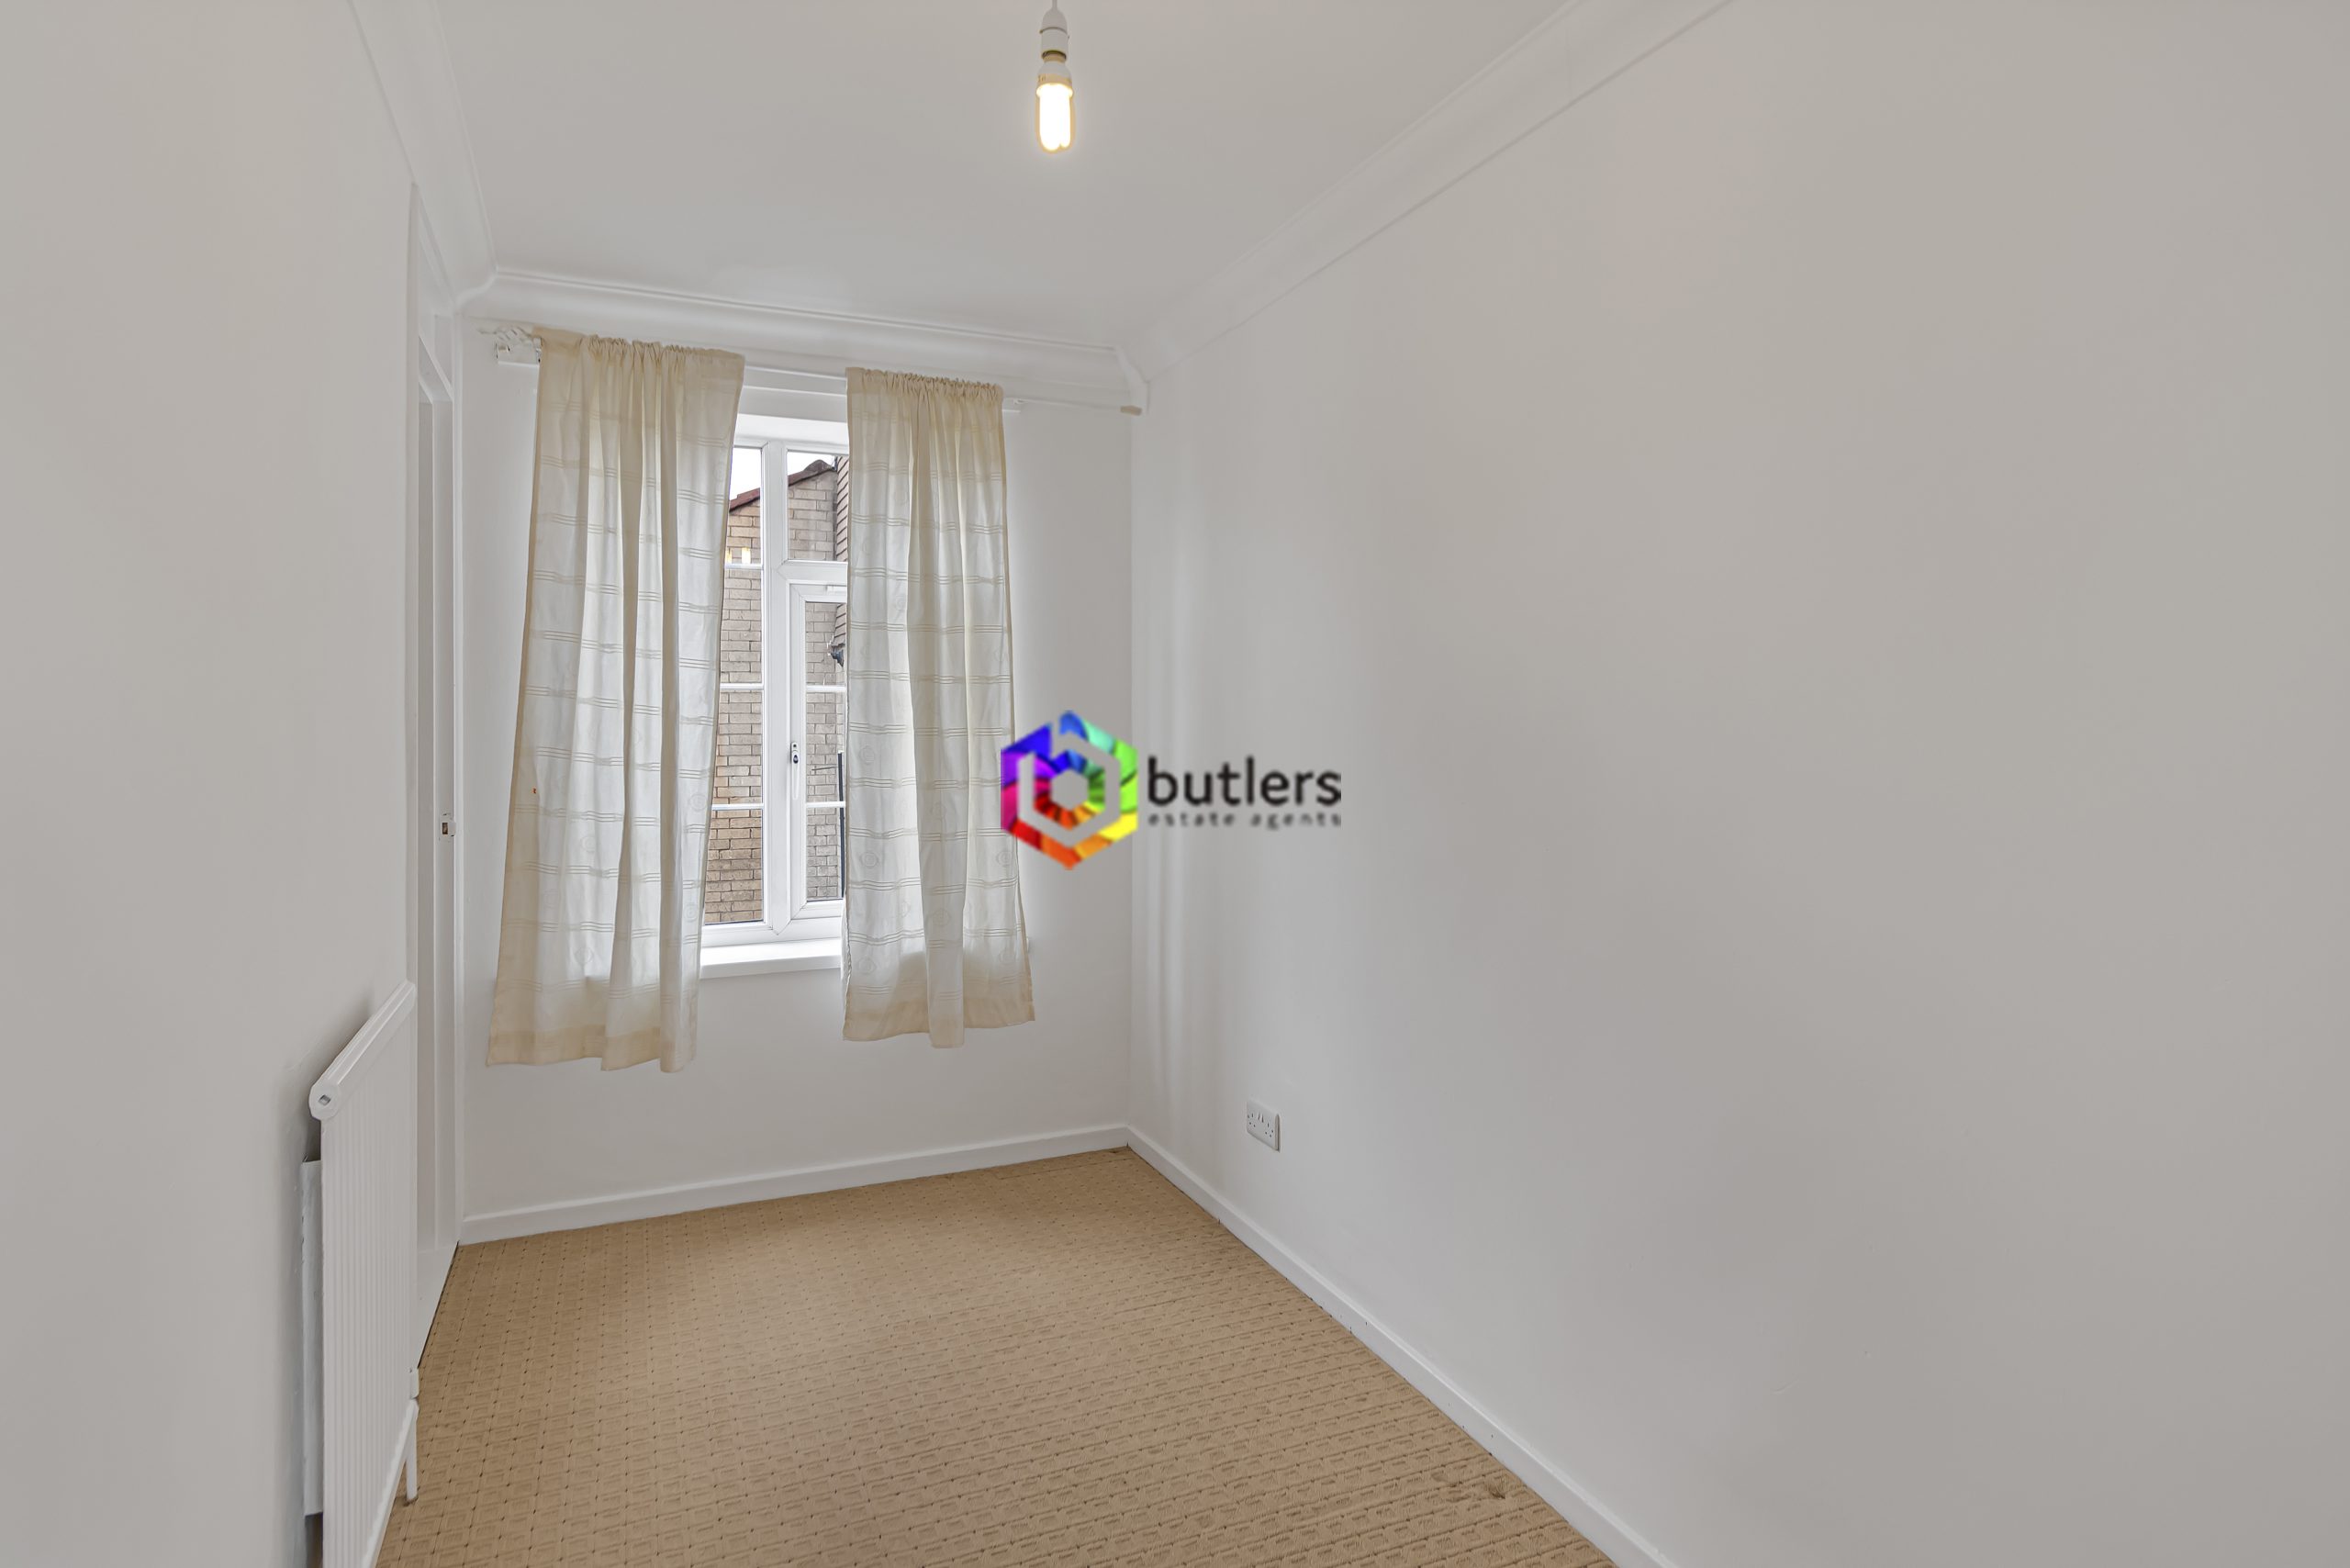
Located in the centre of the house this bedroom has a useful over stairs storage cupboard and a front facing window.
Bathroom
This bathroom has everything you need for your daily routine, starting the day off with a shower in the corner cubicle, a white wash hand basin and WC are built into the vanity unit, whilst the white corner bath awaits you on arrival home, ready to soak away the day.
Please complete the form below and a member of staff will be in touch shortly.
Send details of Garland Way, Westfield, S20 to a friend by completing the information below.