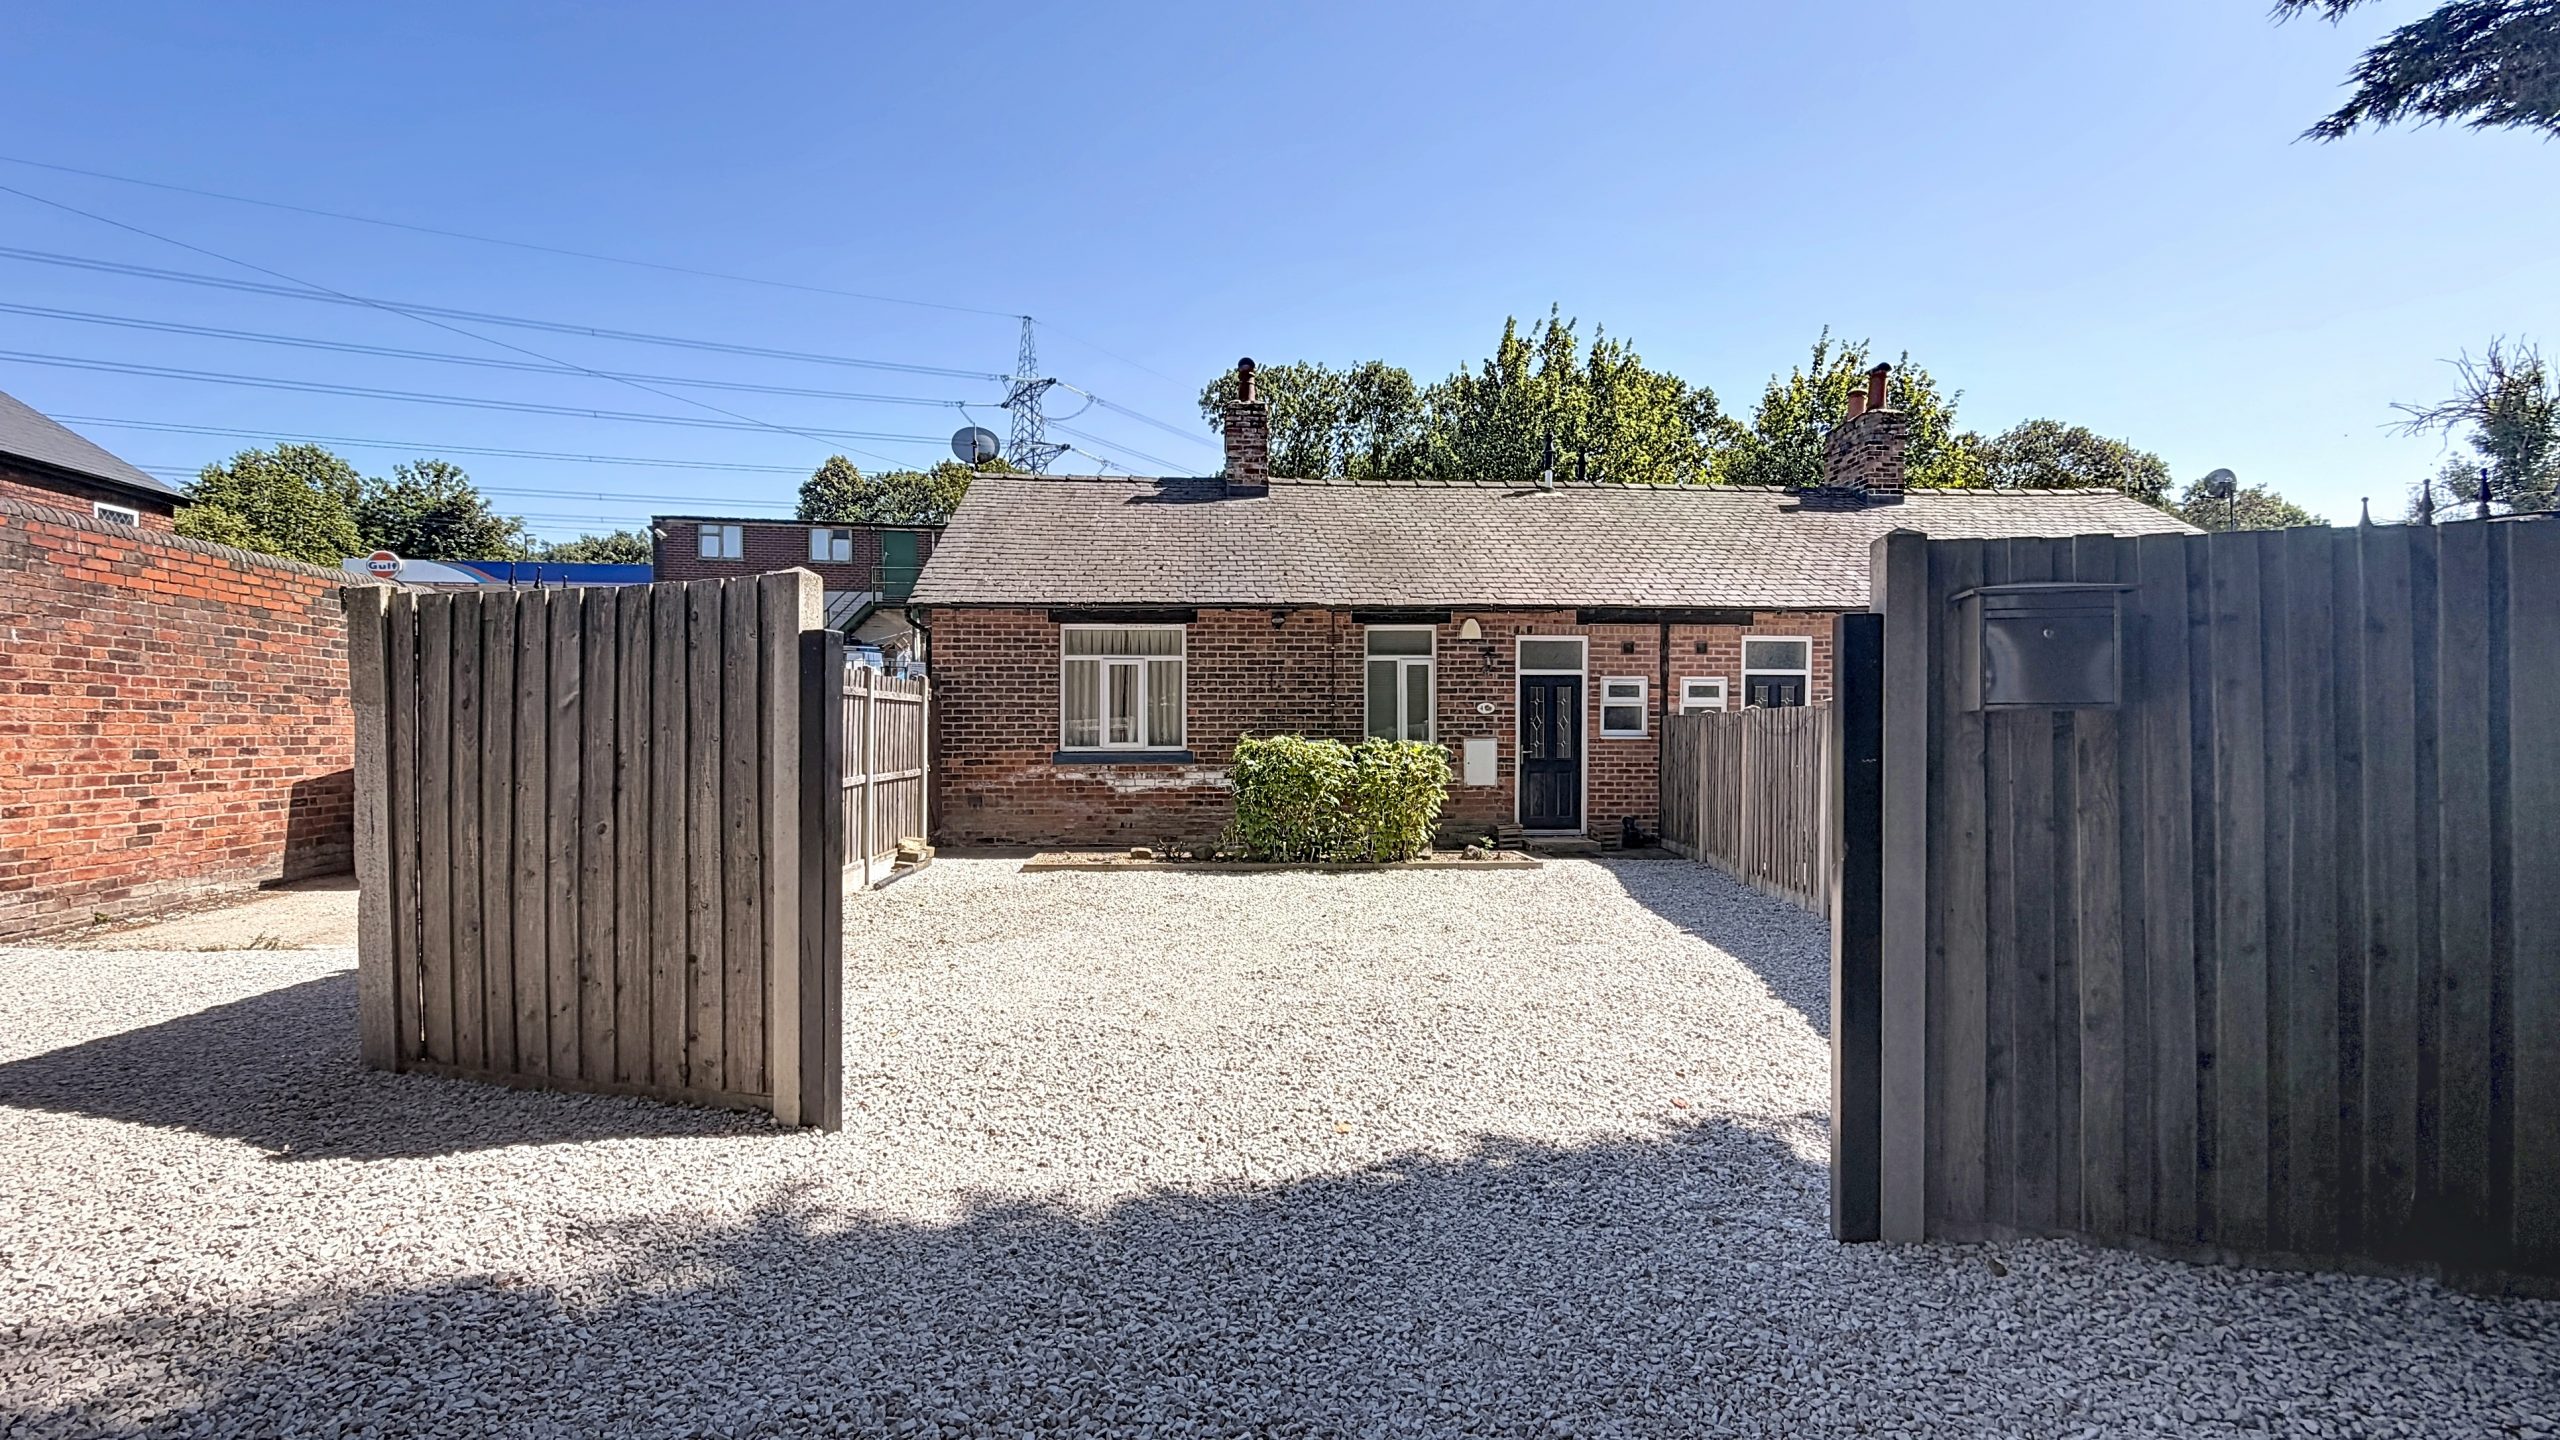
Tucked away in a discreet location with excellent access to the M1 Junction 30, this unique semi-detached bungalow presents an exceptional opportunity for a professional couple or single person seeking a distinctive and convenient home.
The property is positioned just moments from the Pennine Trail, offering immediate access to scenic walking and cycling routes (ideal for those who value an active lifestyle).
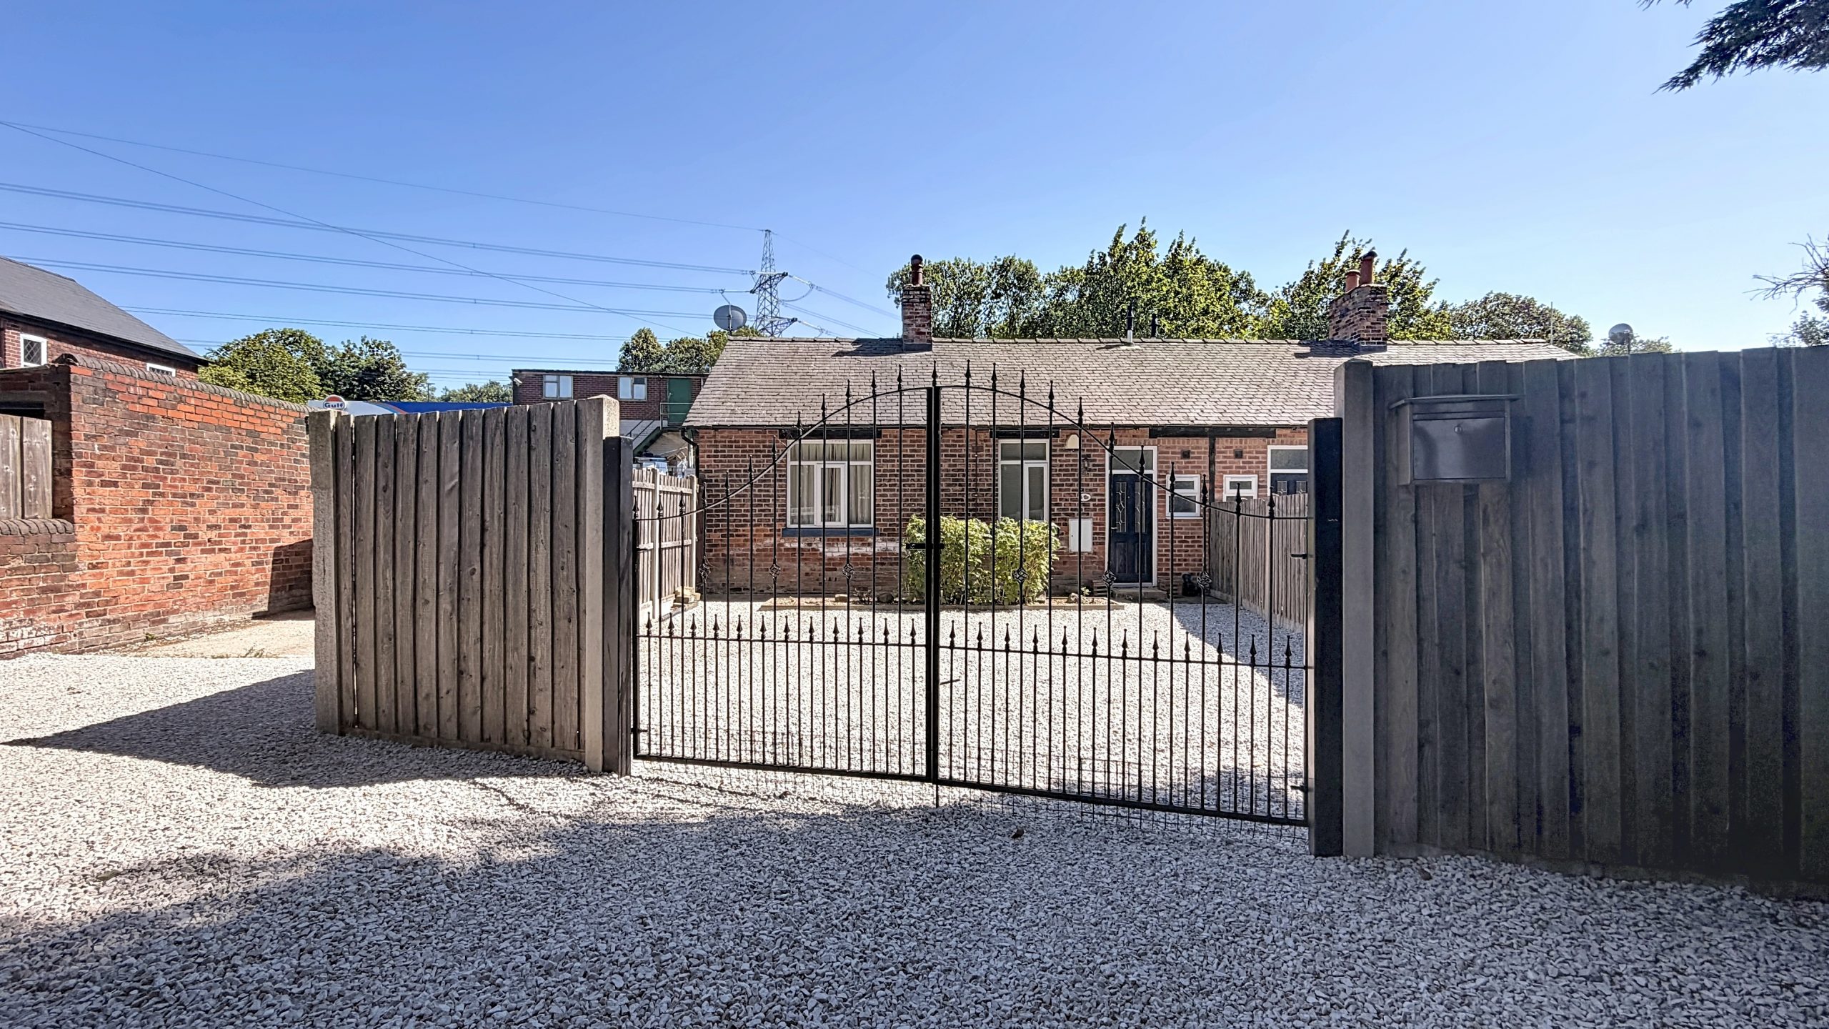
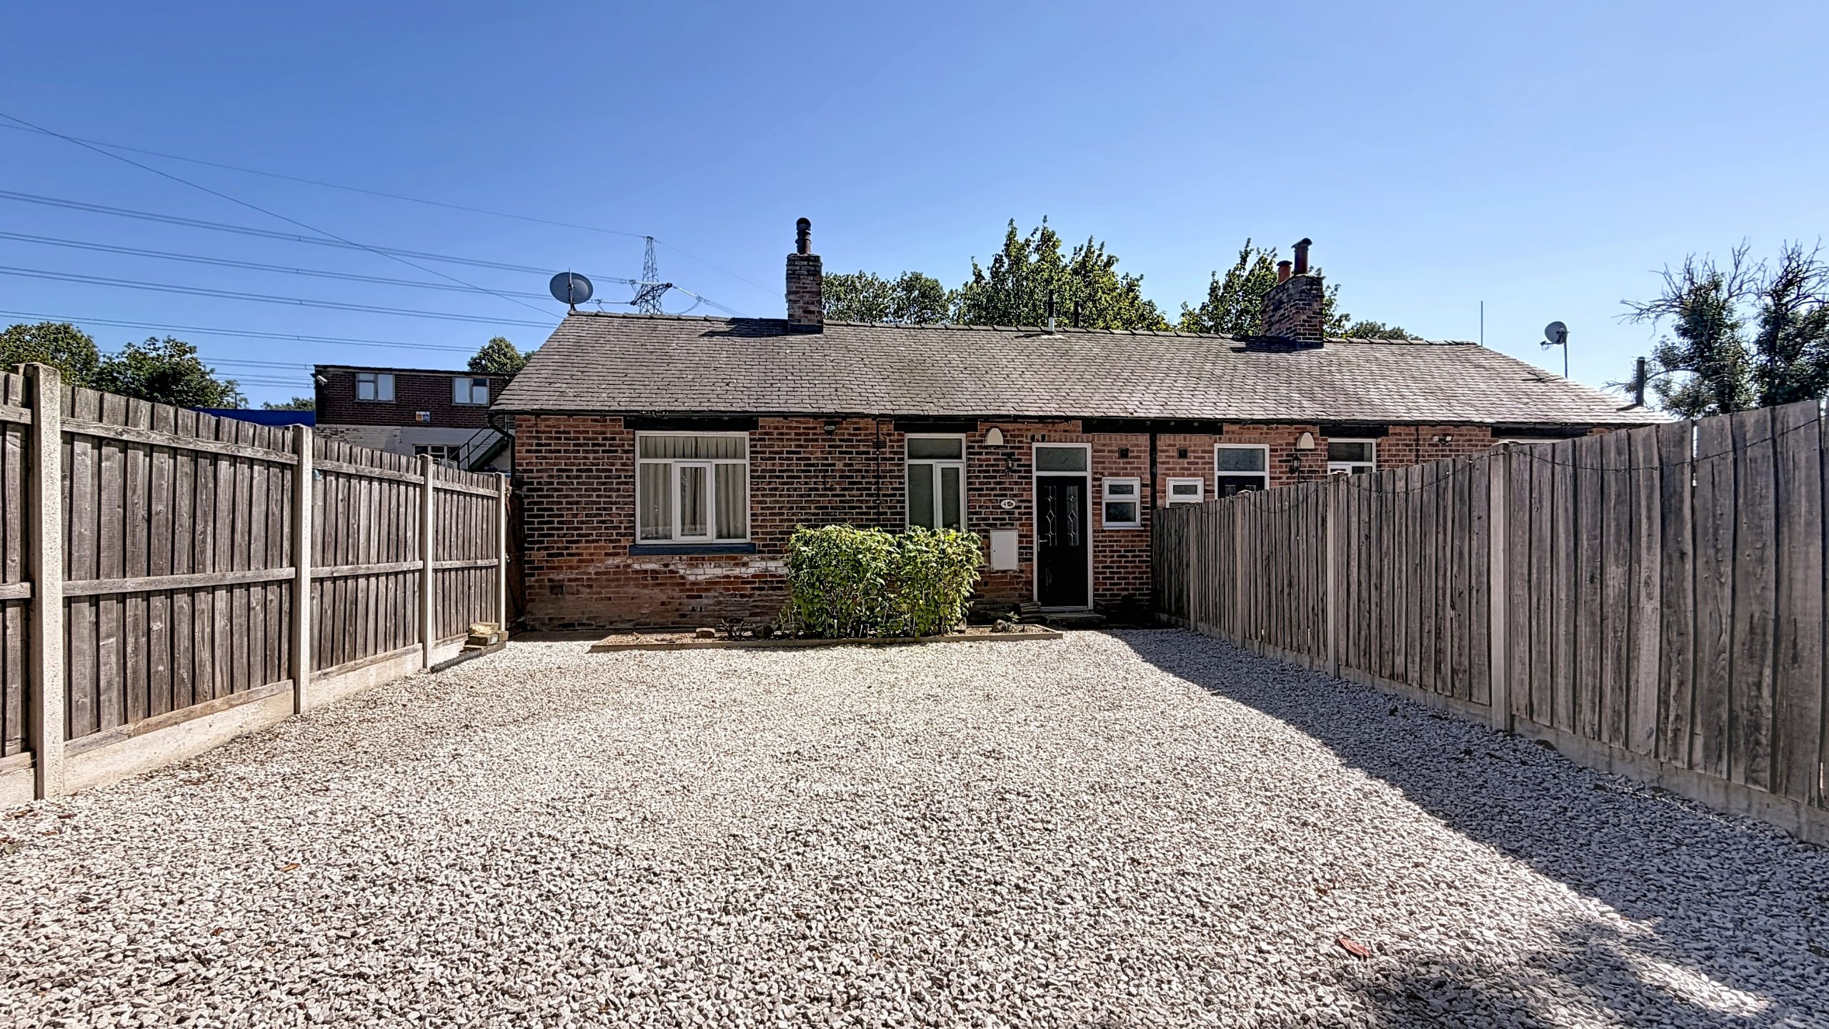
Behind secure gates, a gravel driveway provides off-road parking and a sense of privacy, enhancing the bungalow’s exclusive feel.
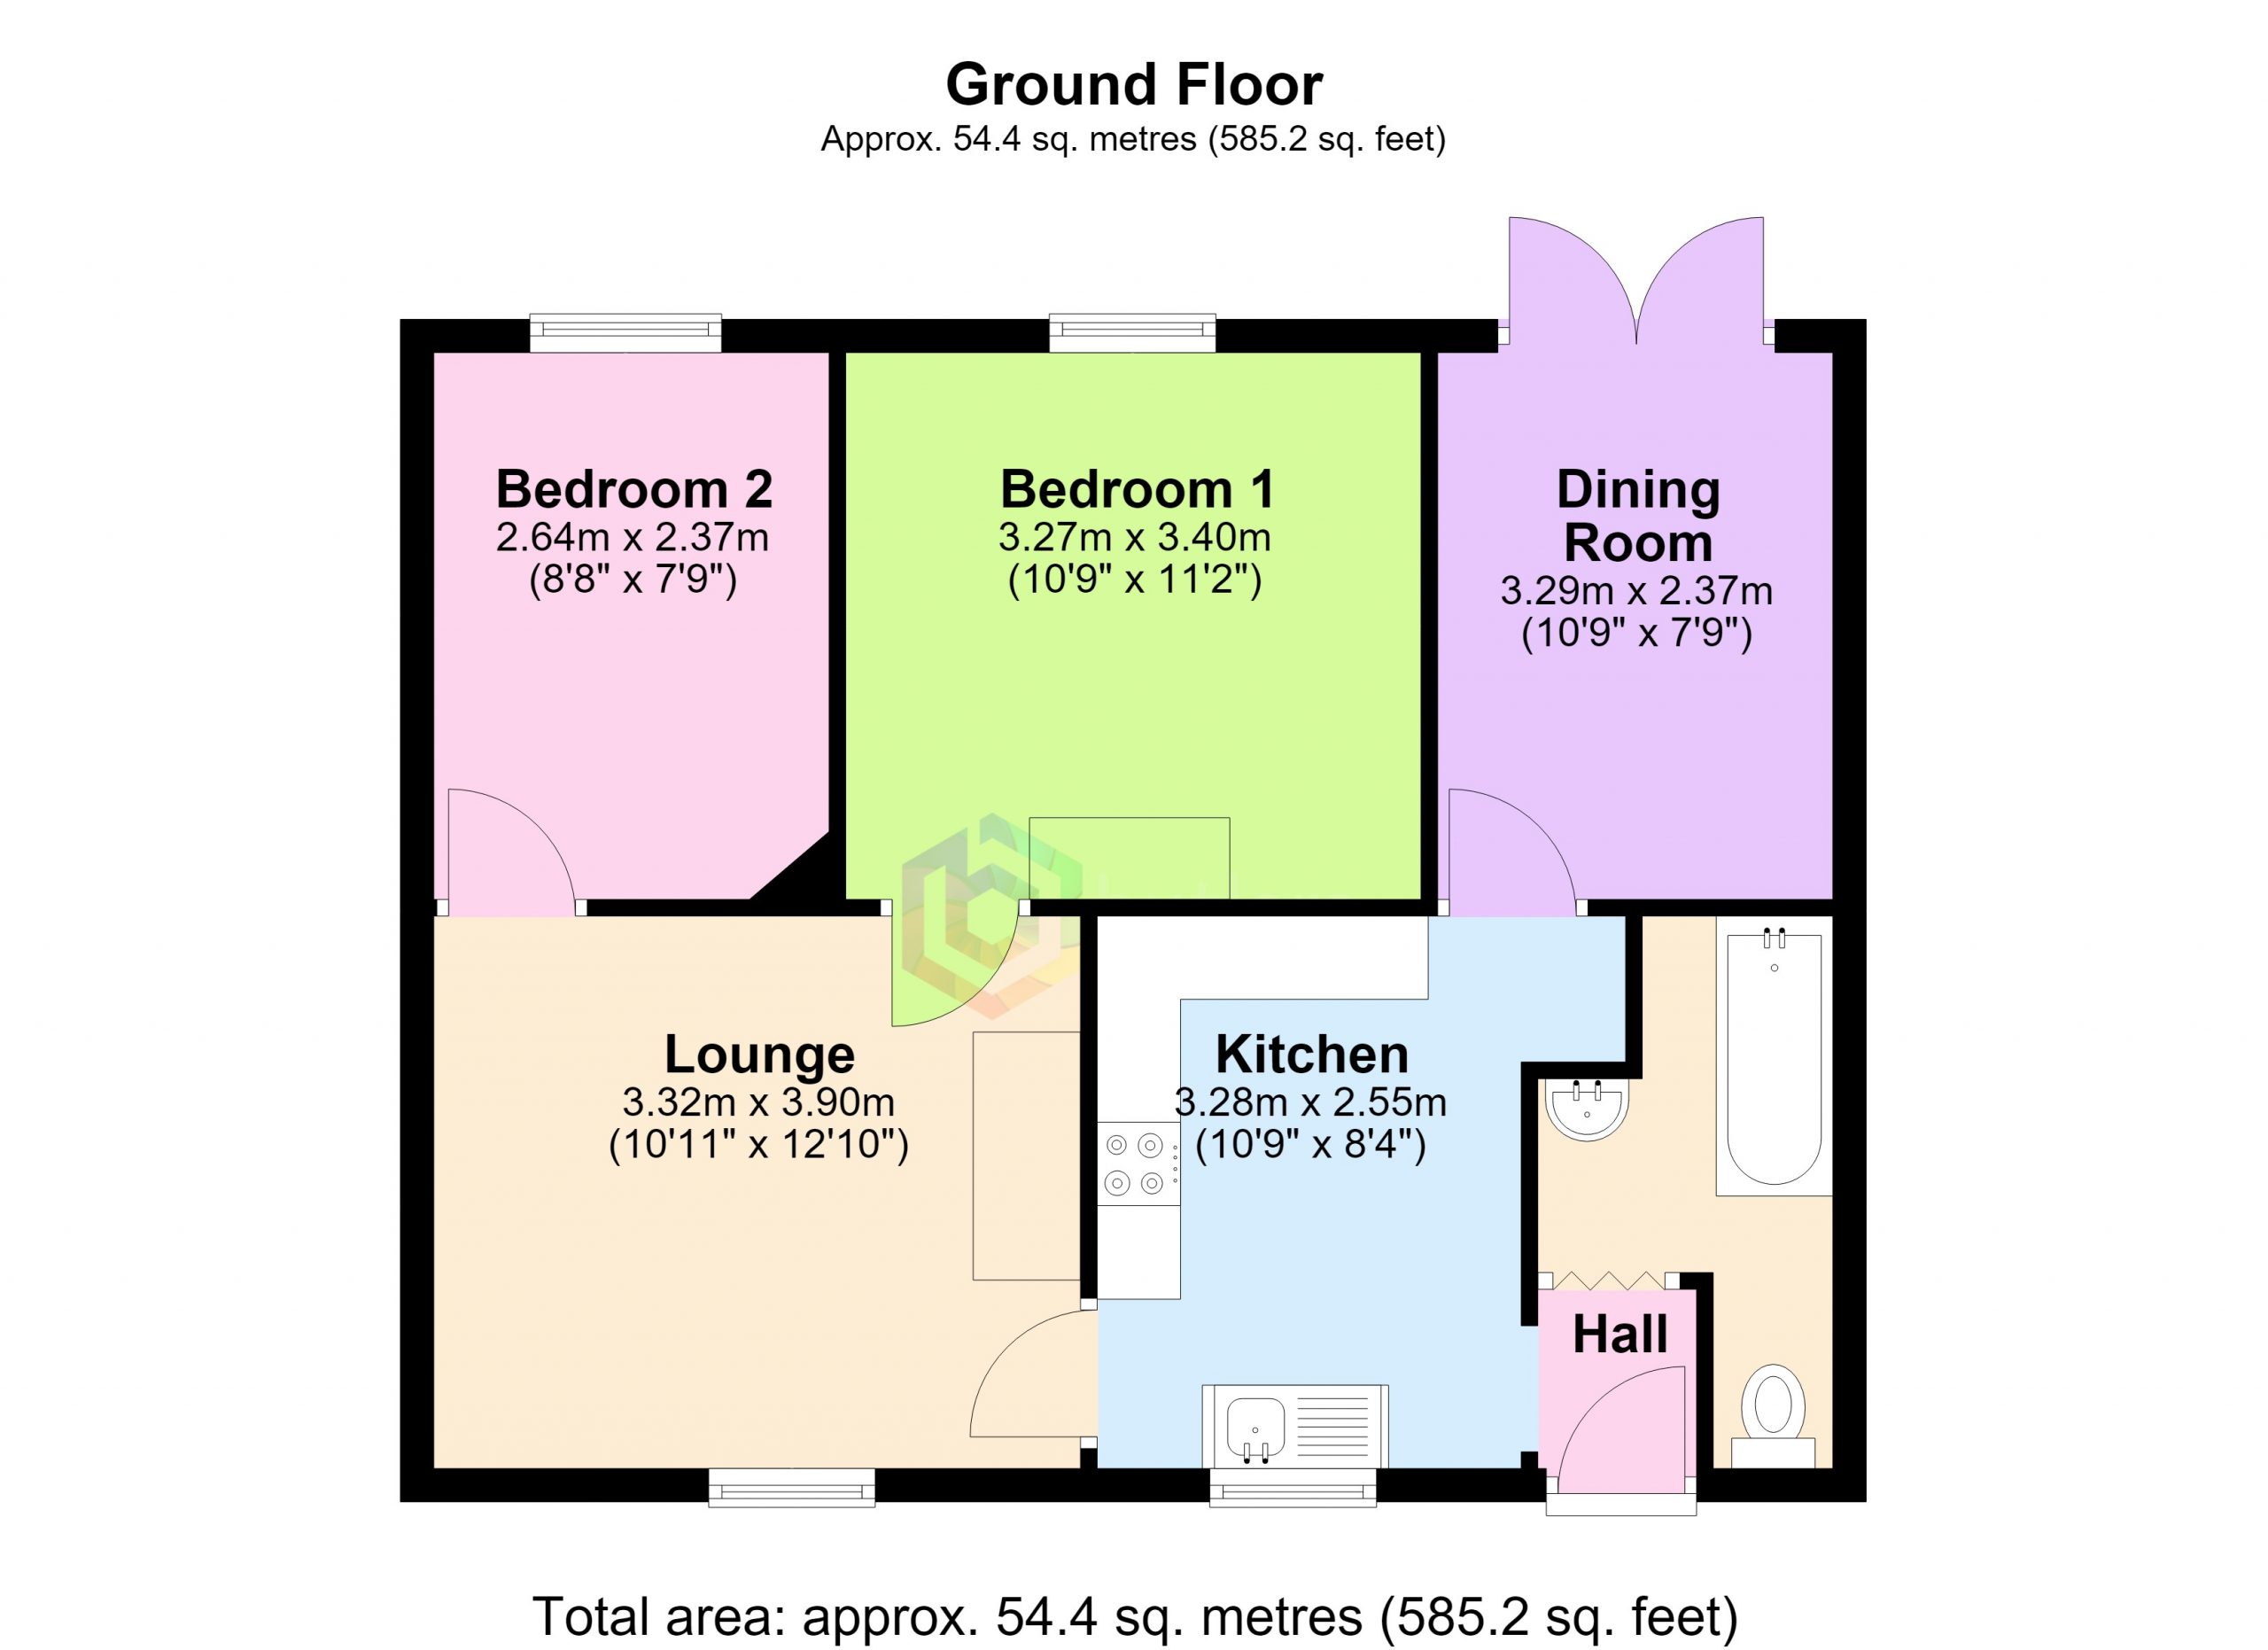
Inside, the flexible layout offers two spacious bedrooms and an additional room that could serve as a third bedroom, home office, or hobby space, depending on your requirements.
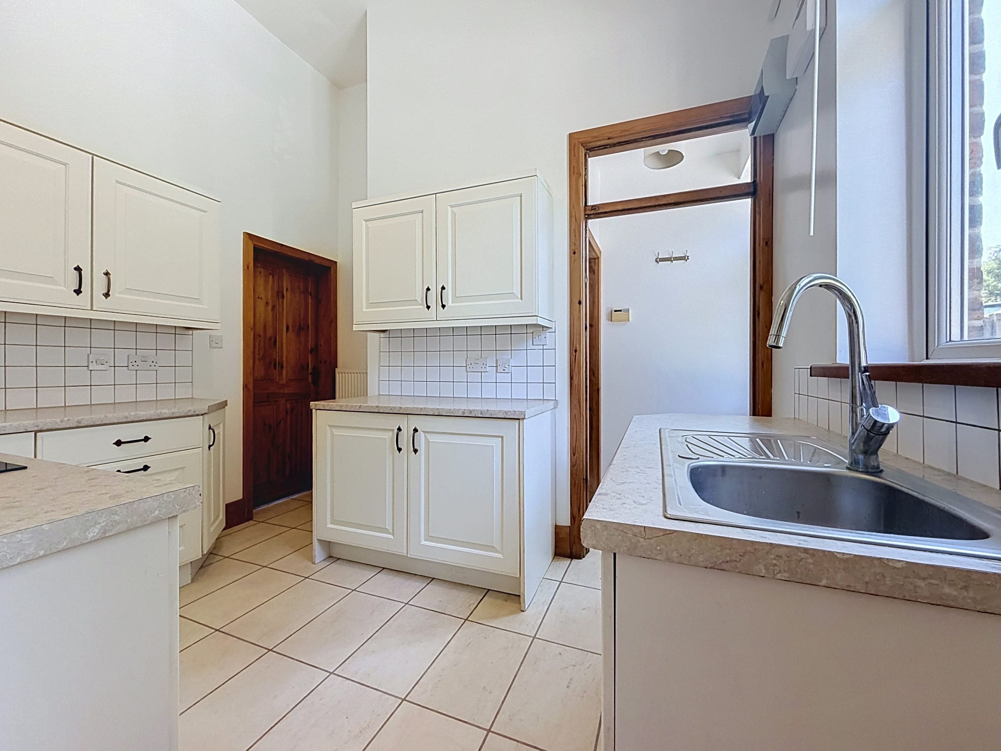
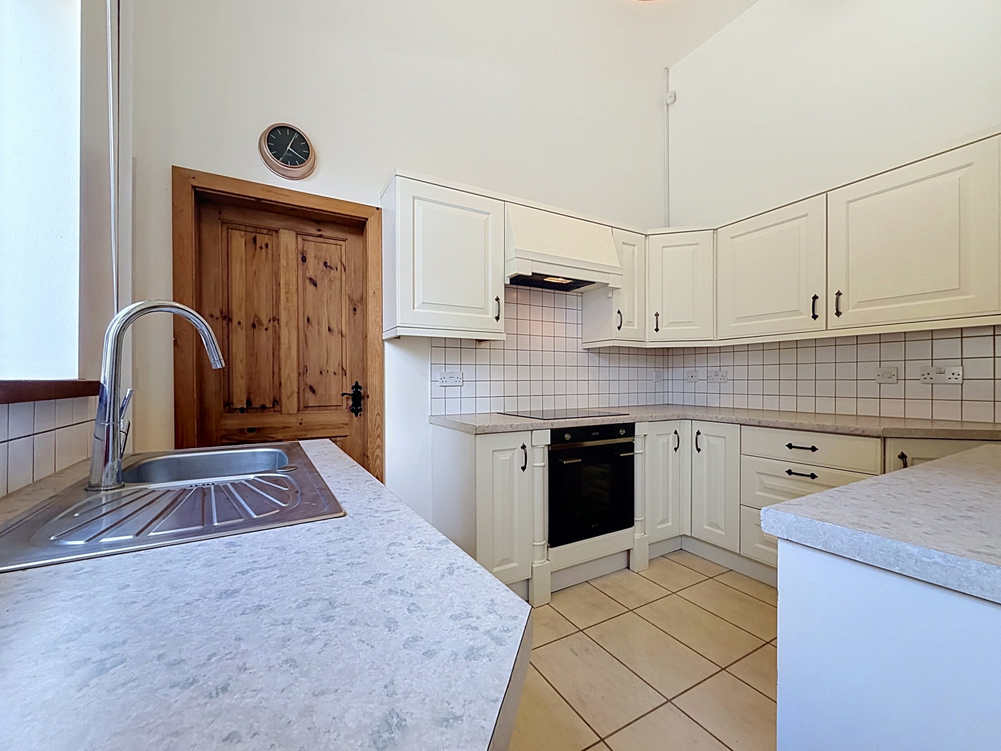
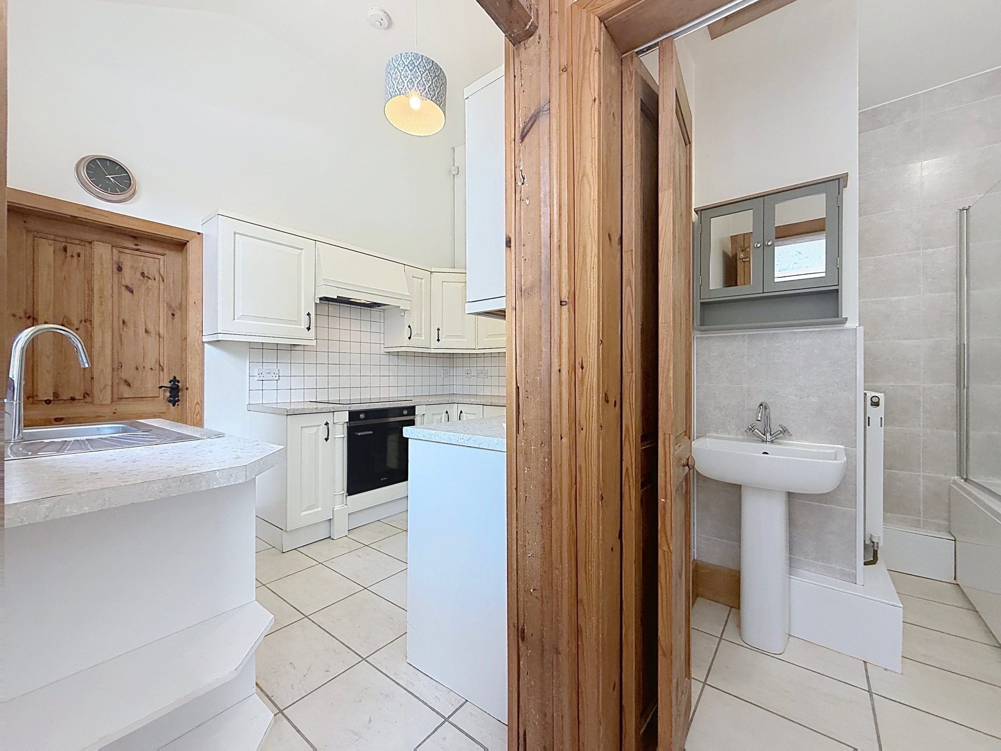
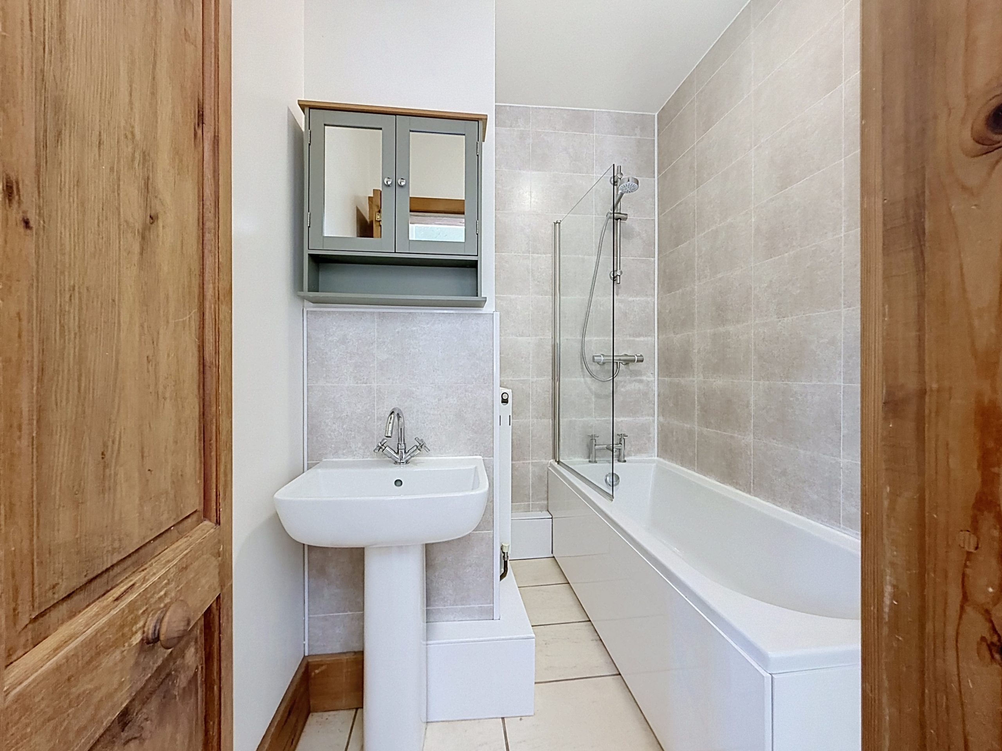
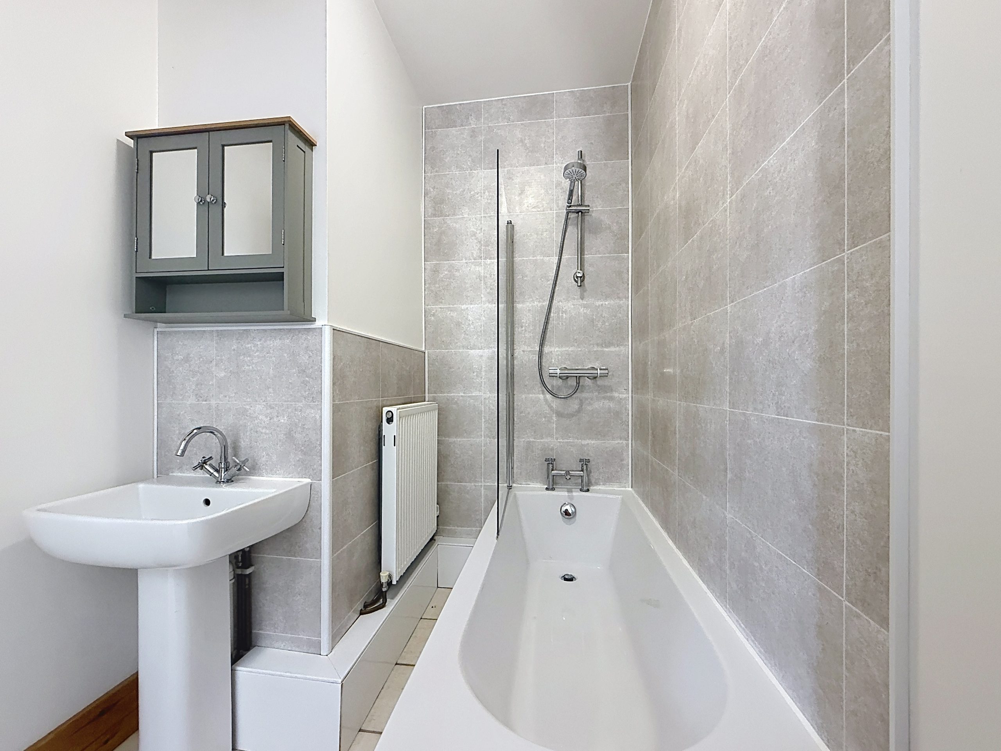
The welcoming living area is thoughtfully arranged to maximise natural light, creating a bright and comfortable environment for relaxing or entertaining. A well-appointed kitchen features ample storage and workspace, making every-day meal preparation both practical and enjoyable. The bathroom is finished to a good standard, with contemporary fittings and a neutral palette.
Throughout the home, tasteful décor and quirky design elements add character and charm, setting this property apart from more conventional alternatives. Practical considerations are well catered for, with efficient heating and double glazing ensuring year-round comfort.
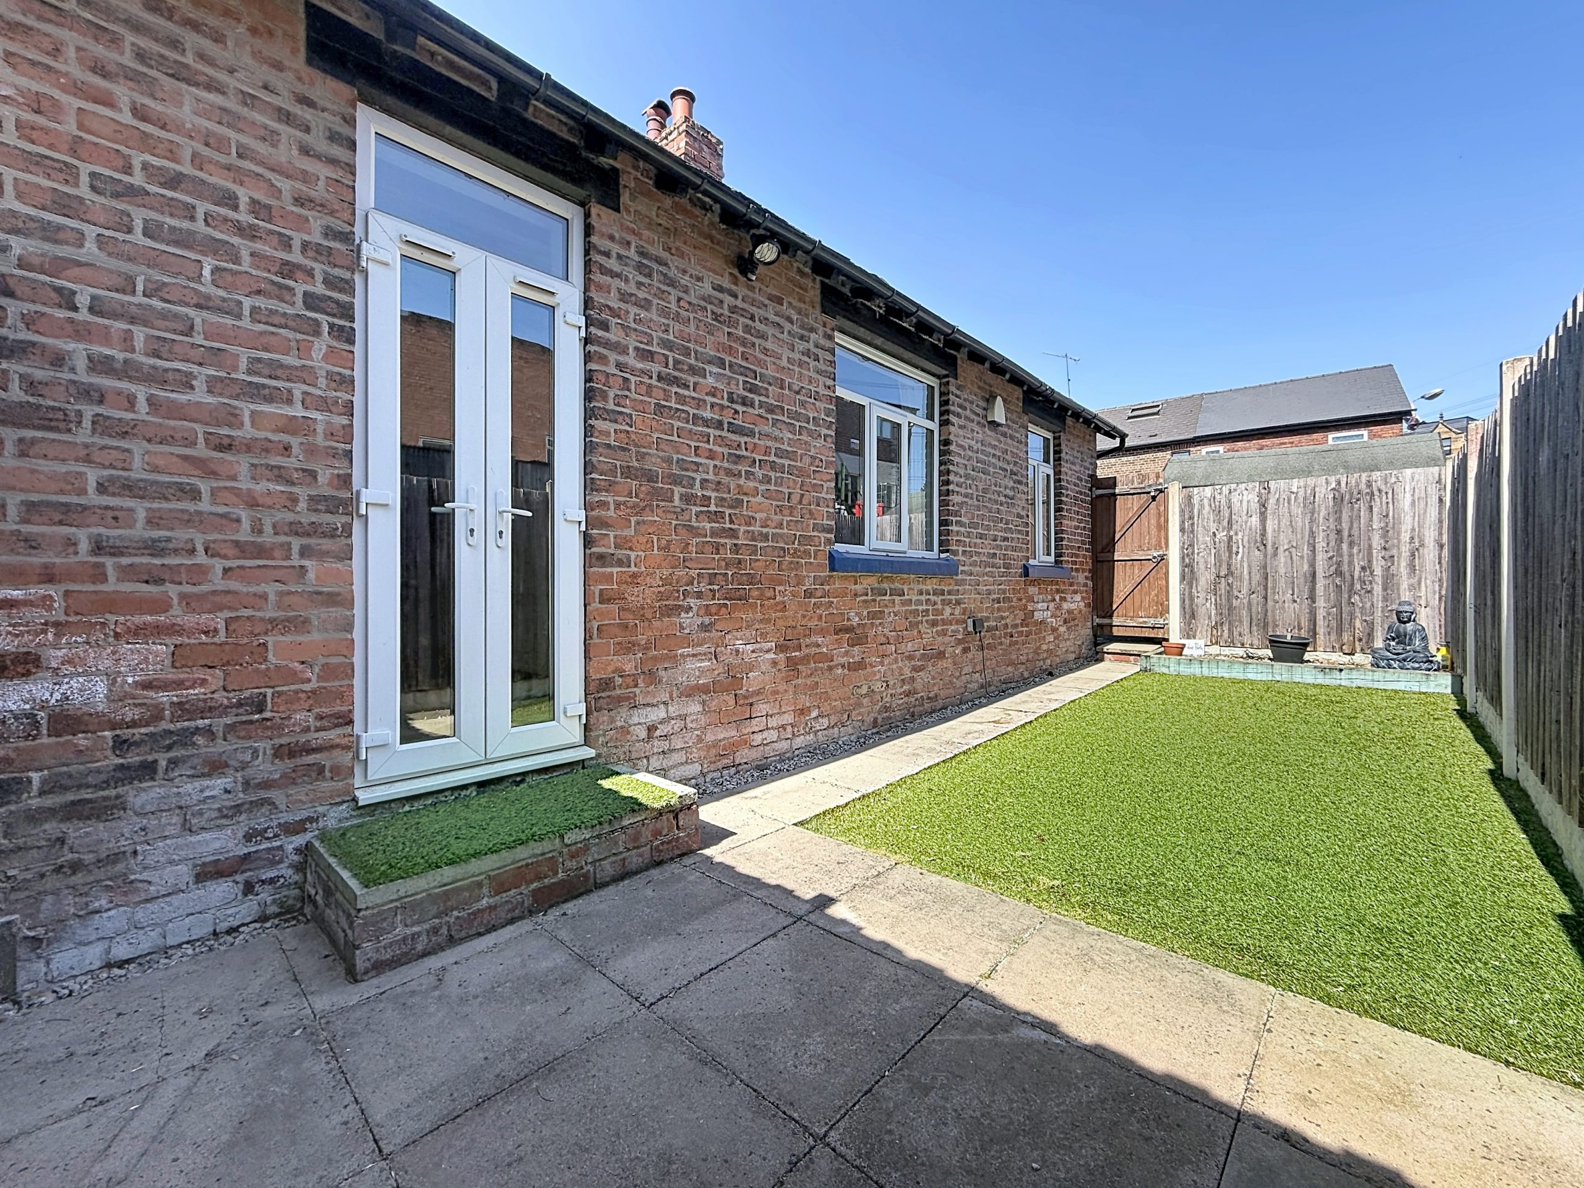
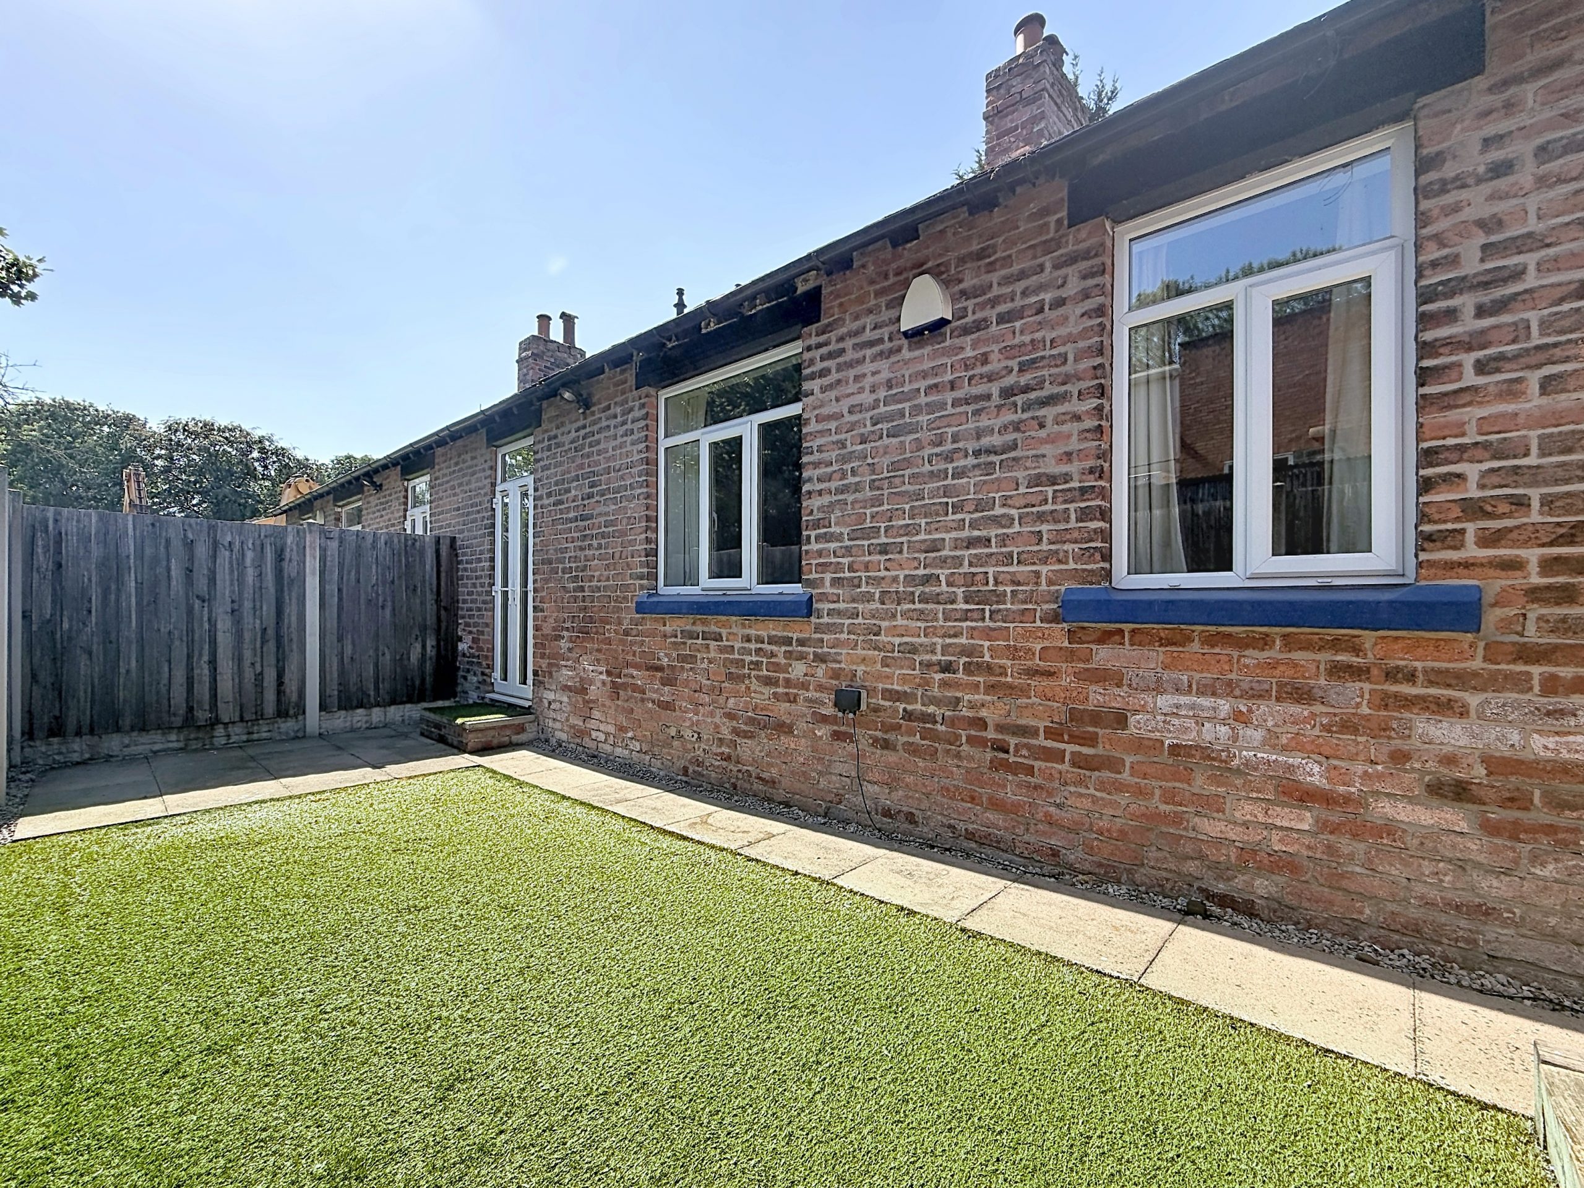
The enclosed rear garden is designed for low maintenance, allowing you to enjoy outdoor living without the demands of extensive upkeep. Additional benefits include a low-cost deposit scheme, making this an accessible option for those looking to take their first step onto the property ladder or relocate with minimal upfront expense.
With its hidden position, versatile accommodation, and superb transport links, this bungalow combines seclusion with convenience, offering a lifestyle that is both peaceful and connected. Whether you are commuting to nearby towns and cities or exploring the natural beauty of the local area, this property provides the perfect base. Early viewing is highly recommended to appreciate the individuality and appeal of this charming home.
Hall
The front door leads into a hallway with access to the kitchen and the bathroom.
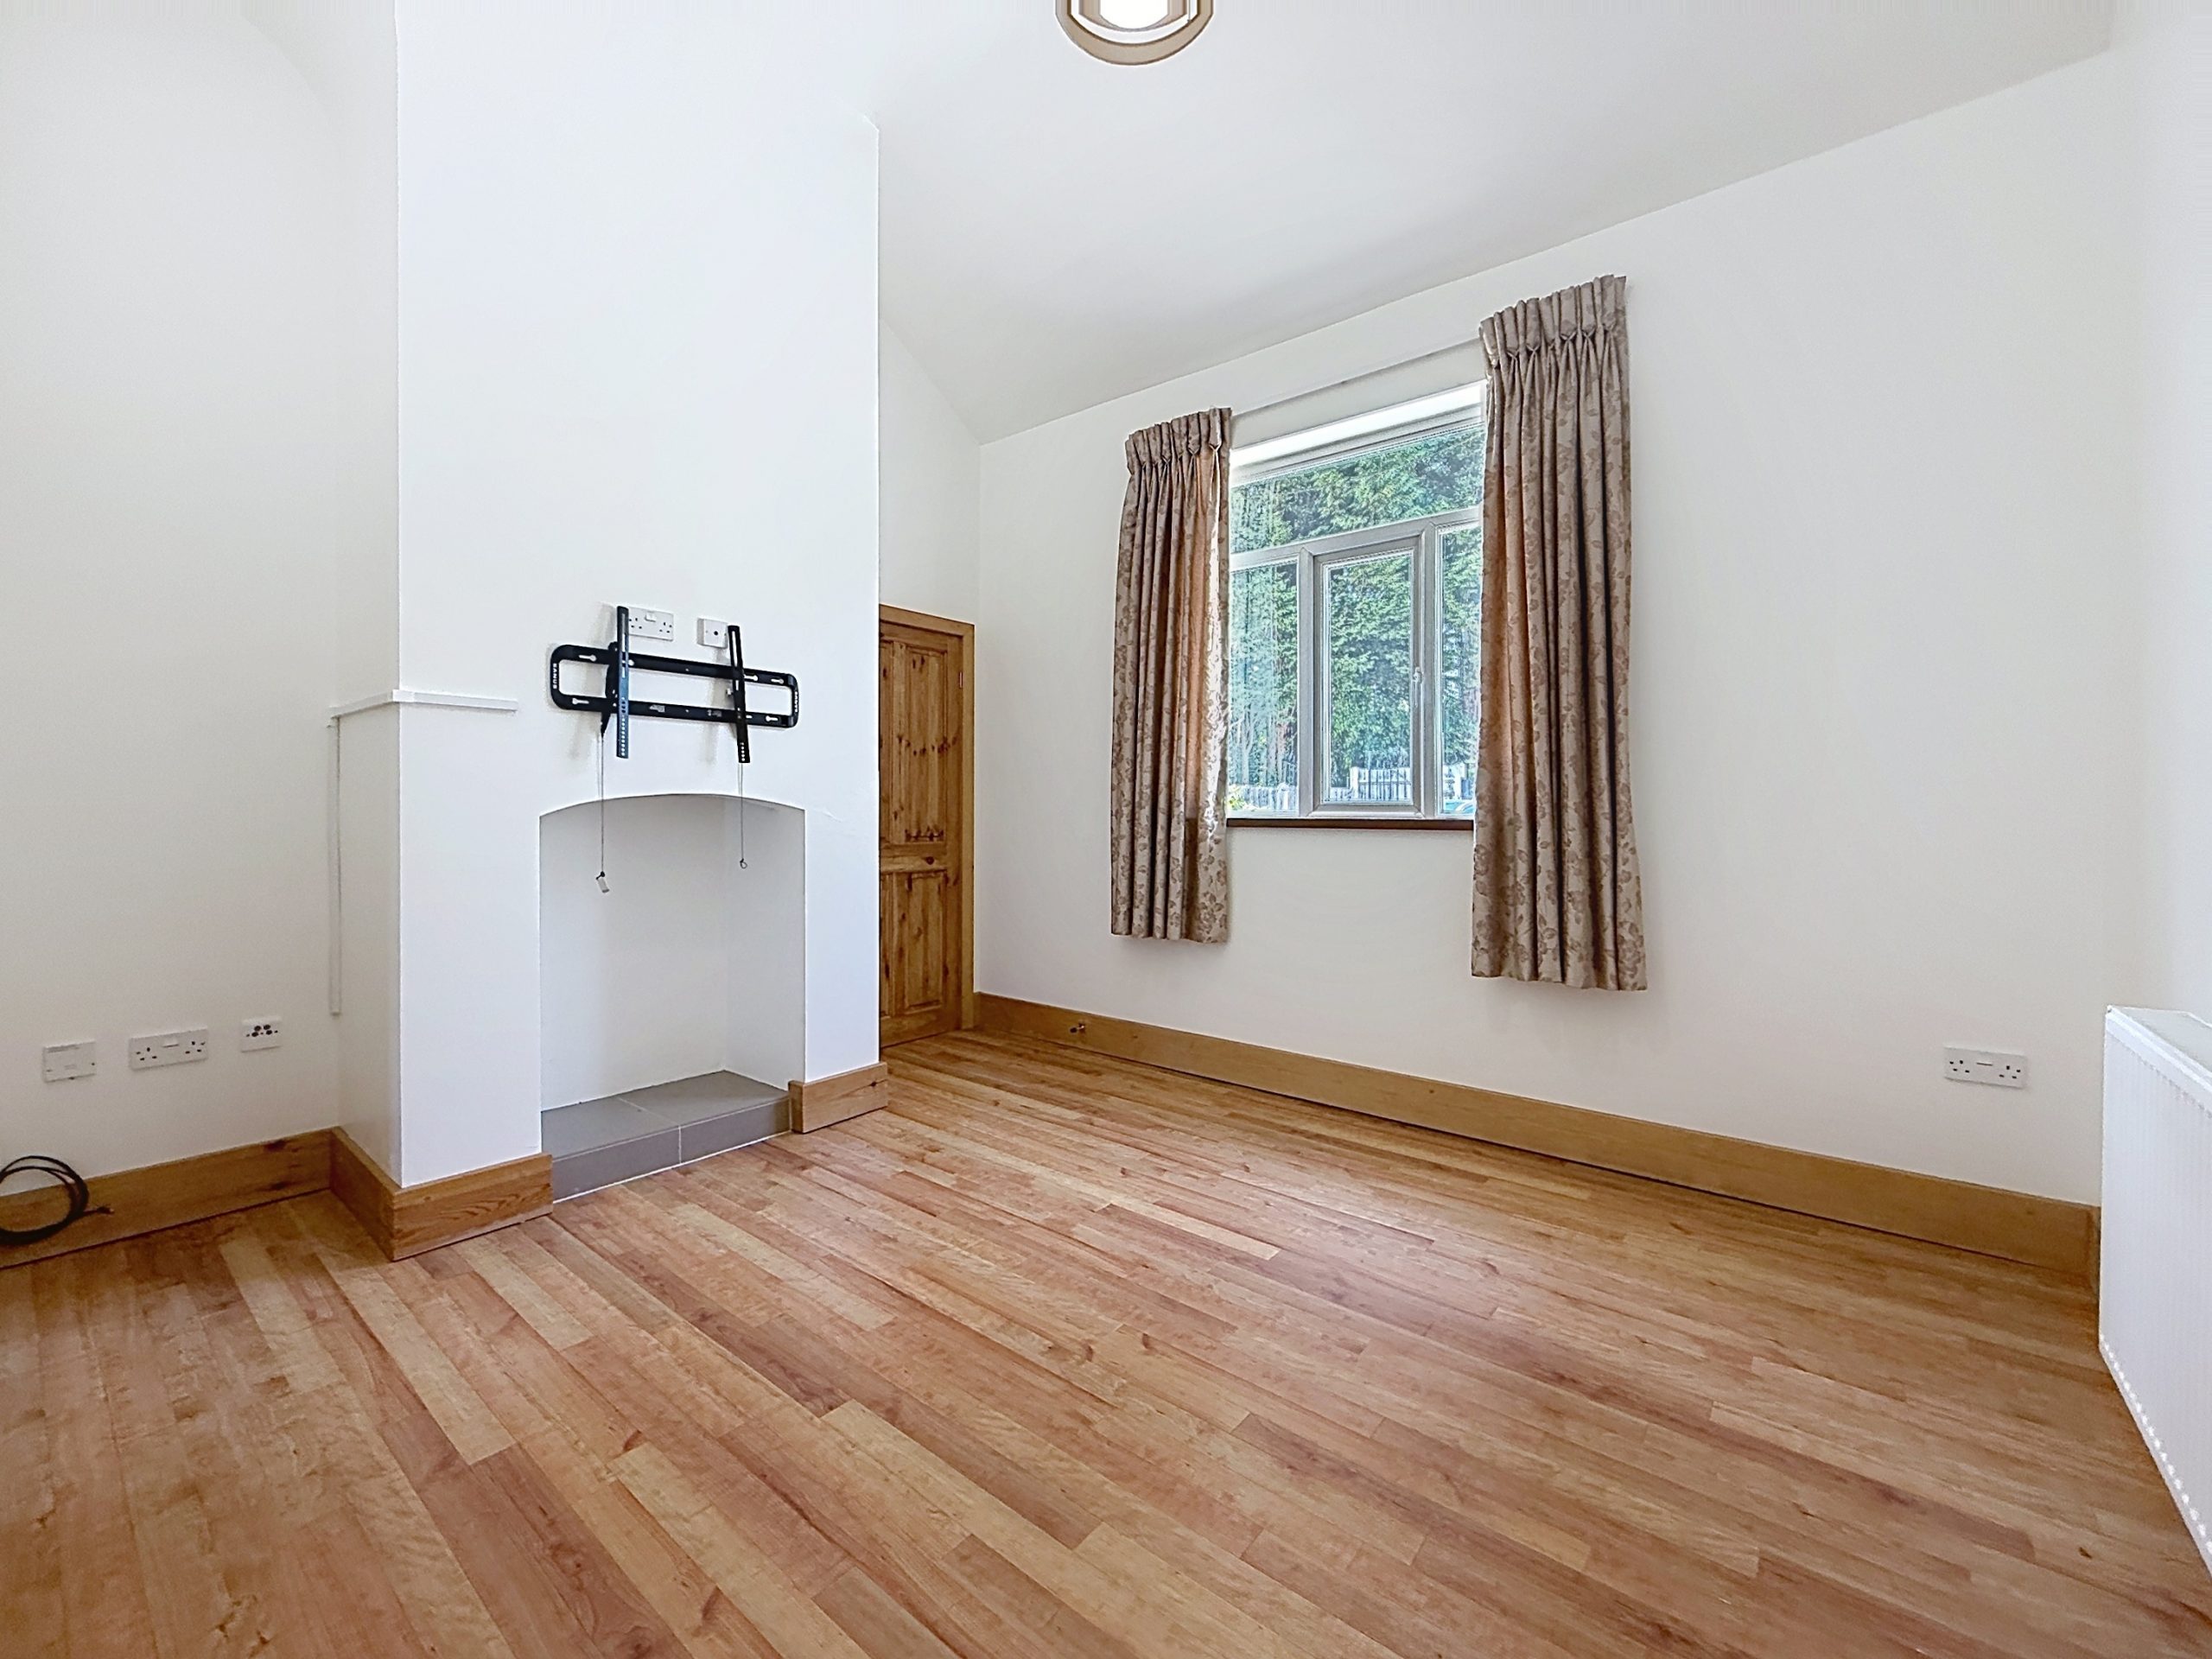
Lounge 10' 11" x 12' 10" (3.32m x 3.90m)
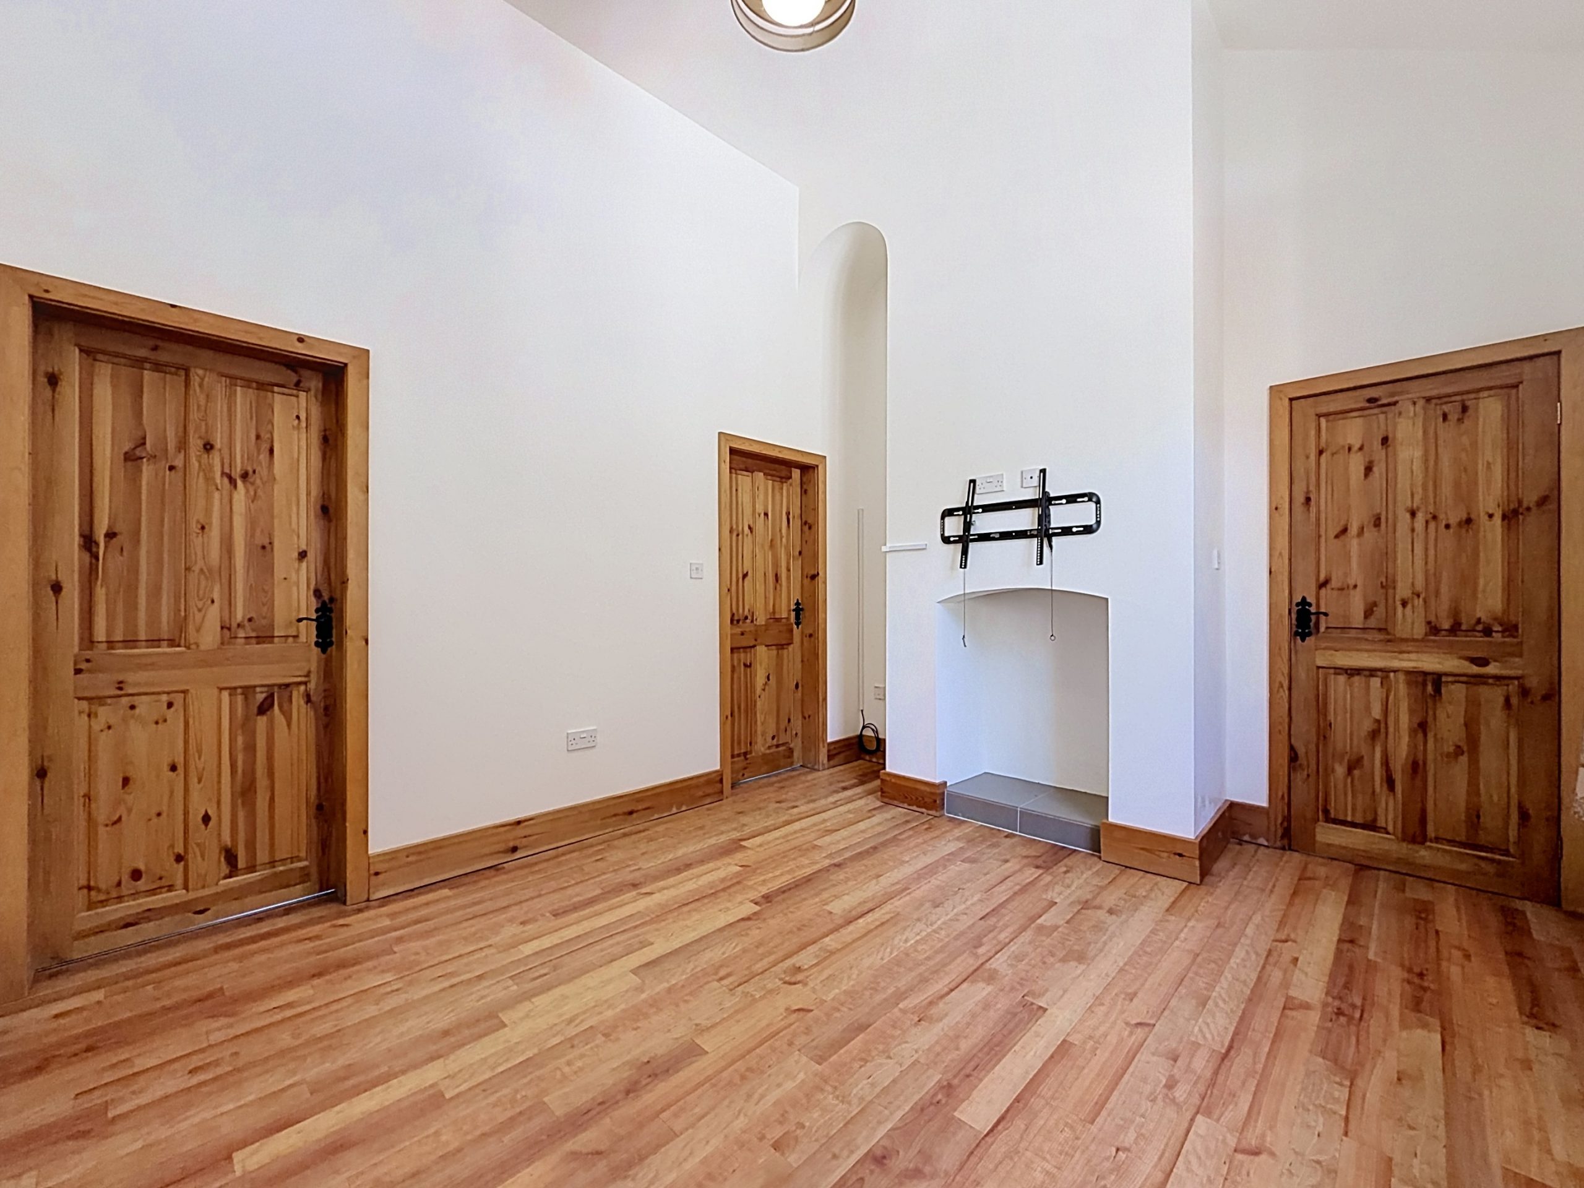
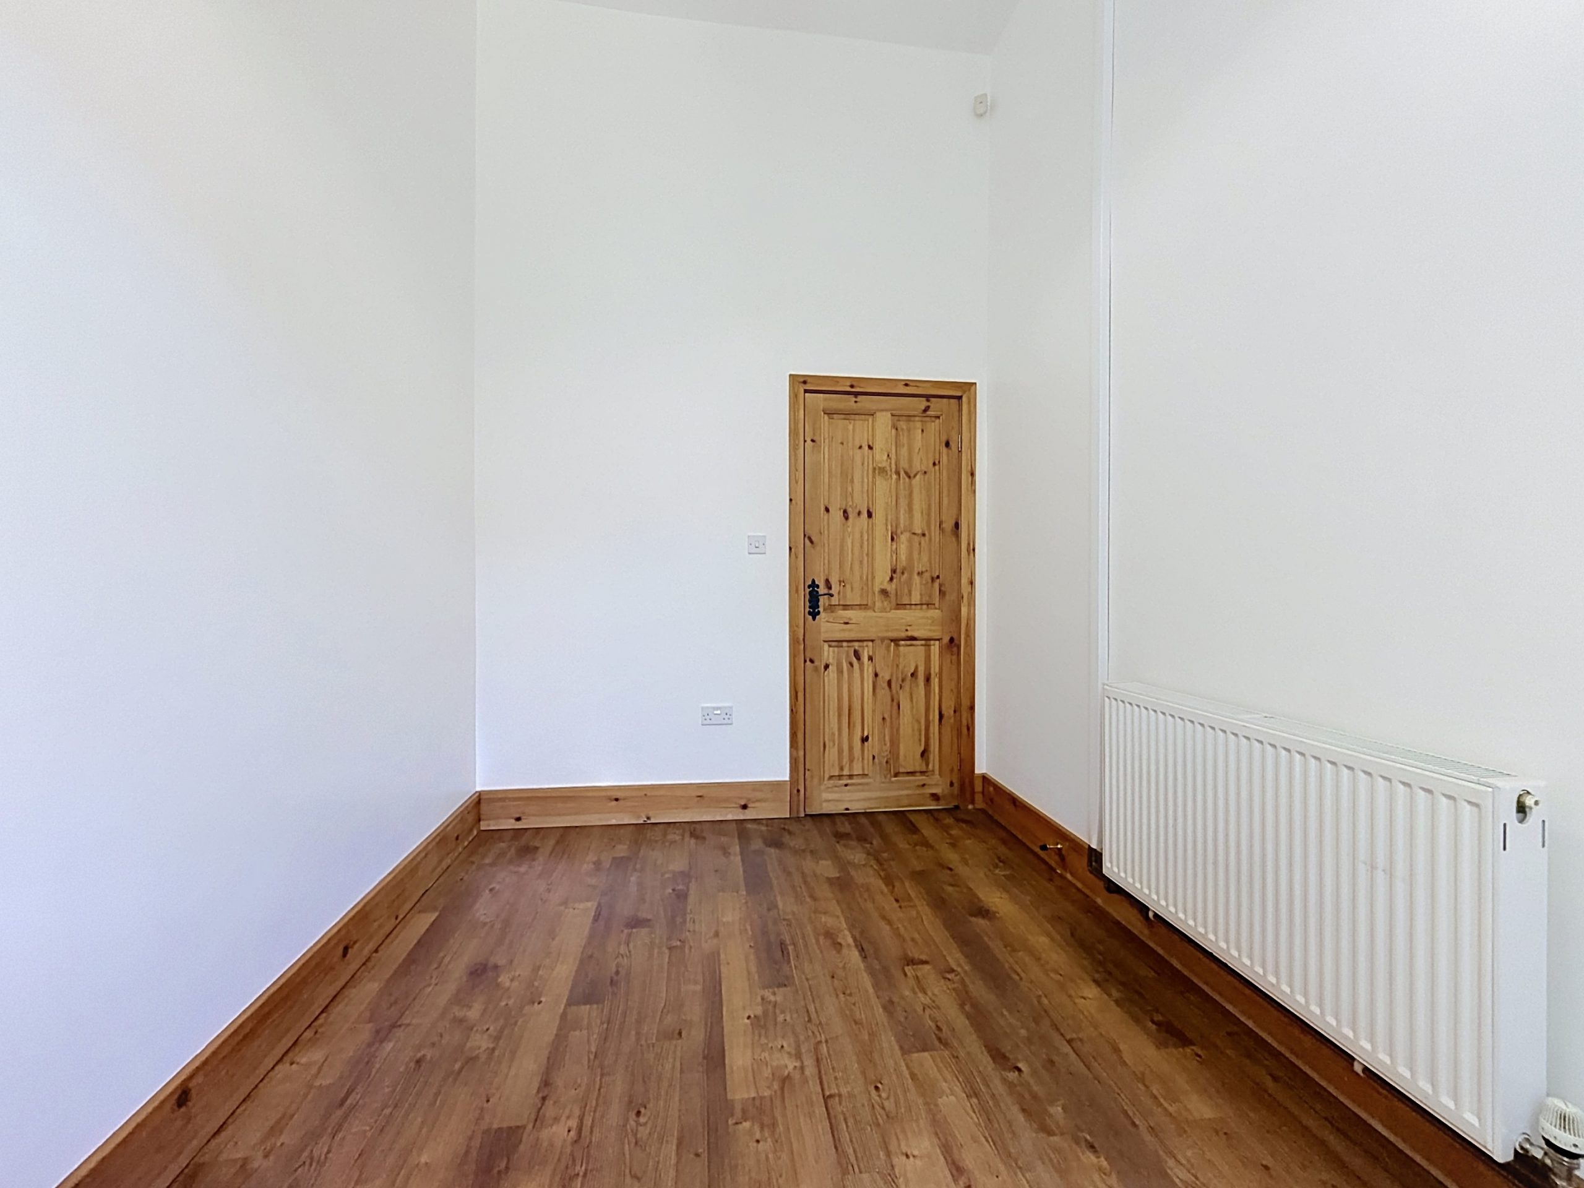
A great area to relax with wooden flooring and access to both bedrooms and the kitchen.
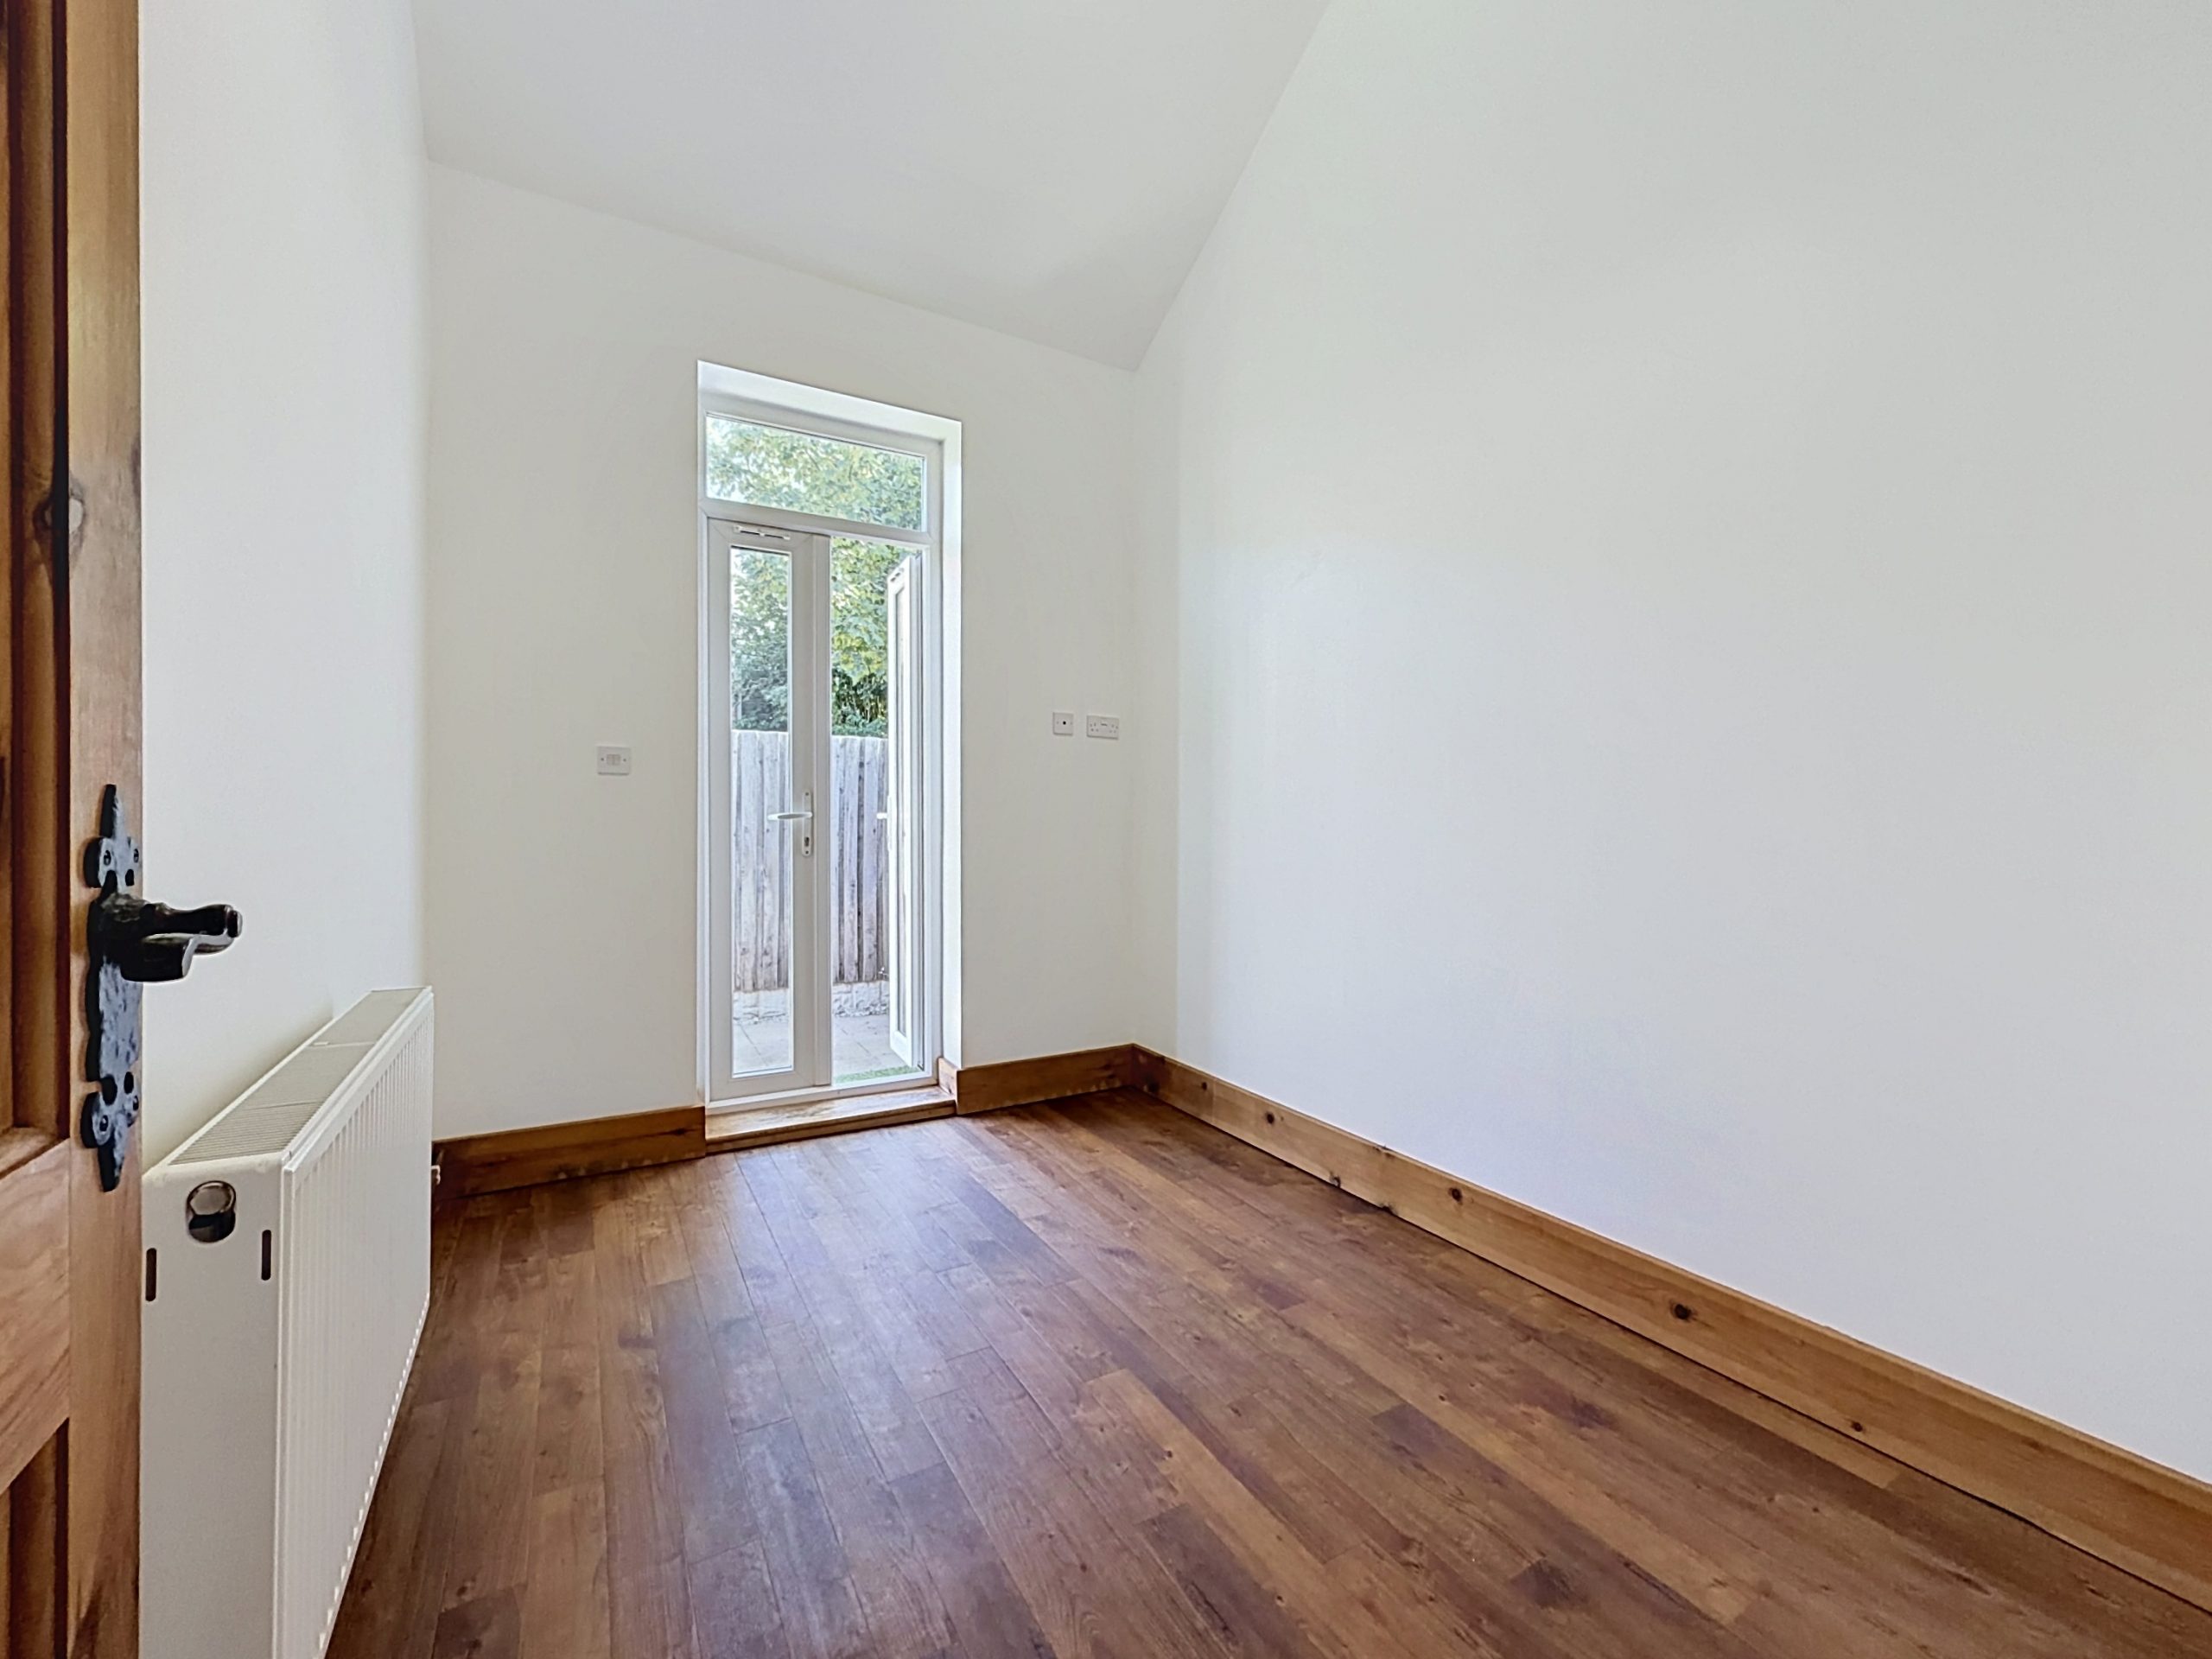
Dining Room / Bedroom Three 10' 10" x 7' 9" (3.29m x 2.37m)
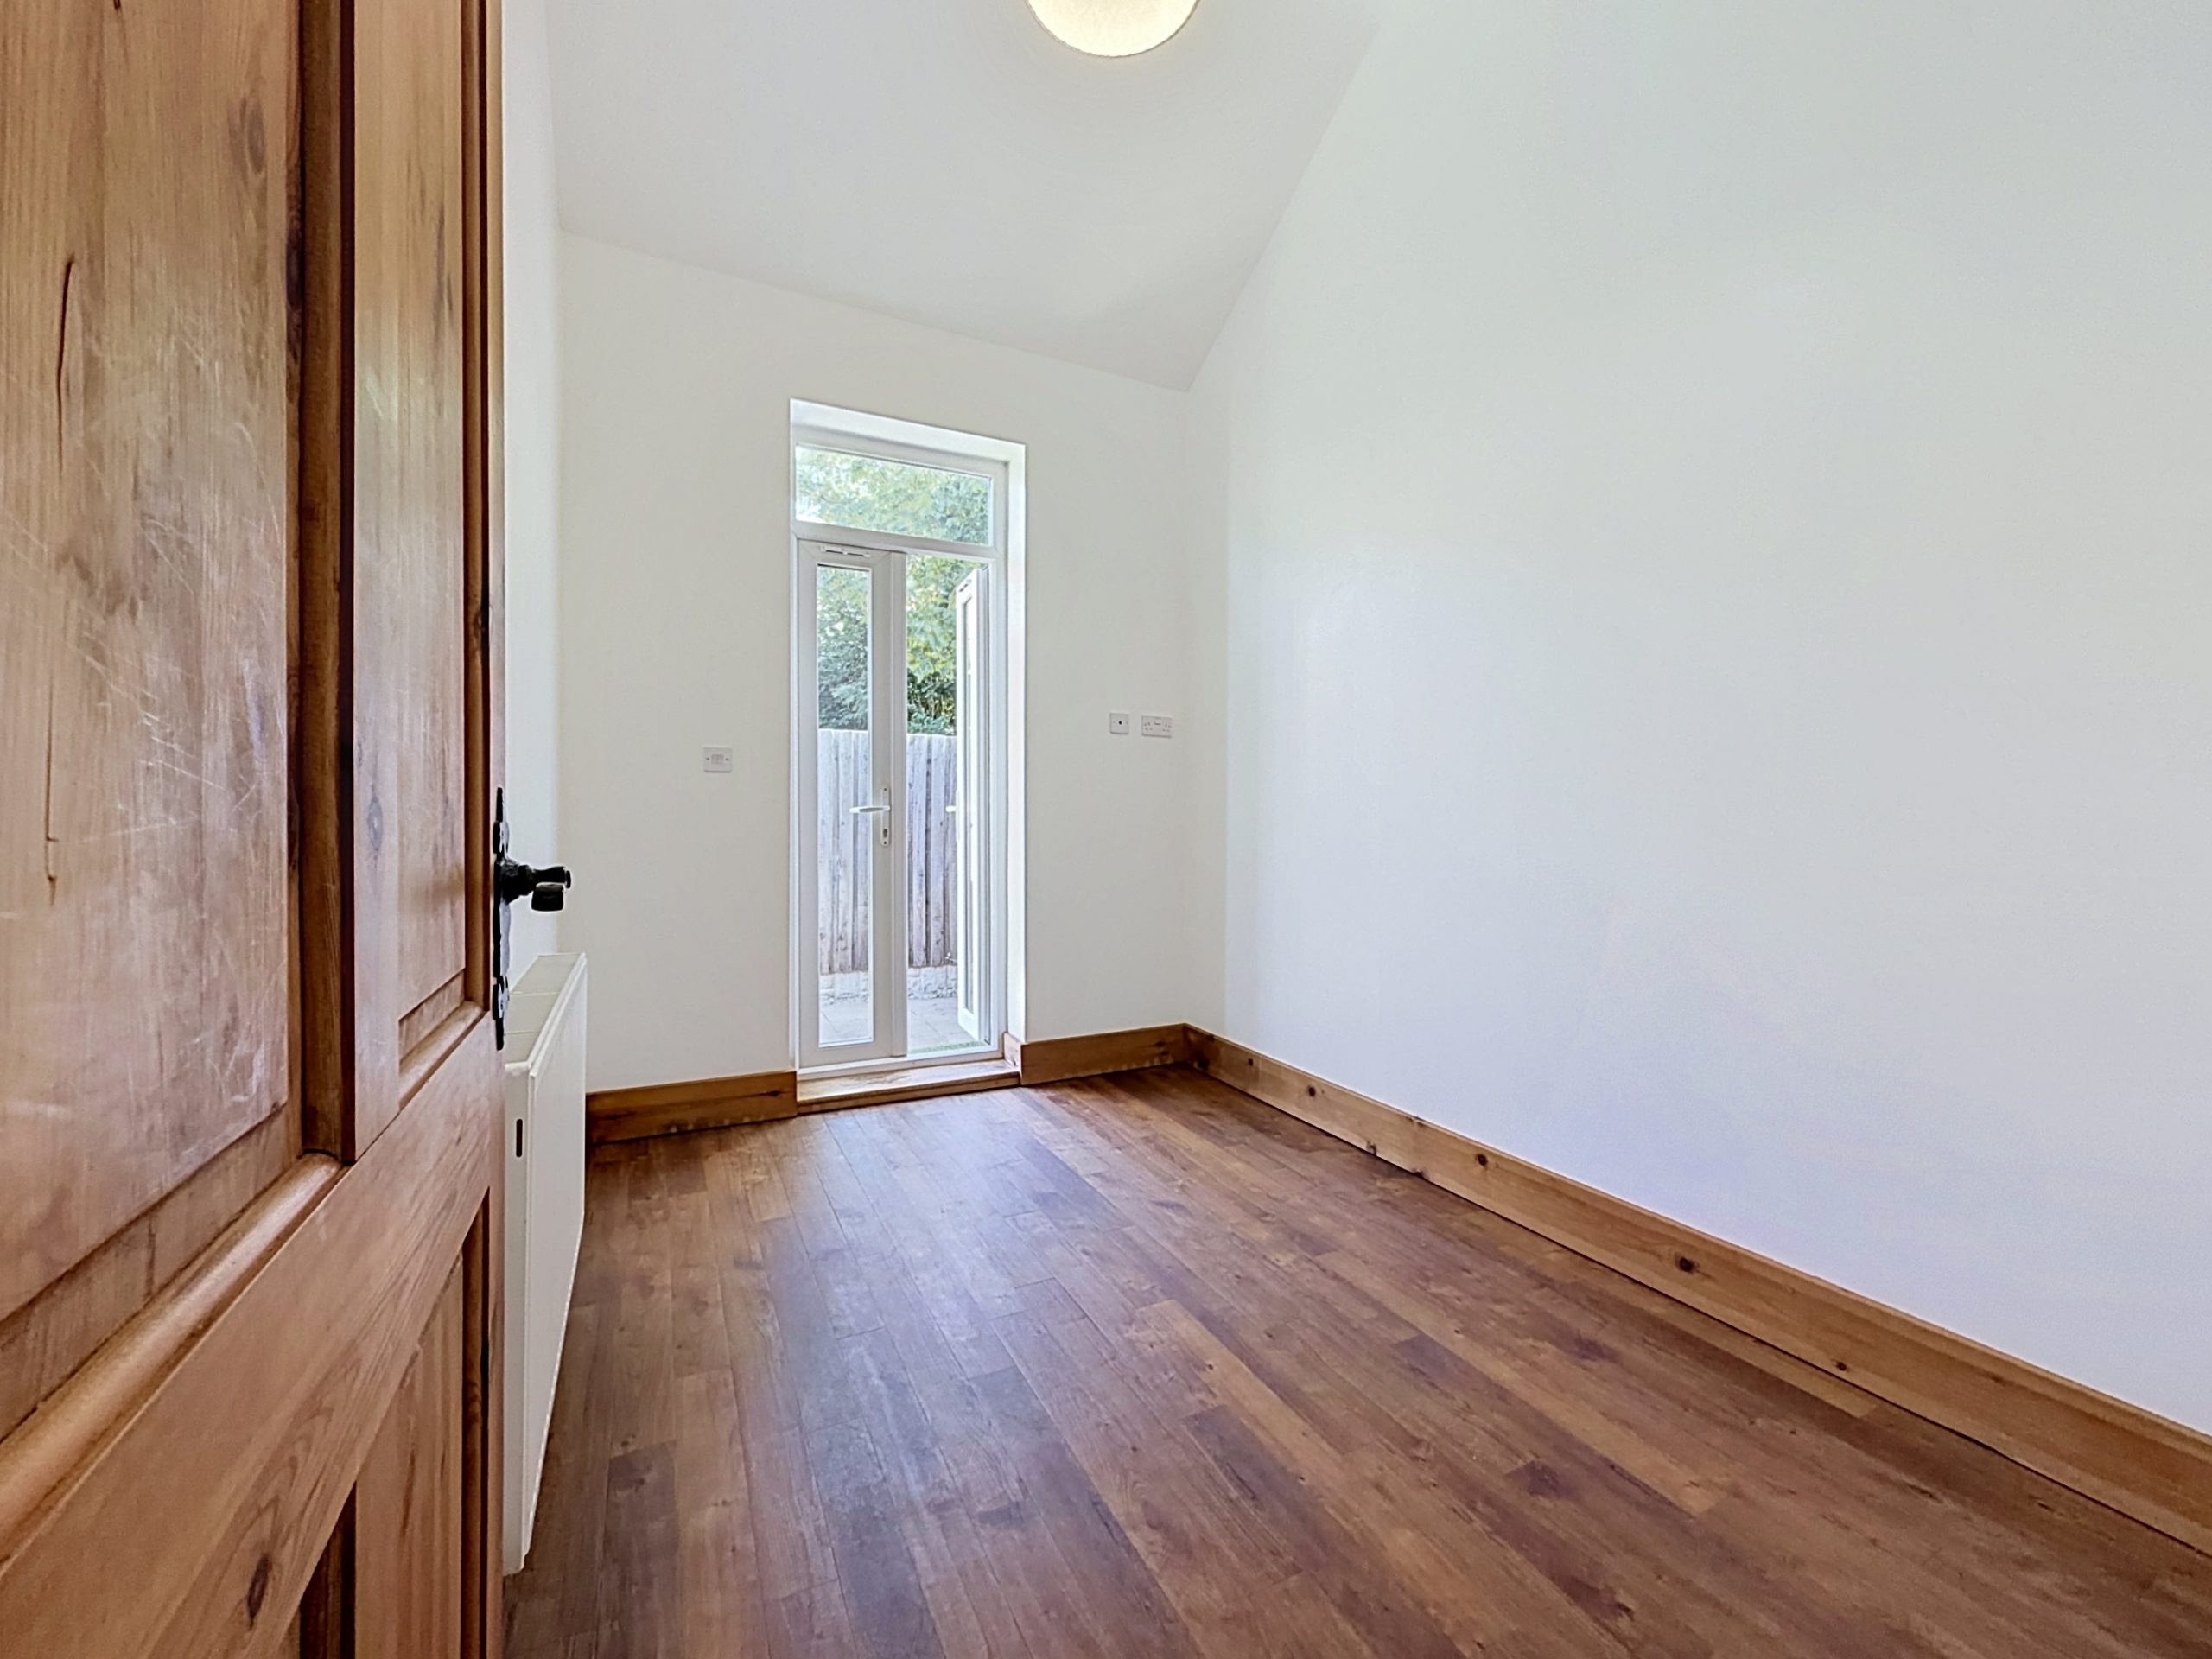
This room could be used as a bedroom but with access off the kitchen and double doors leading out to the rear garden it could make an ideal dining room.
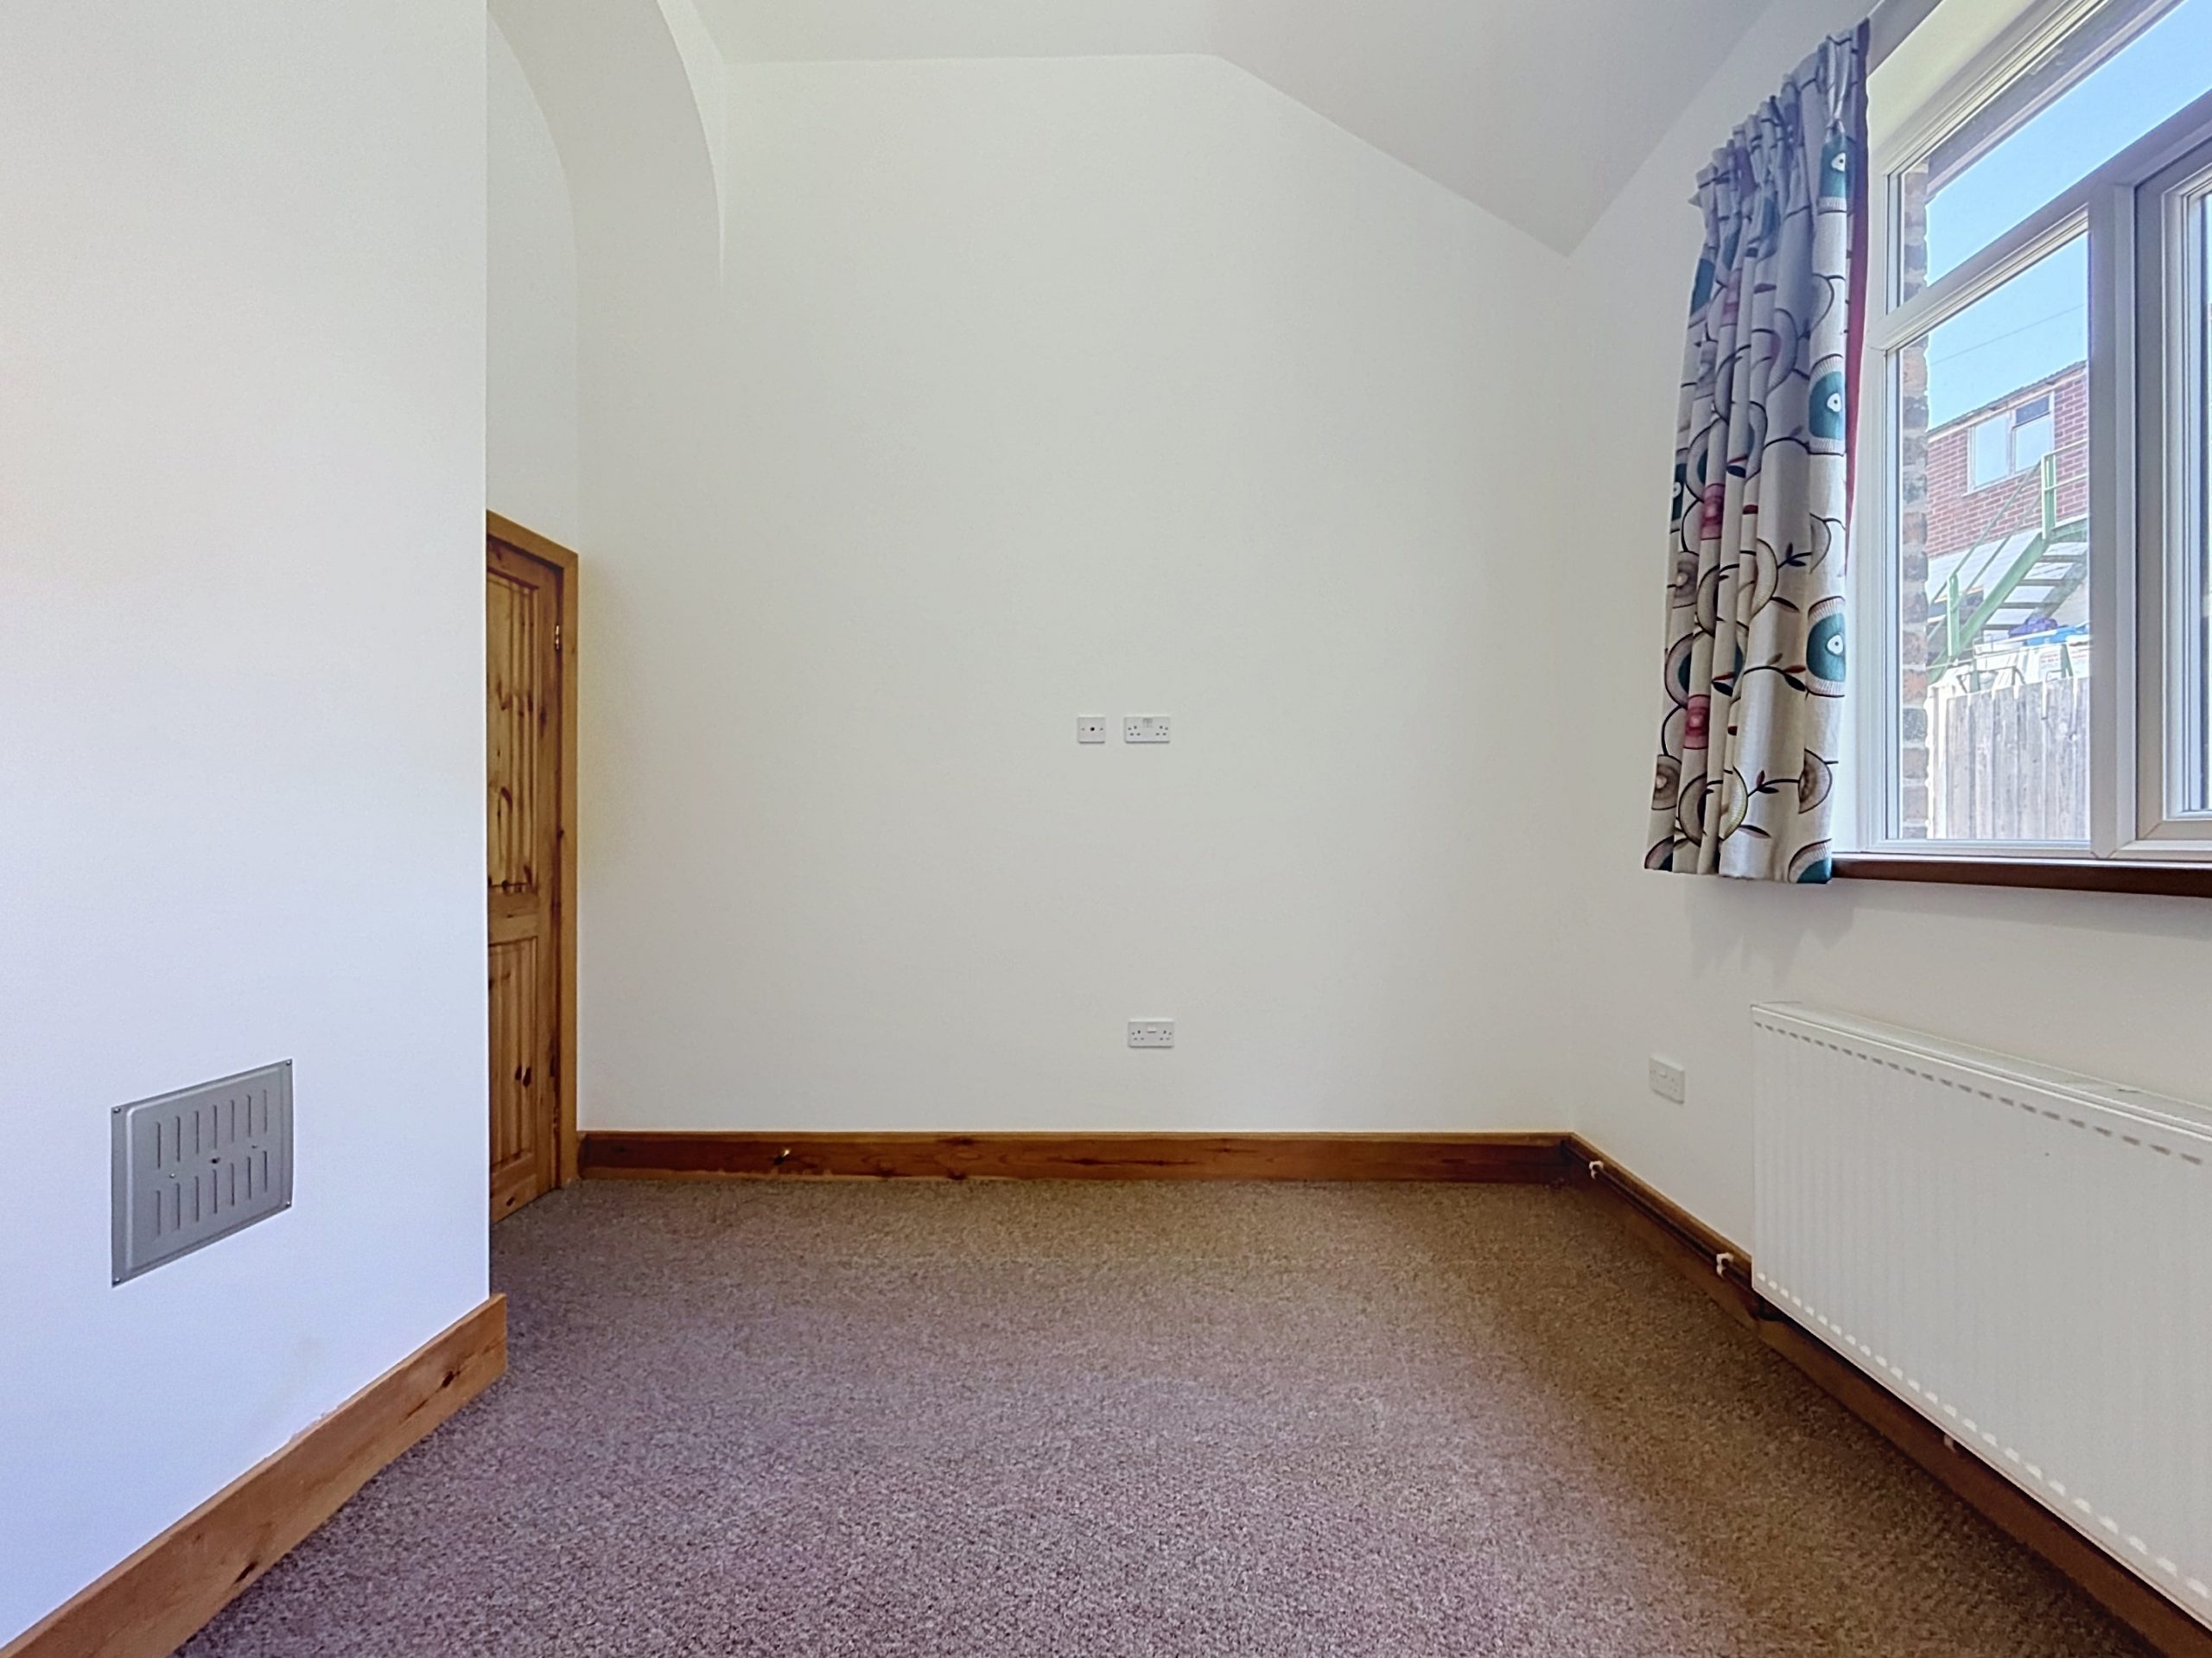
Bedroom One 10' 9" x 11' 2" (3.27m x 3.40m)
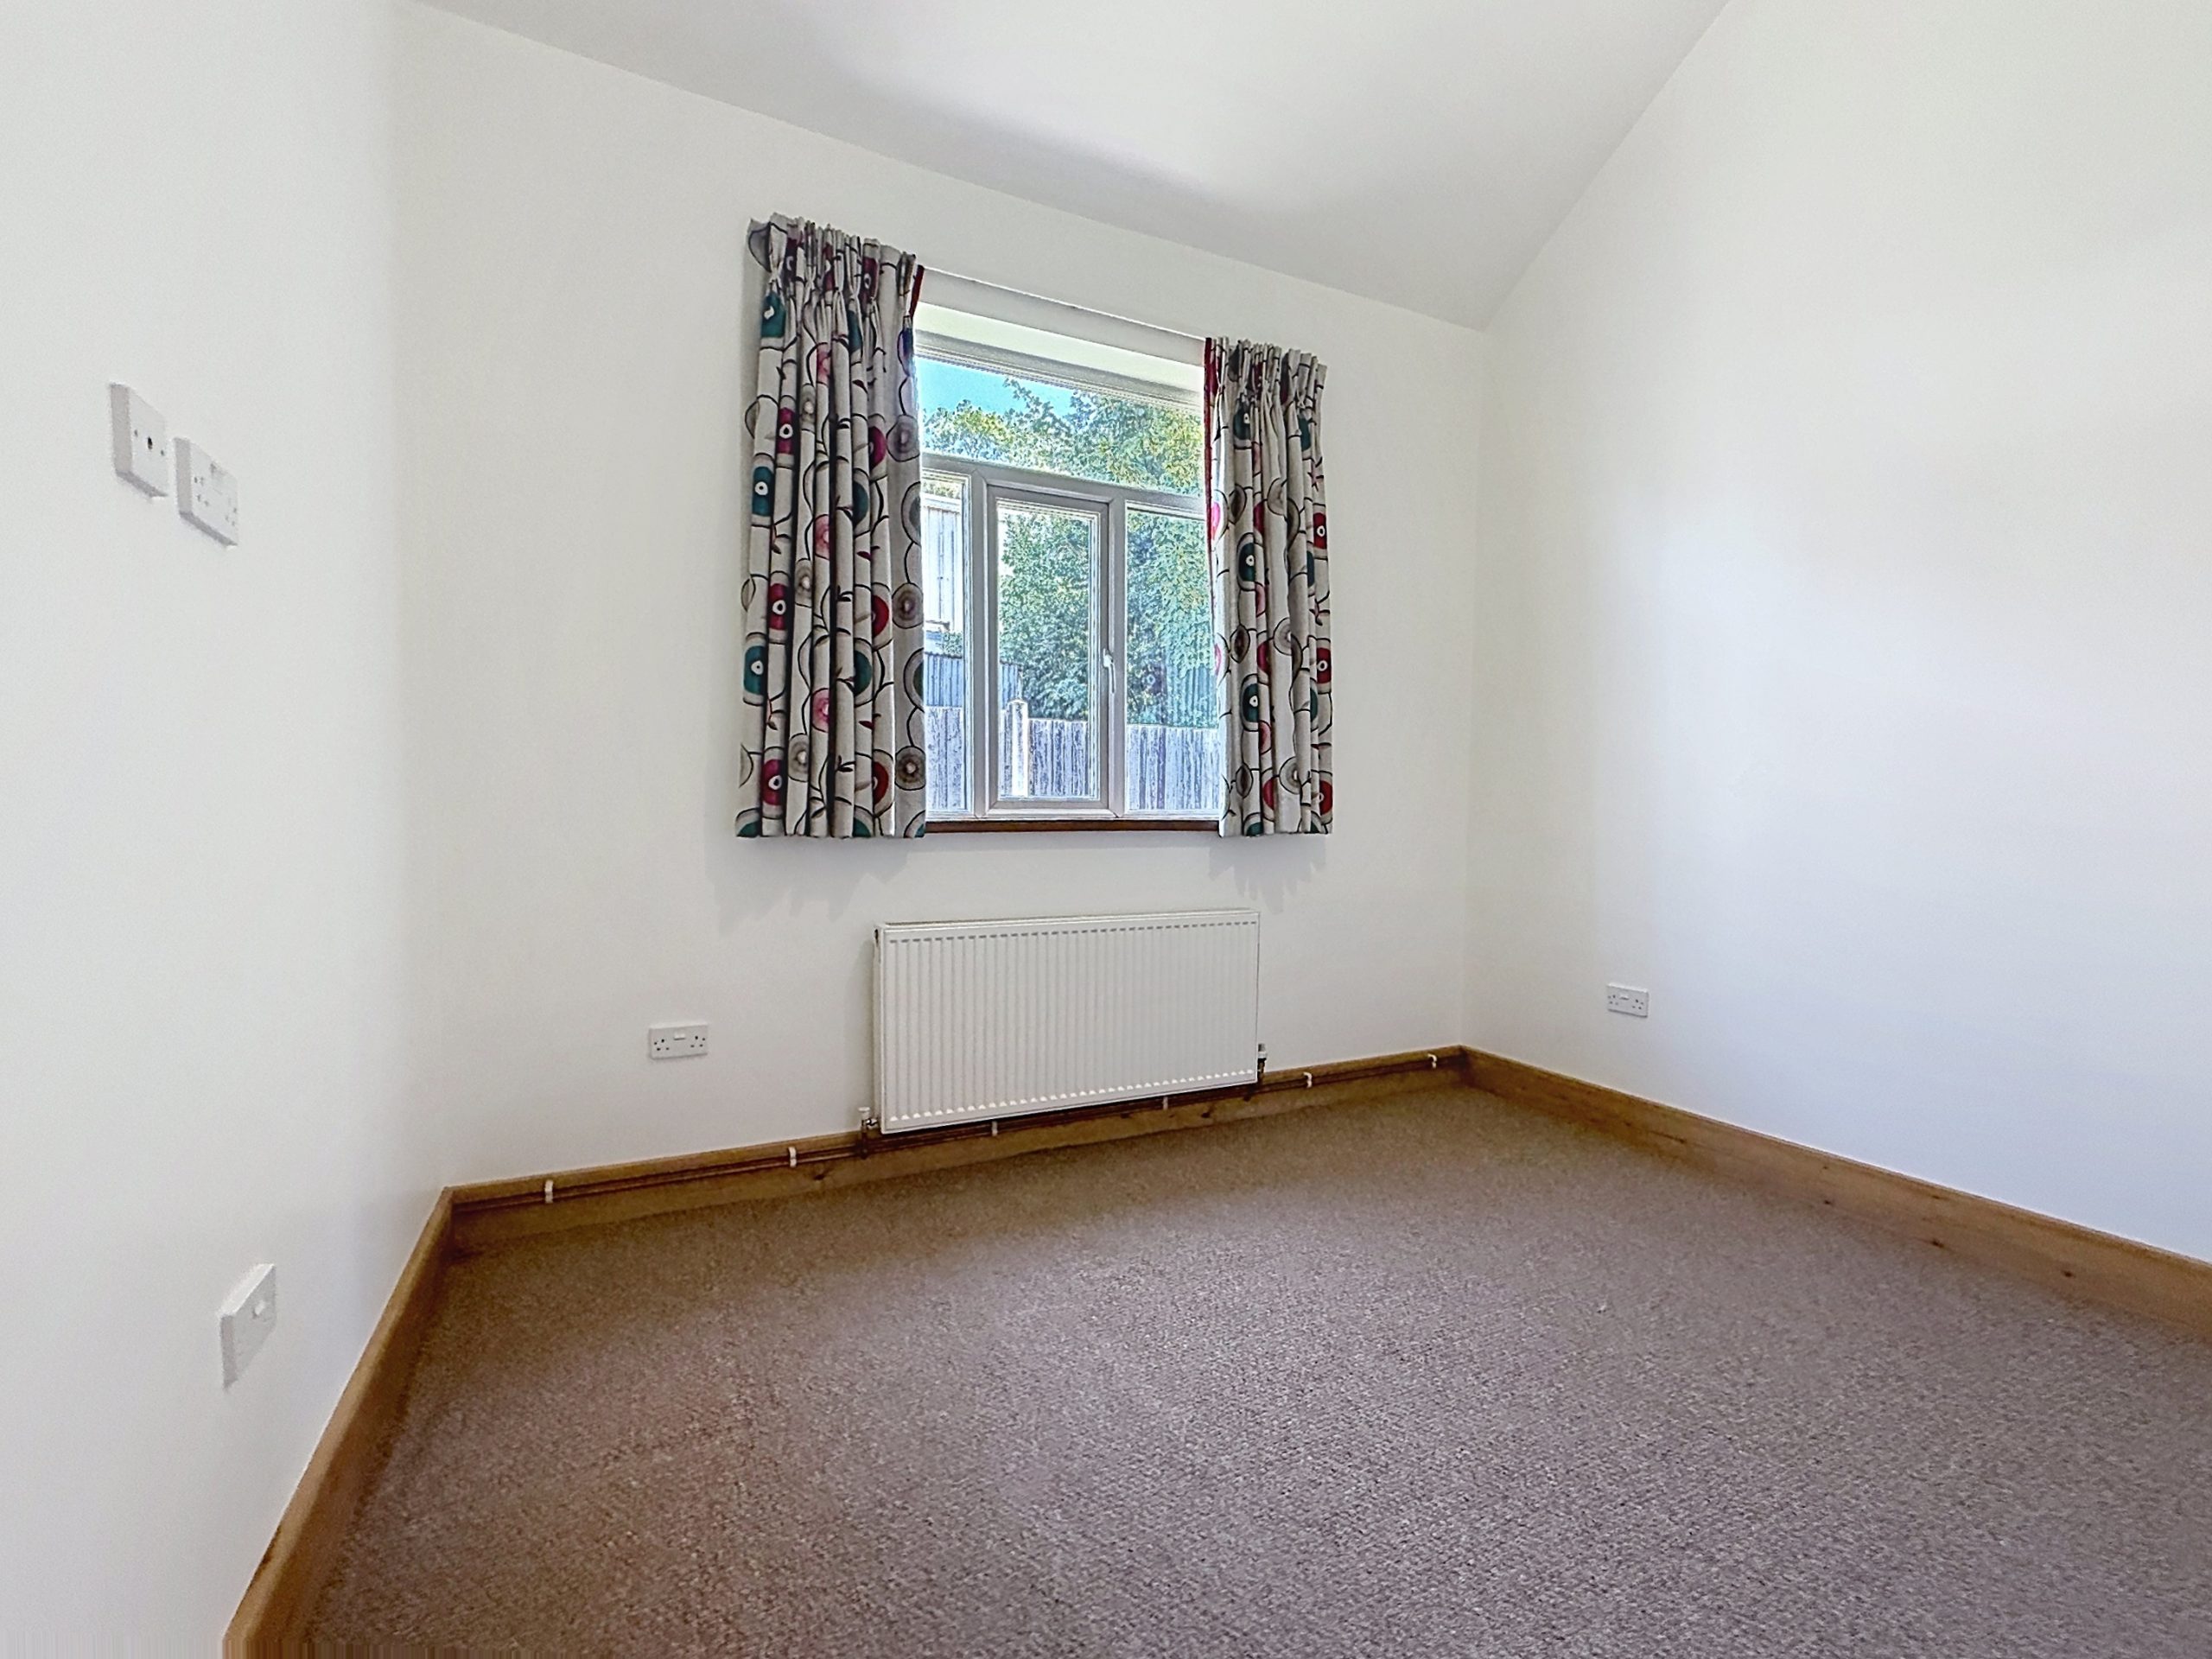
A good sized double bedroom with a rear facing window.
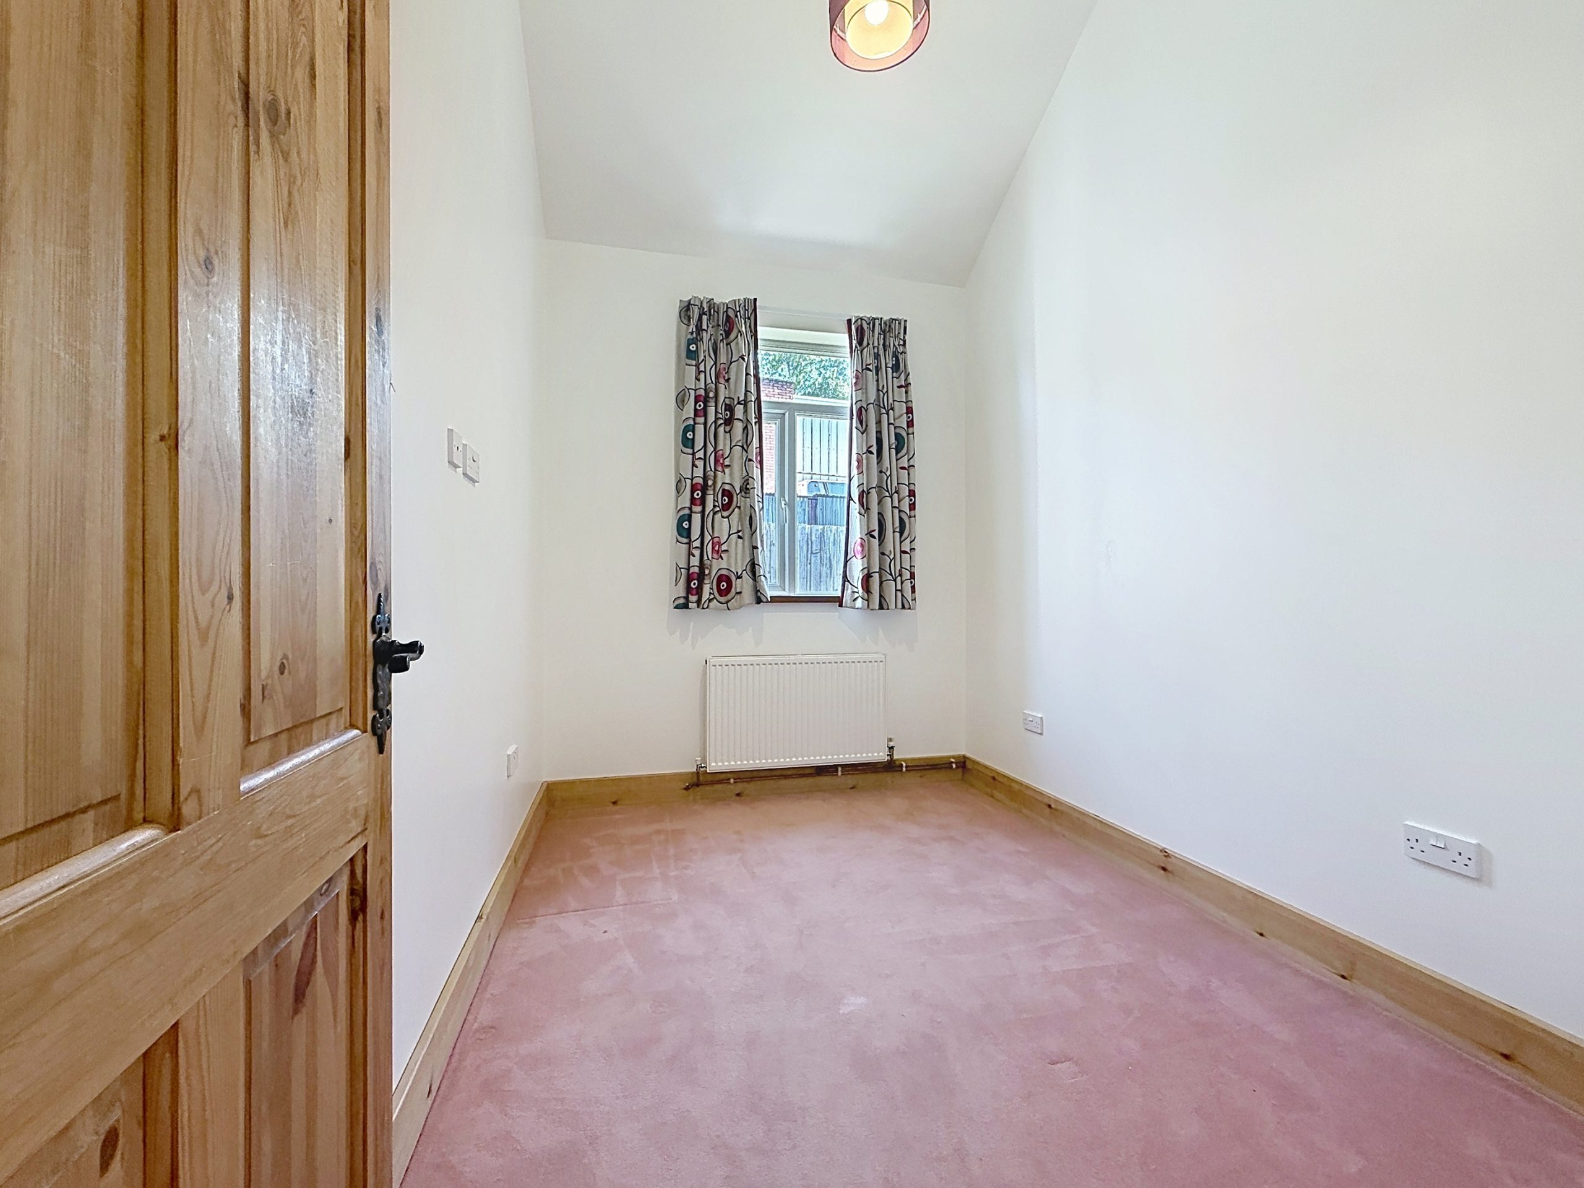
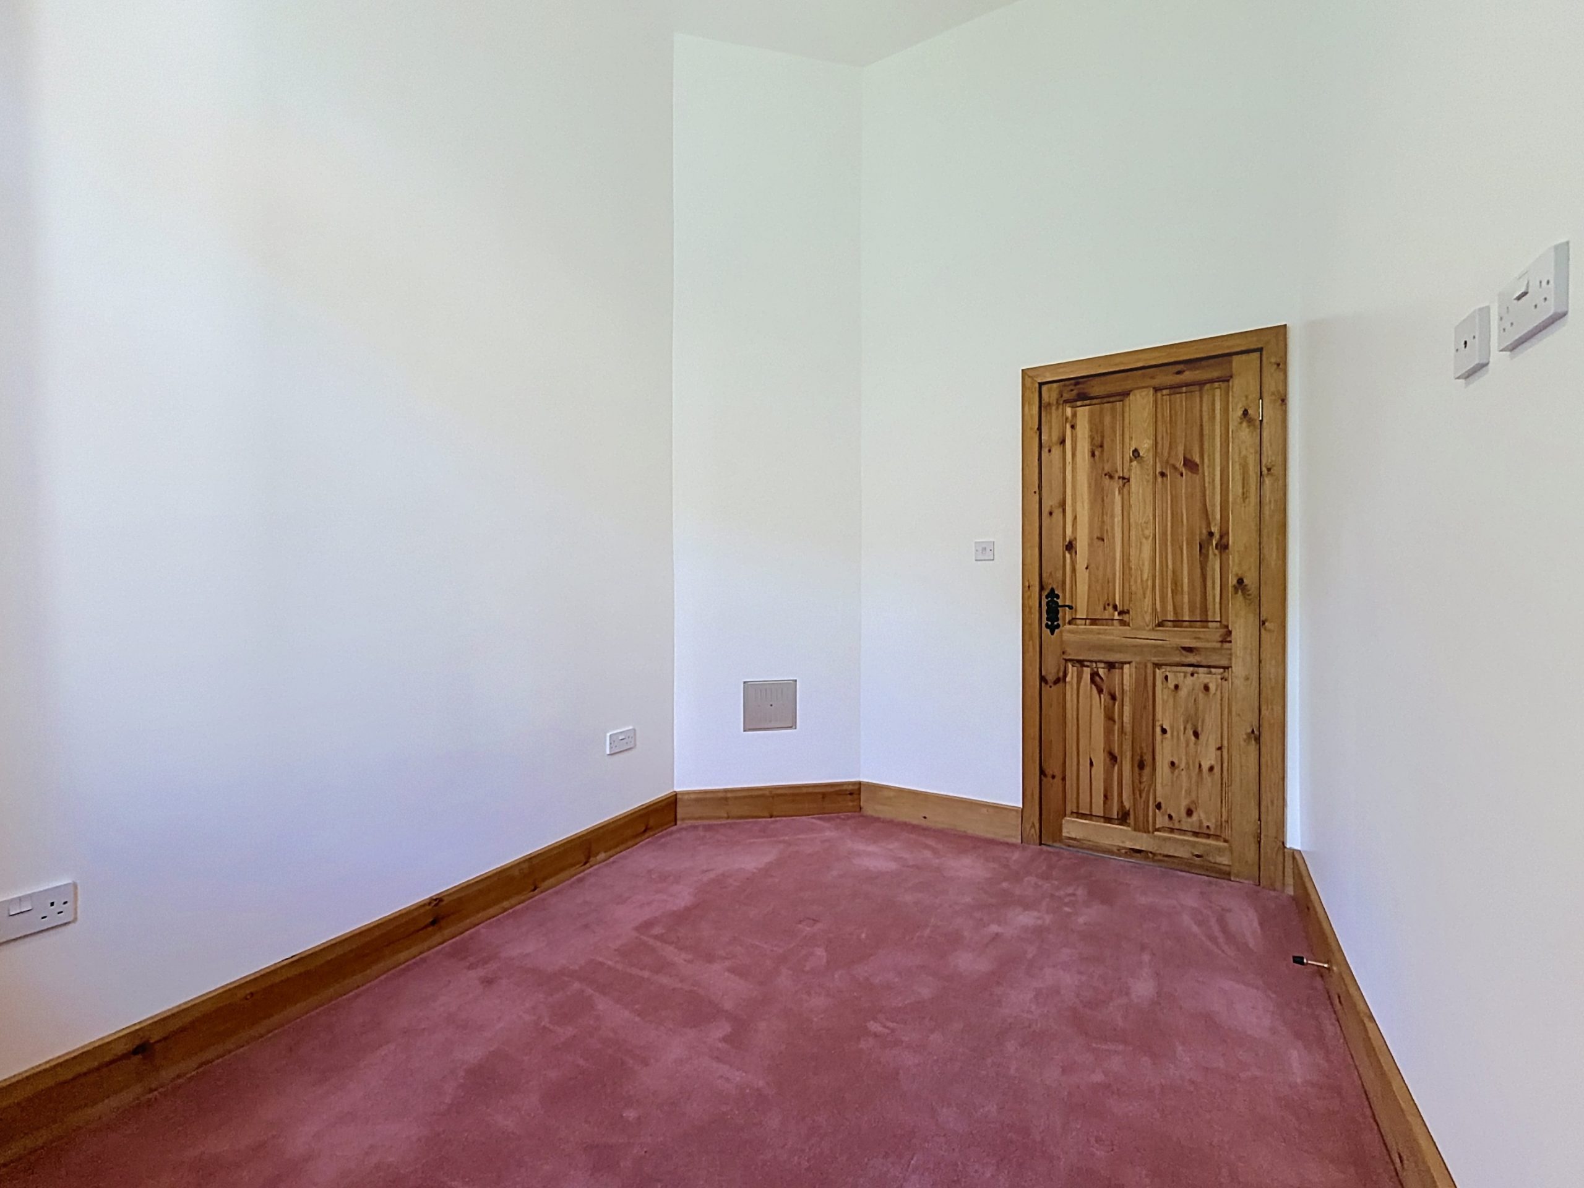
Bedroom Two 8' 8" x 7' 9" (2.64m x 2.37m)
A double bedroom with a rear facing window.
Bathroom
Fitted with a white bath with shower over, white wash hand basin on pedestal and a white WC. The bathroom has a front facing window.
Please complete the form below and a member of staff will be in touch shortly.
Send details of Station Road, Renishaw, S21 to a friend by completing the information below.