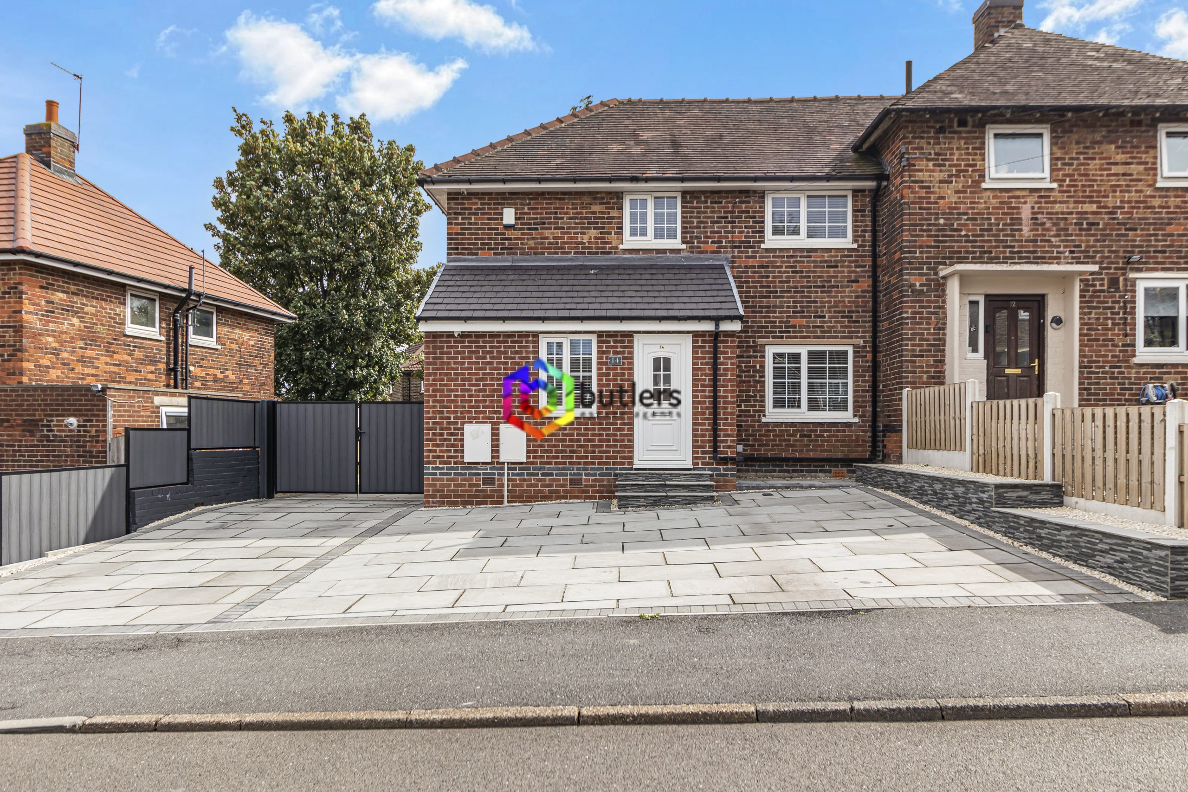

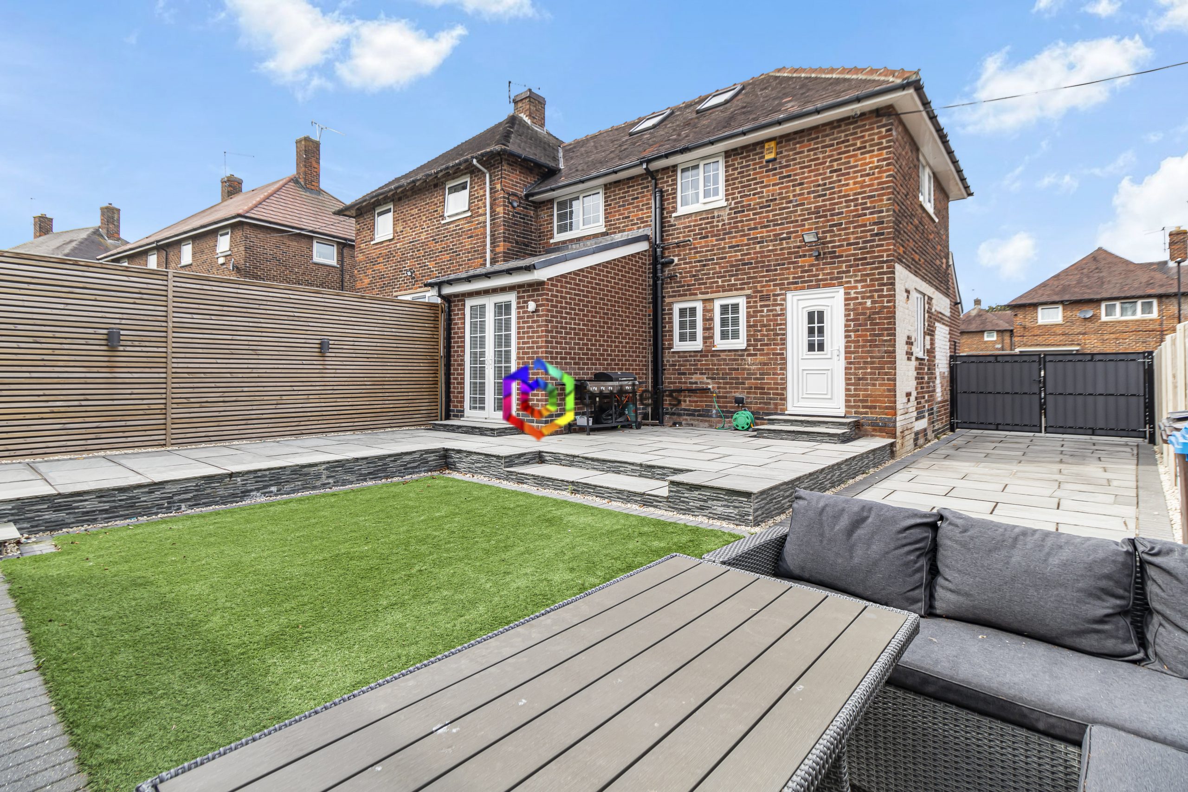





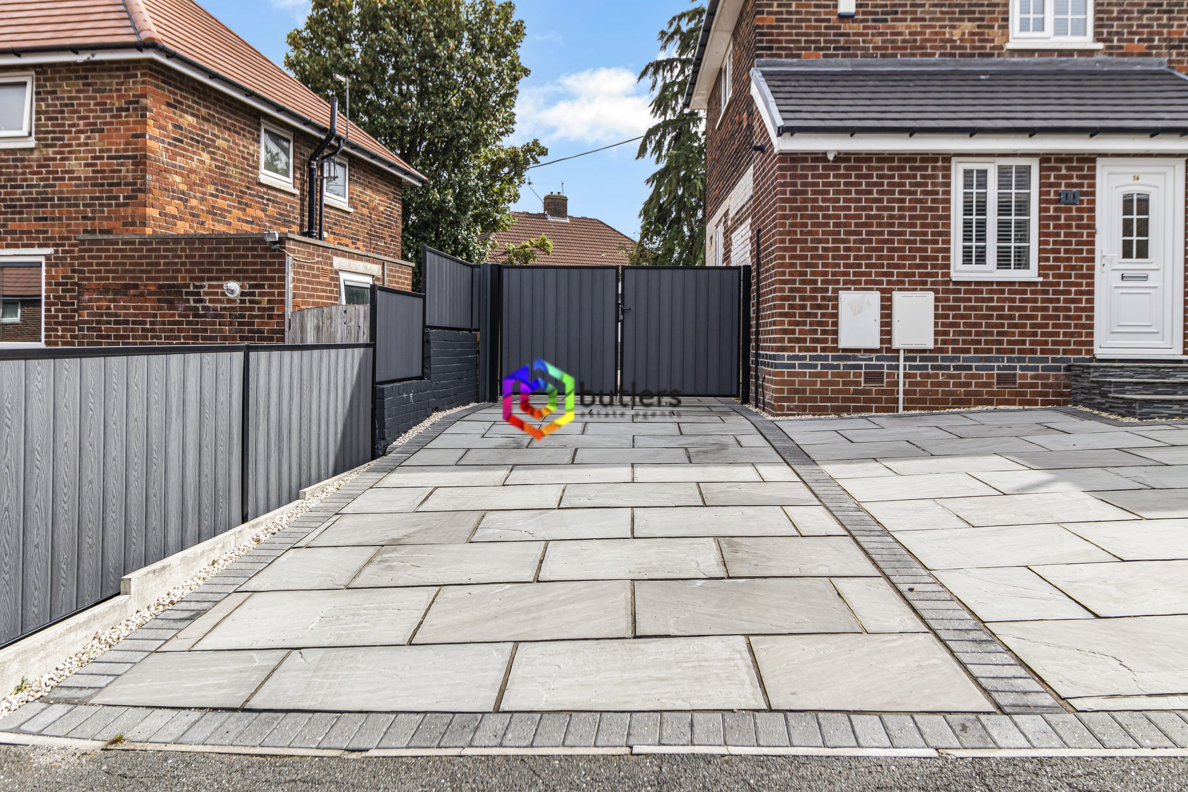
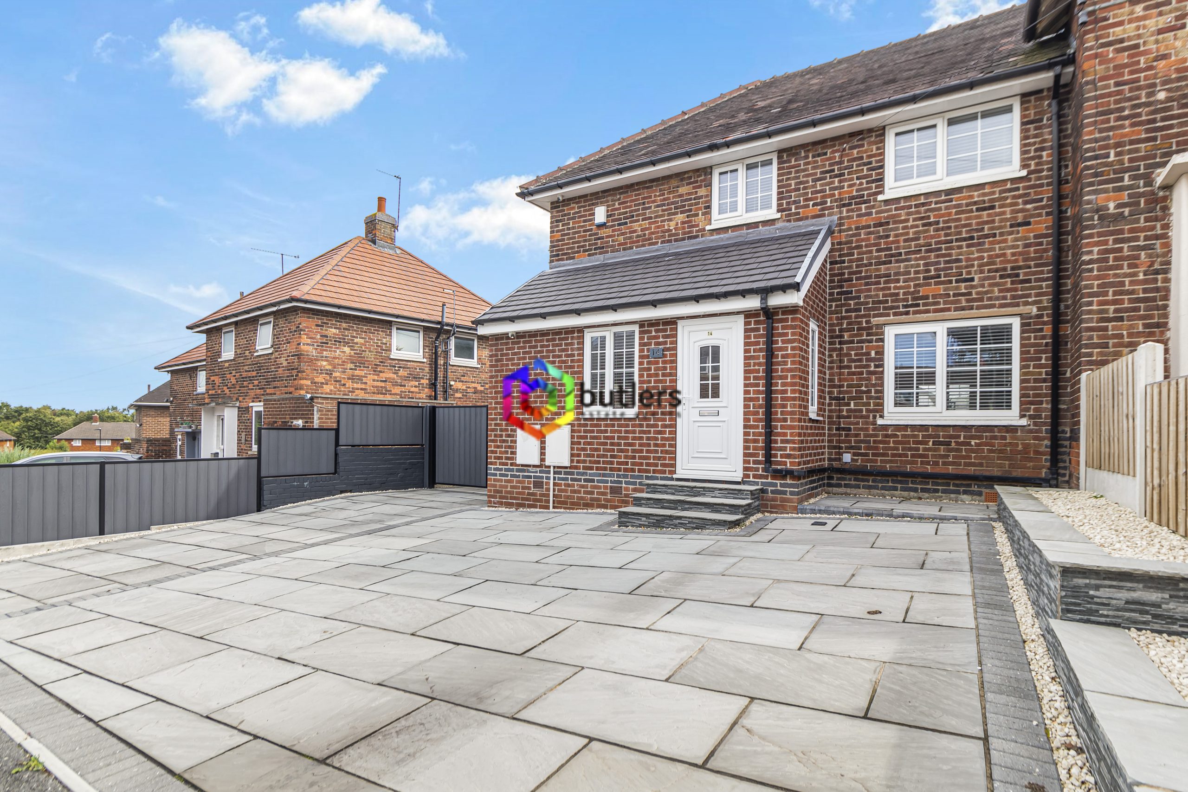
This beautifully presented, extended semi detached house offers an impressive blend of modern living and versatile space, making it an ideal choice for families or professionals seeking comfort and style.
The property features two well-proportioned bedrooms, each thoughtfully designed to maximise space and natural light, and a contemporary family bathroom with high quality fixtures and fittings.
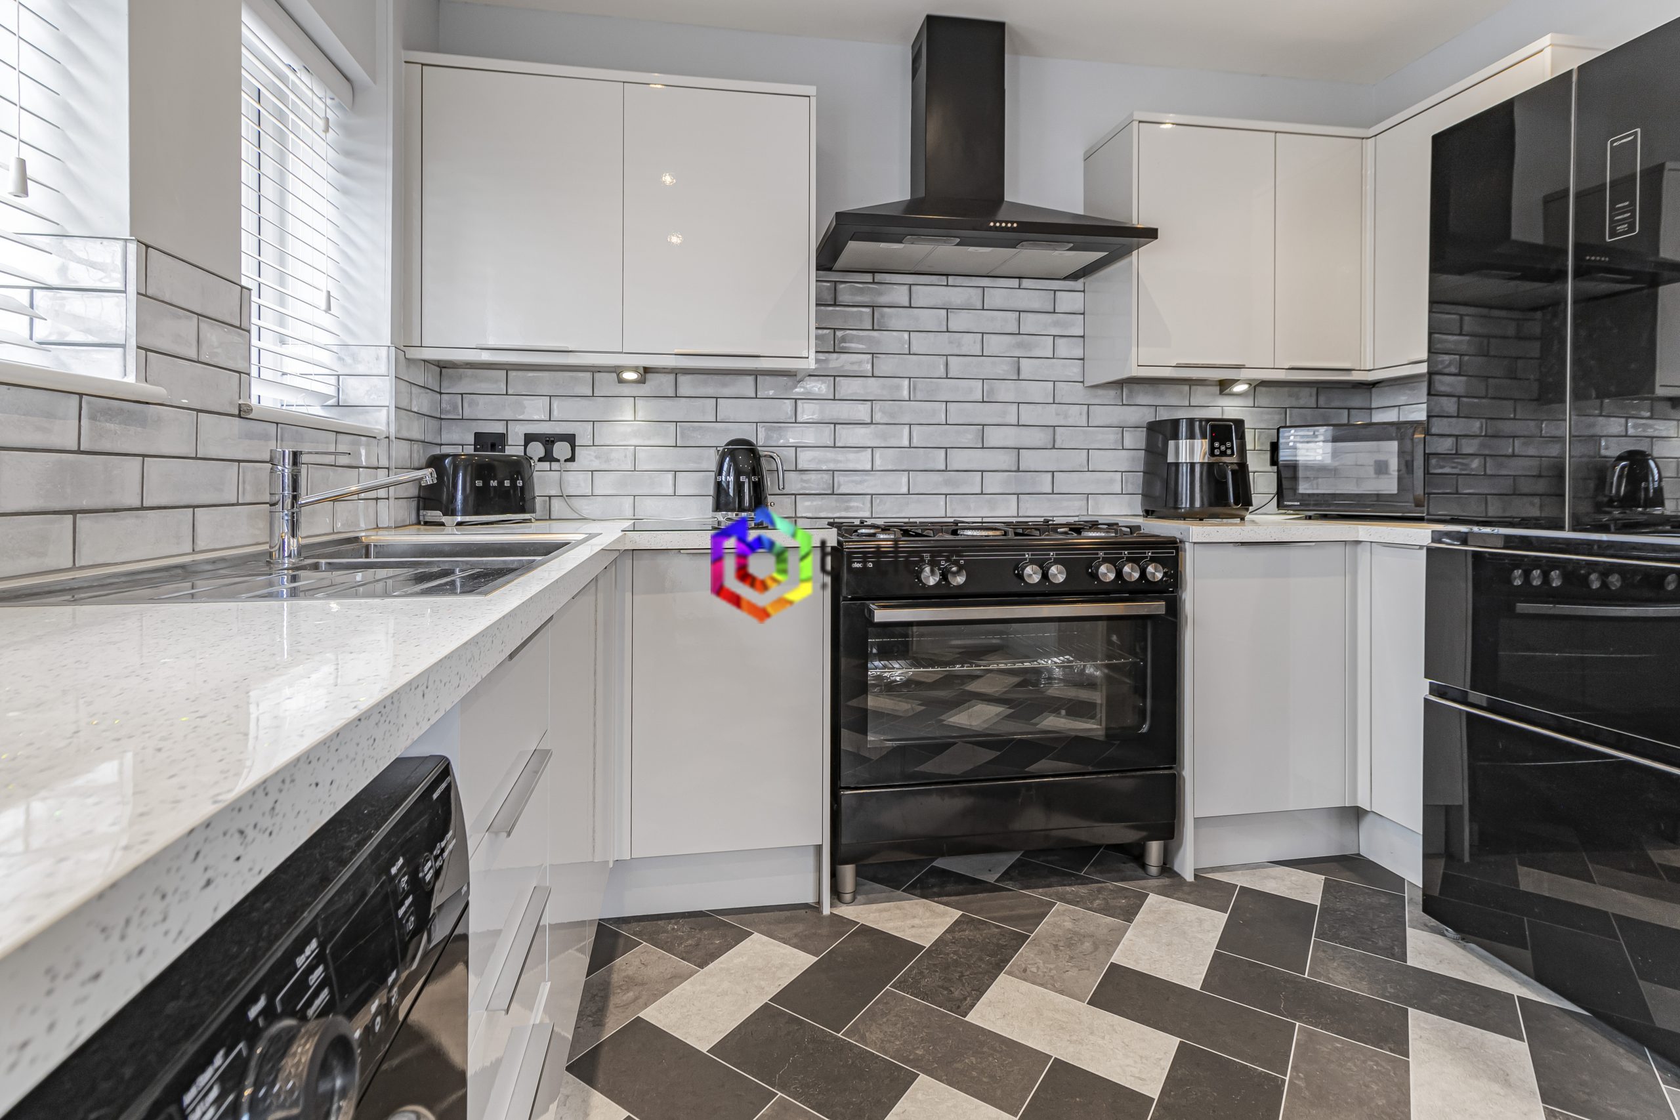
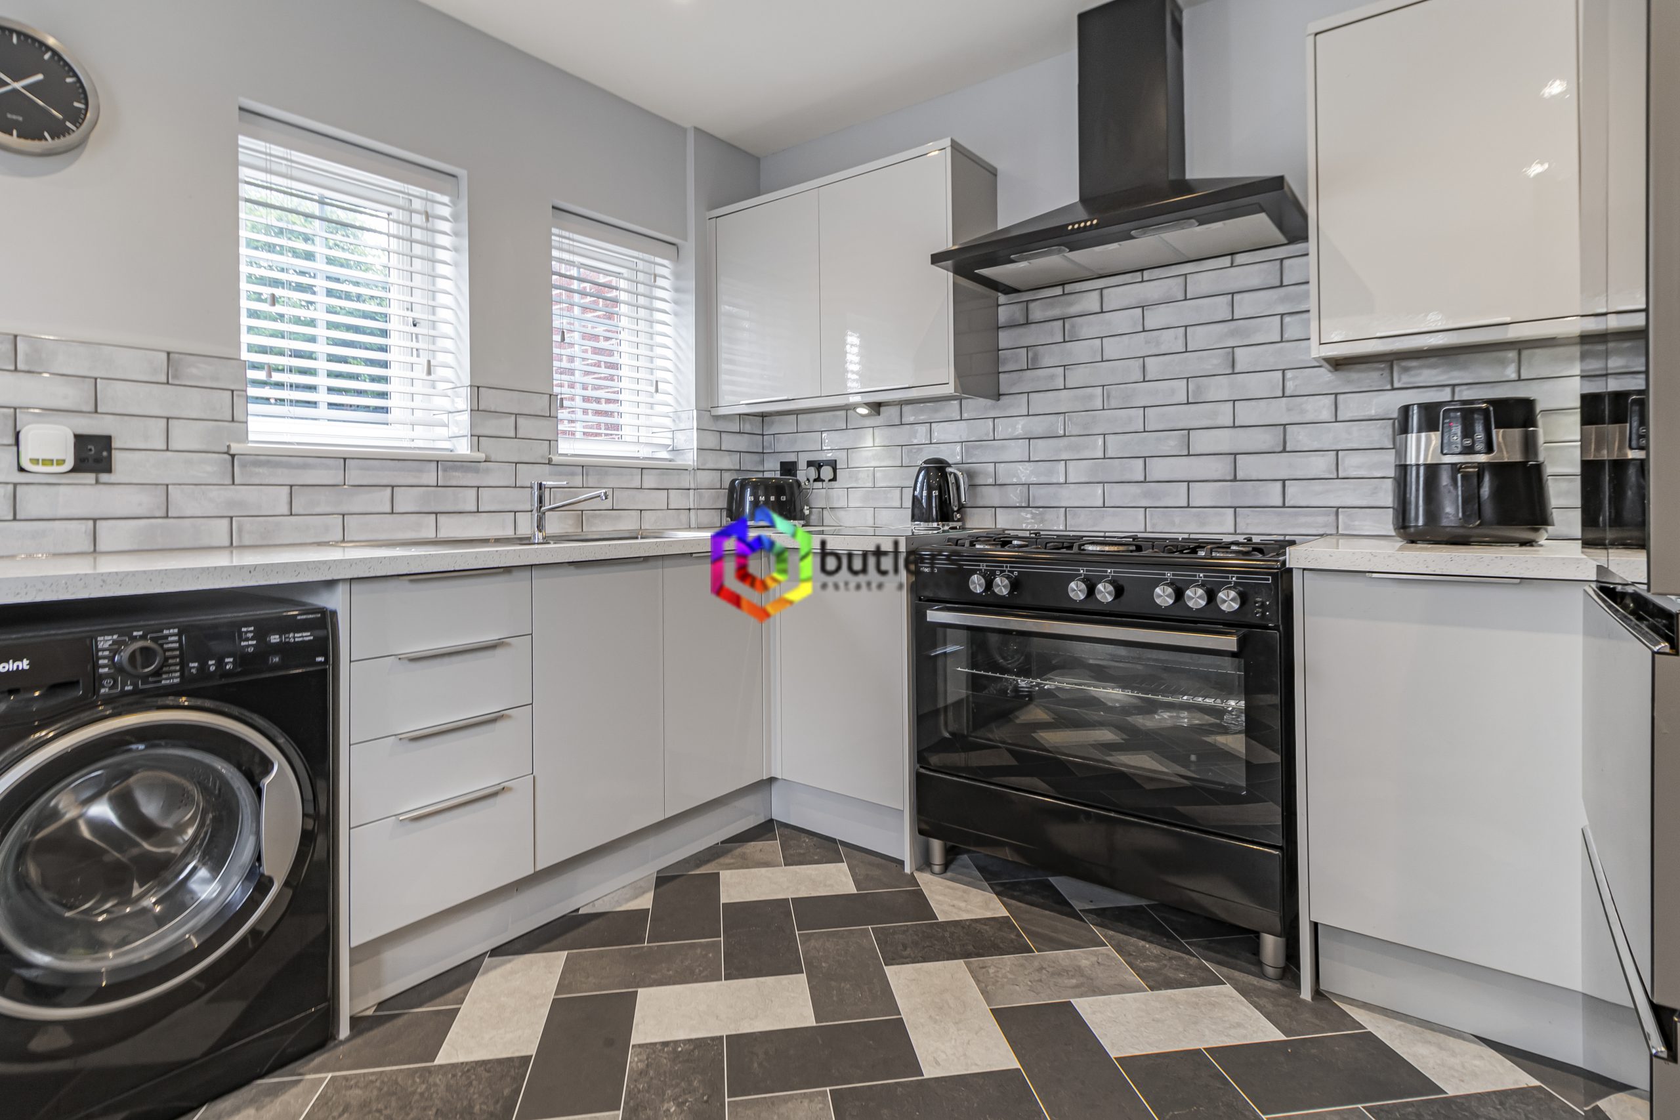
The heart of the home is the spacious open plan lounge and dining area, providing a welcoming environment for both relaxing and entertaining. This area flows seamlessly into the modernised kitchen, finished in an attractive light grey palette with integrated appliances and ample storage, perfect for those who enjoy cooking or hosting.
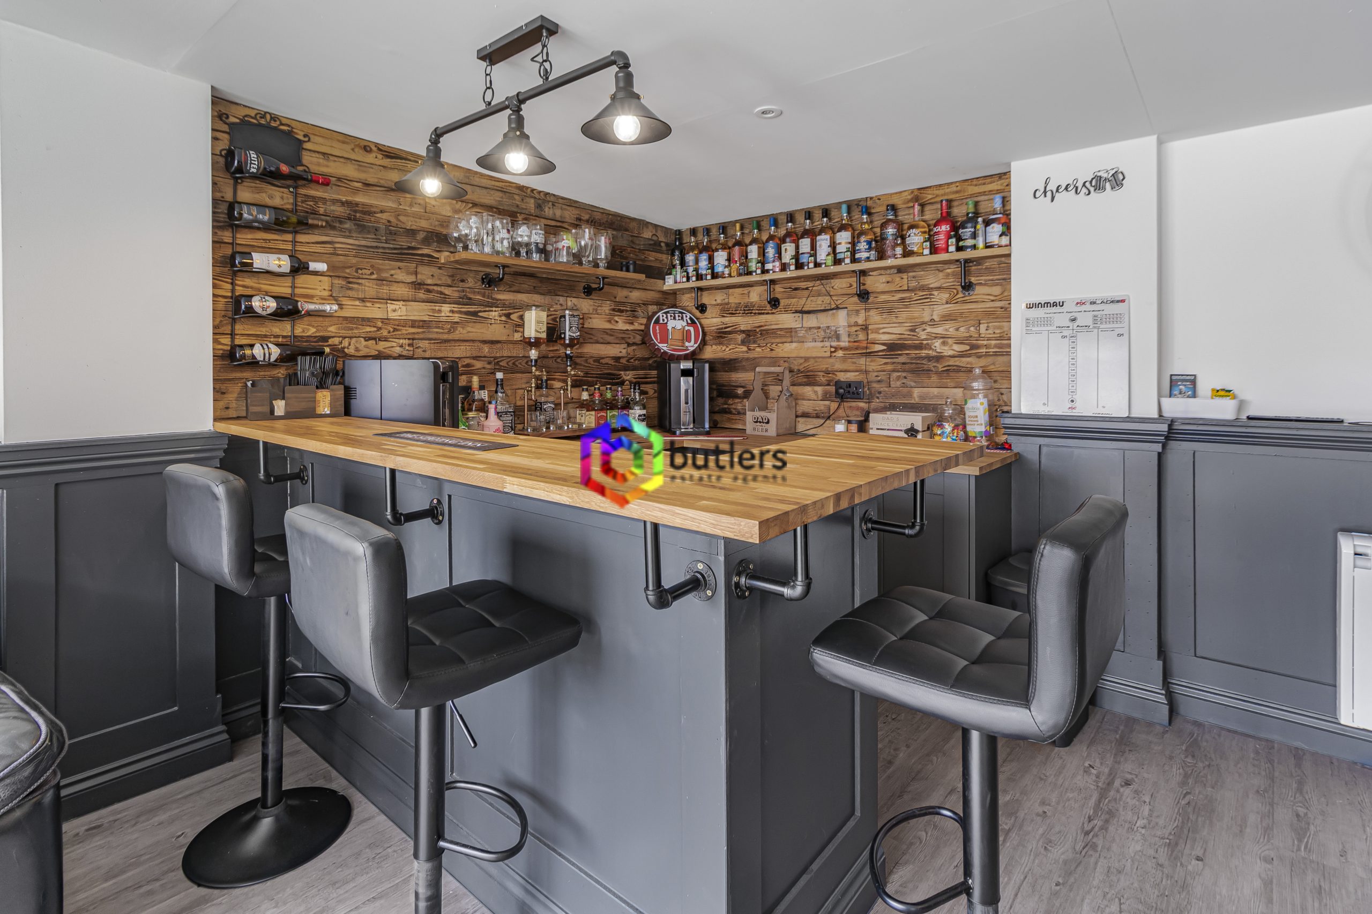
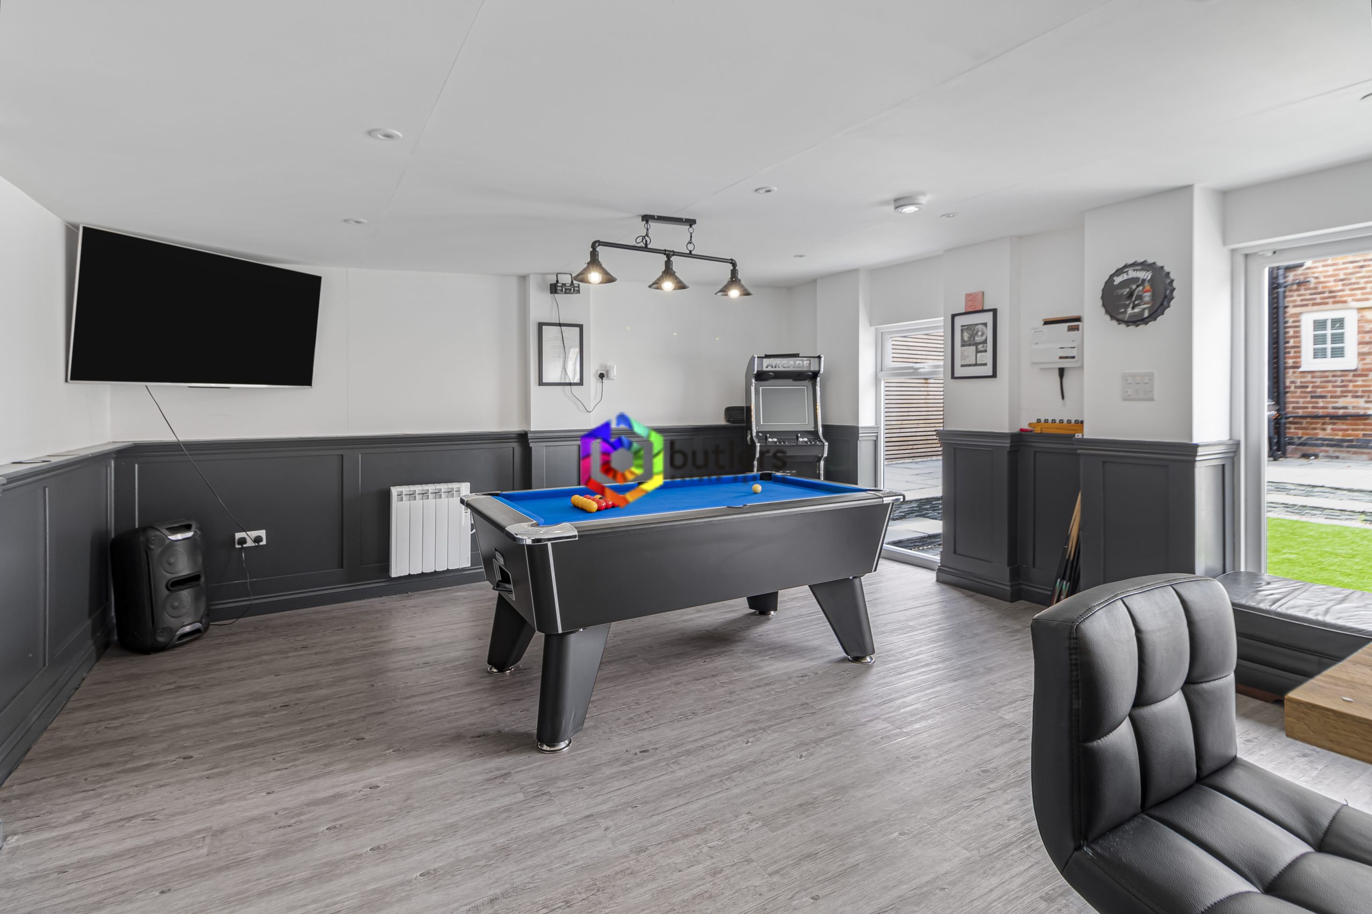
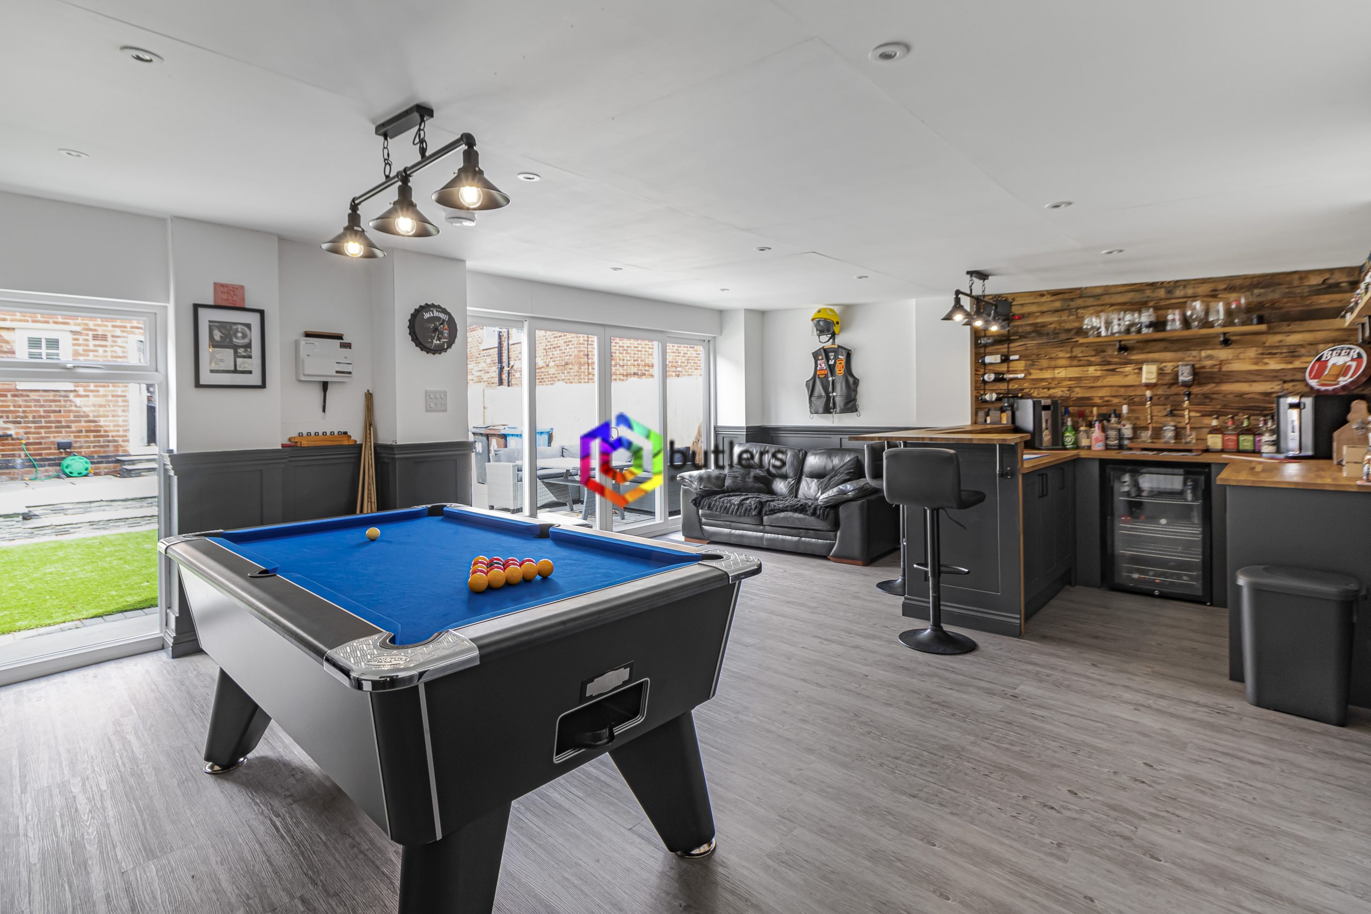
A standout feature of this property is the dedicated bar and games room, offering a unique space for leisure and social gatherings, and providing direct access to the garden for easy indoor-outdoor living.
The entire house has been modernised throughout, with stylish décor, updated flooring, and energy efficient lighting, creating a fresh and inviting atmosphere in every room. Practicality is also well considered, with a gated driveway offering secure off street parking and peace of mind.
This home is ideally located for access to local amenities, schools, and transport links, ensuring convenience for daily life. Whether you are looking for a property that is move-in ready or a home that offers flexible living options, this extended semi detached house delivers on all fronts, combining thoughtful design, quality finishes, and a host of modern features to create a truly exceptional living environment. Early viewing is highly recommended to fully appreciate the space, style, and comfort on offer.
Porch
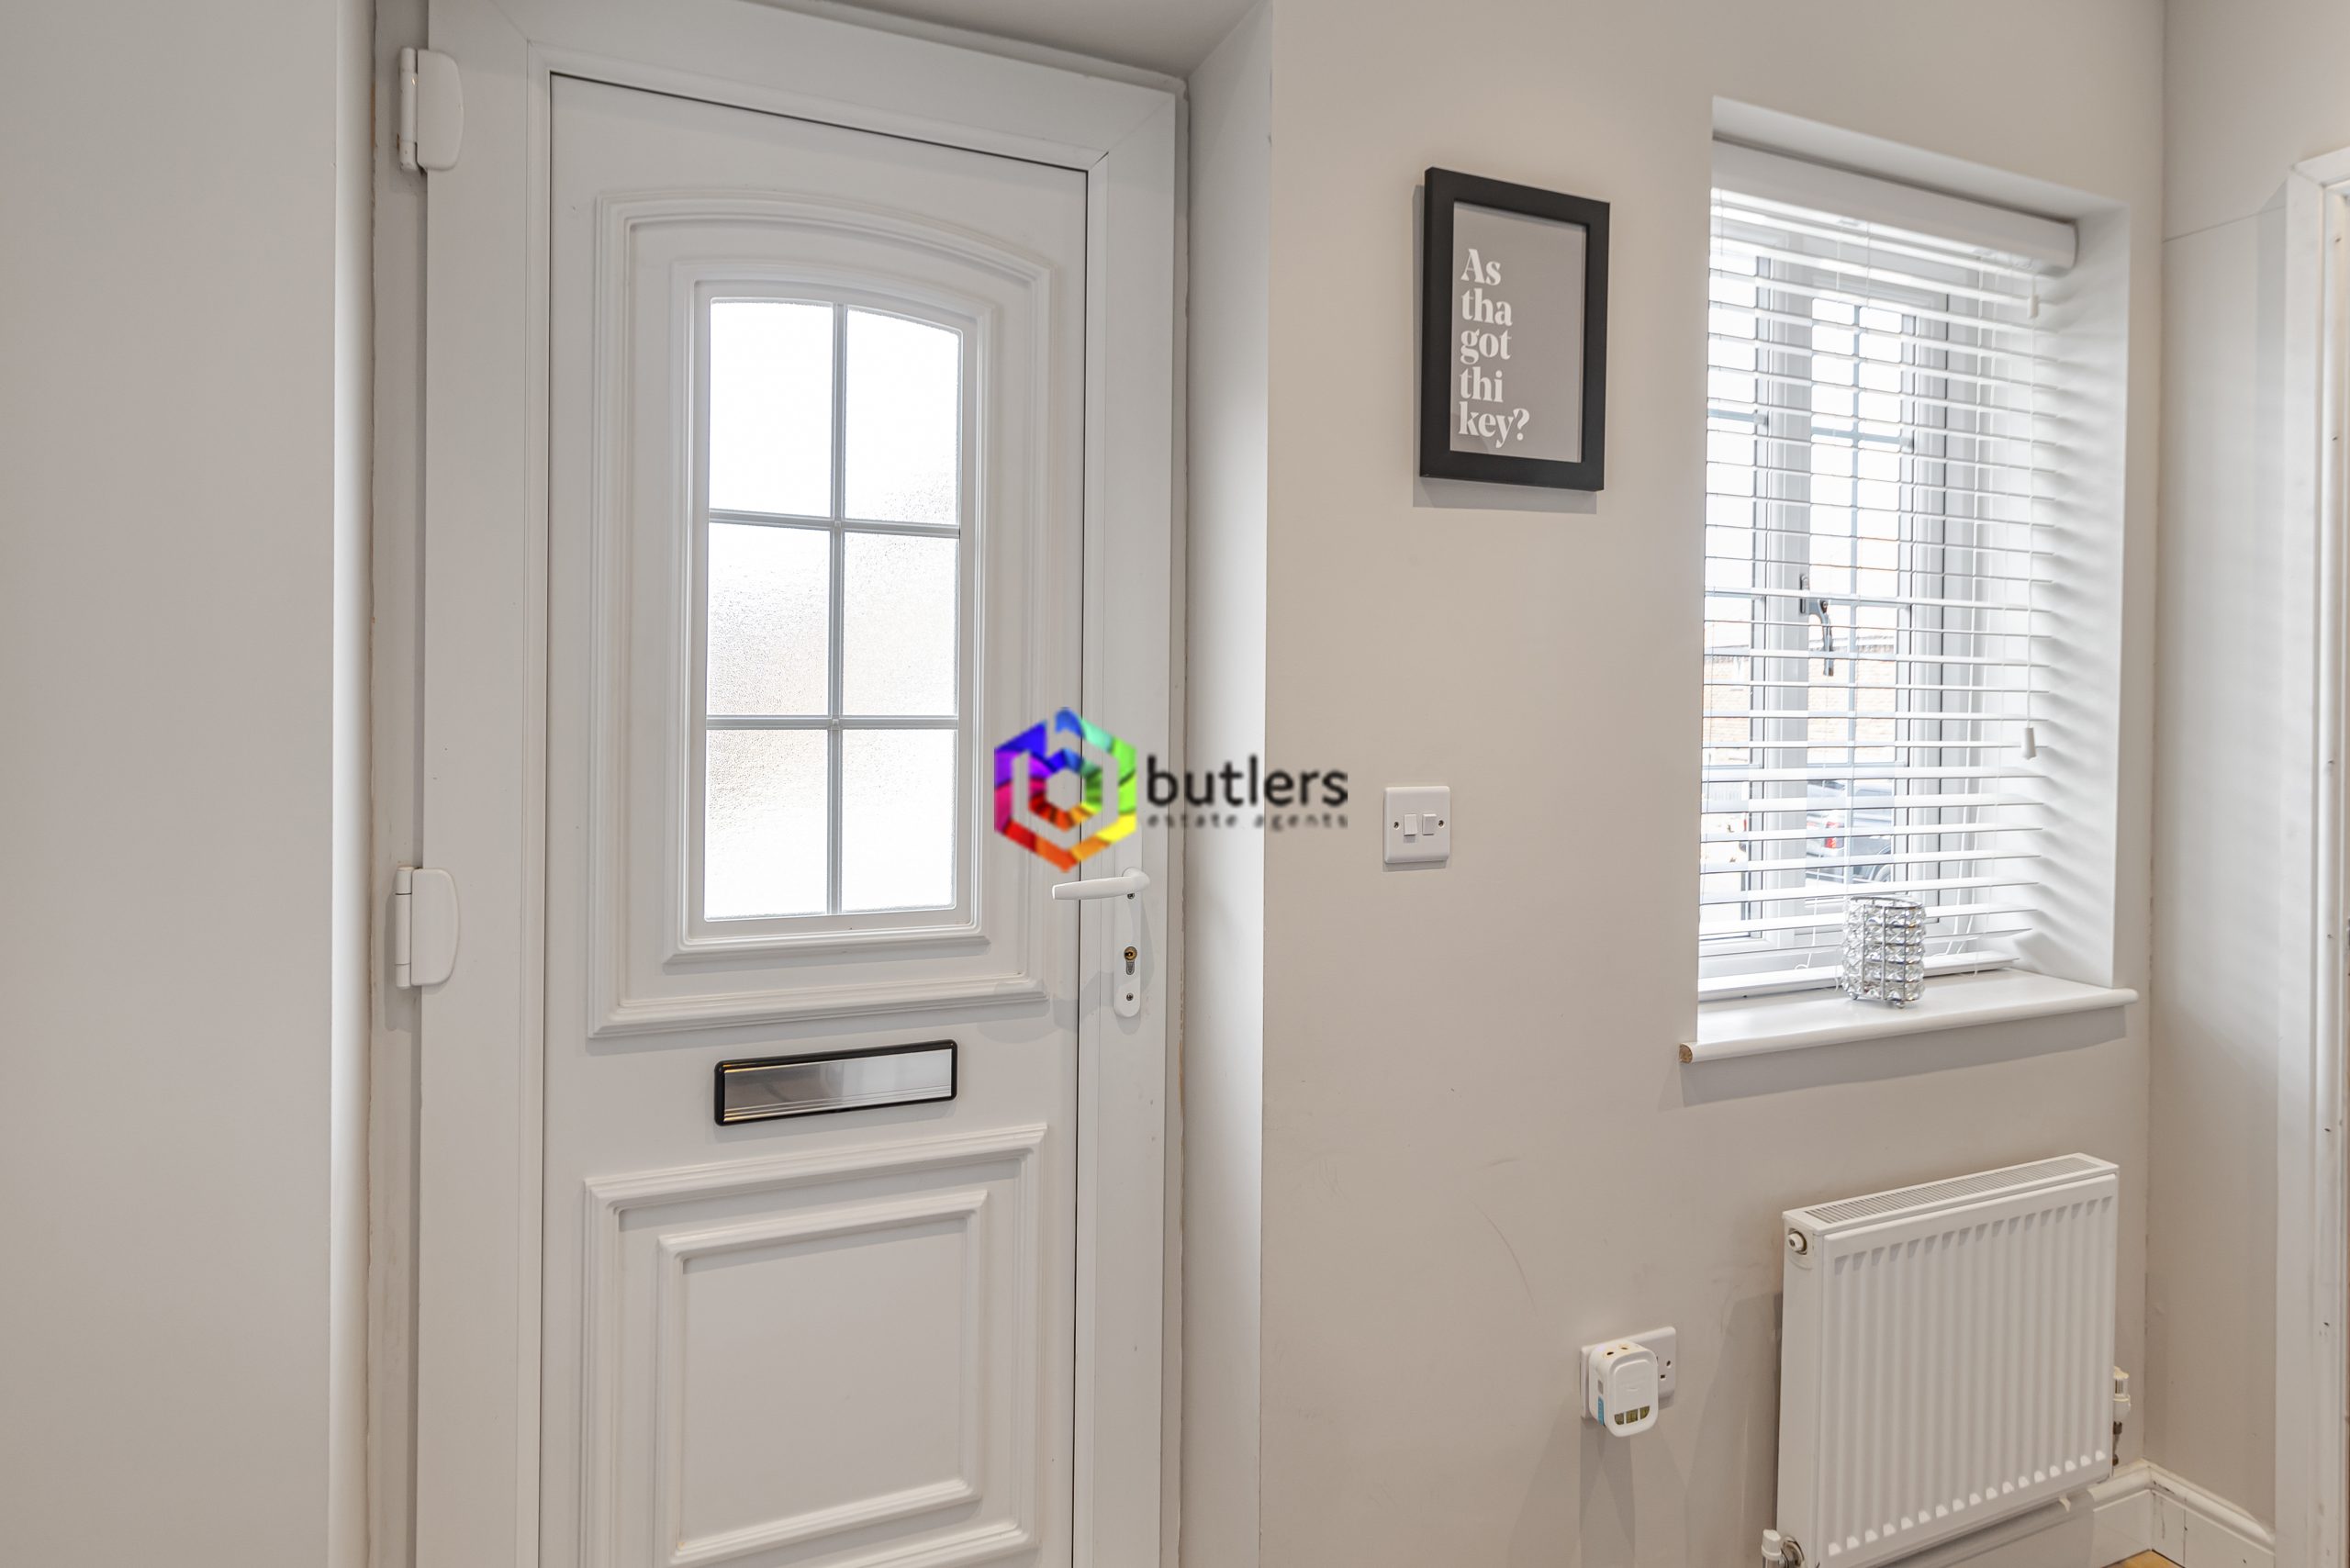
The front door leads into the extension Porch area which is a super area to remove outdoor wear and place it in the cupboard which also houses the boiler. There is a window to the front and to the side with a door to the hall.
Hall
Providing access to all ground floor rooms and stairs to the first floor , the light oak doors, composite front door and laminate flooring give that modern feeling.
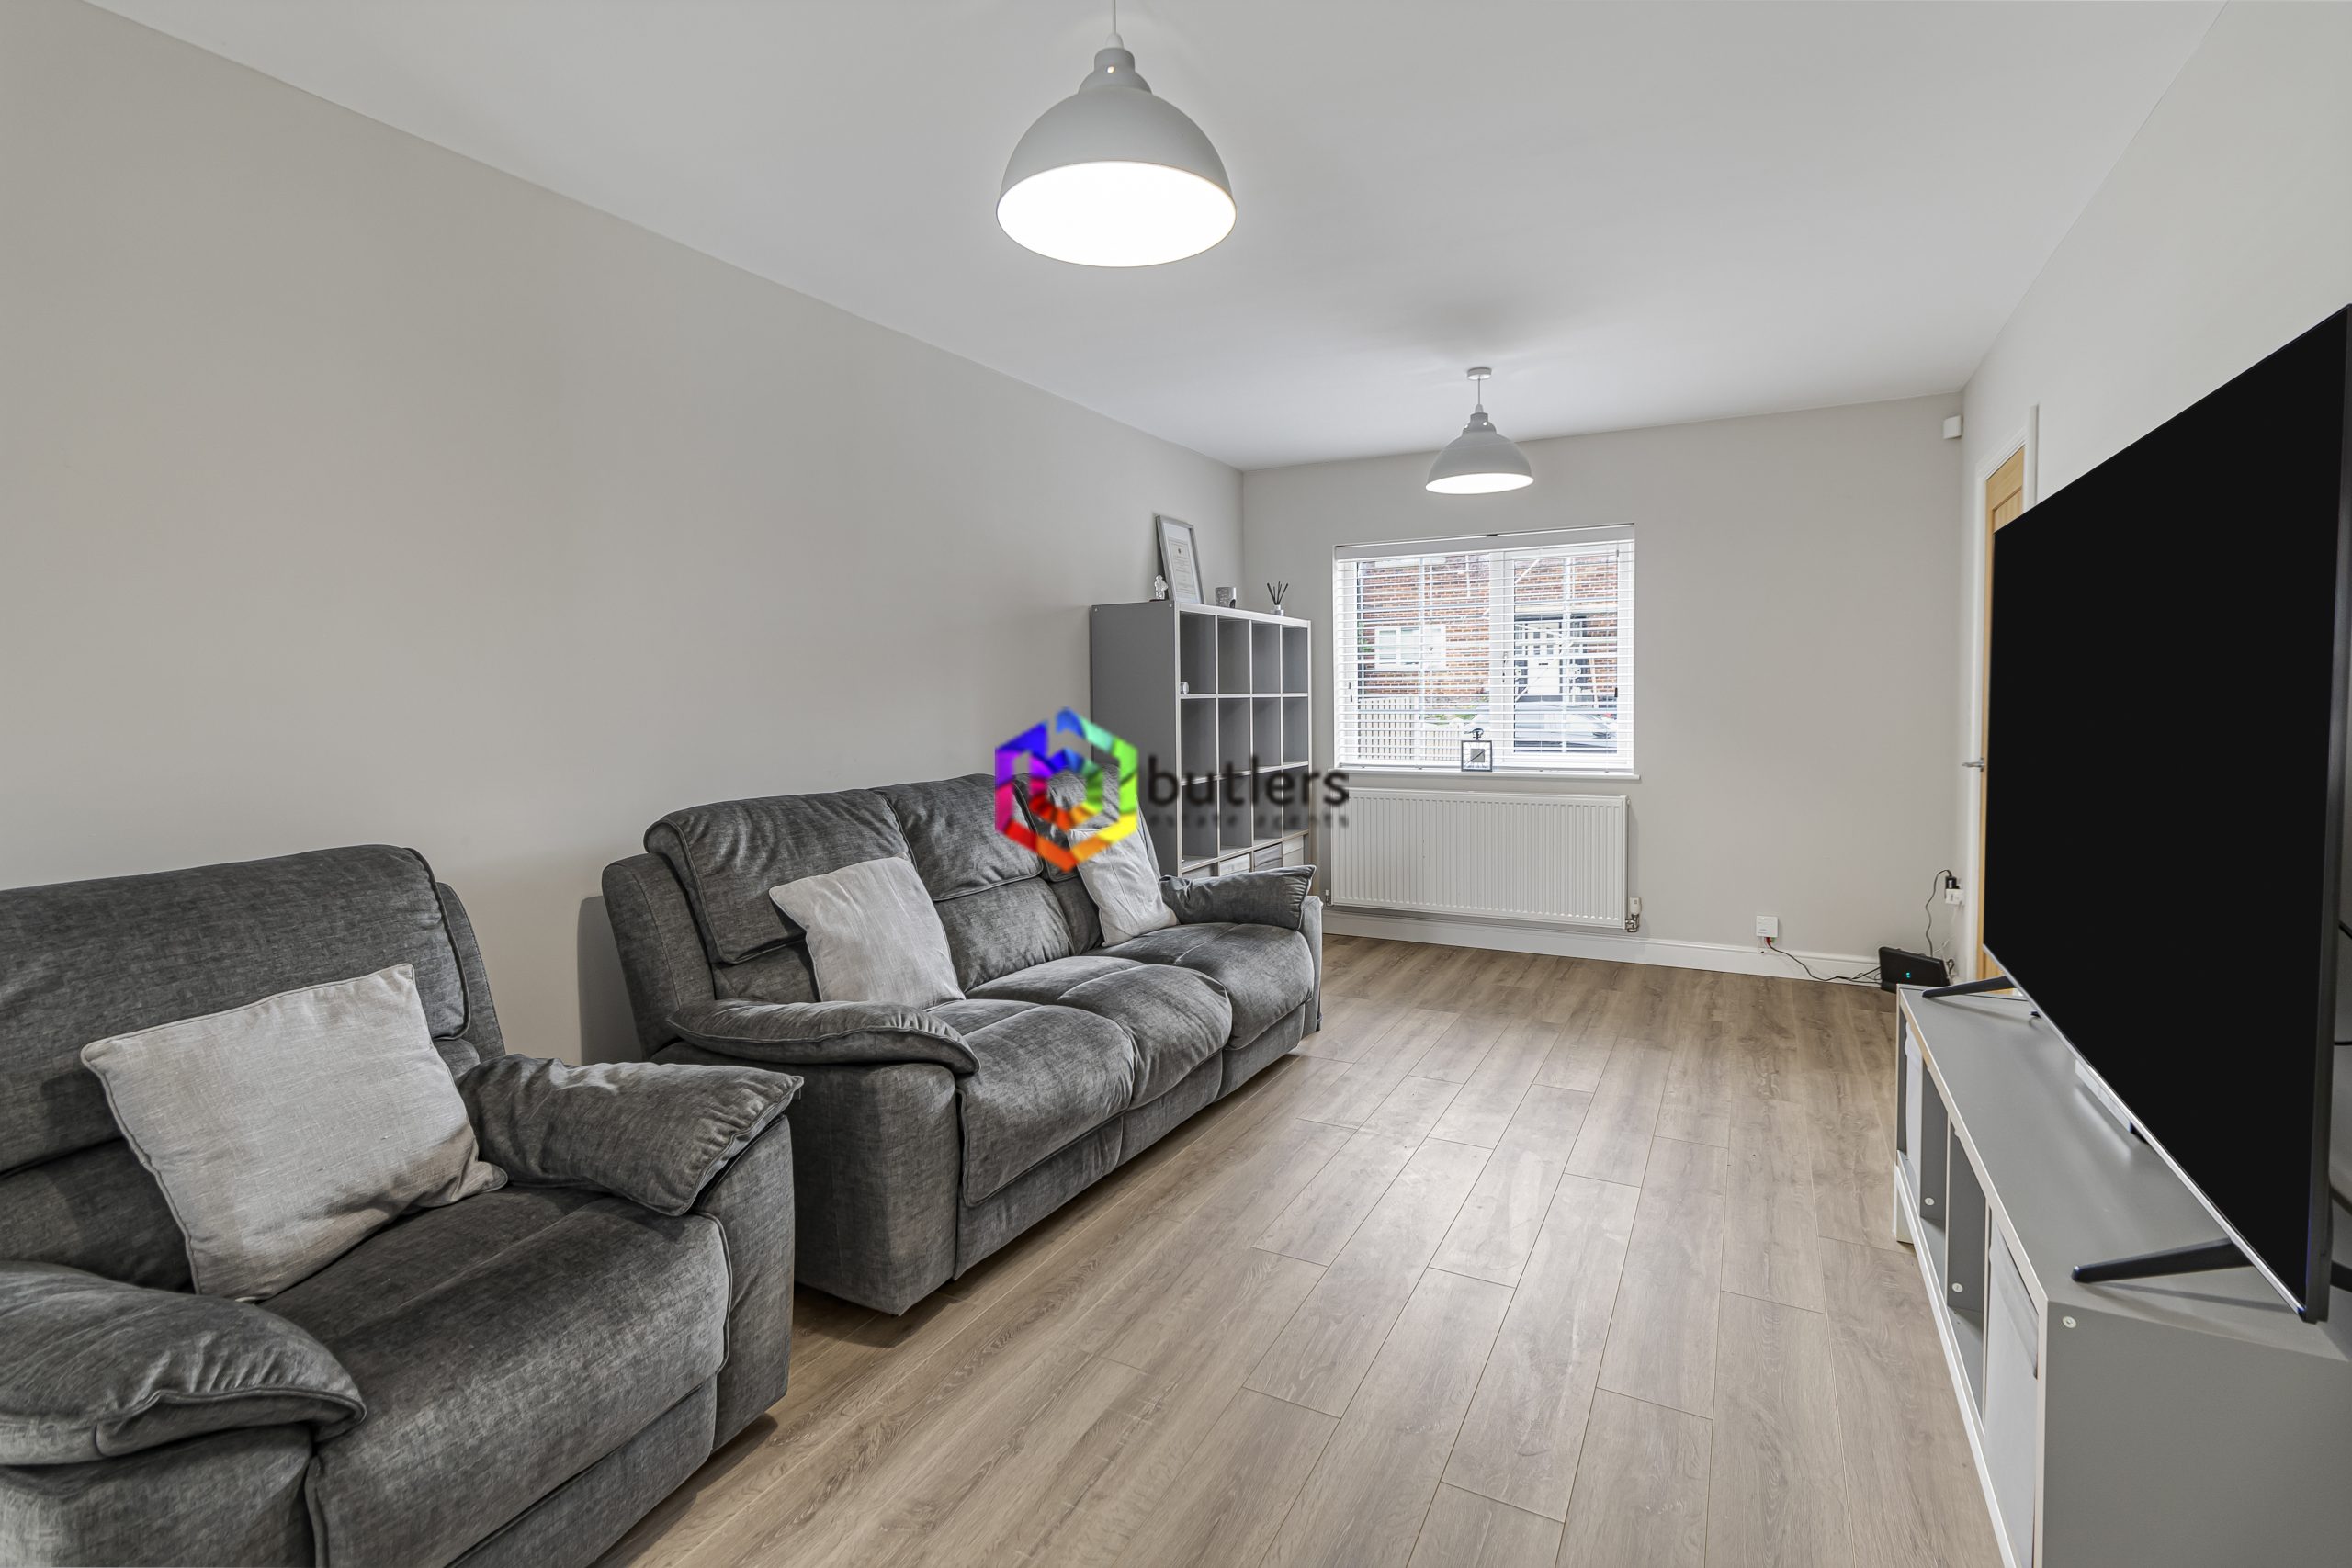
Lounge 16' 10" x 10' 5" (5.13m x 3.18m)
The lounge spans from the front to rear of the original house and is a superb place to relax with family and friends. Being open plan to the dining area provides natural light from both ends of the room.
Dining Area 9' 6" x 6' 11" (2.89m x 2.10m)
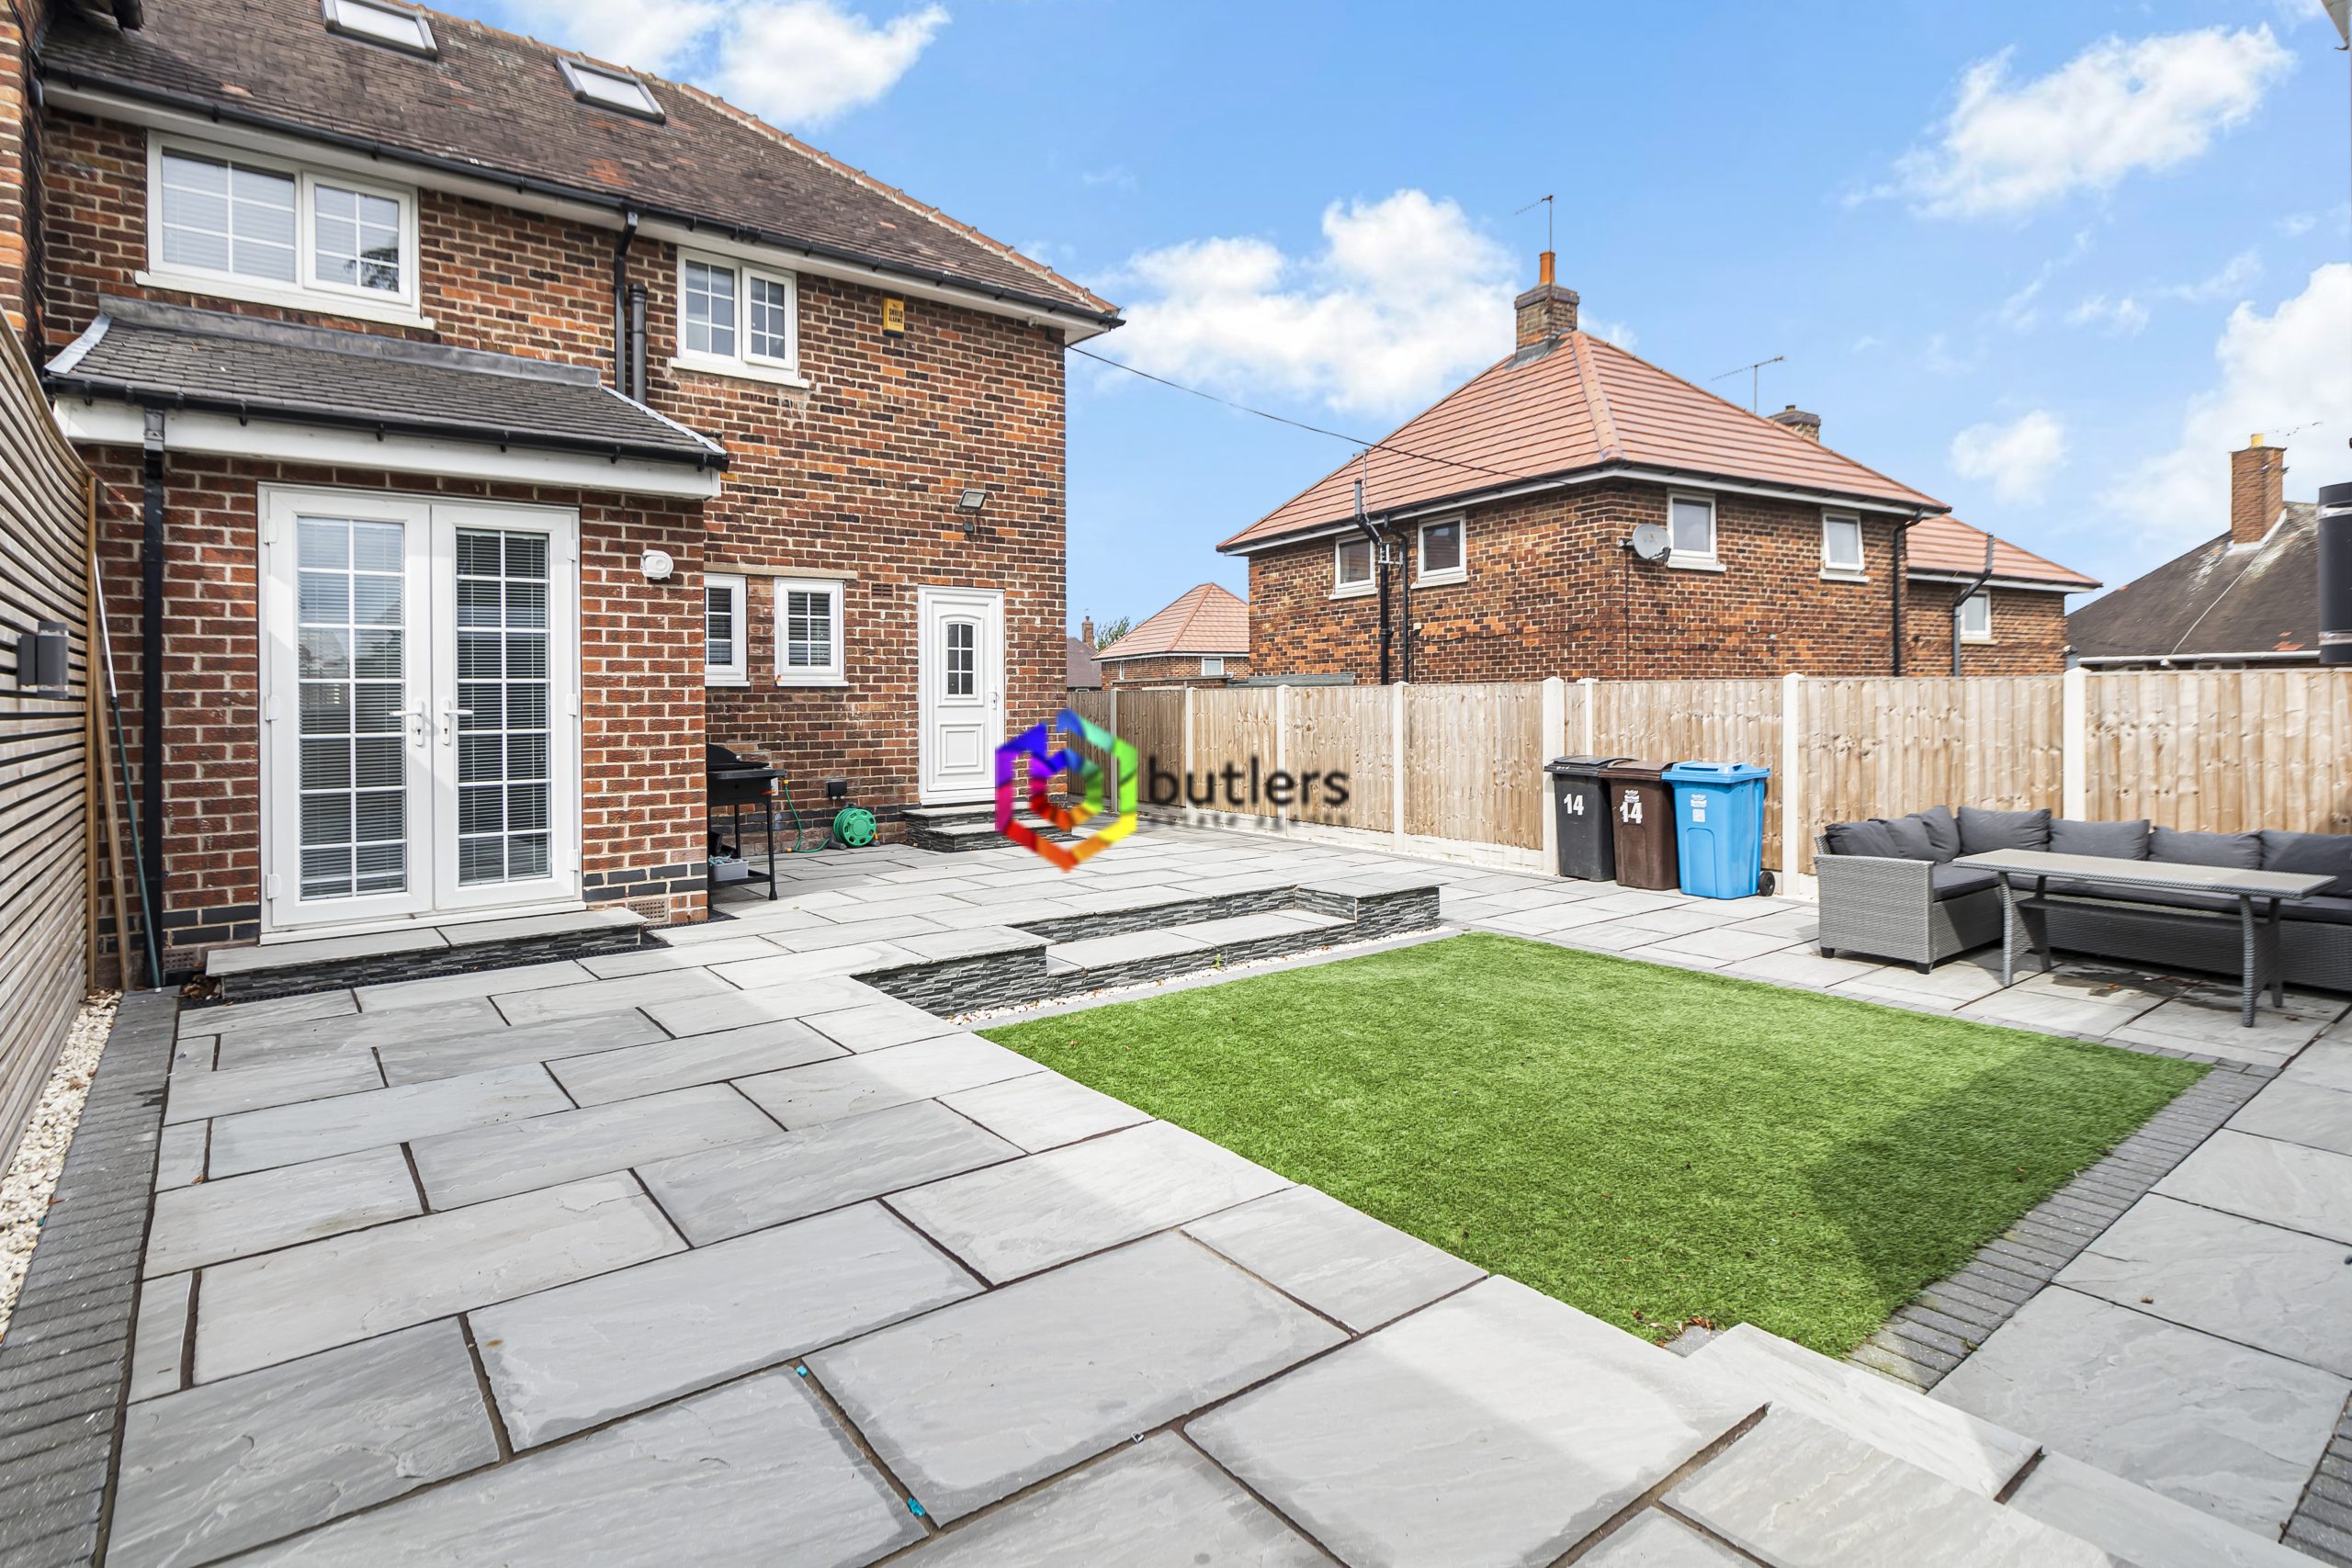
Being part of an extension to the house, this area provides a natural dining area with twin patio doors to the rear opening out to the rear garden.
Kitchen 10' 4" x 12' 10" (3.16m x 3.90m)
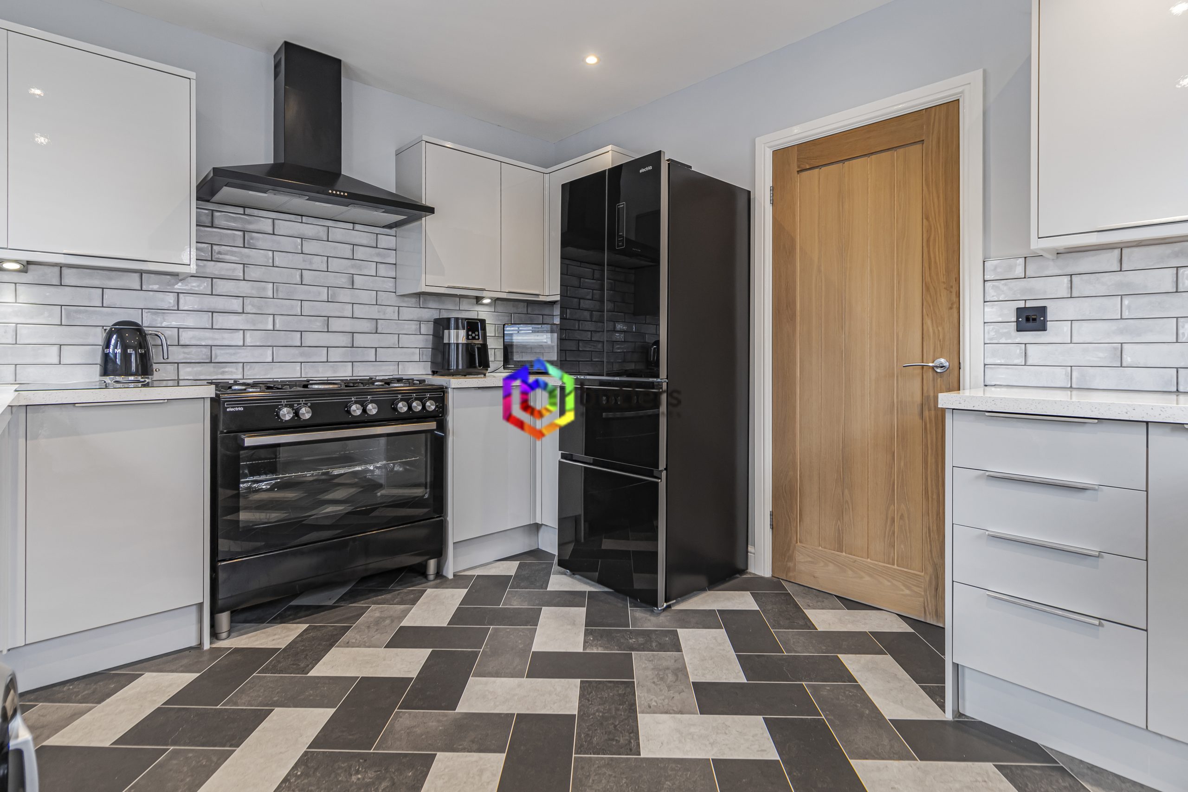
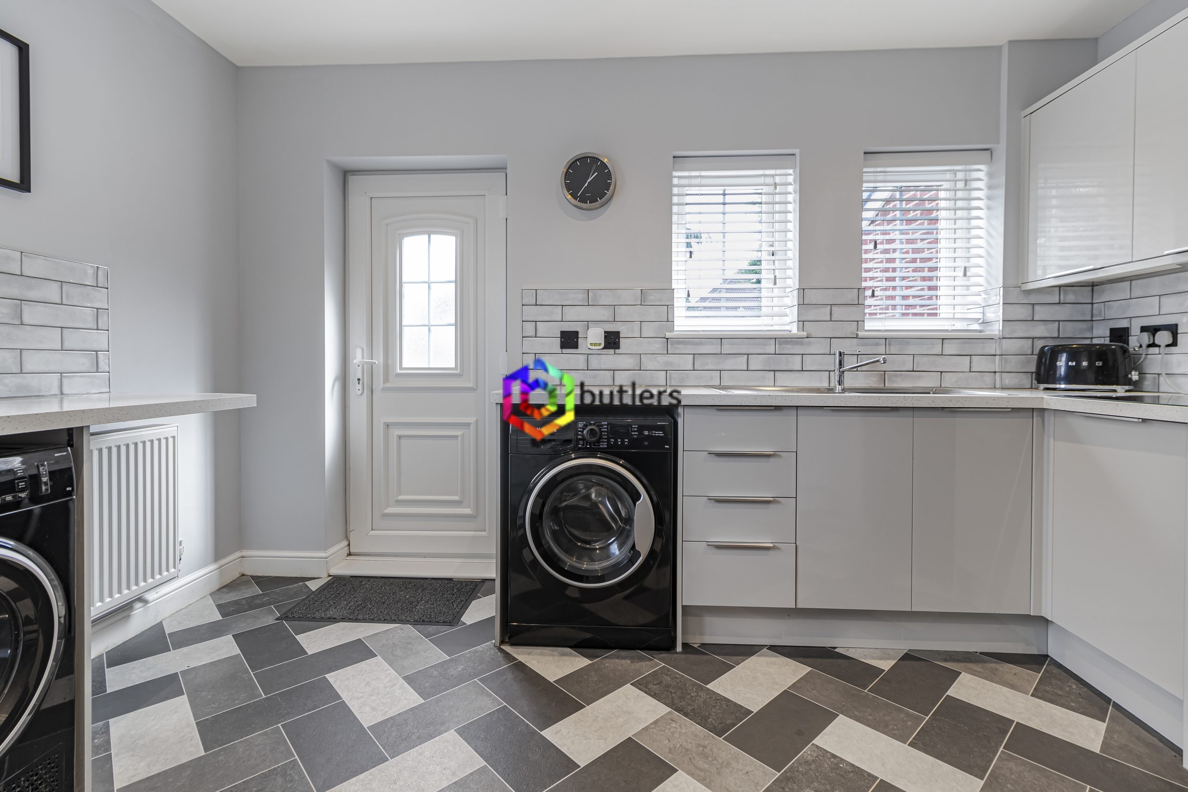
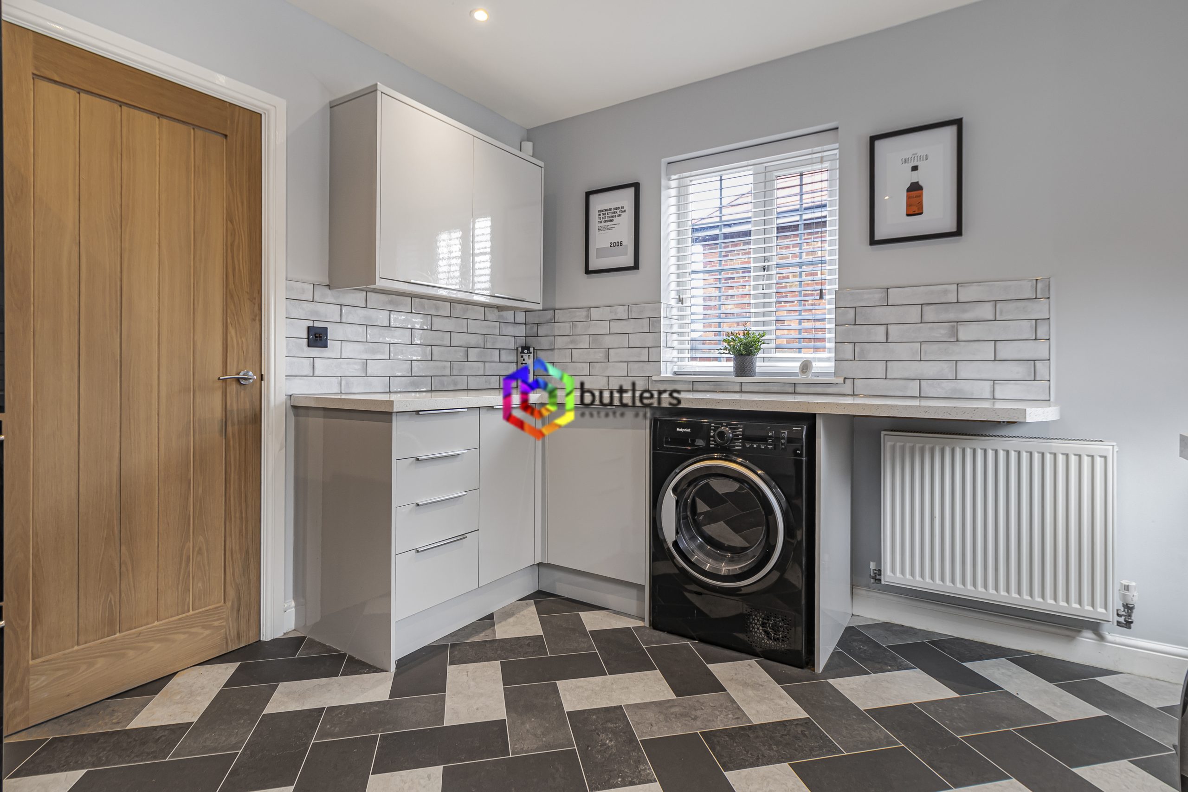
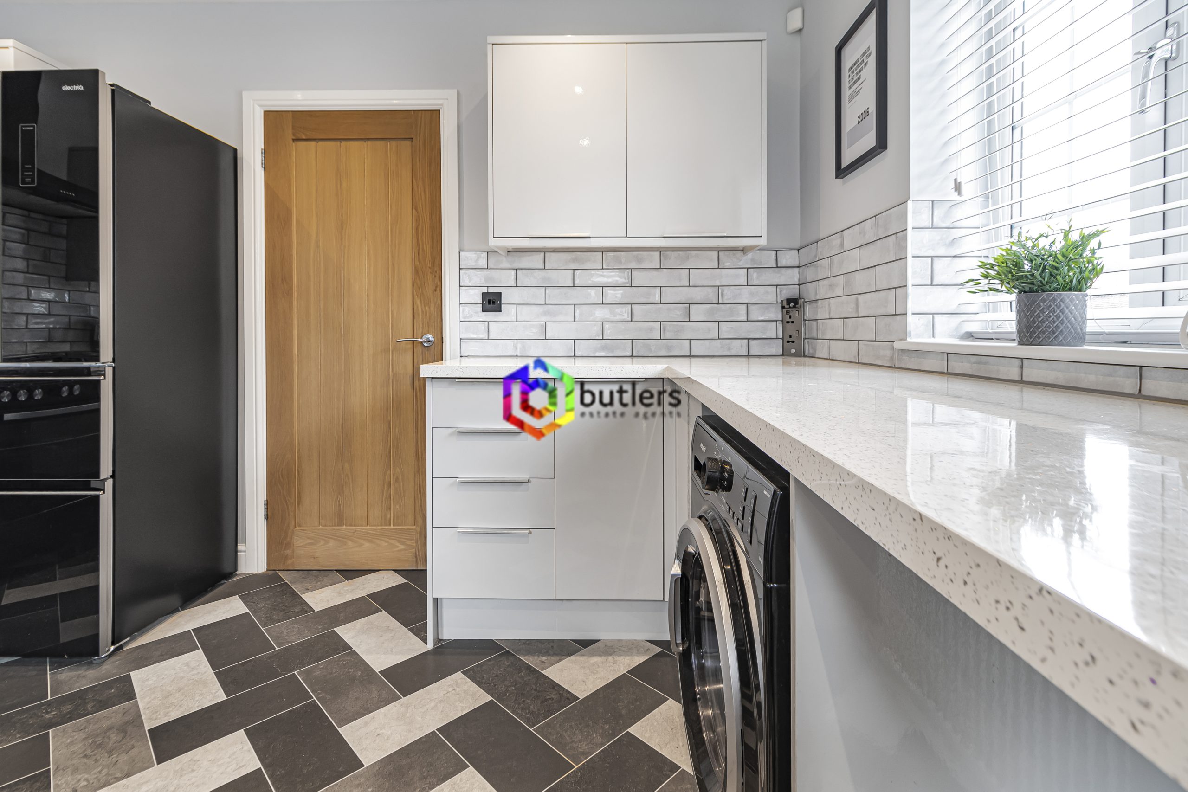
This modernised kitchen has light grey units with a modern white speckled worksurface complimenting the updated feel. There is a range cooker , with black extractor above, then spaces for both a washing machine , dryer and American sized fridge freezer. Chefs will enjoy cooking their favourite dishes for family and friends to enjoy.
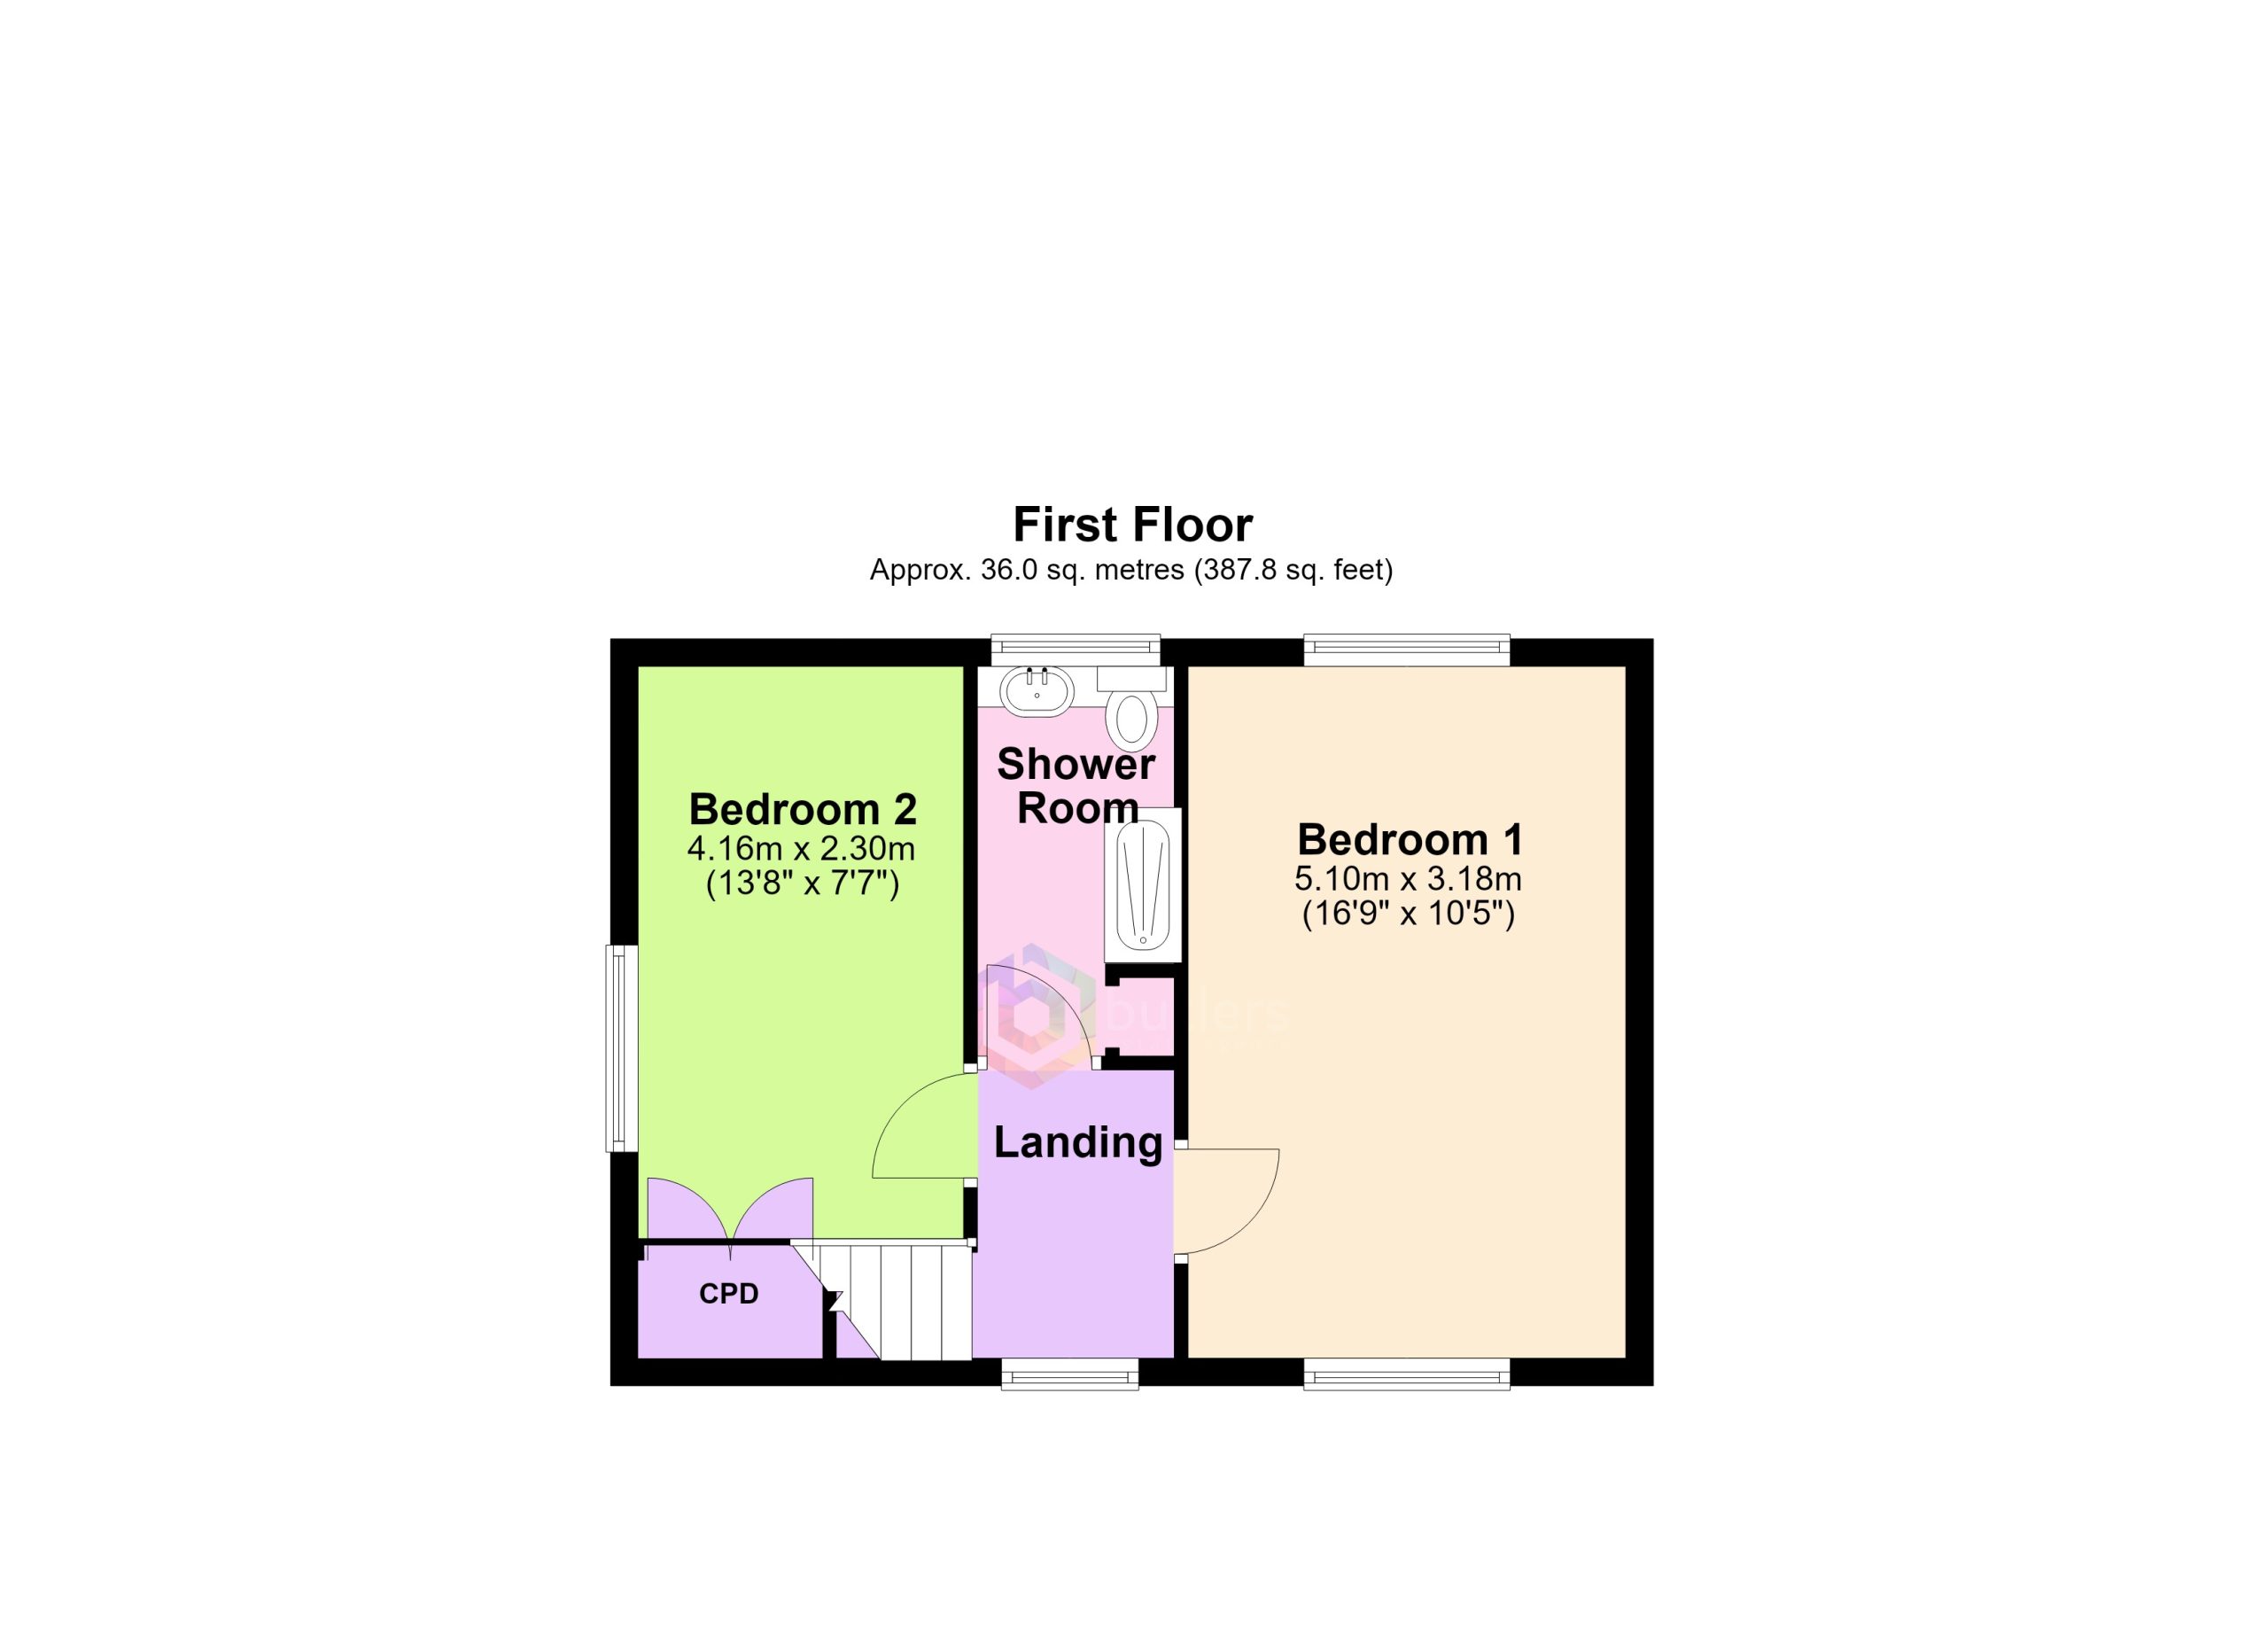
Landing
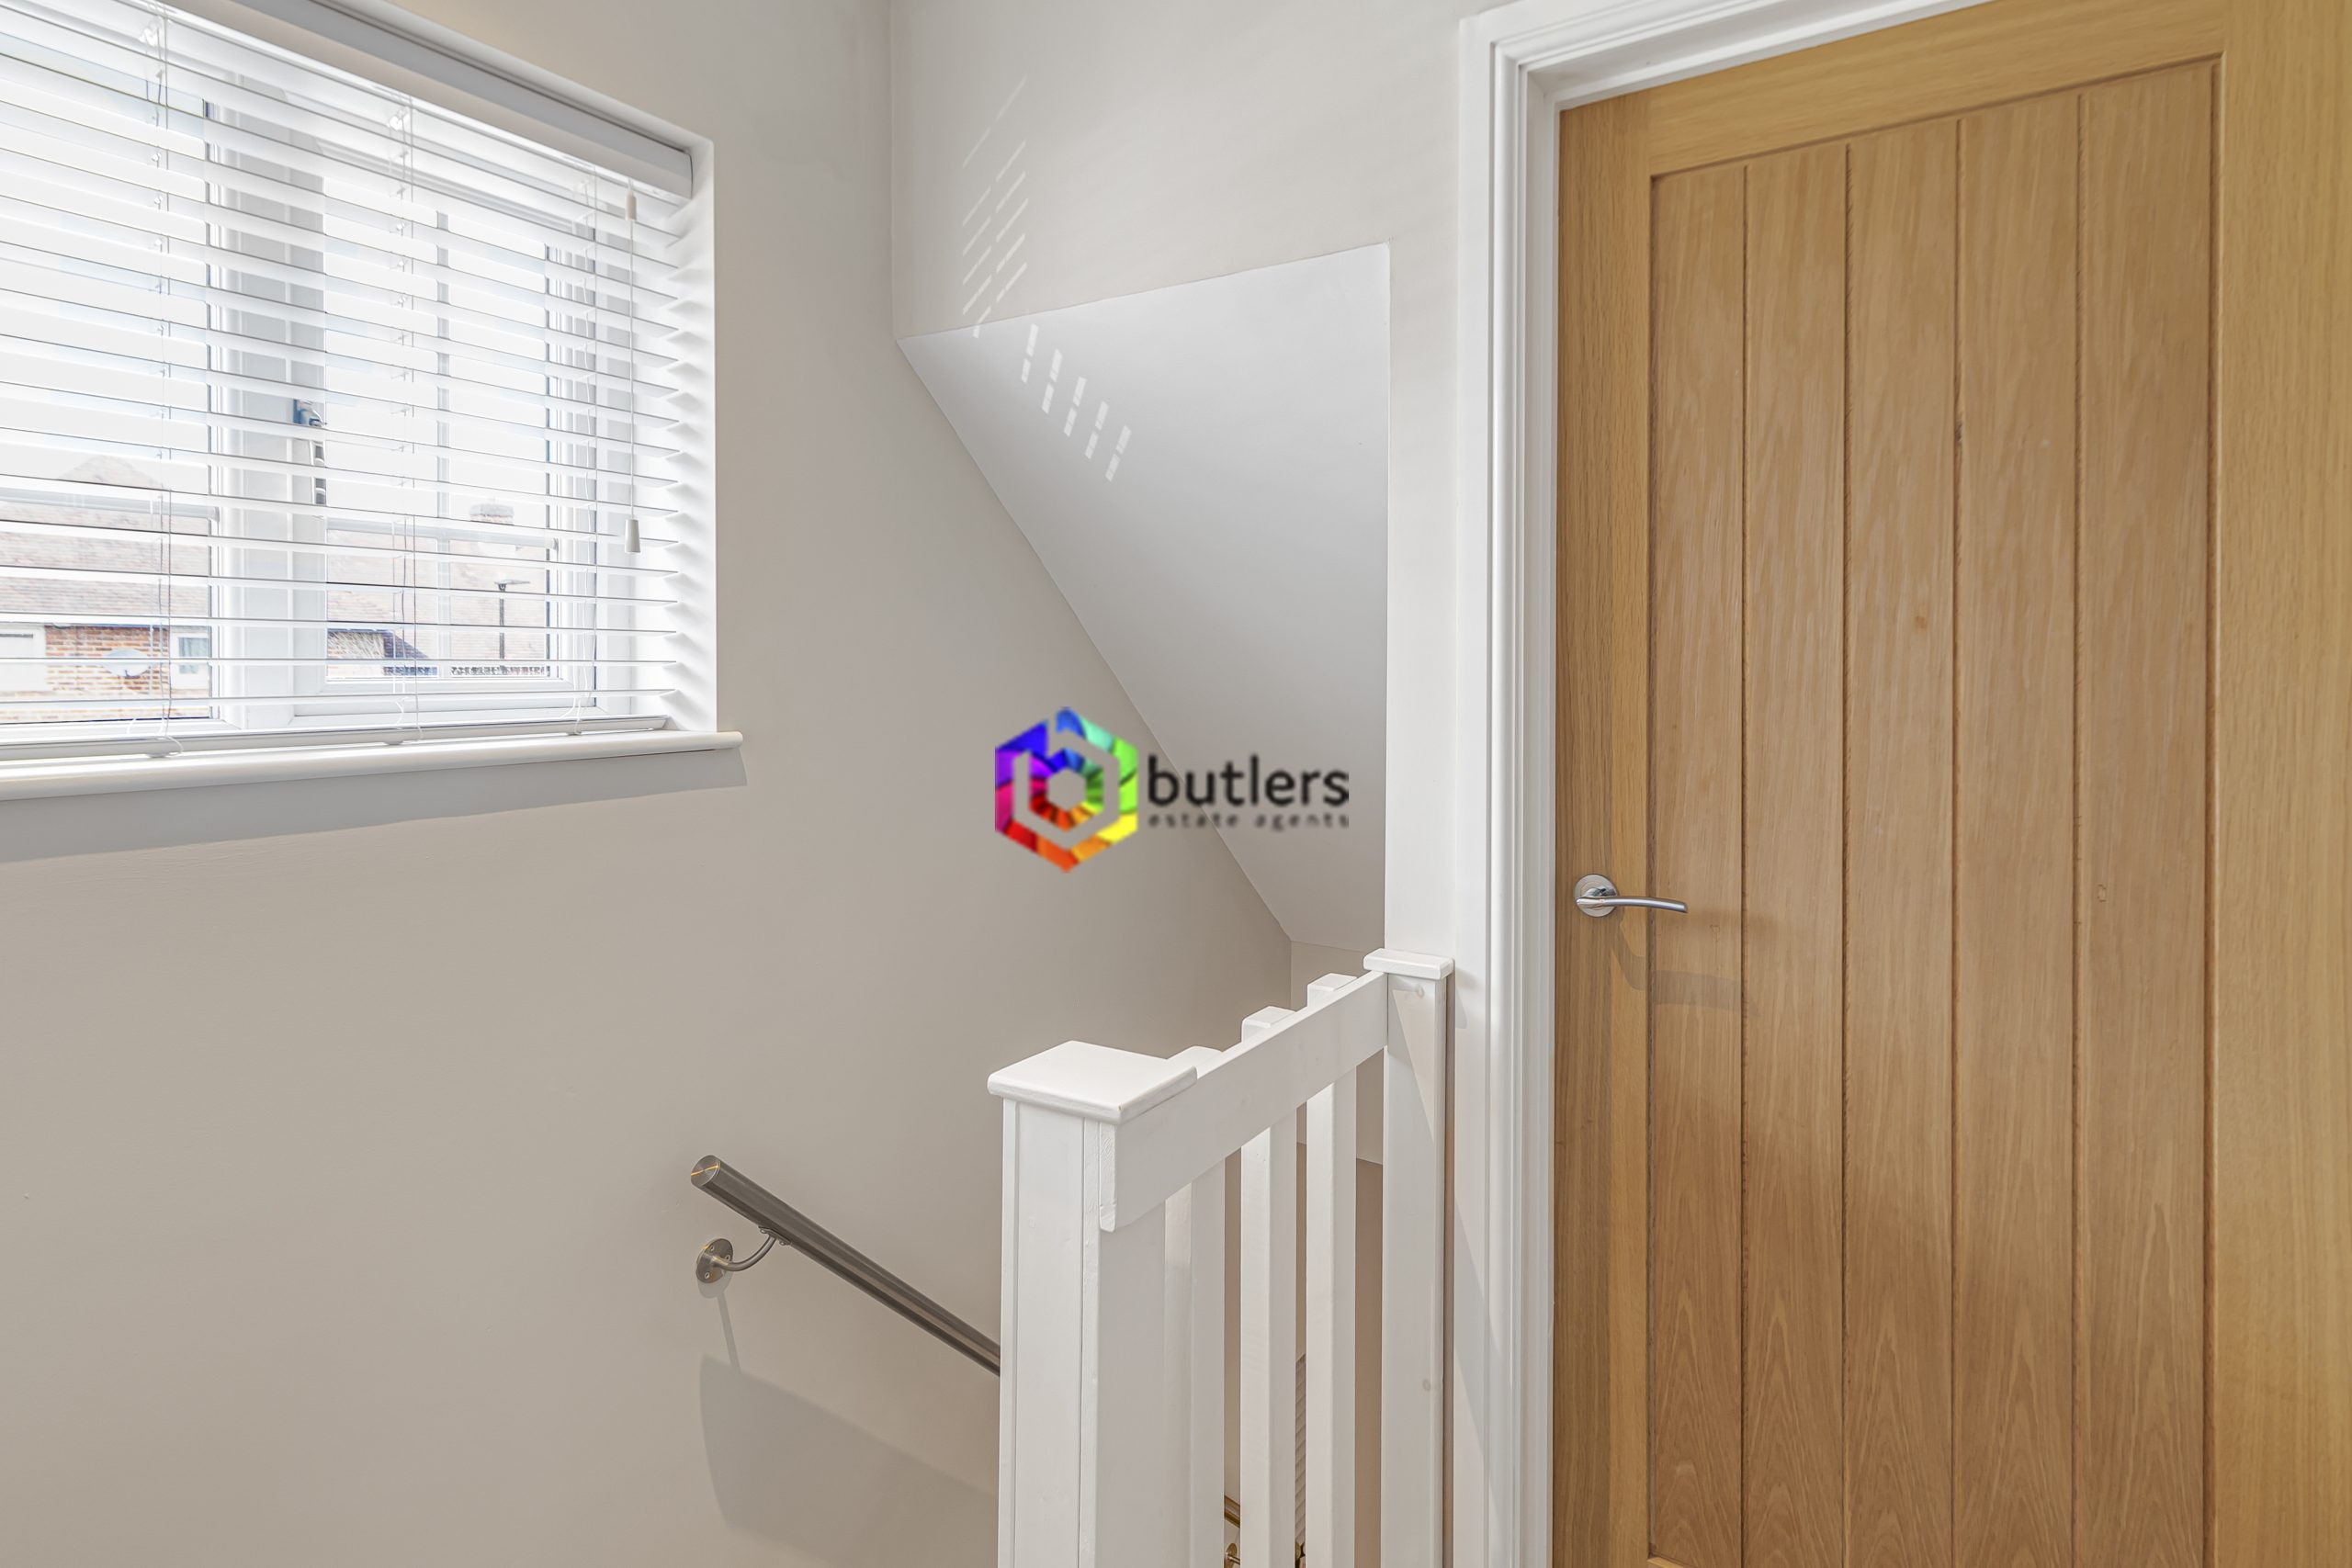
The landing has a window to the front and the modern theme continues with light oak doors contrasting against the crisp white painted woodwork
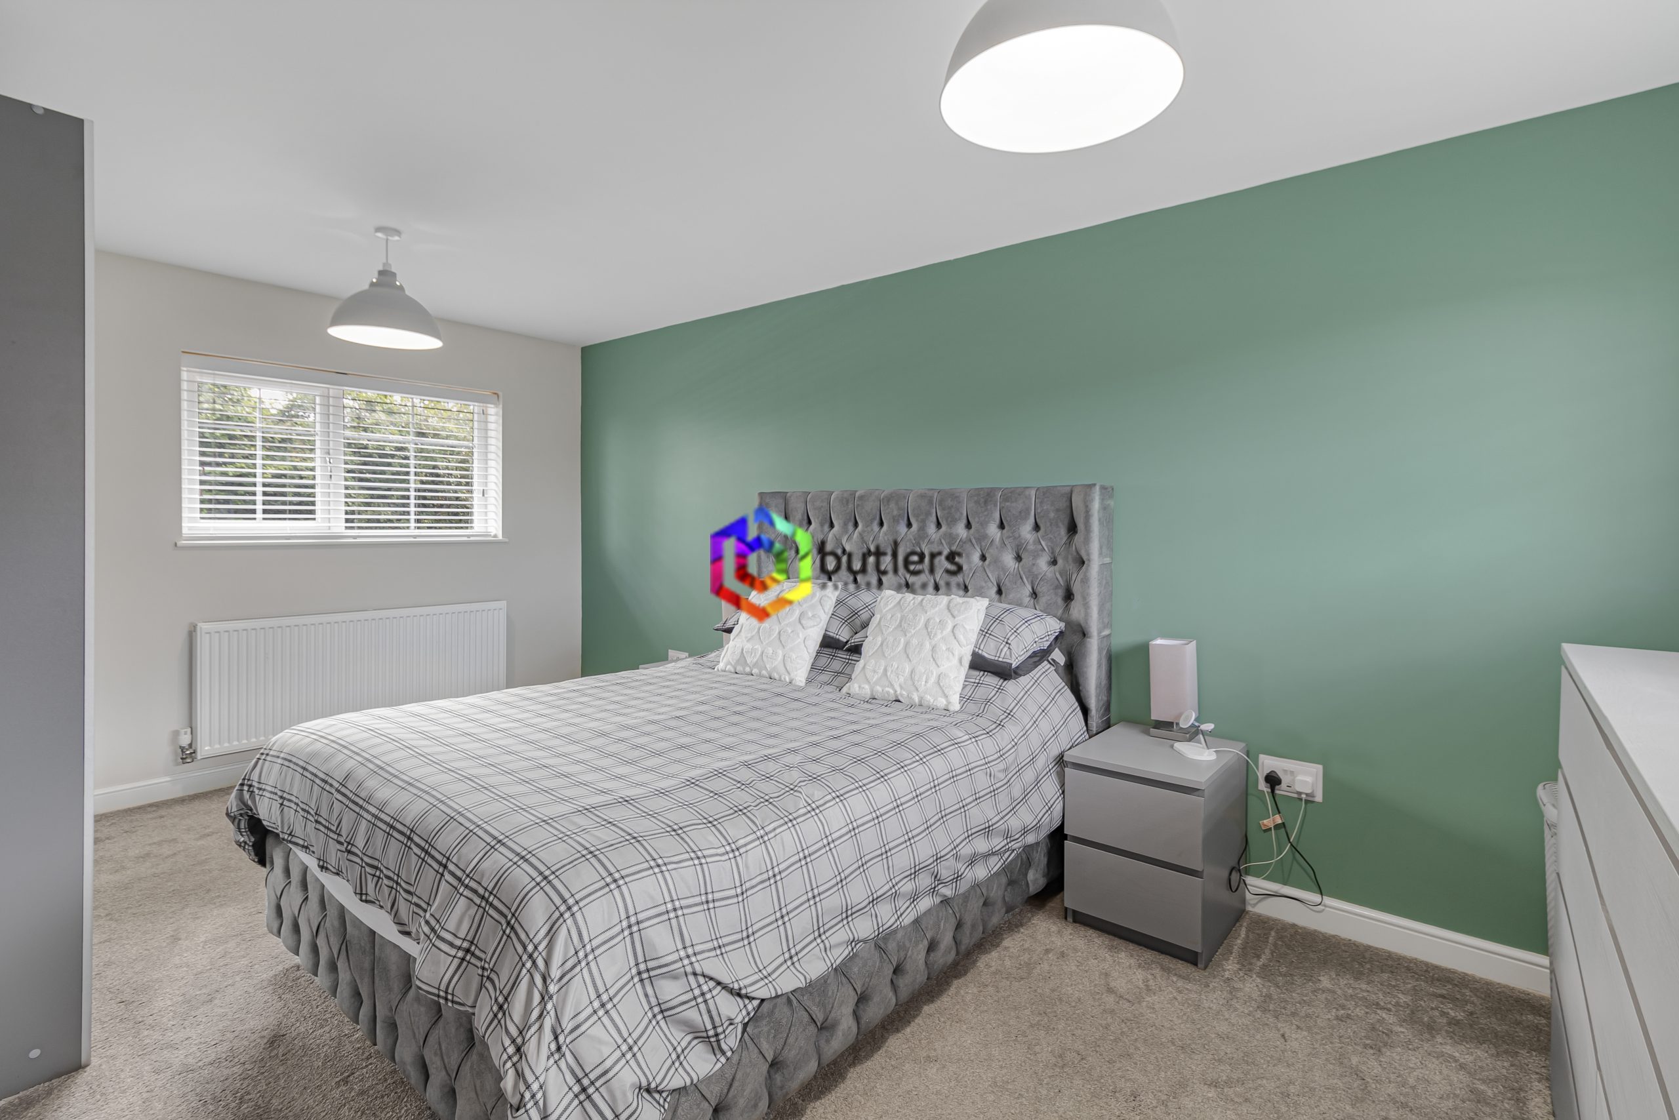
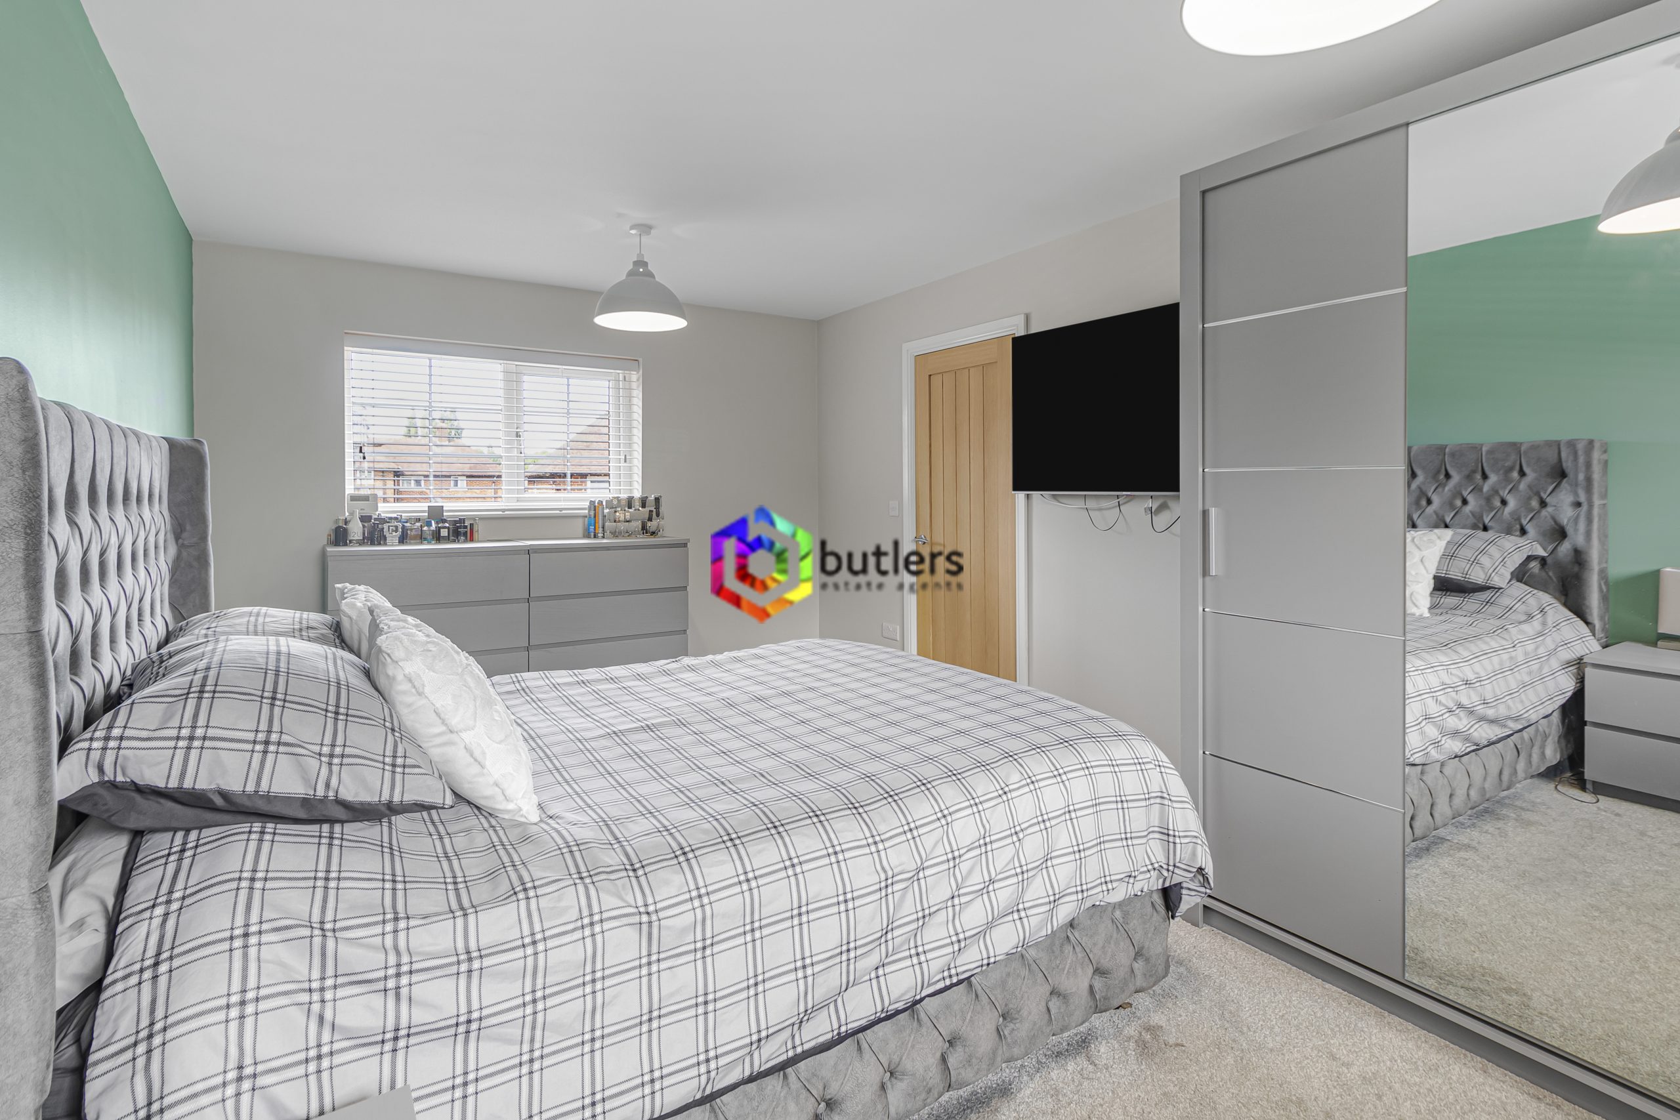
Bedroom One 16' 9" x 10' 5" (5.10m x 3.18m)
A lovely updated bedroom presented in modern decor with windows to front and rear, unwind at your leisure.
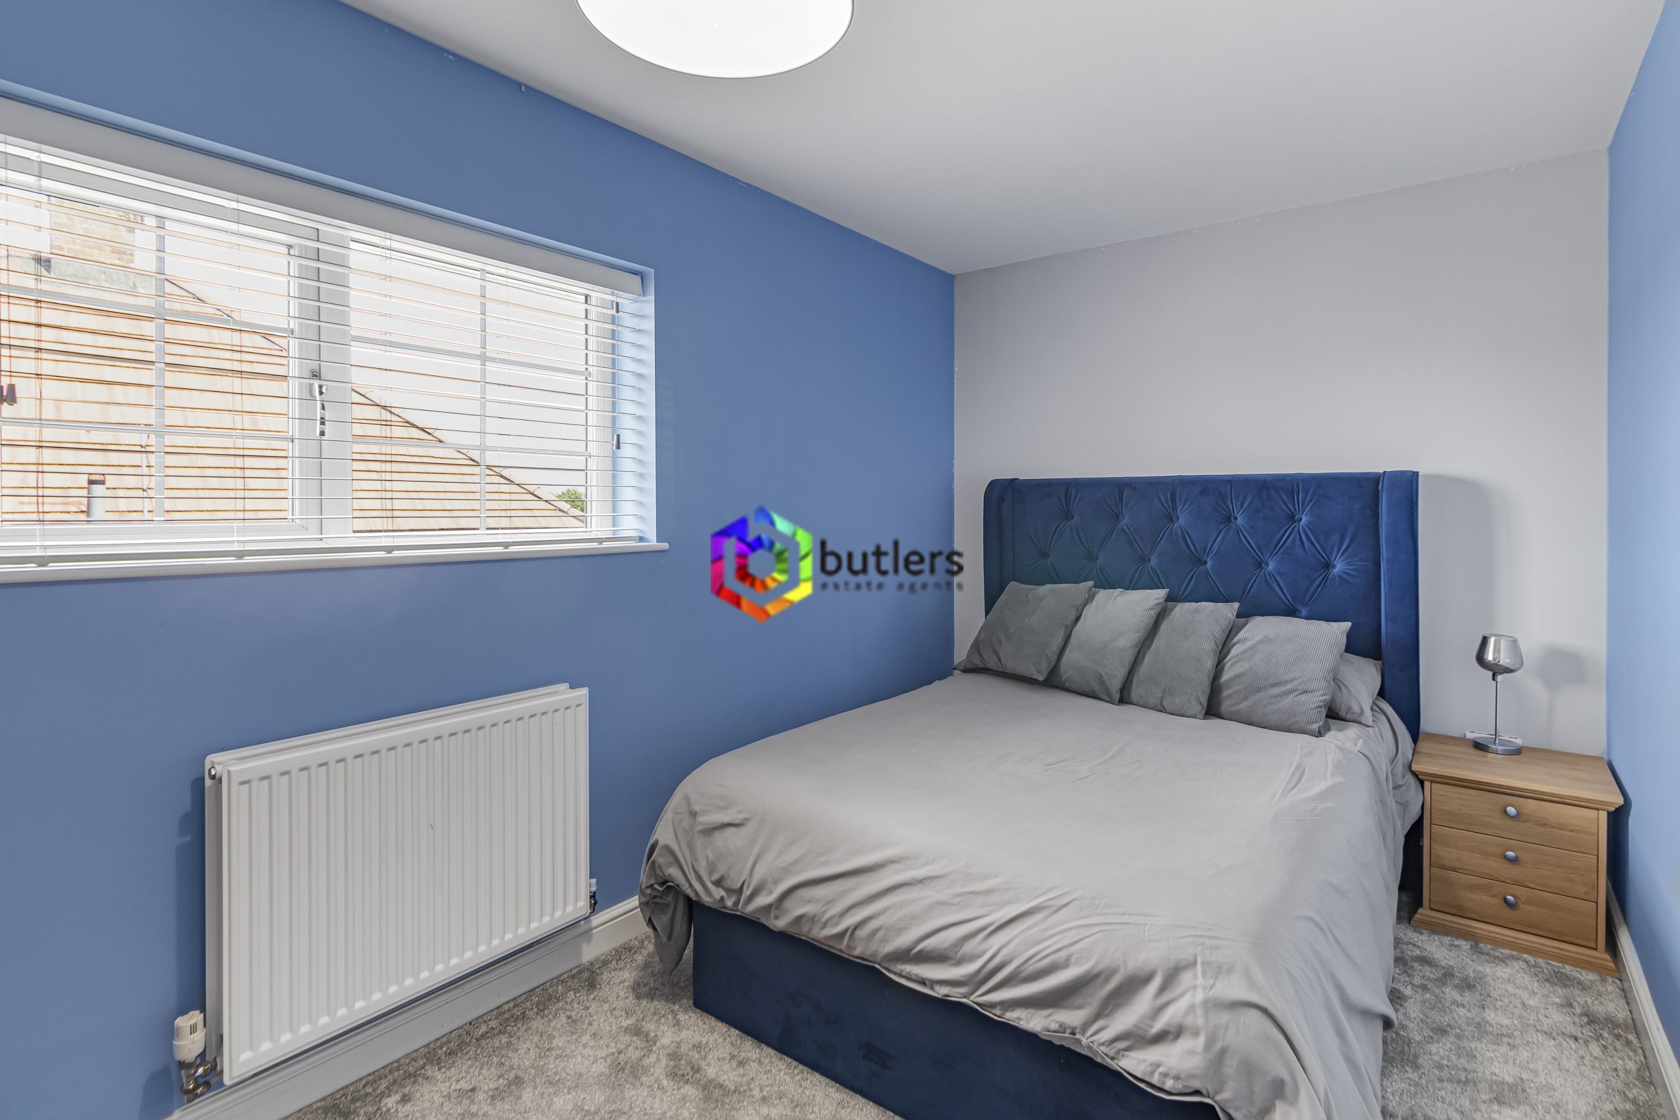
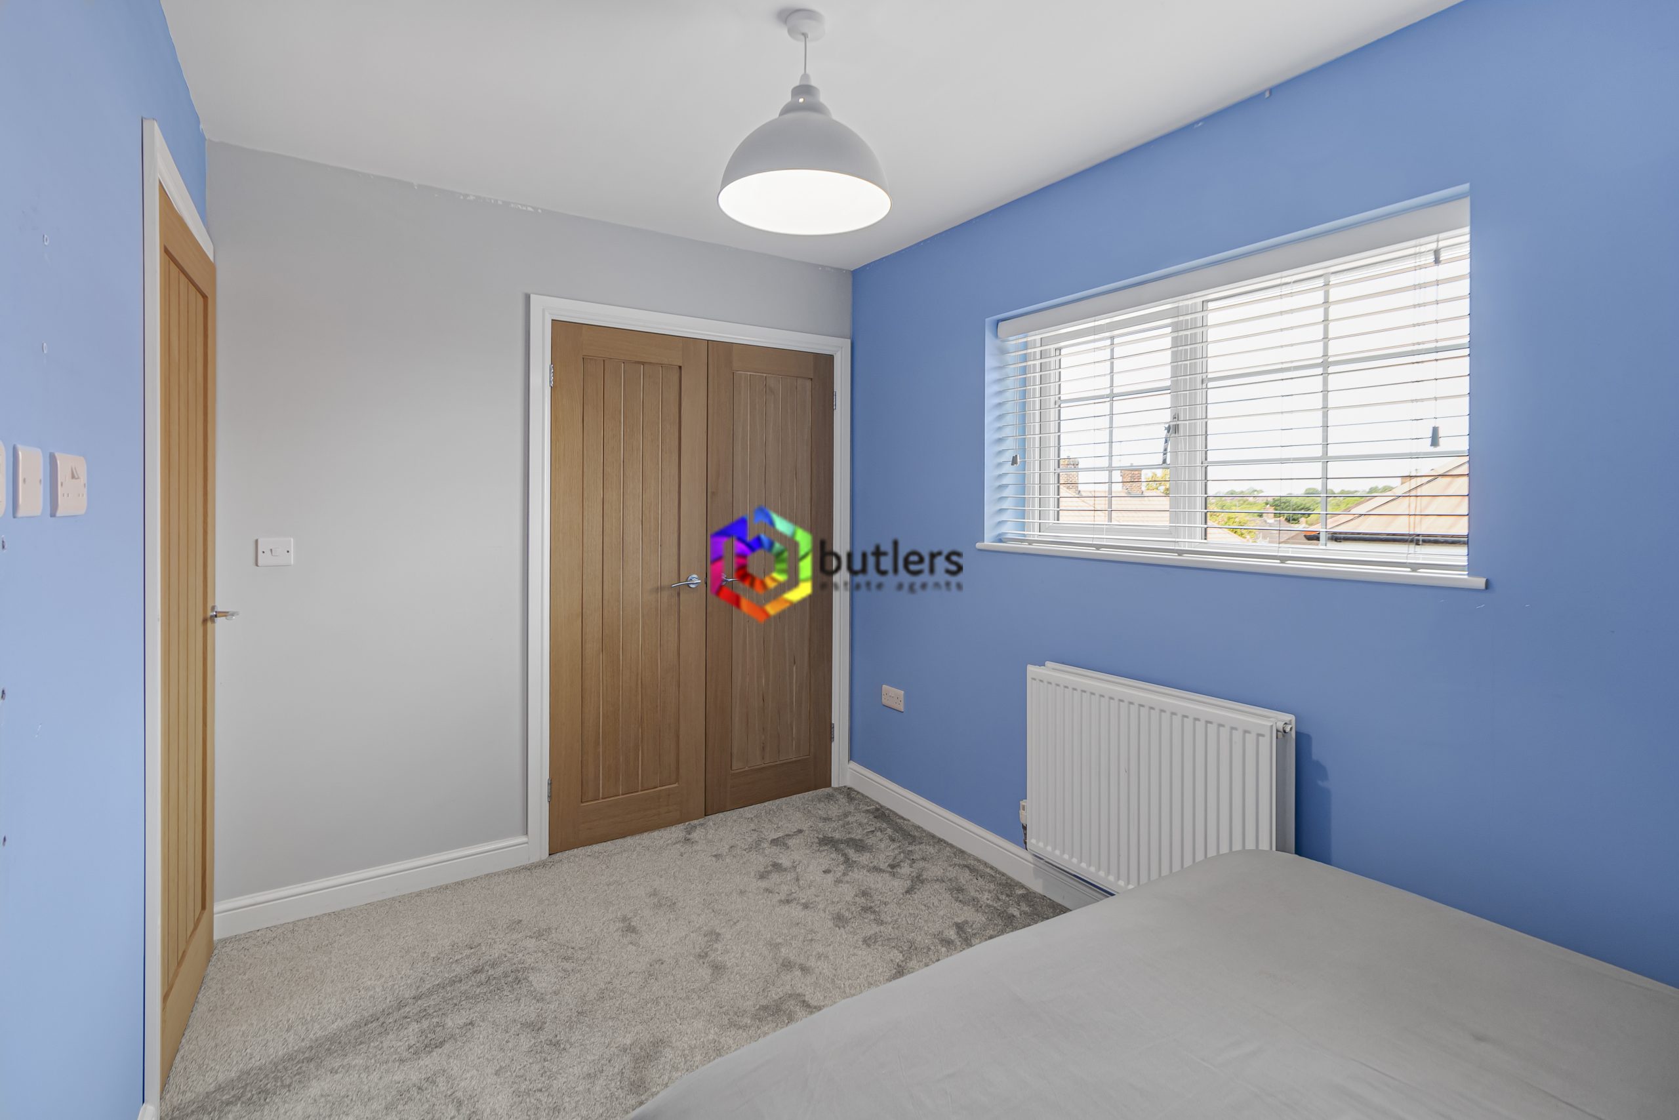
Bedroom Two 13' 8" x 7' 7" (4.16m x 2.30m)
A further double bedroom with a window to the side and a built in wardrobe with matching light oak doors.
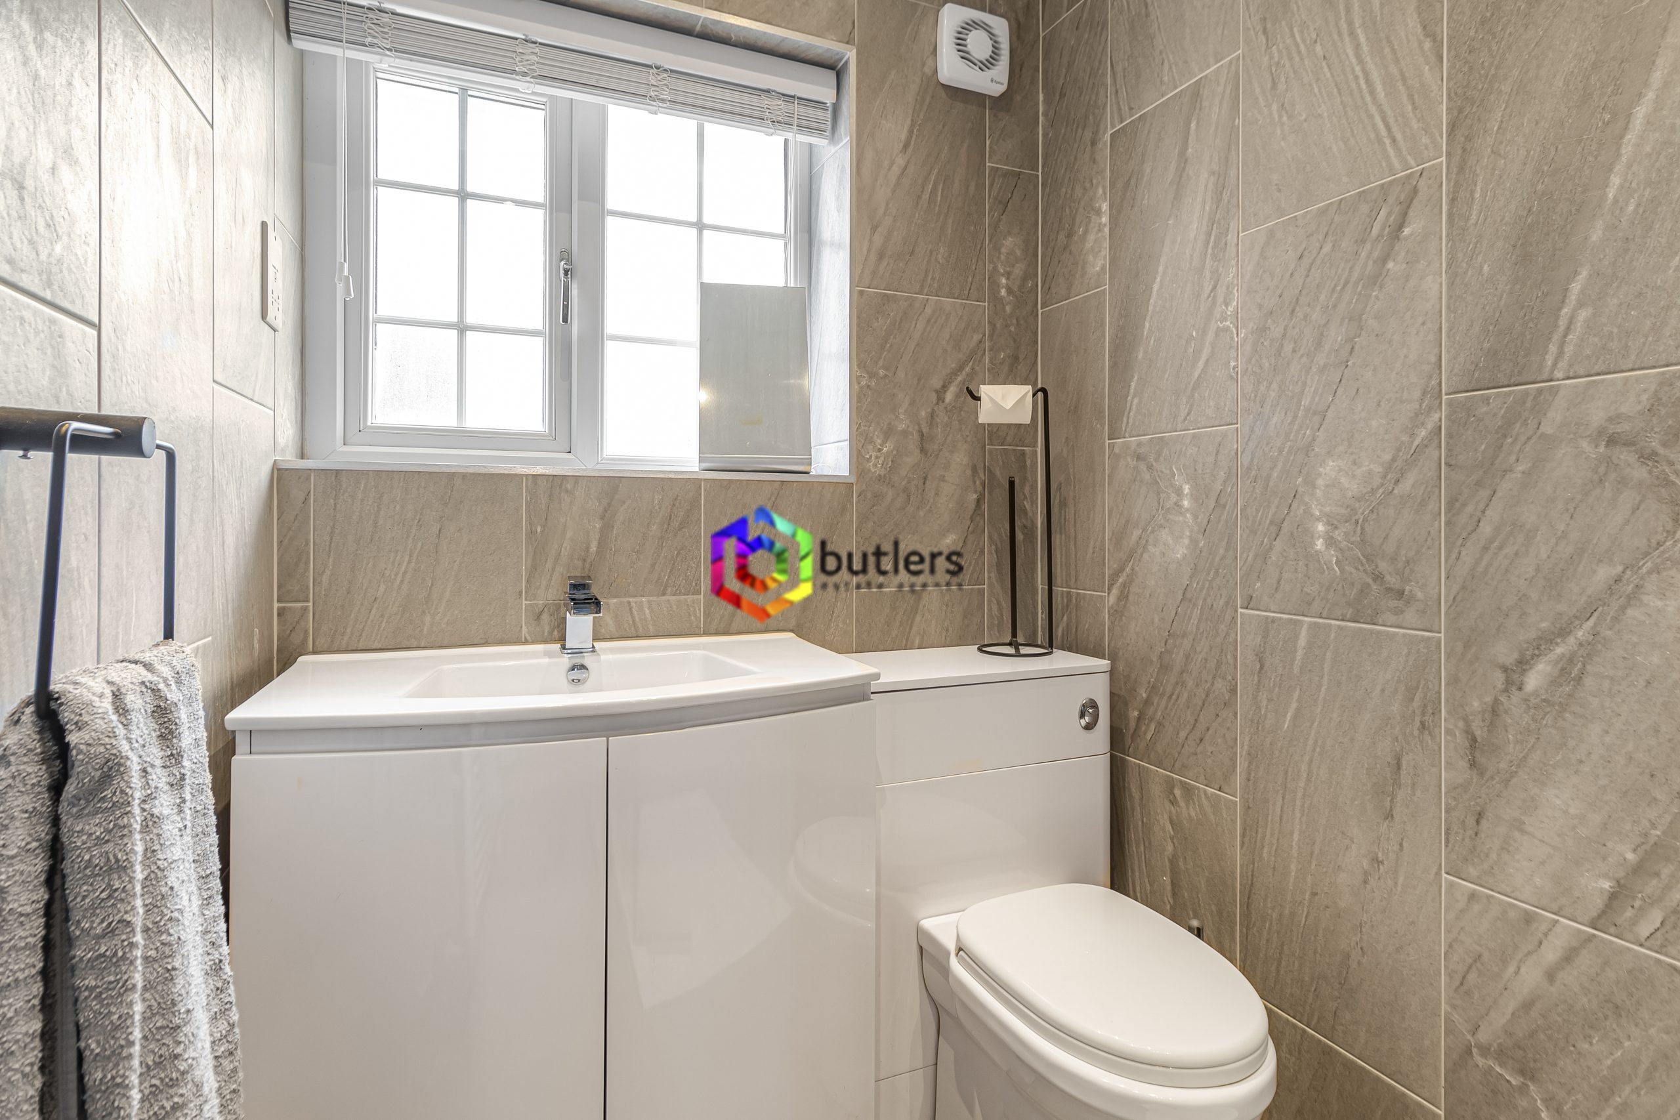
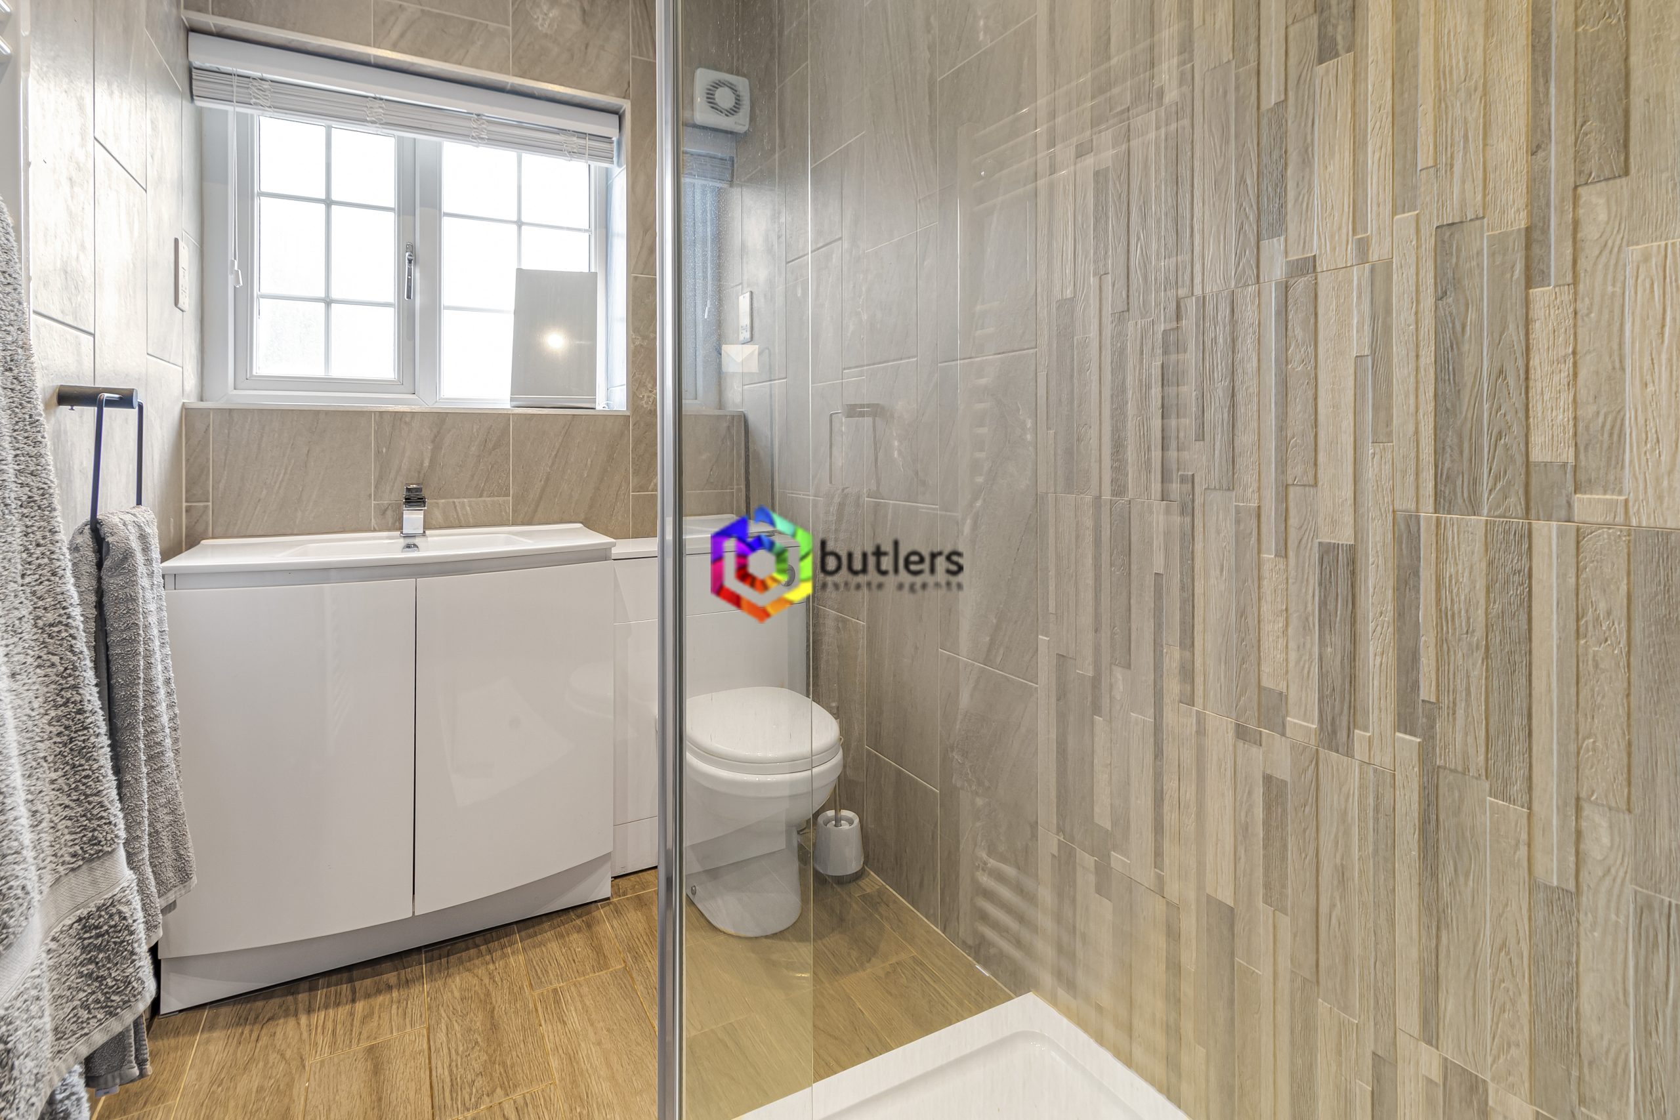
Shower Room
The shower room has a white gloss vanity unit with a wash hand basin and a back to the wall toilet beneath the window. There is a glazed shower cubicle and white tray. A sheving unit provides great storage in this room.
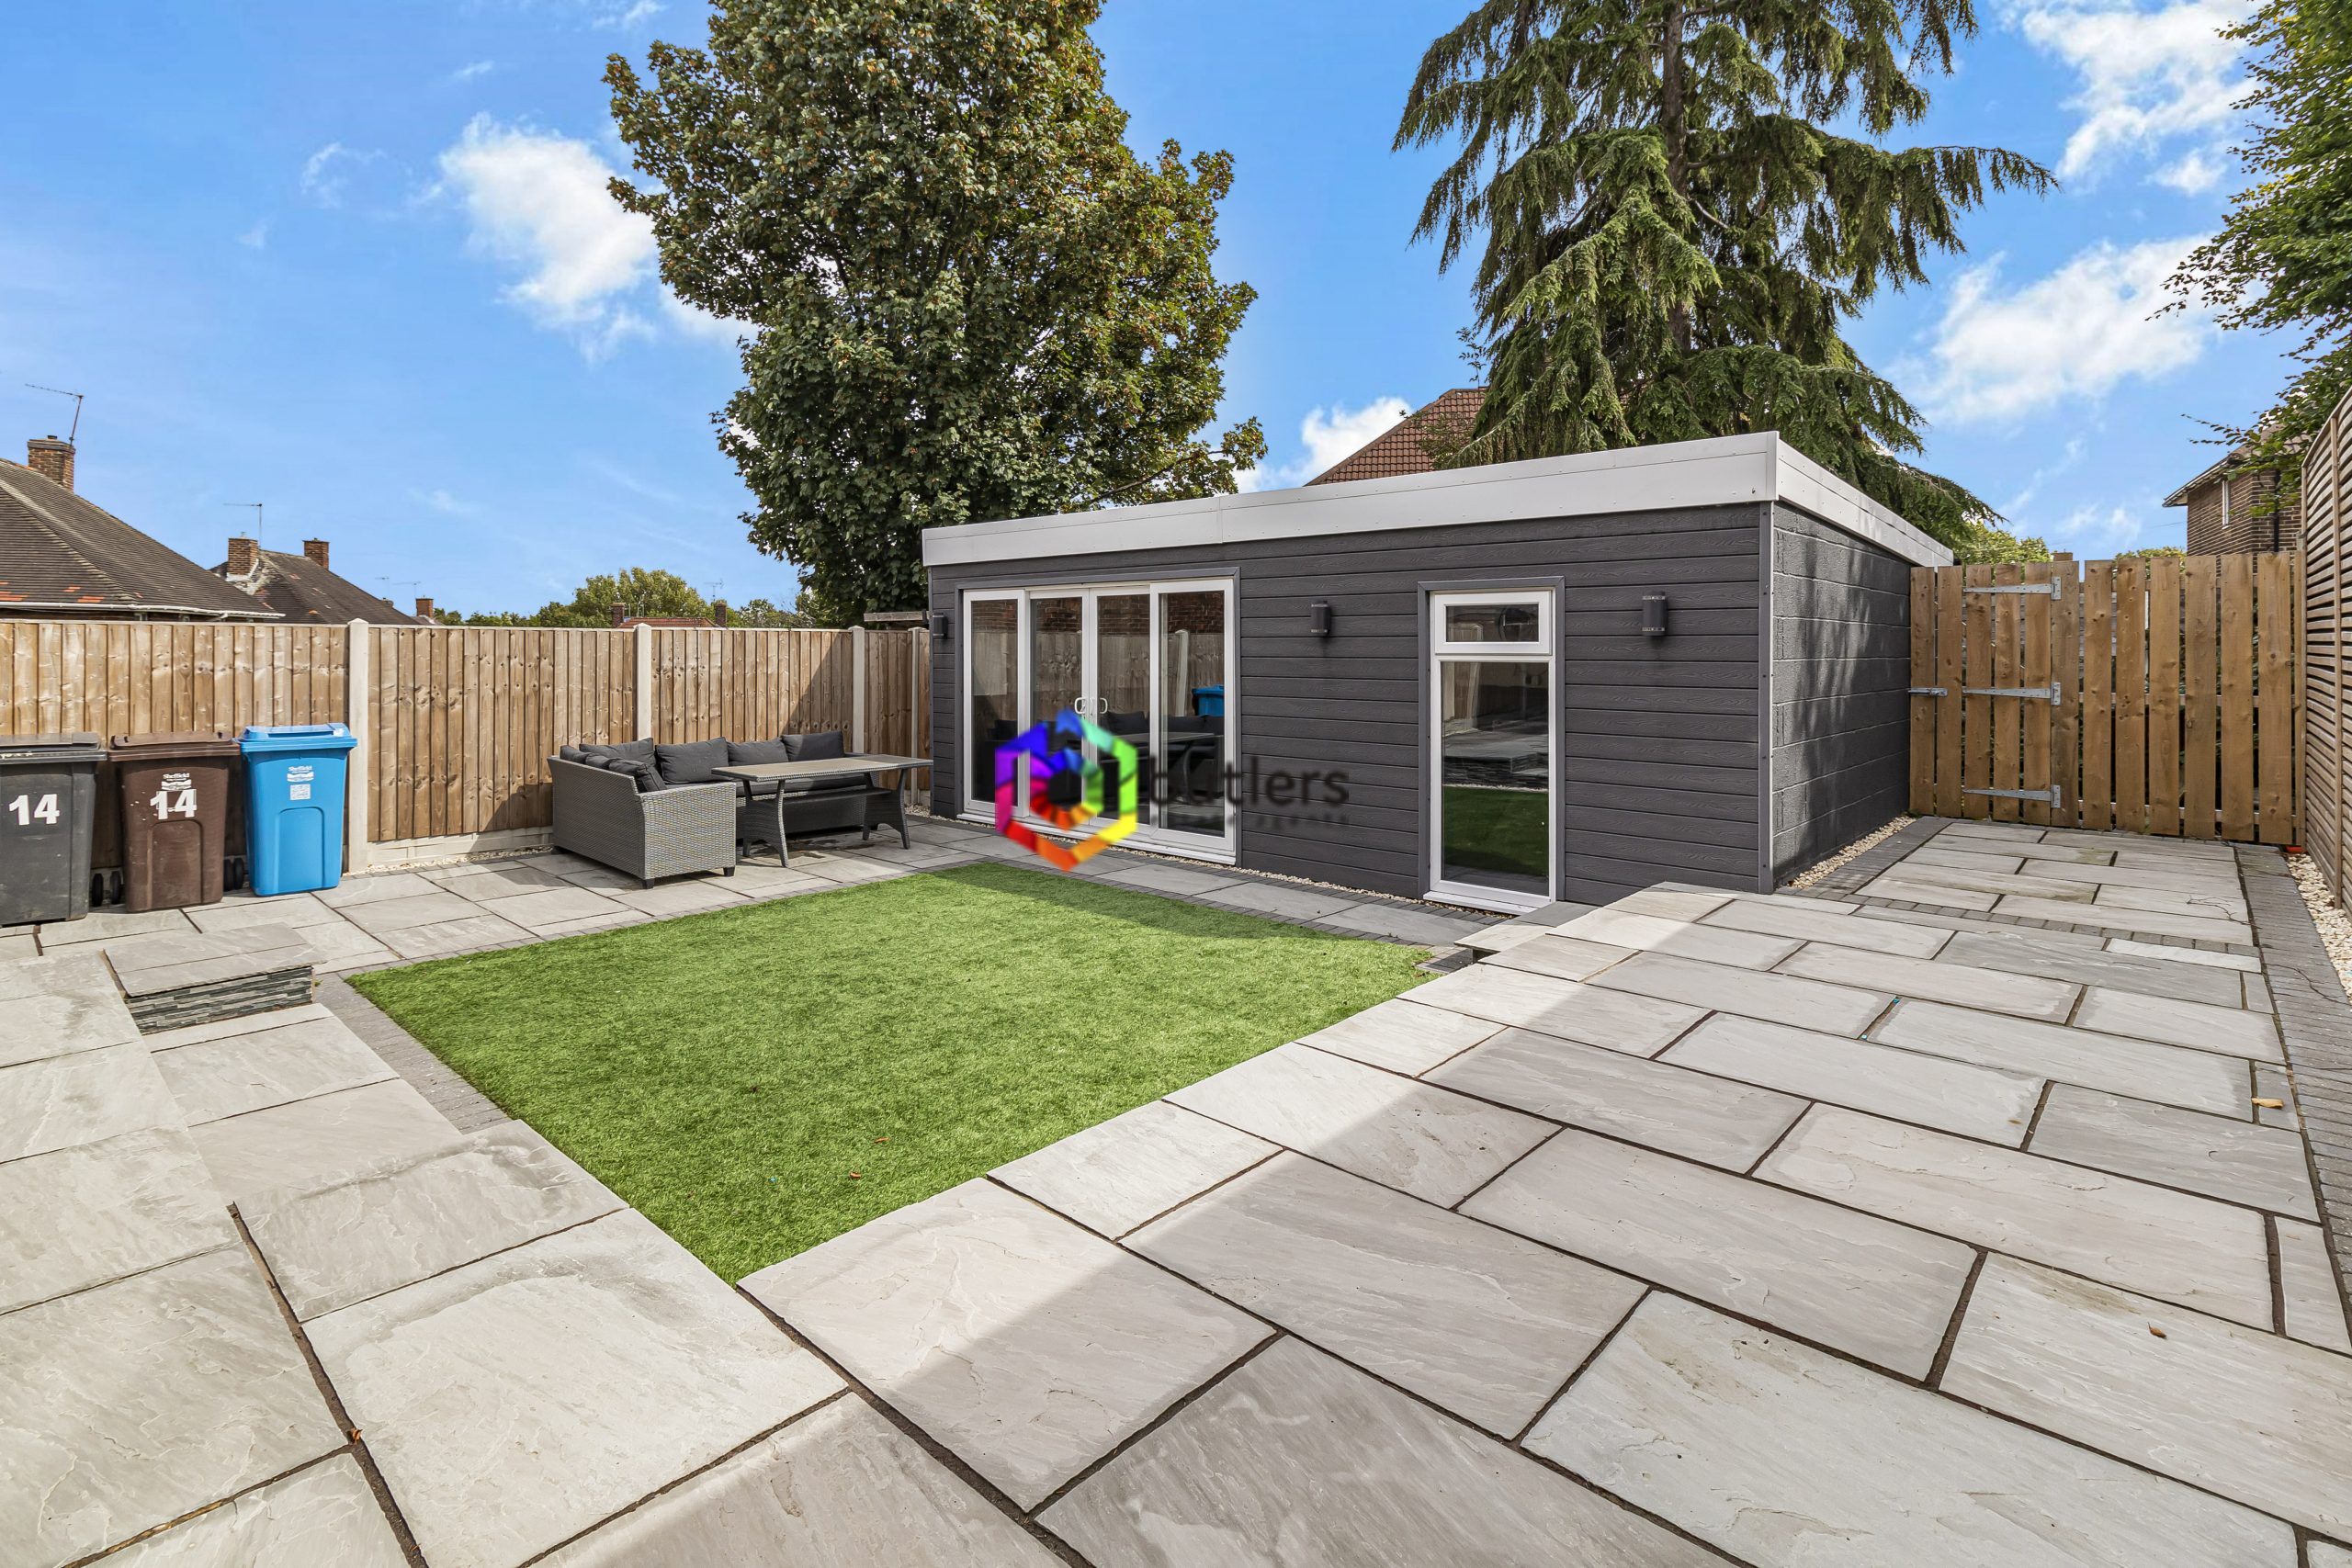
Bar / Games Room
Sited at the rear of the garden this is a great space to entertain away from the main house. The room does lend itself to a home gym or home working space if you prefer but the current owner thoroughly enjoys the space it offers and weather permitting opens out to the rear garden to extend the space.
Please complete the form below and a member of staff will be in touch shortly.
Send details of Smelter Wood Rise, Sheffield, S13 to a friend by completing the information below.