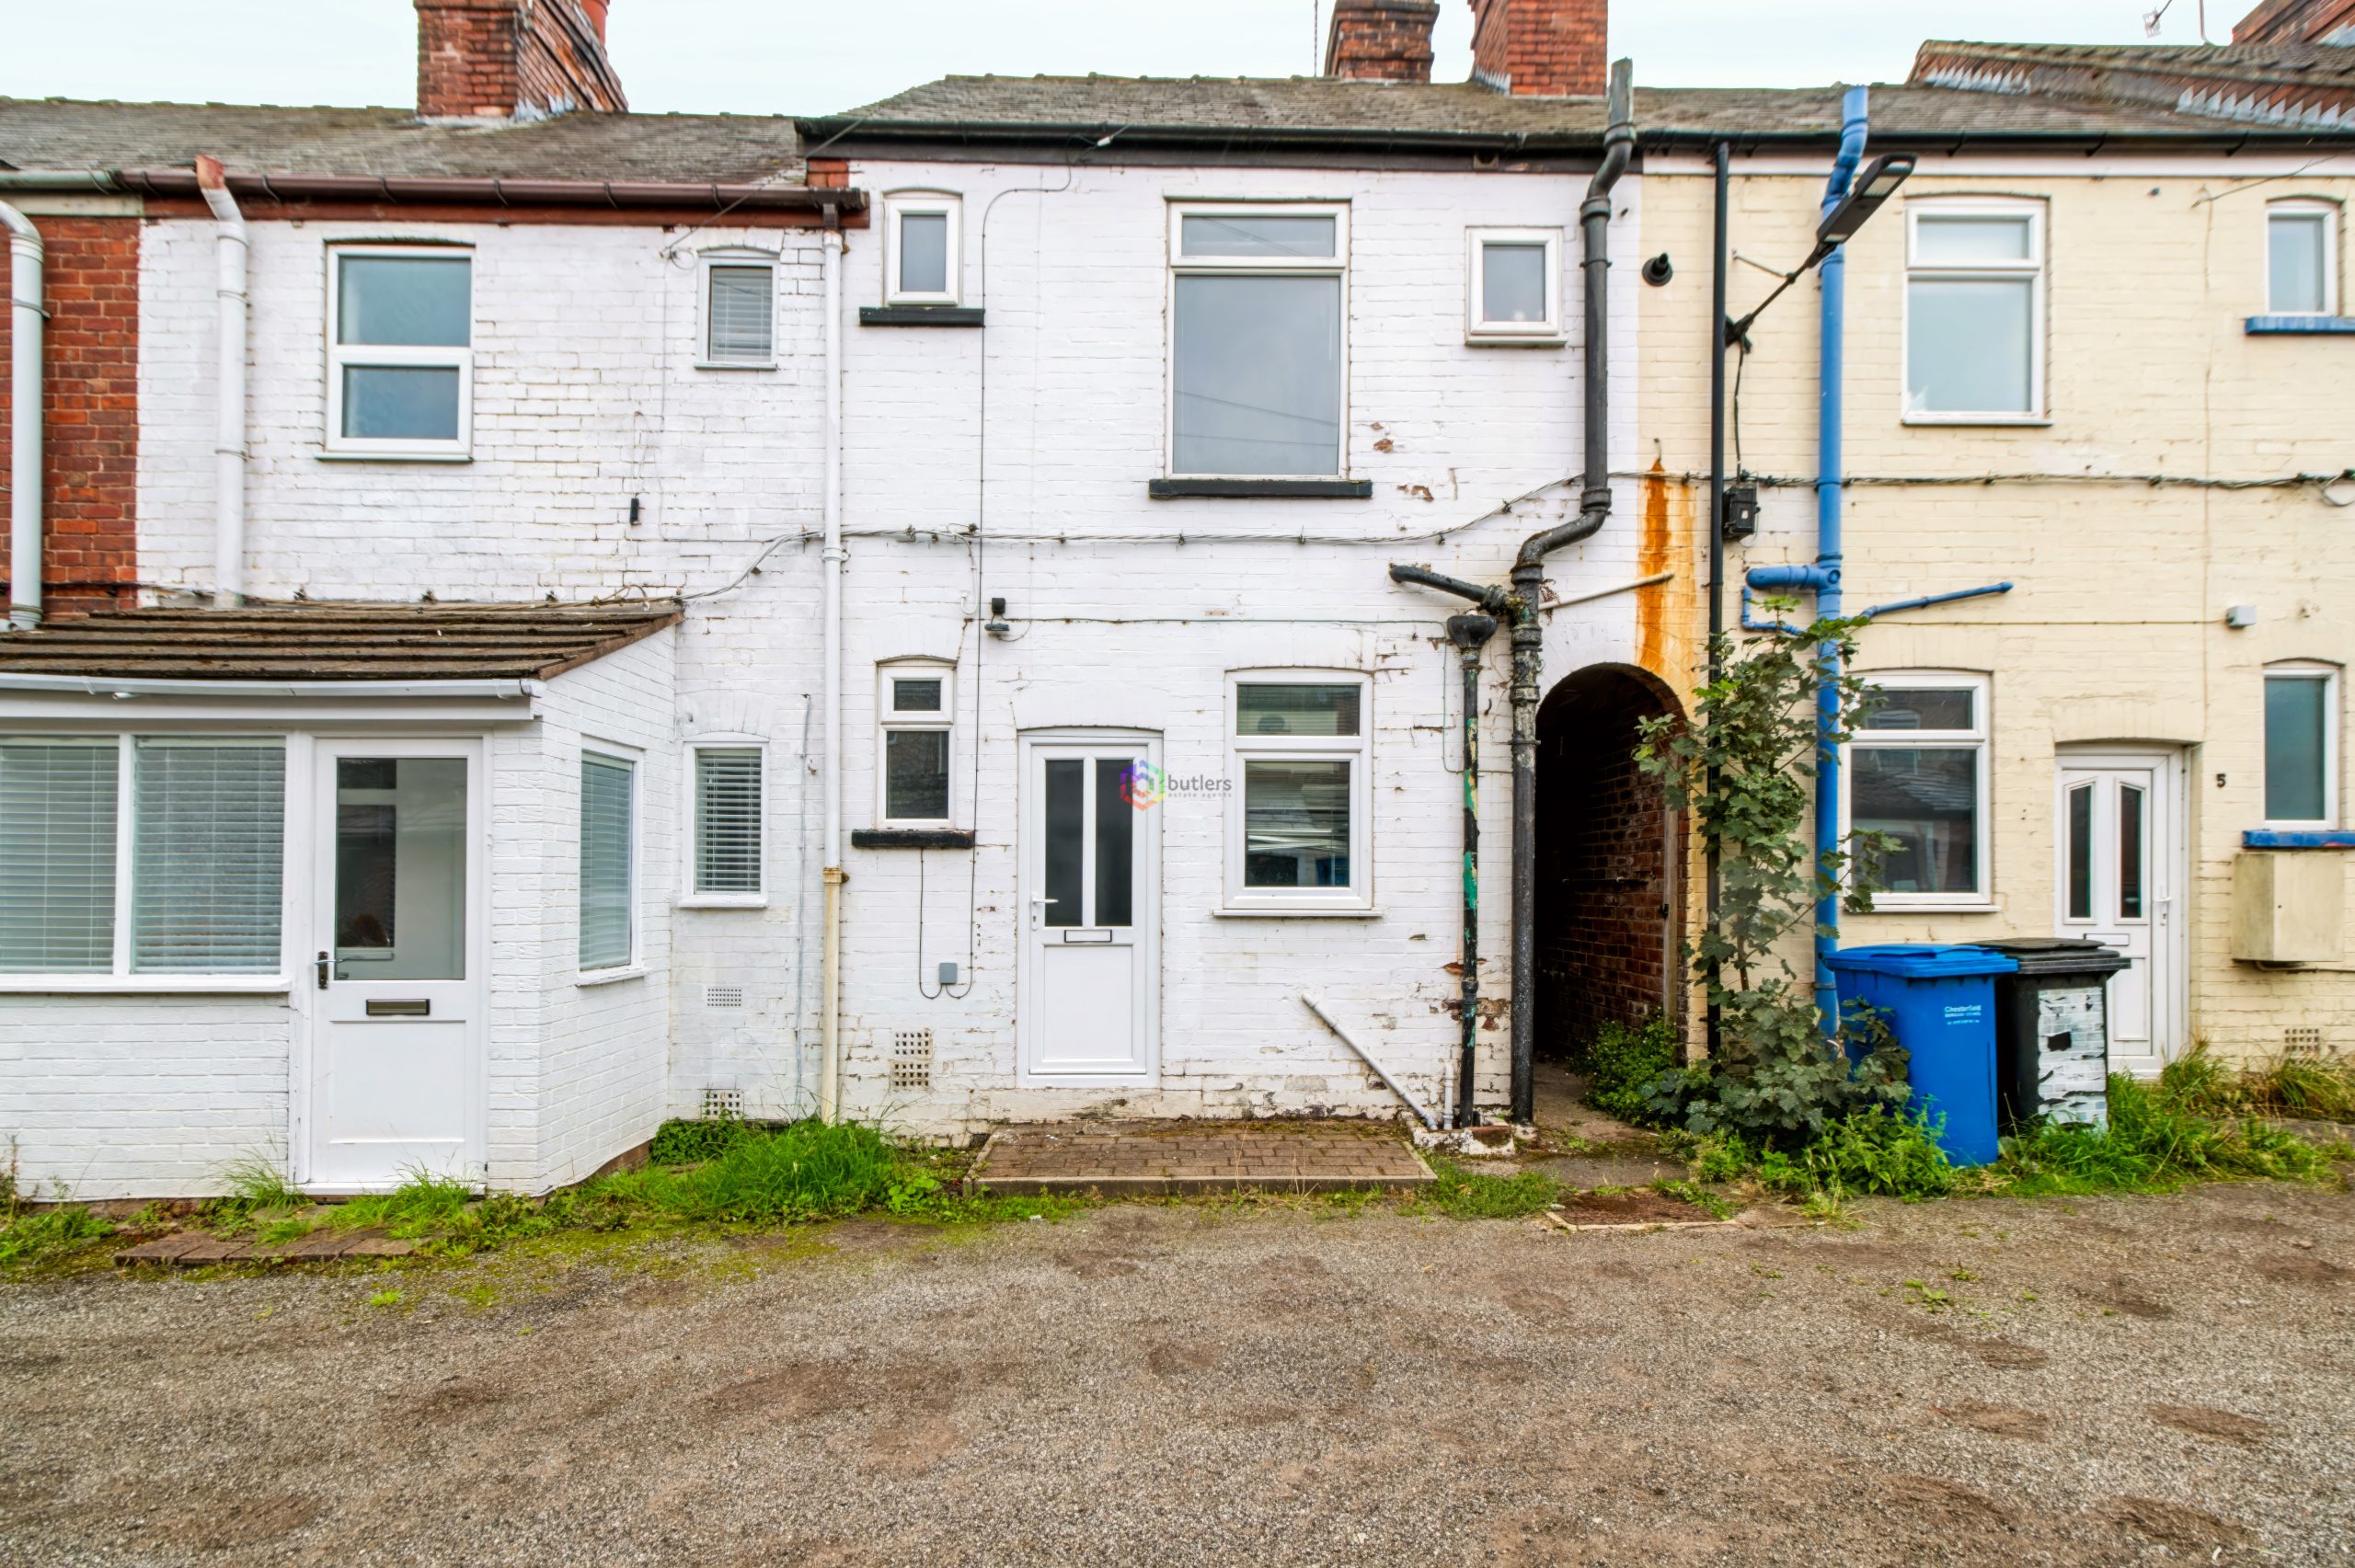
Presenting this three-bedroom mid-terraced house, ideally situated close to a range of local amenities, and offered to the market with no onward chain.
The property is in need of modernisation, making it an excellent opportunity for investors or those looking to put their own stamp on a home.
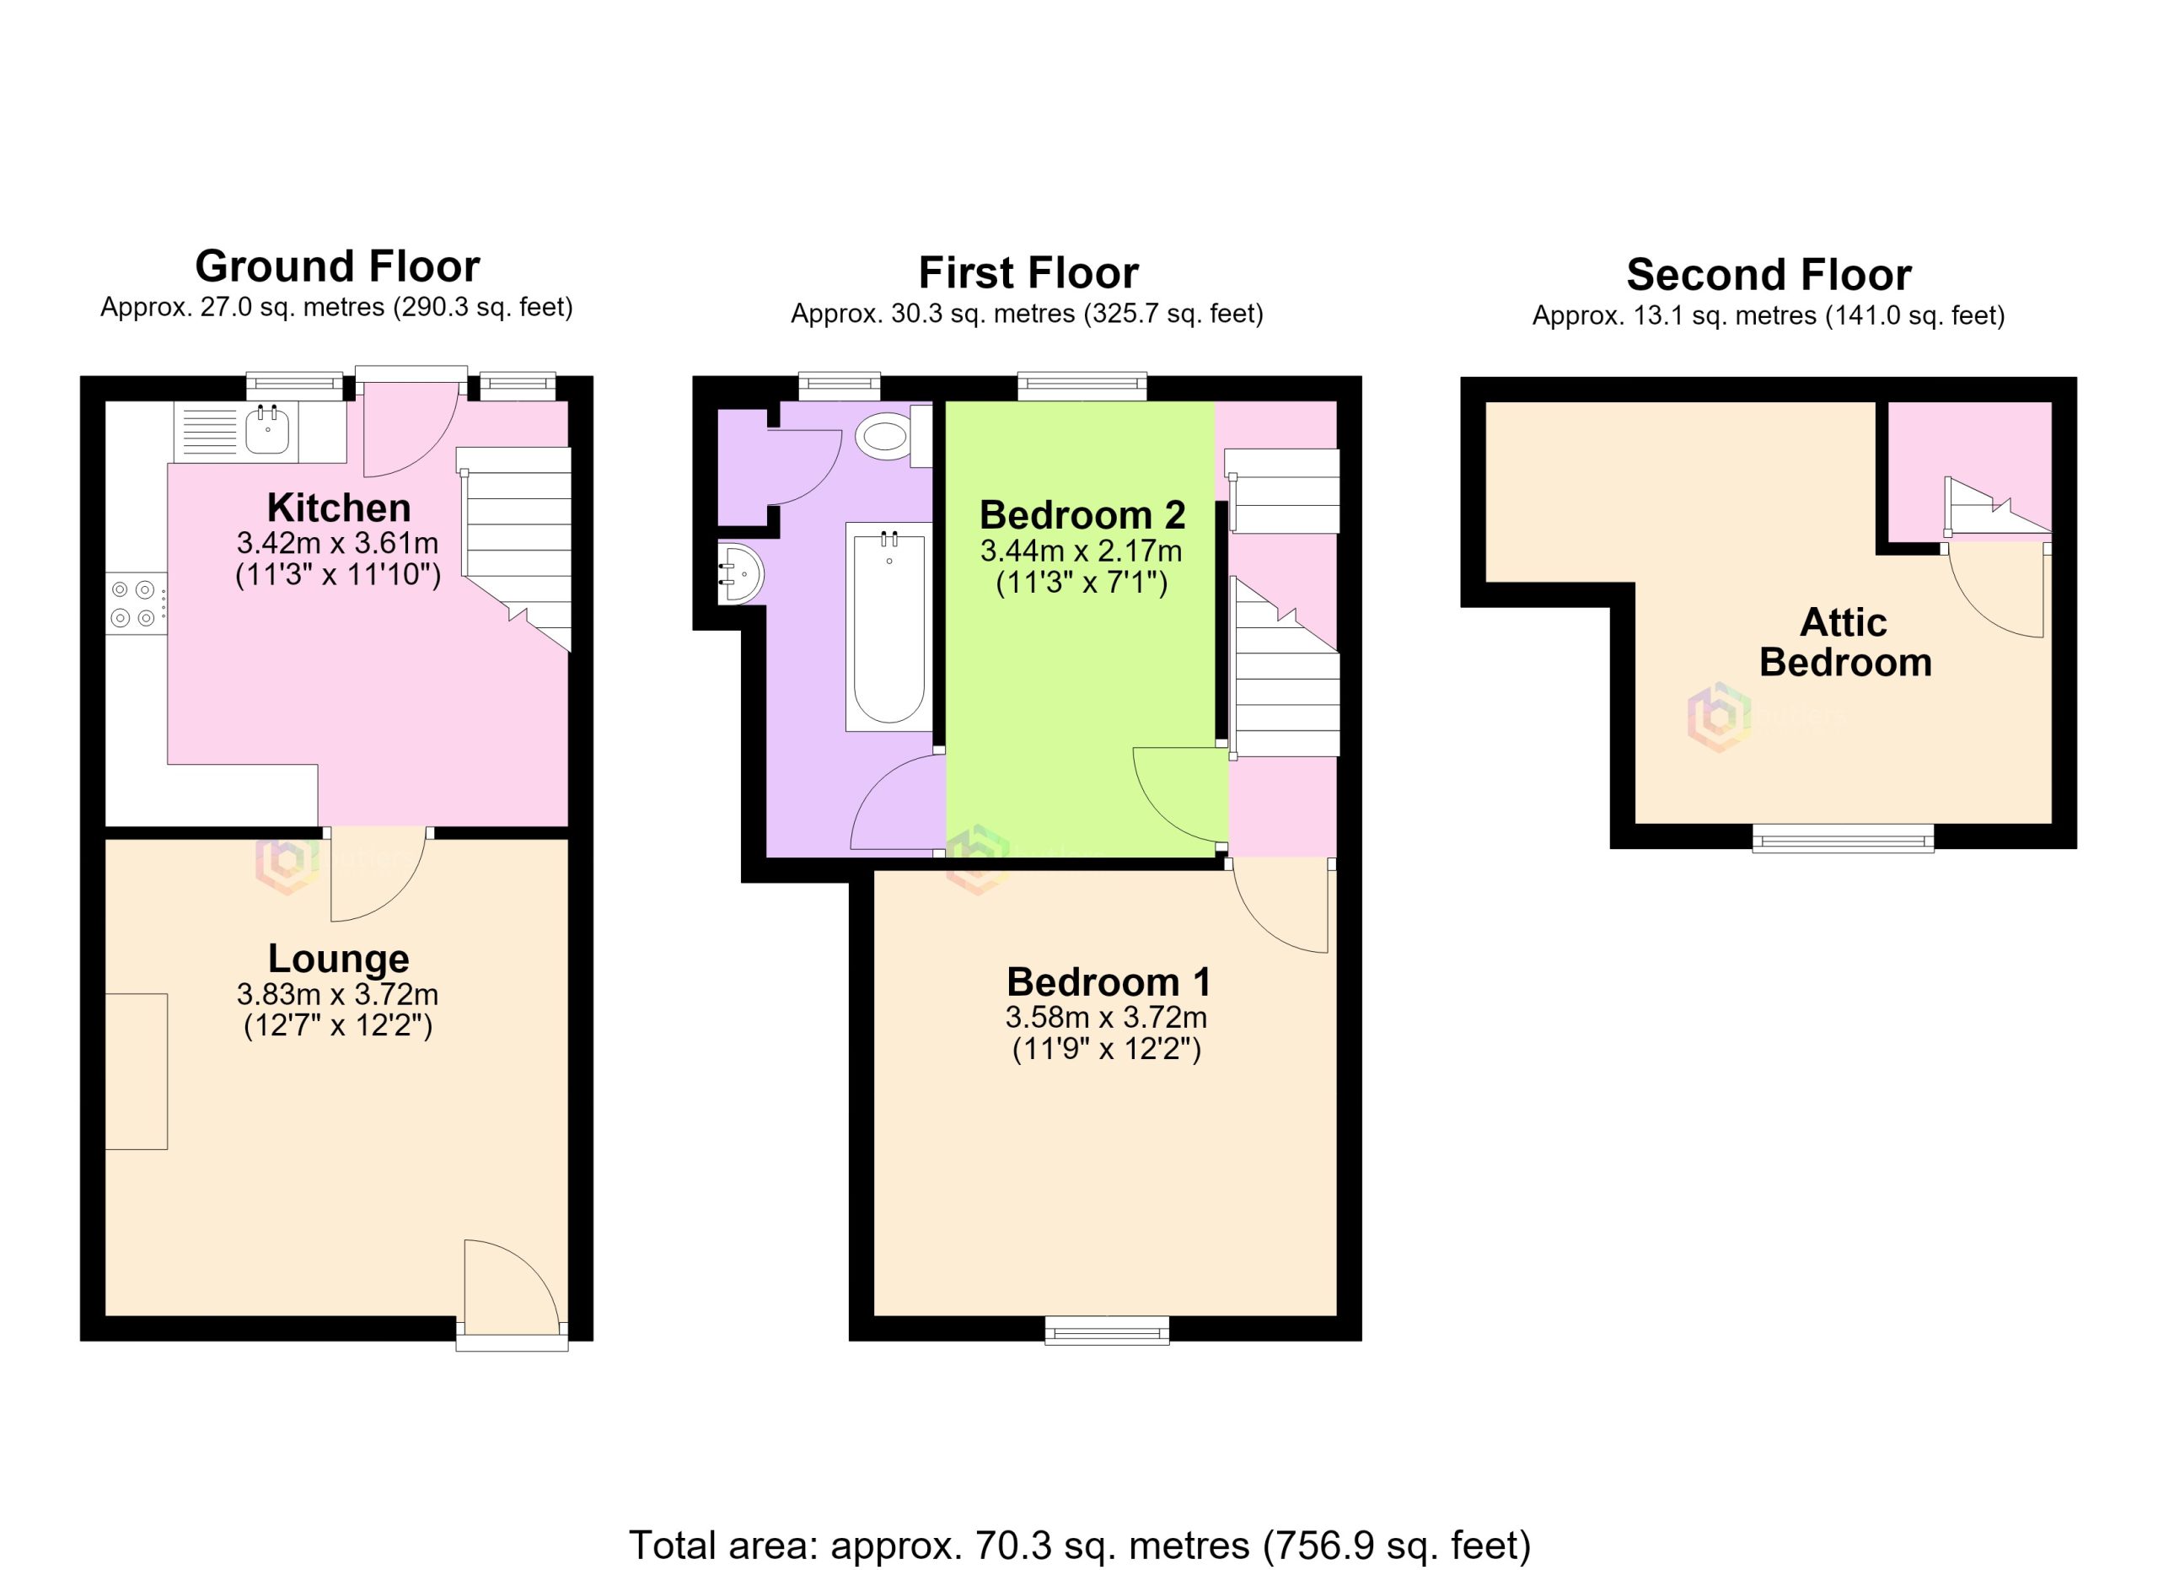
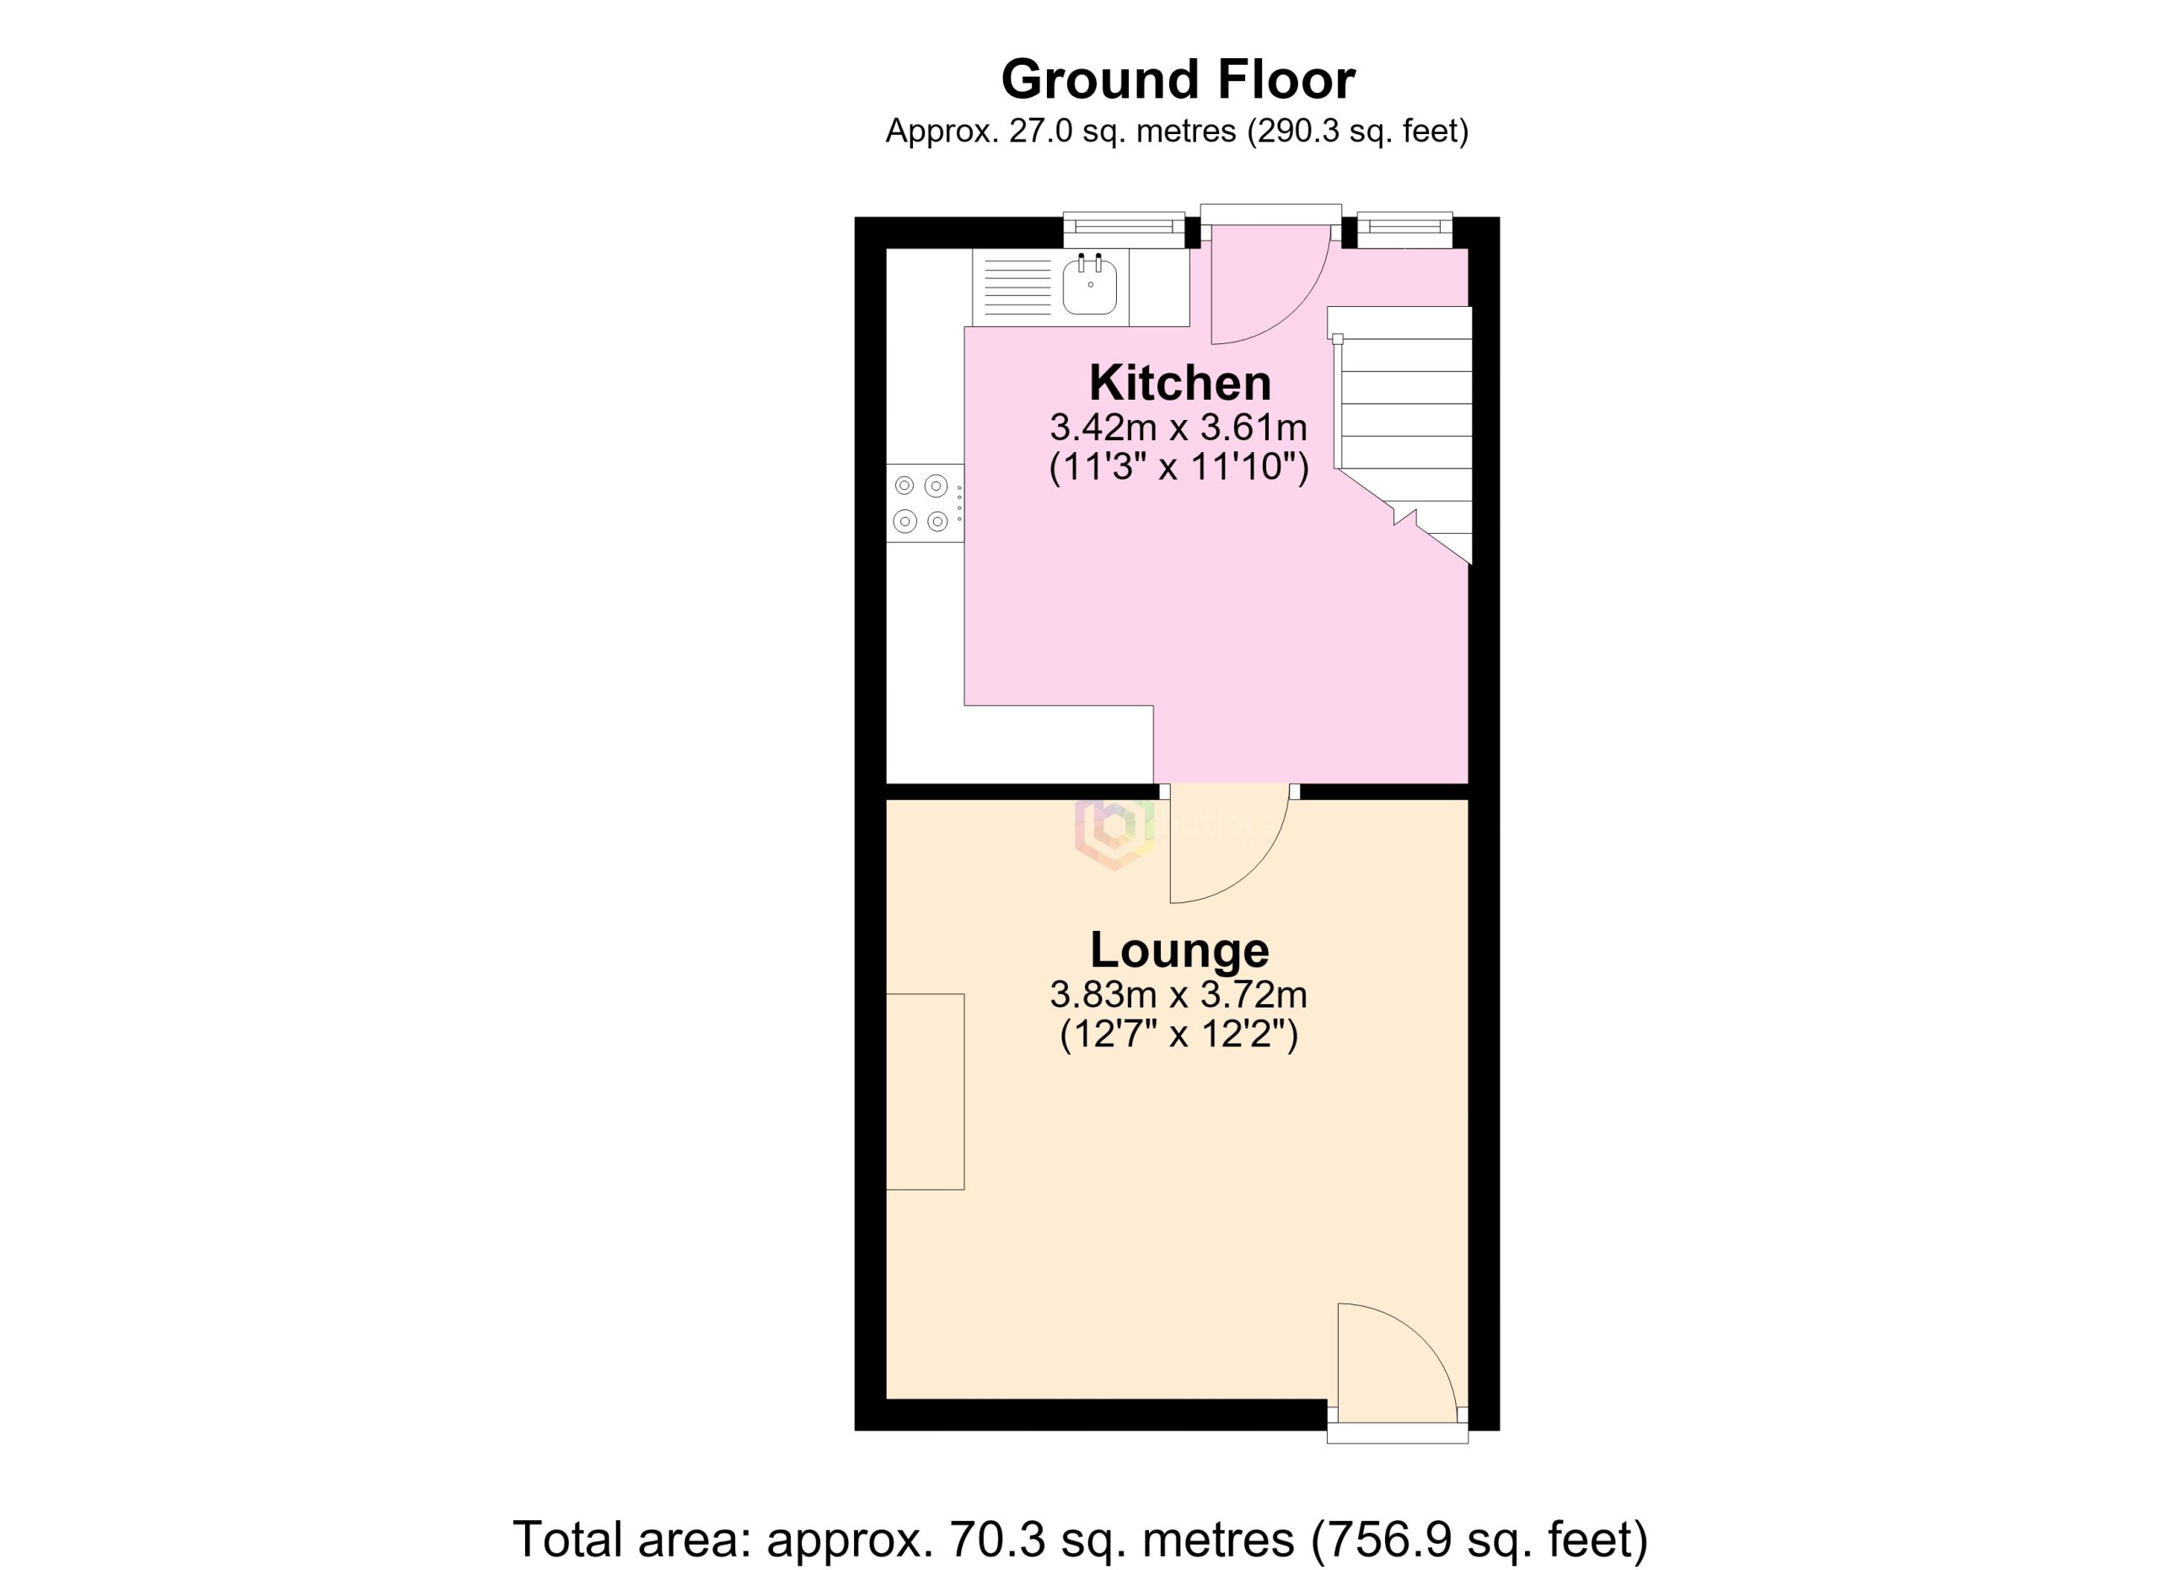
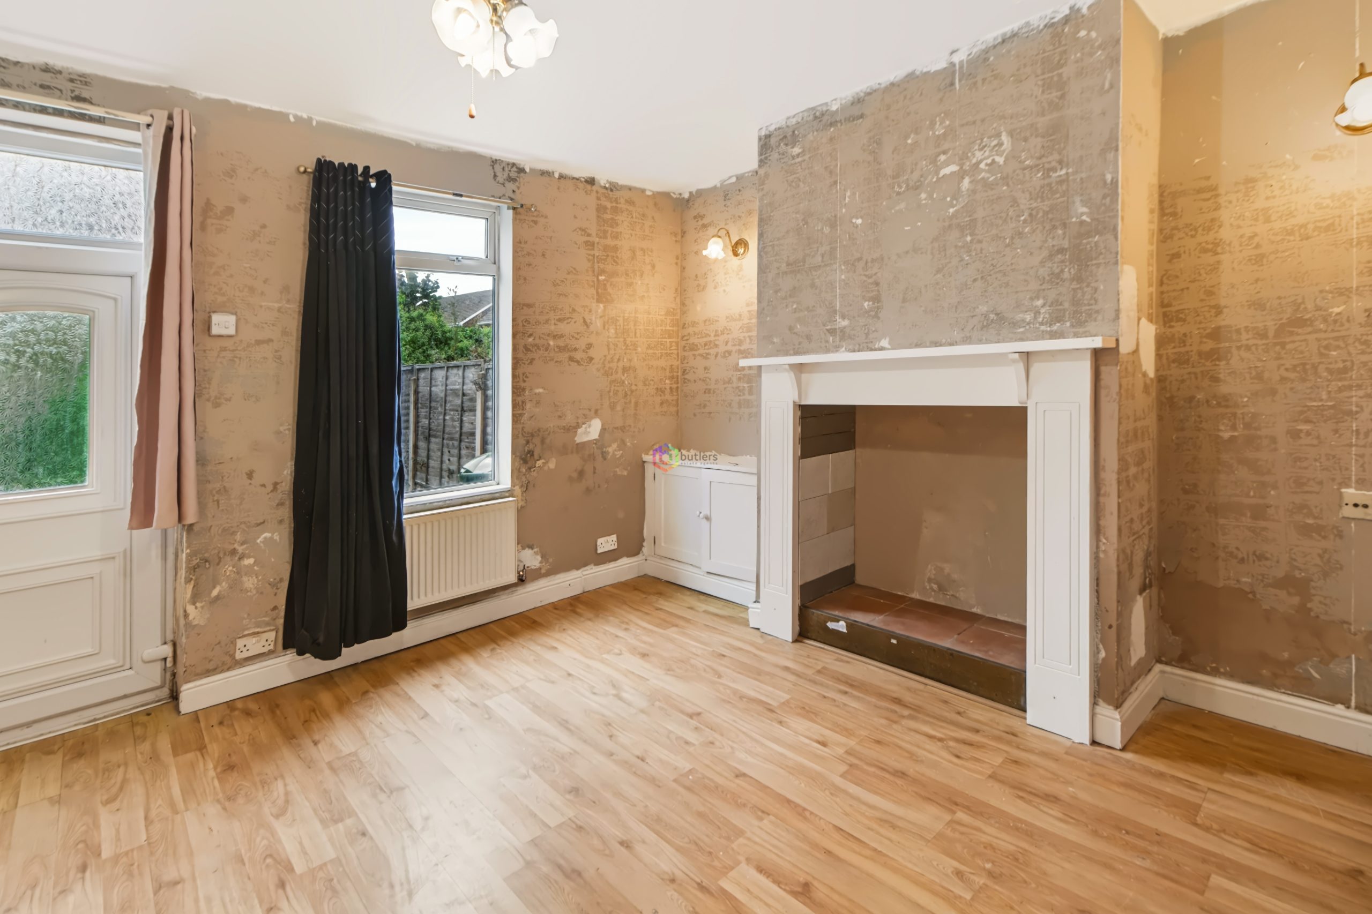
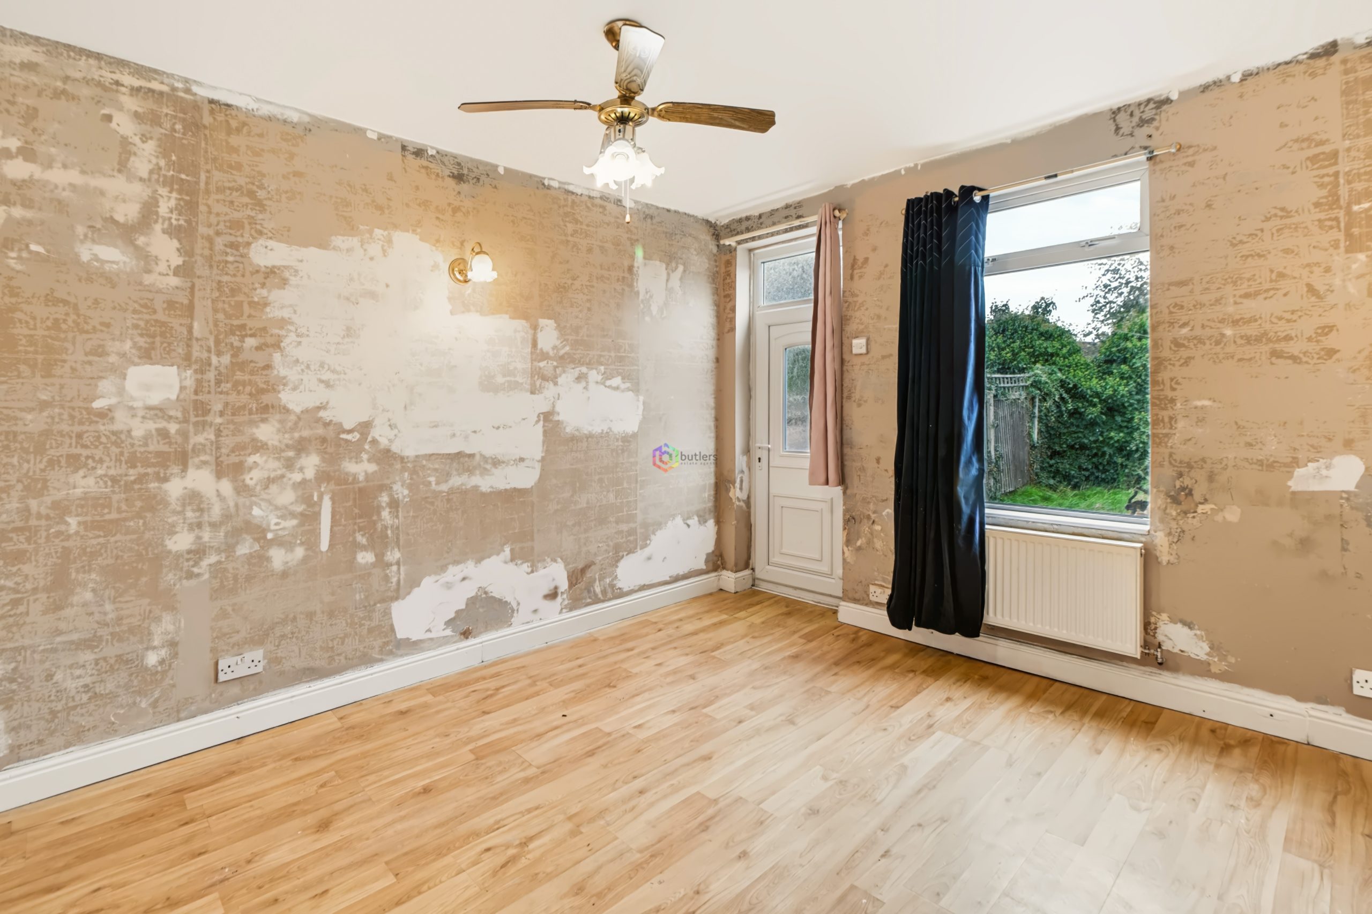
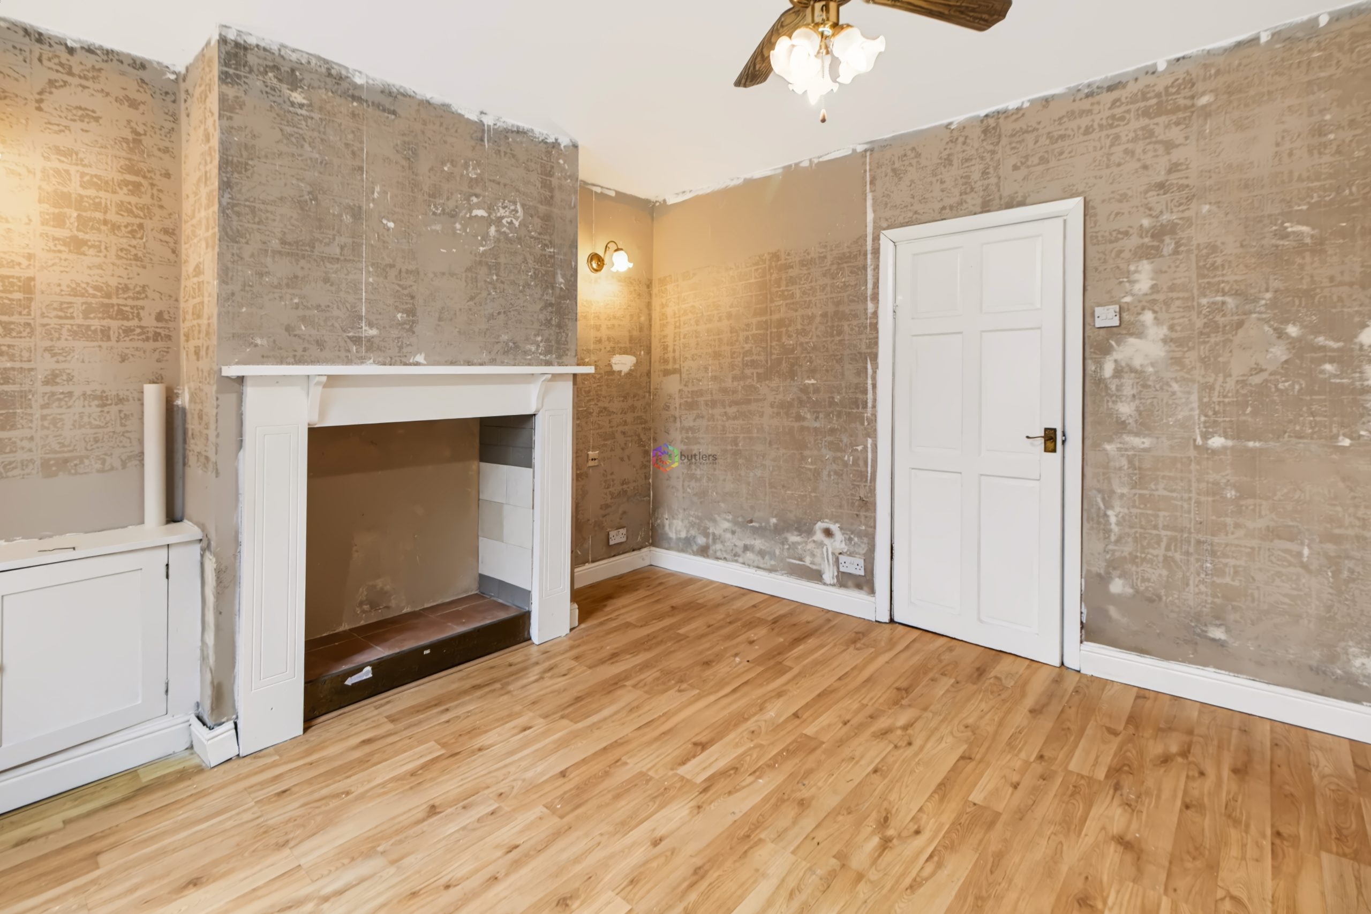
Upon entering, you are welcomed into the reception area. The living room provides ample space for relaxation and entertaining.
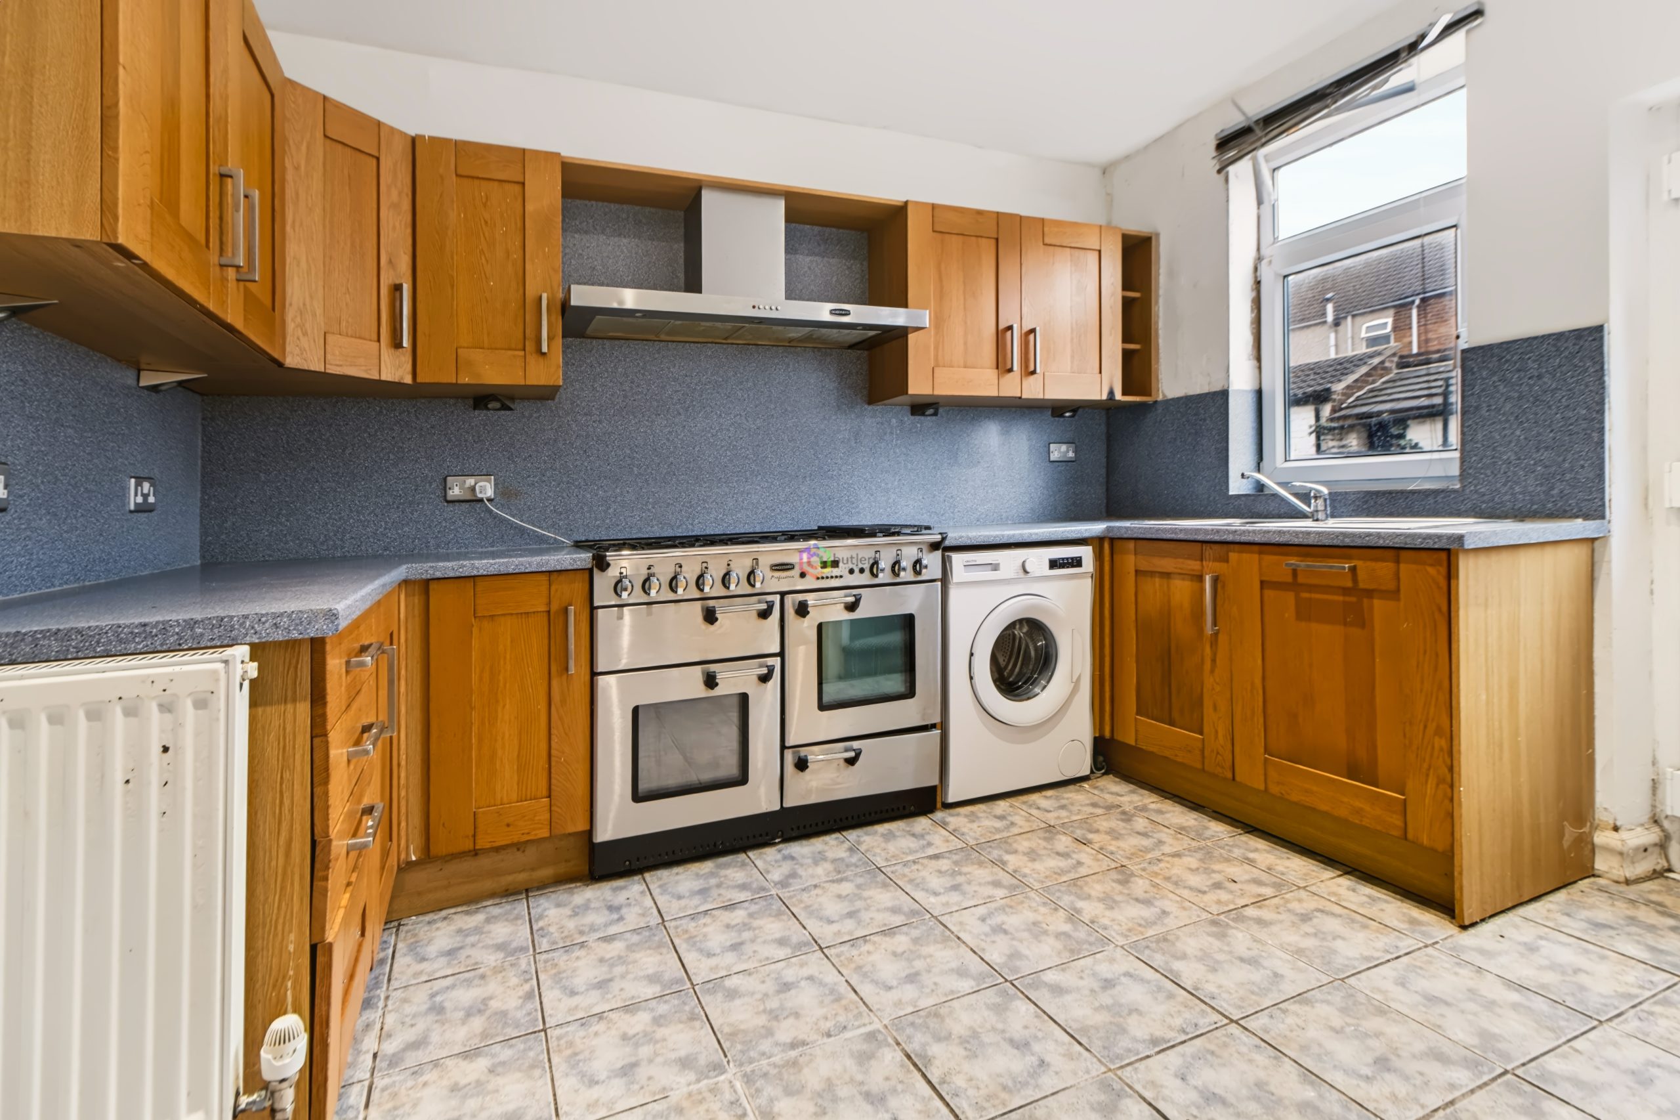
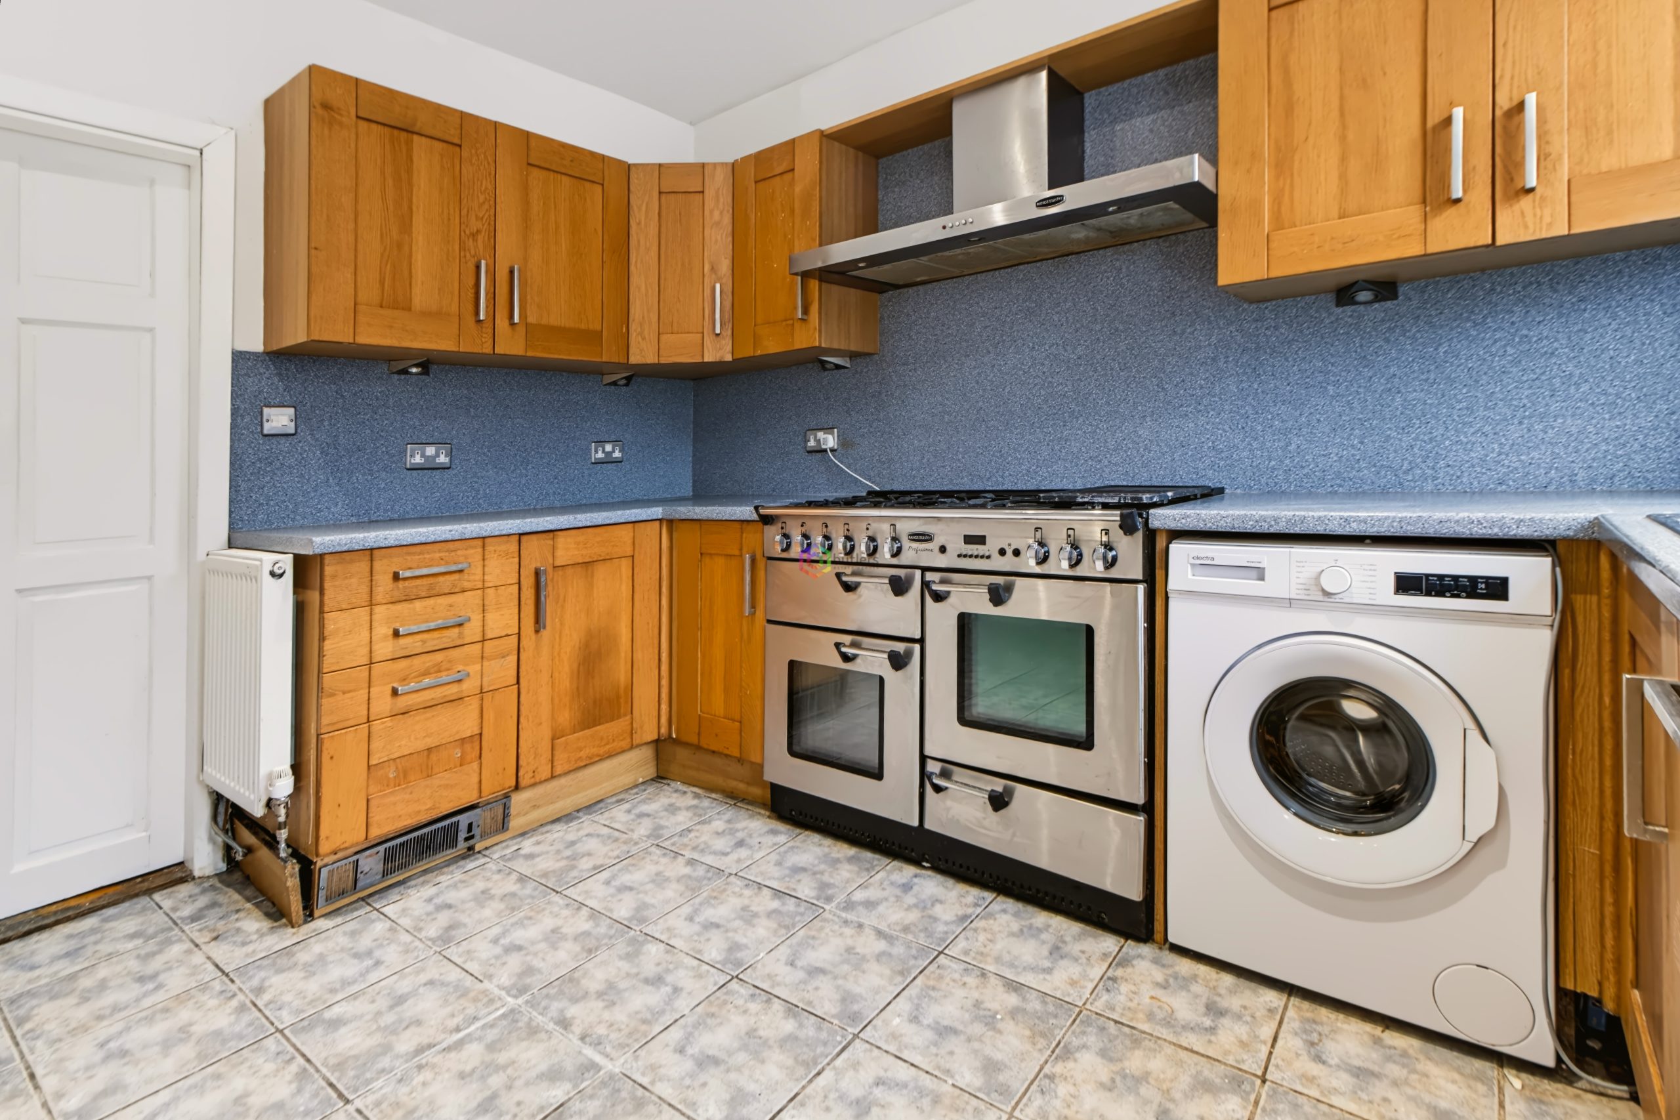
The kitchen, is functional and ready for updating to suit modern tastes and requirements.
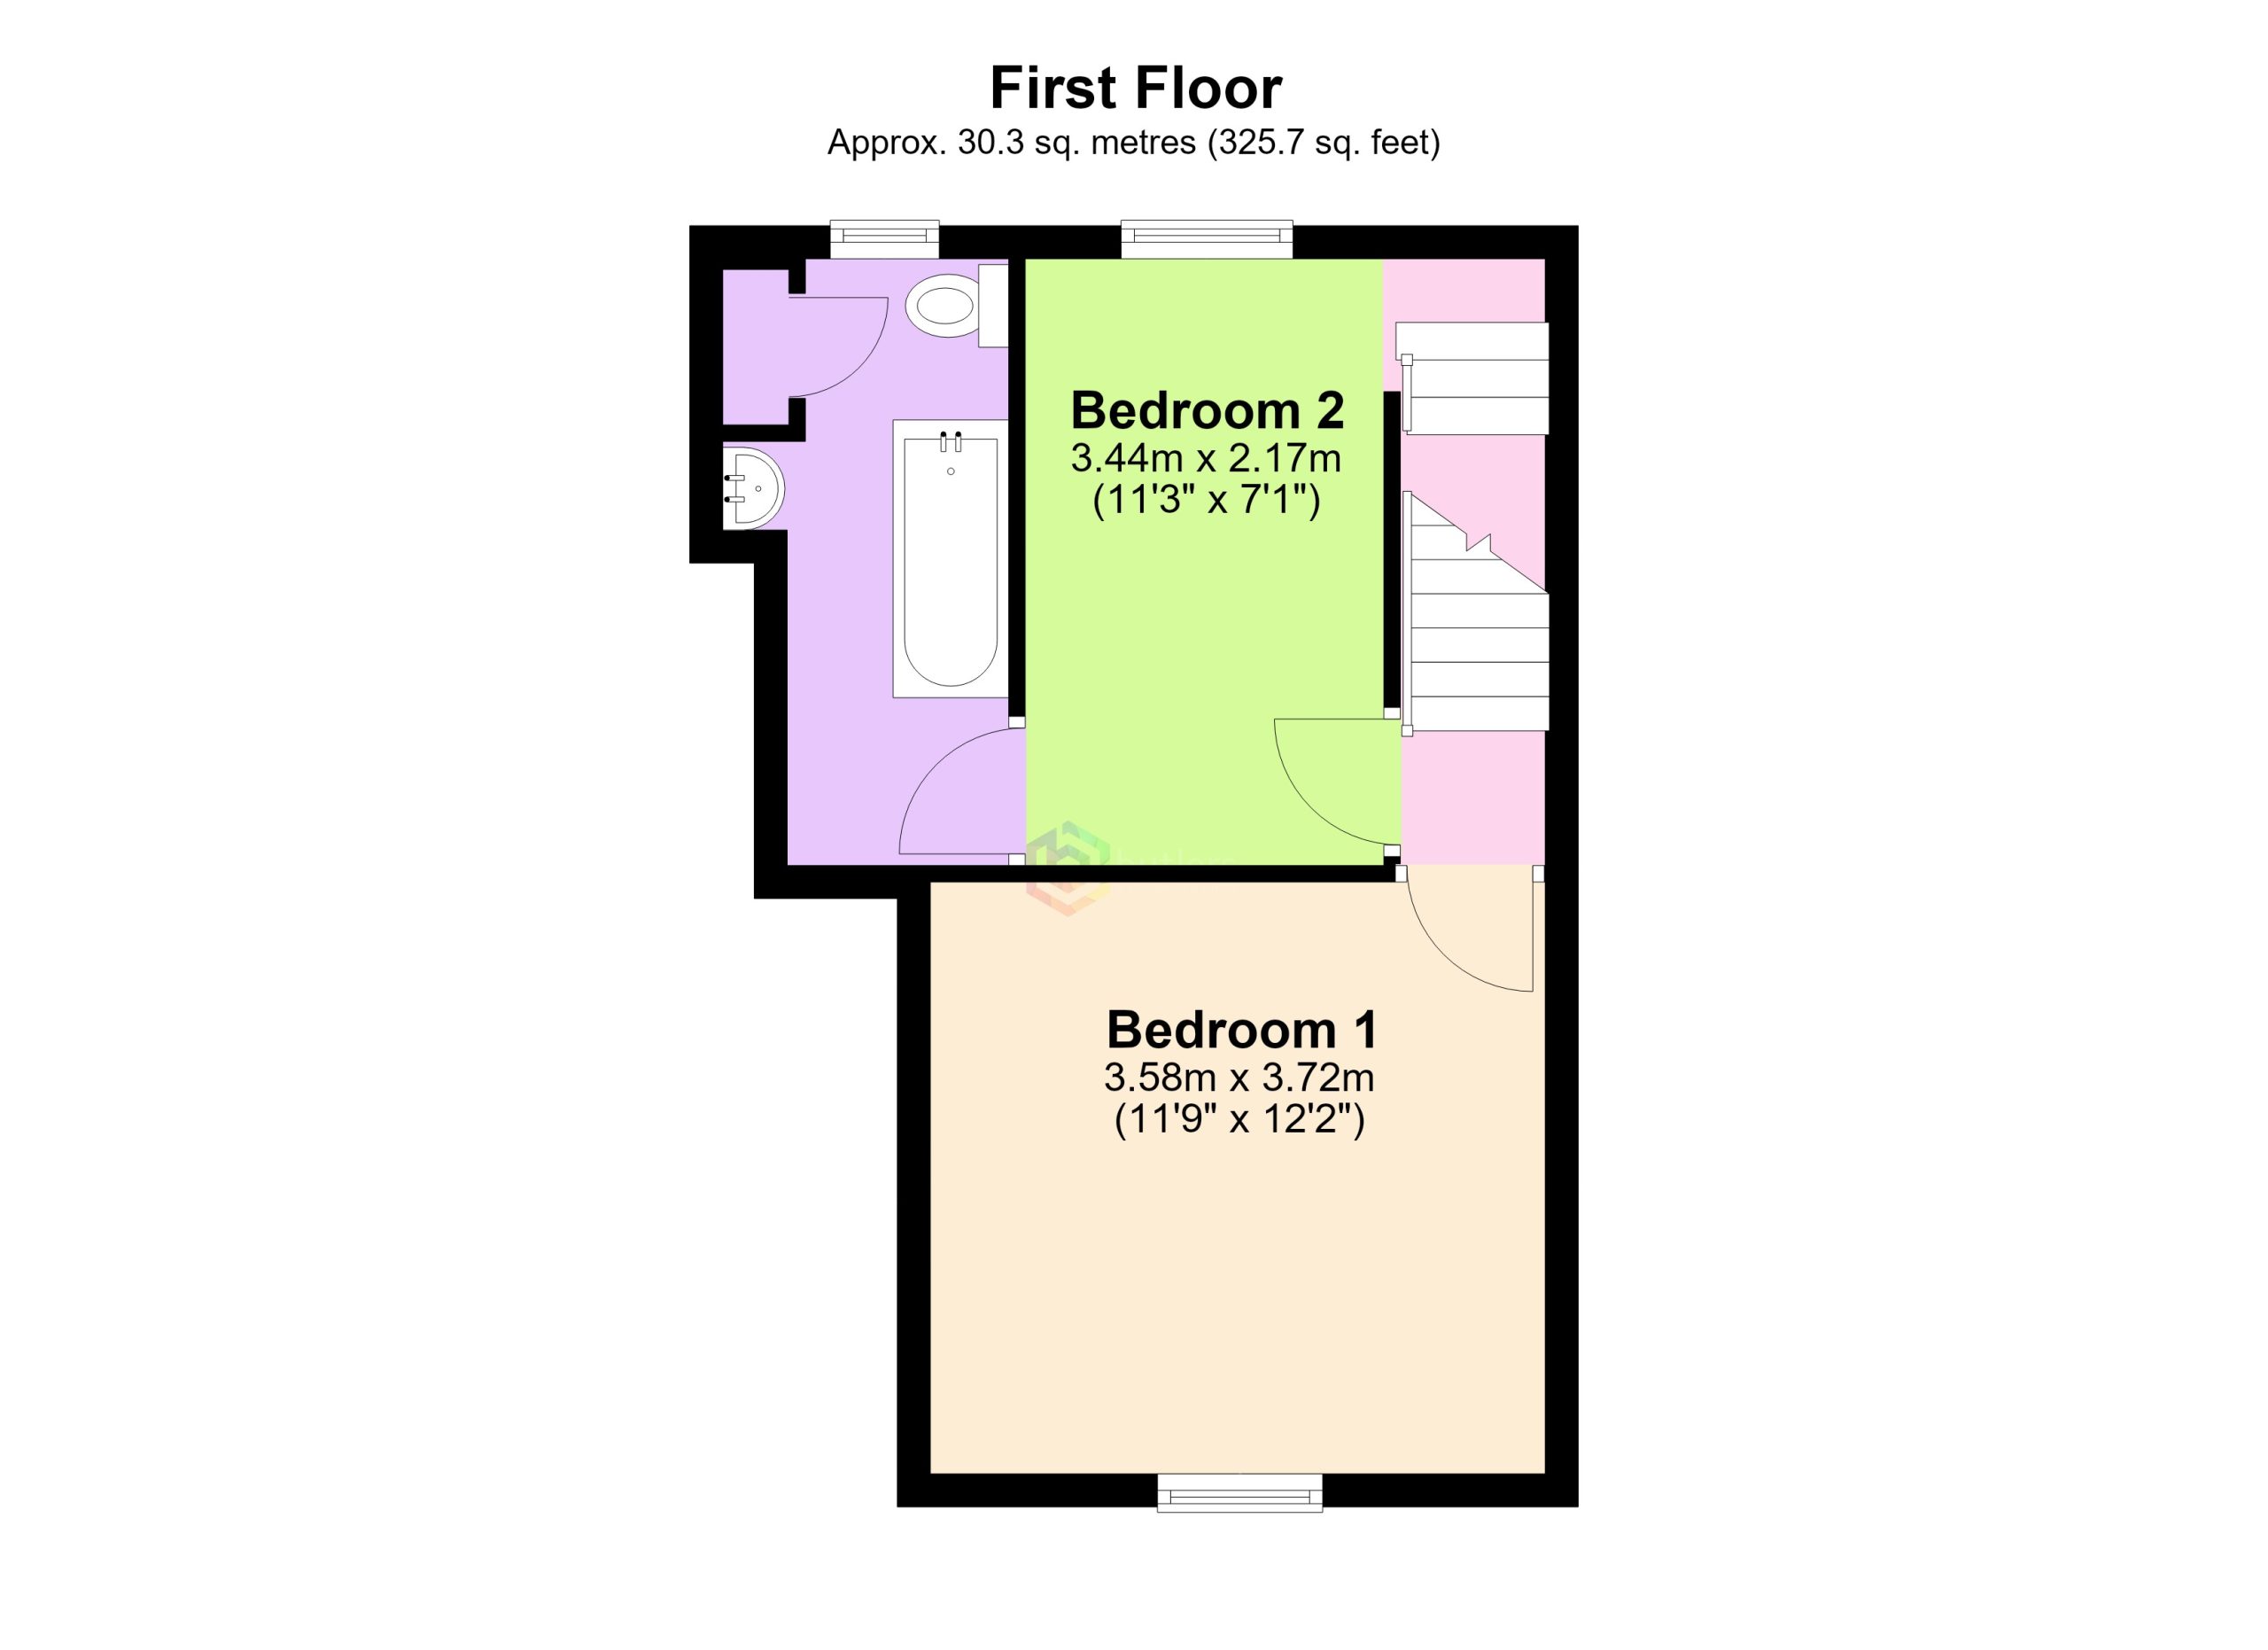
Upstairs, you will find three bedrooms (two of which are comfortable doubles, with the third suitable as a single bedroom, nursery, or study), all offering plenty of natural light.
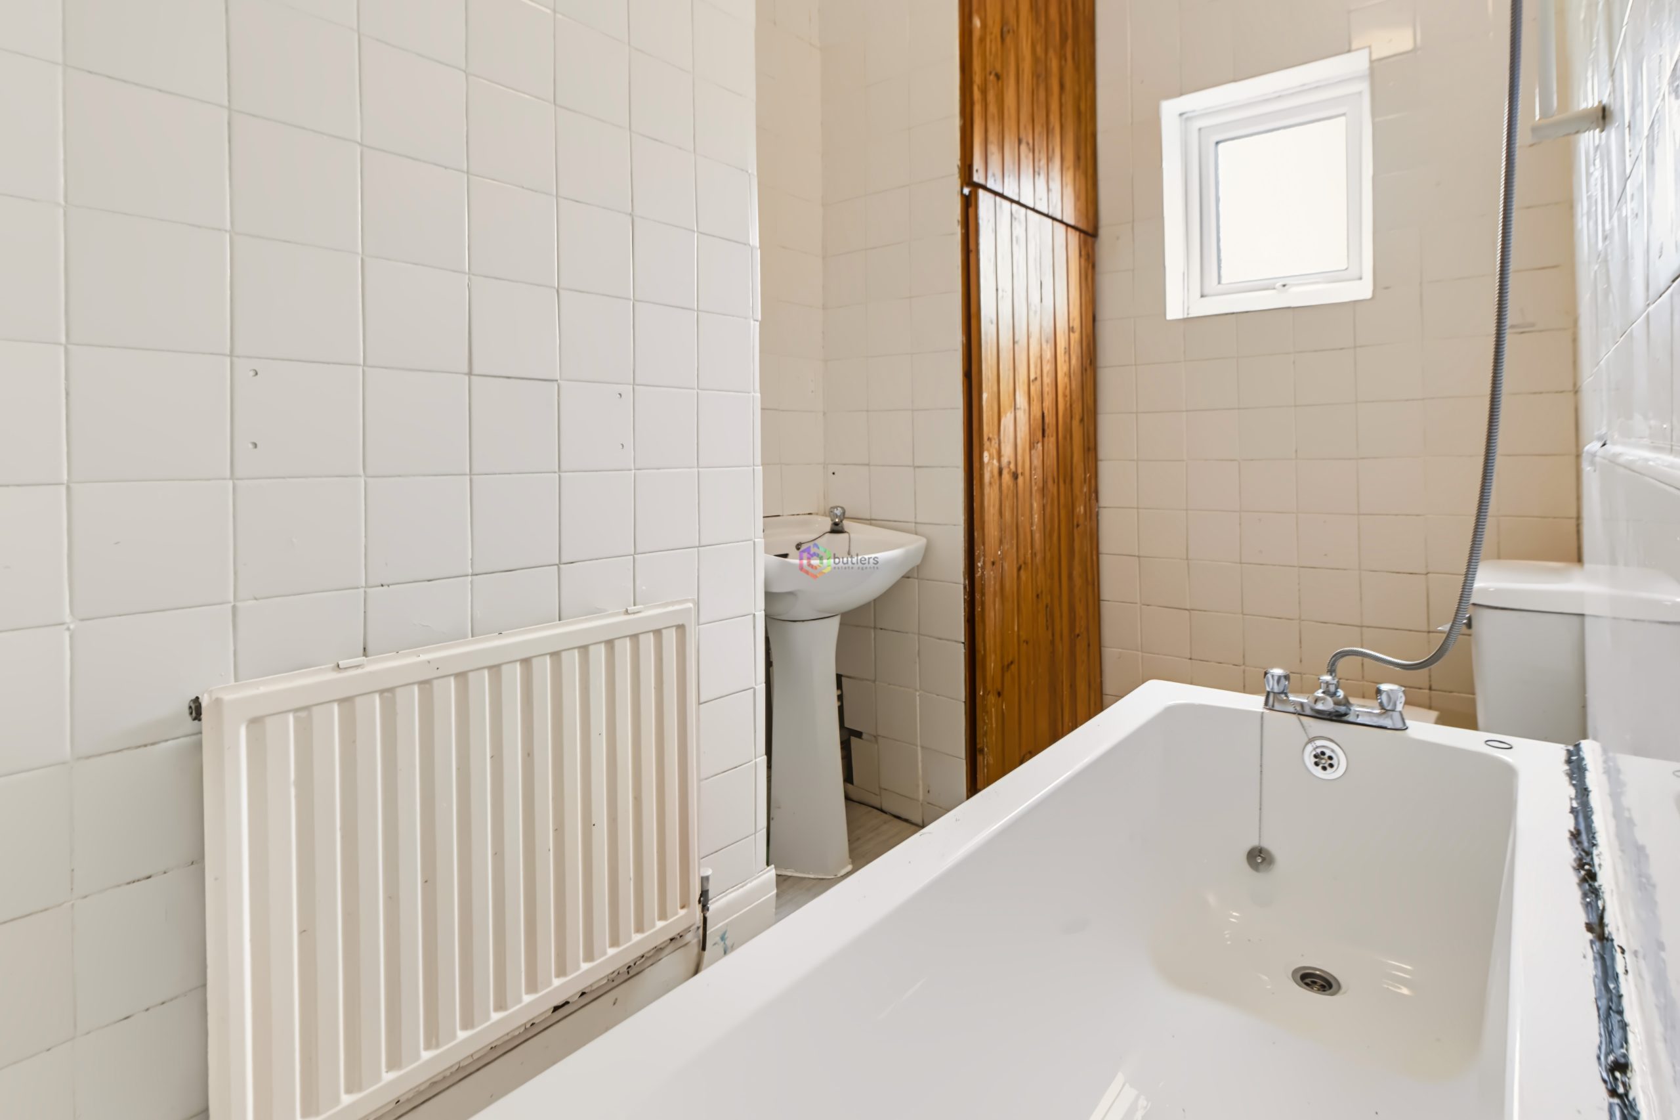
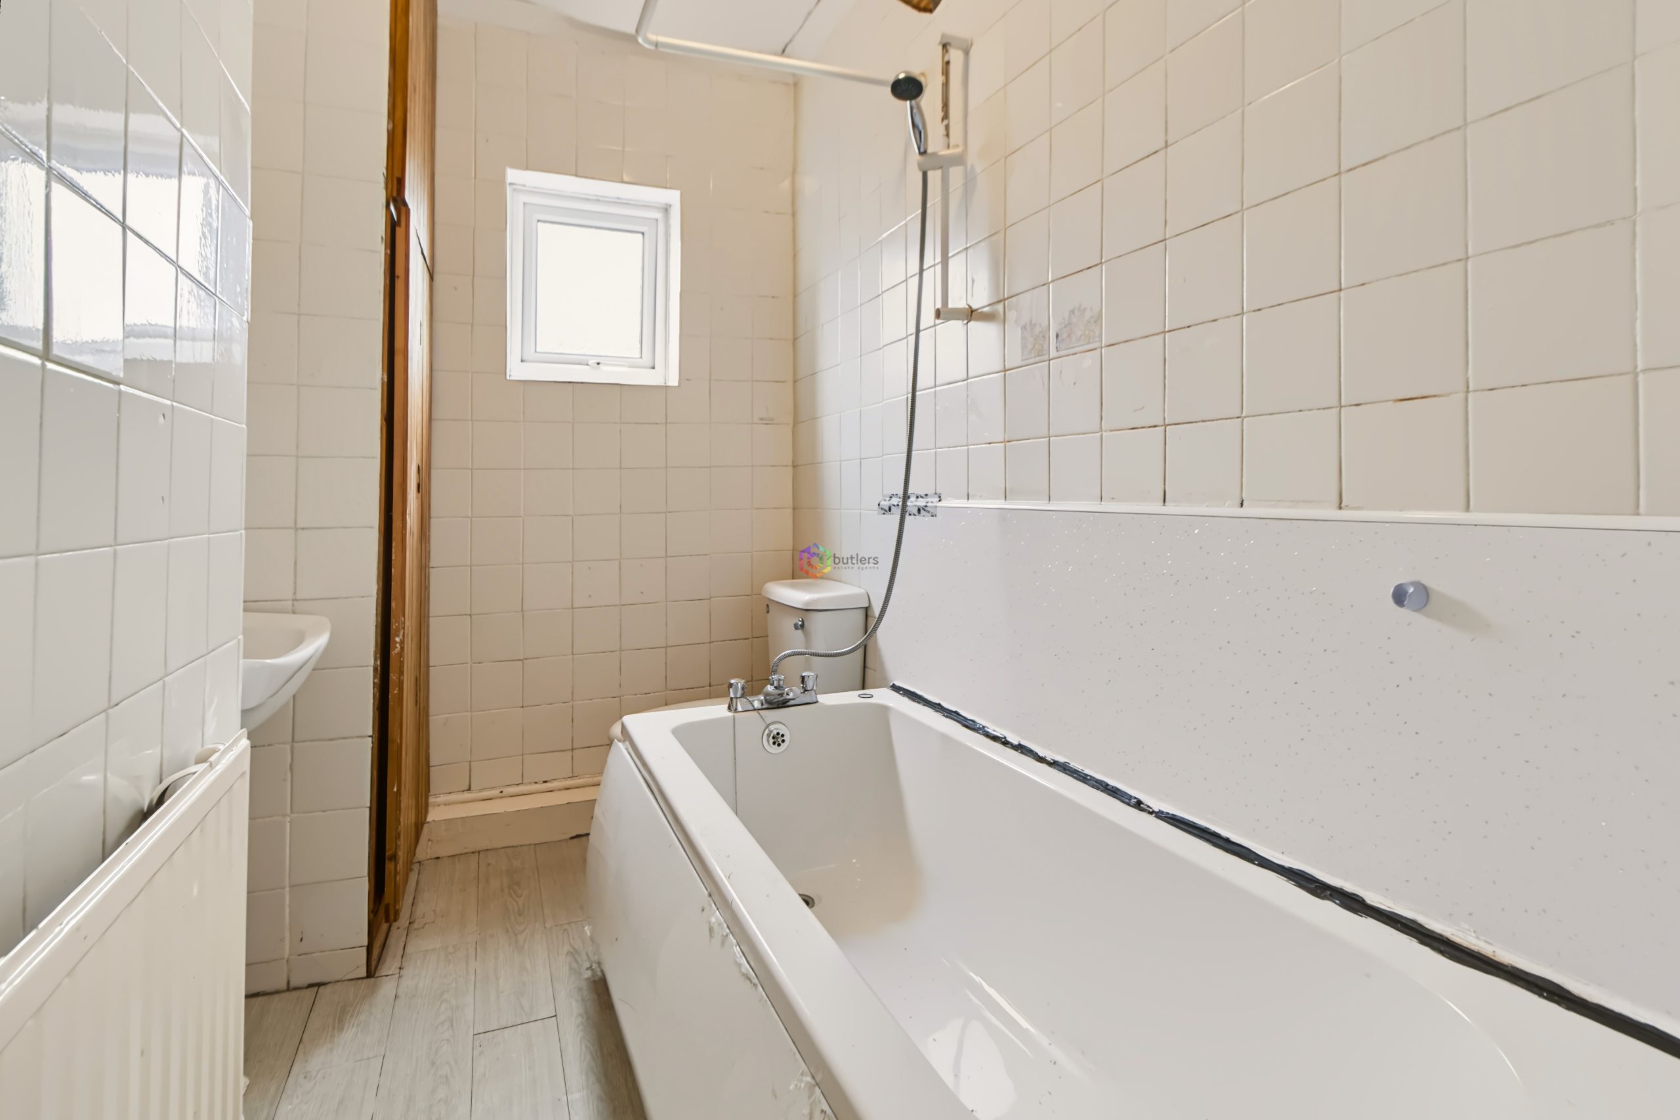
The family bathroom is also situated on the first floor and is ready for refurbishment.
The property benefits from double glazing and central heating throughout , providing a solid foundation for a stylish and comfortable home once renovated.
Its central location ensures easy access to shops, schools, public transport links, and other essential services, making it a practical choice for commuters and families alike.
This property represents a rare chance to acquire a home with great potential, whether you are a first-time buyer seeking a project or an investor looking to add value.
With its attractive price point and no onward chain, early viewing is highly recommended to appreciate the scope and possibilities on offer.
VIEWINGS
Viewings can be booked online via our webiste, using the link on the top edge of the photograph or request further details on here.
MORTGAGE ADVICE
We work with a team of Mortgage Advisors who are local to visit or they can do everything online and through telephone appointments.Just request for information.
CONVEYANCING
We can provide solicitor quotes for purchasing this property or any property. Call or message our office
Lounge 12' 7" x 12' 2" (3.83m x 3.72m)
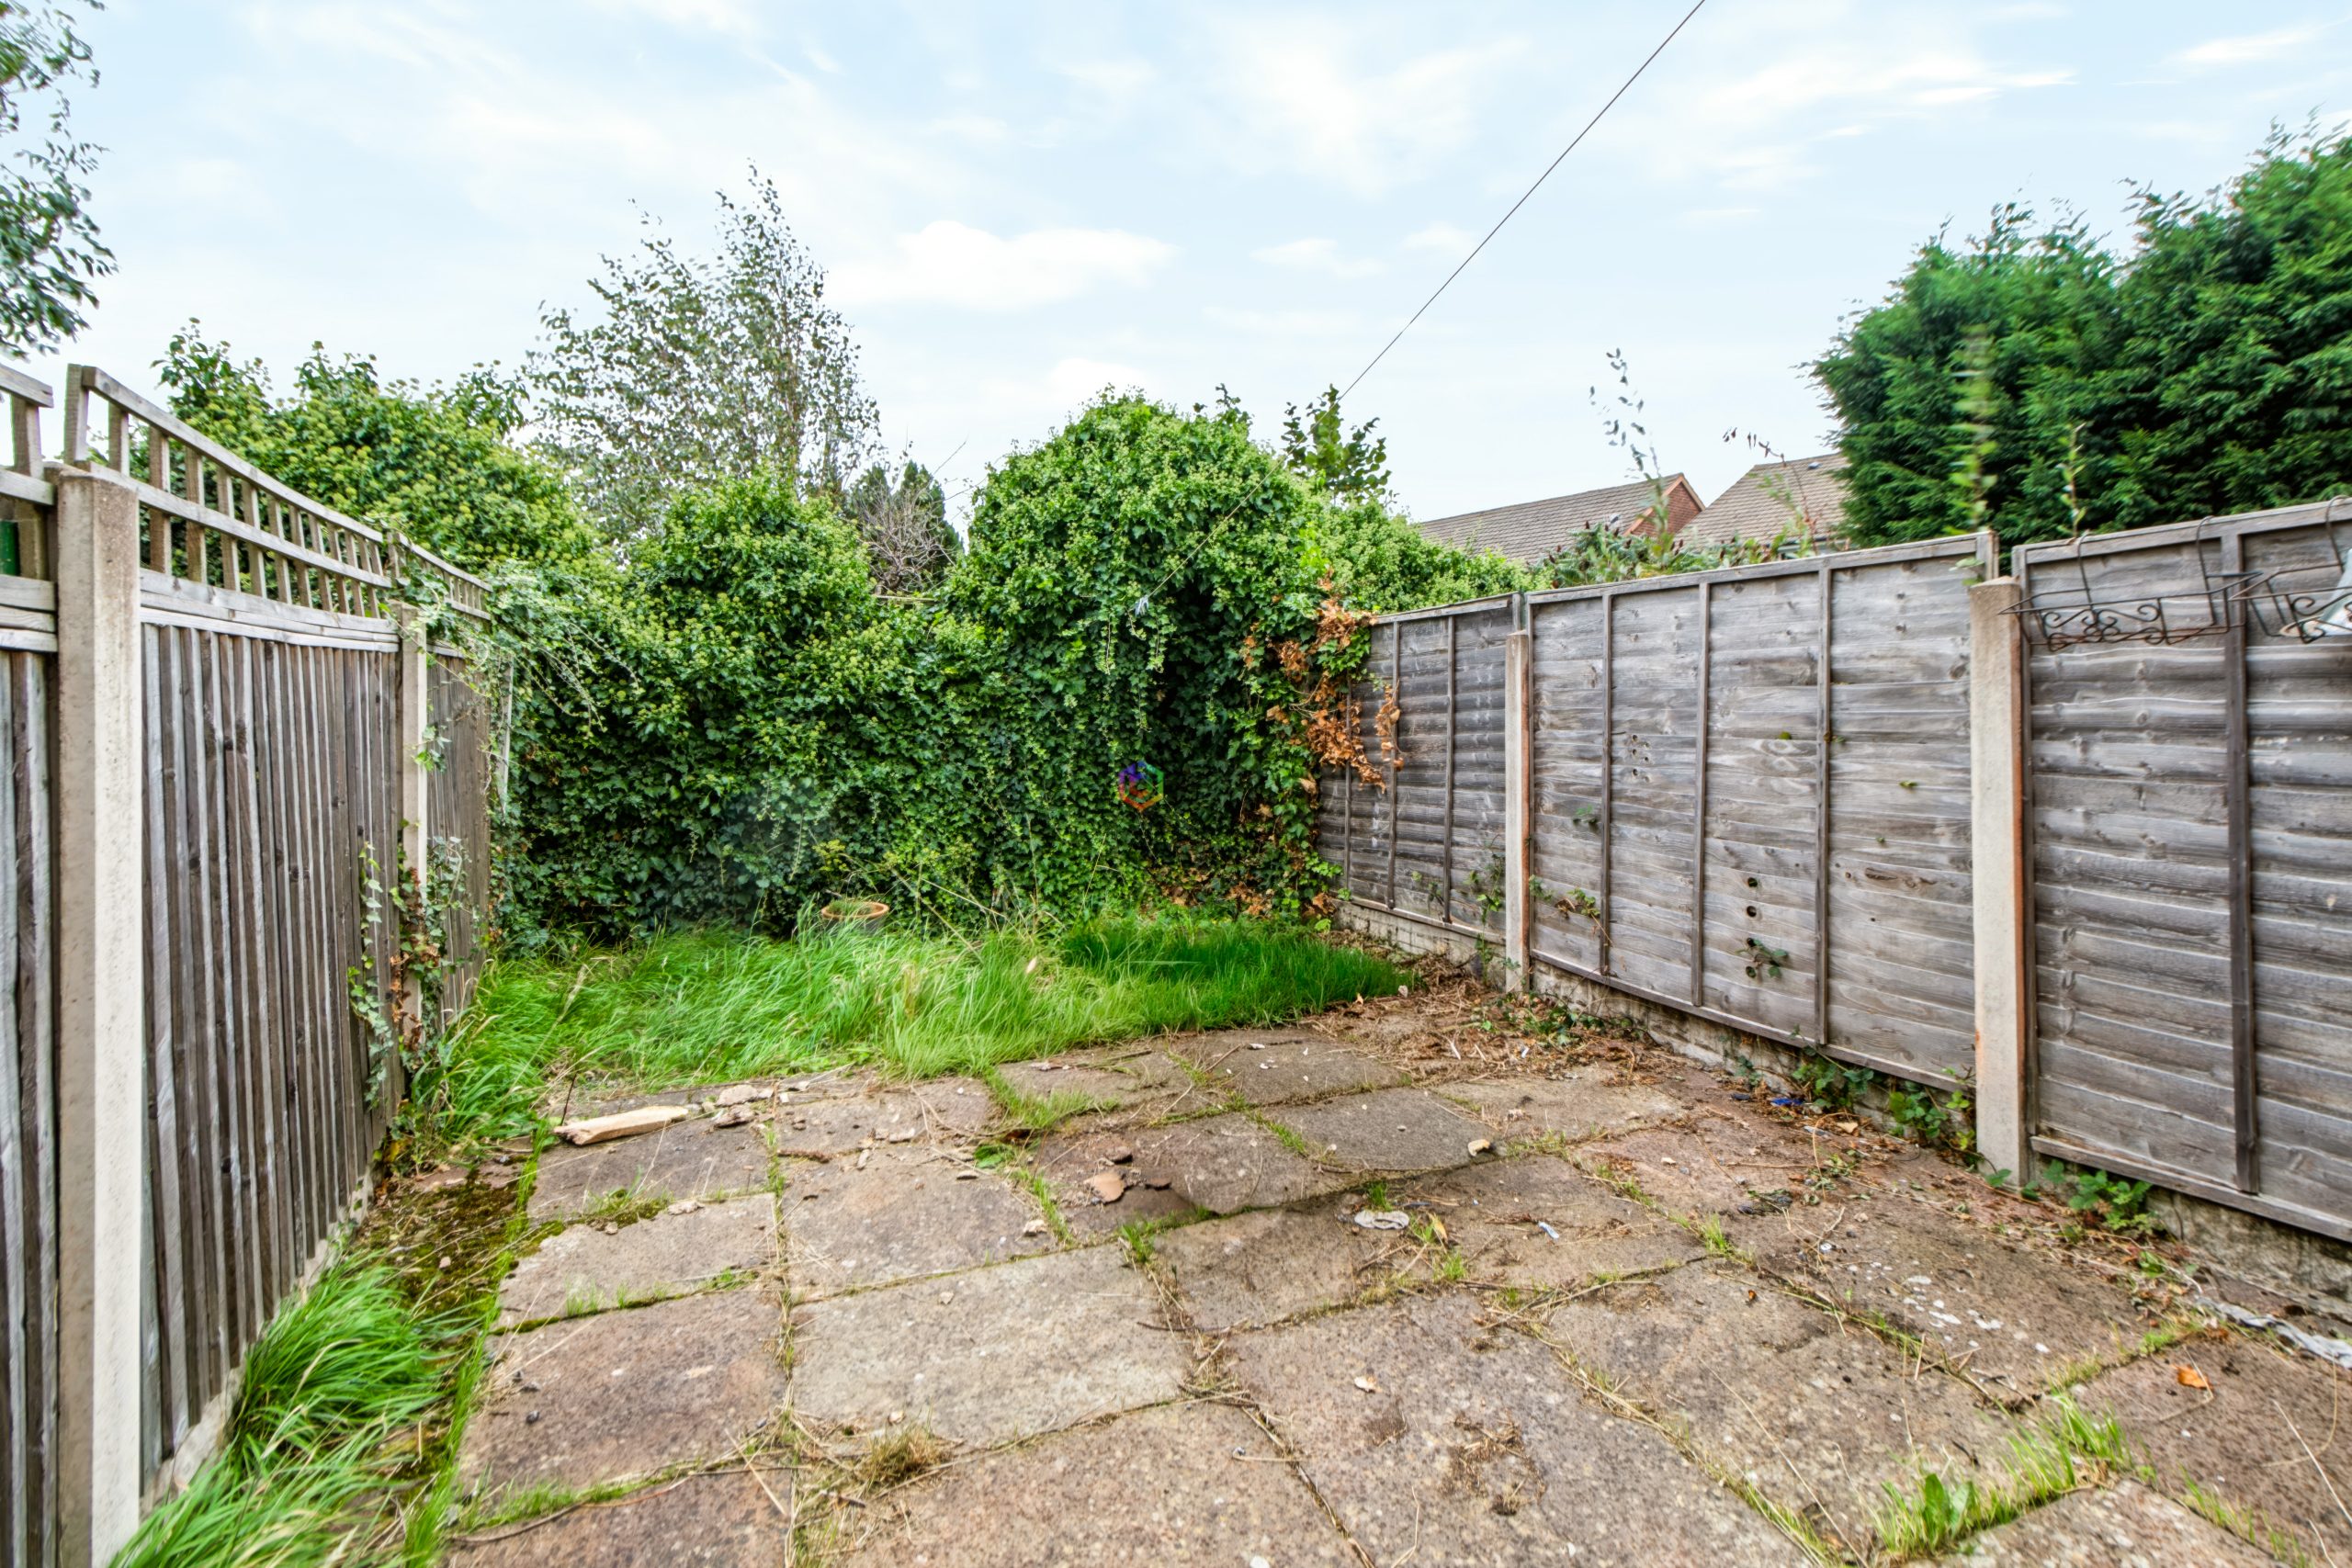
The back door leads directly into the Lounge which is in need of some cosmetic upgrade to bring it back to life. There is a fireplace as the focal point of the room and a window overlooking the rear garden.
Kitchen 11' 3" x 11' 10" (3.42m x 3.61m)
Fitted with a range of wall and floor mounted wooden units with contrasting worksurfaces, there is a range cooker with a large extracotr above, space for a washing machine and a dishwasher. The door to the front is between two windows as the stairs lead up to the first floor.
Landing
A small landing provides acces to two bedrooms.
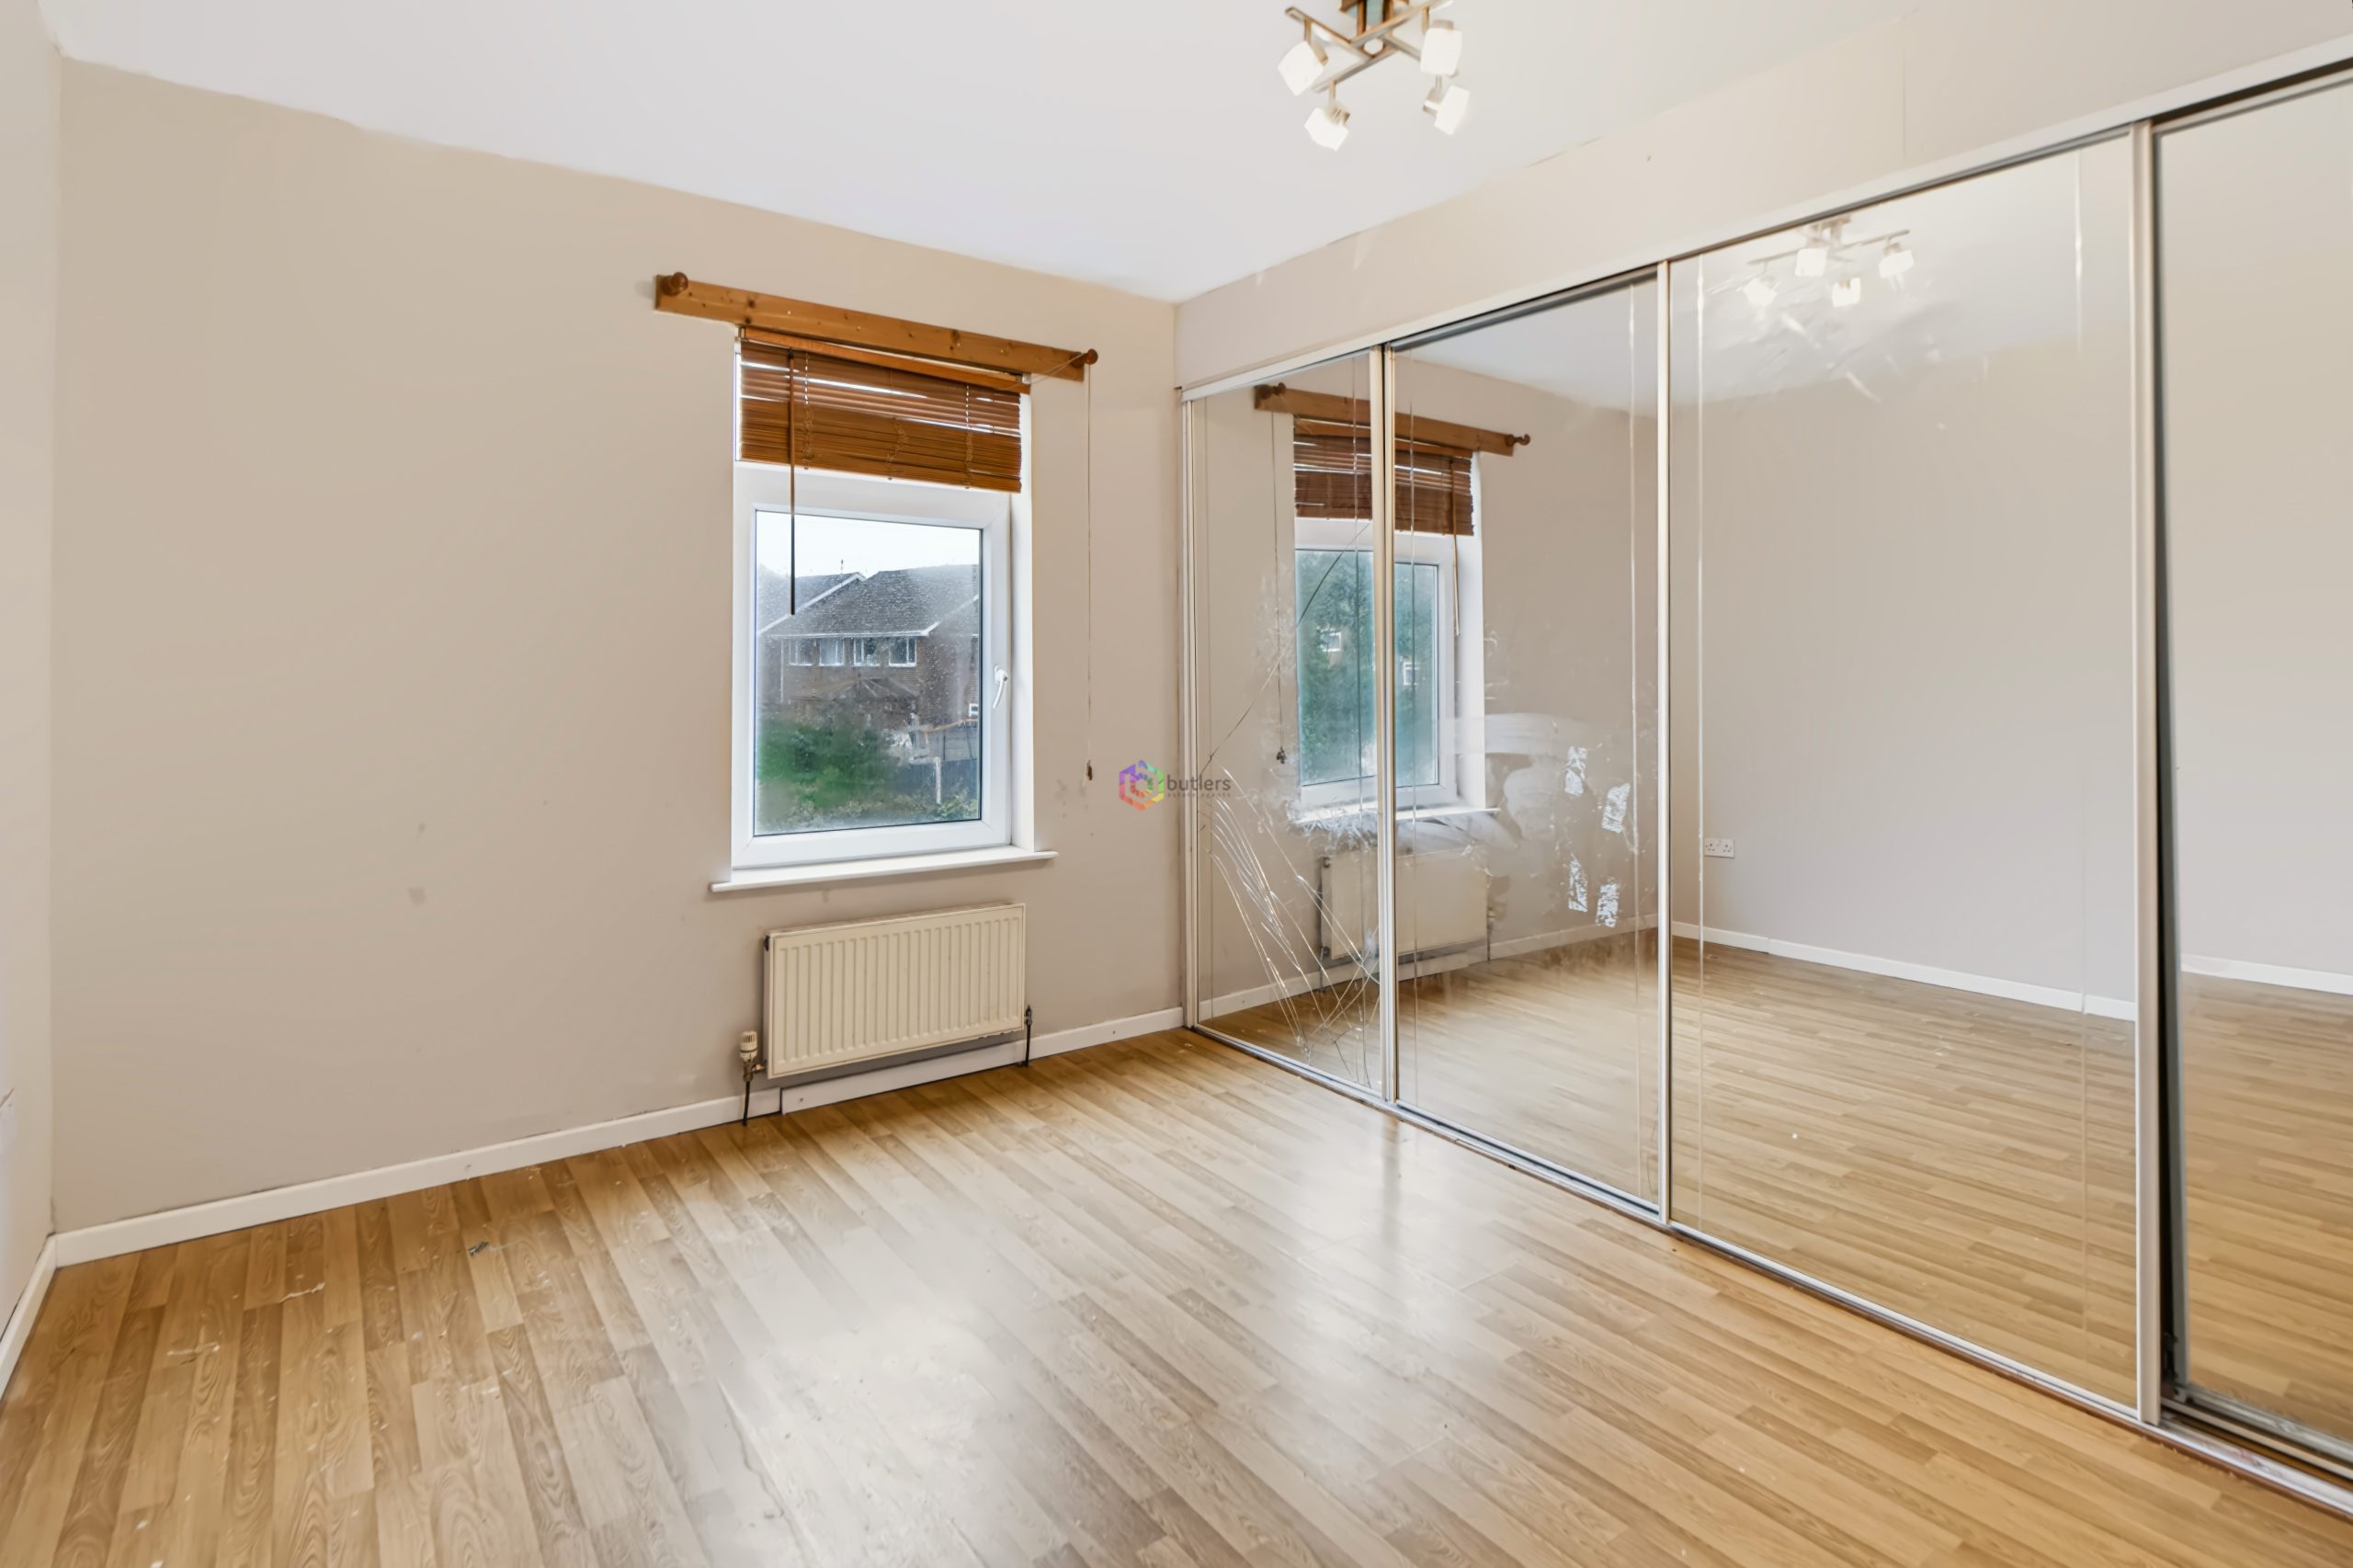
Bedroom One 11' 9" x 12' 2" (3.58m x 3.72m)
A good sized double bedroom with built in wardrobes, needing attention.
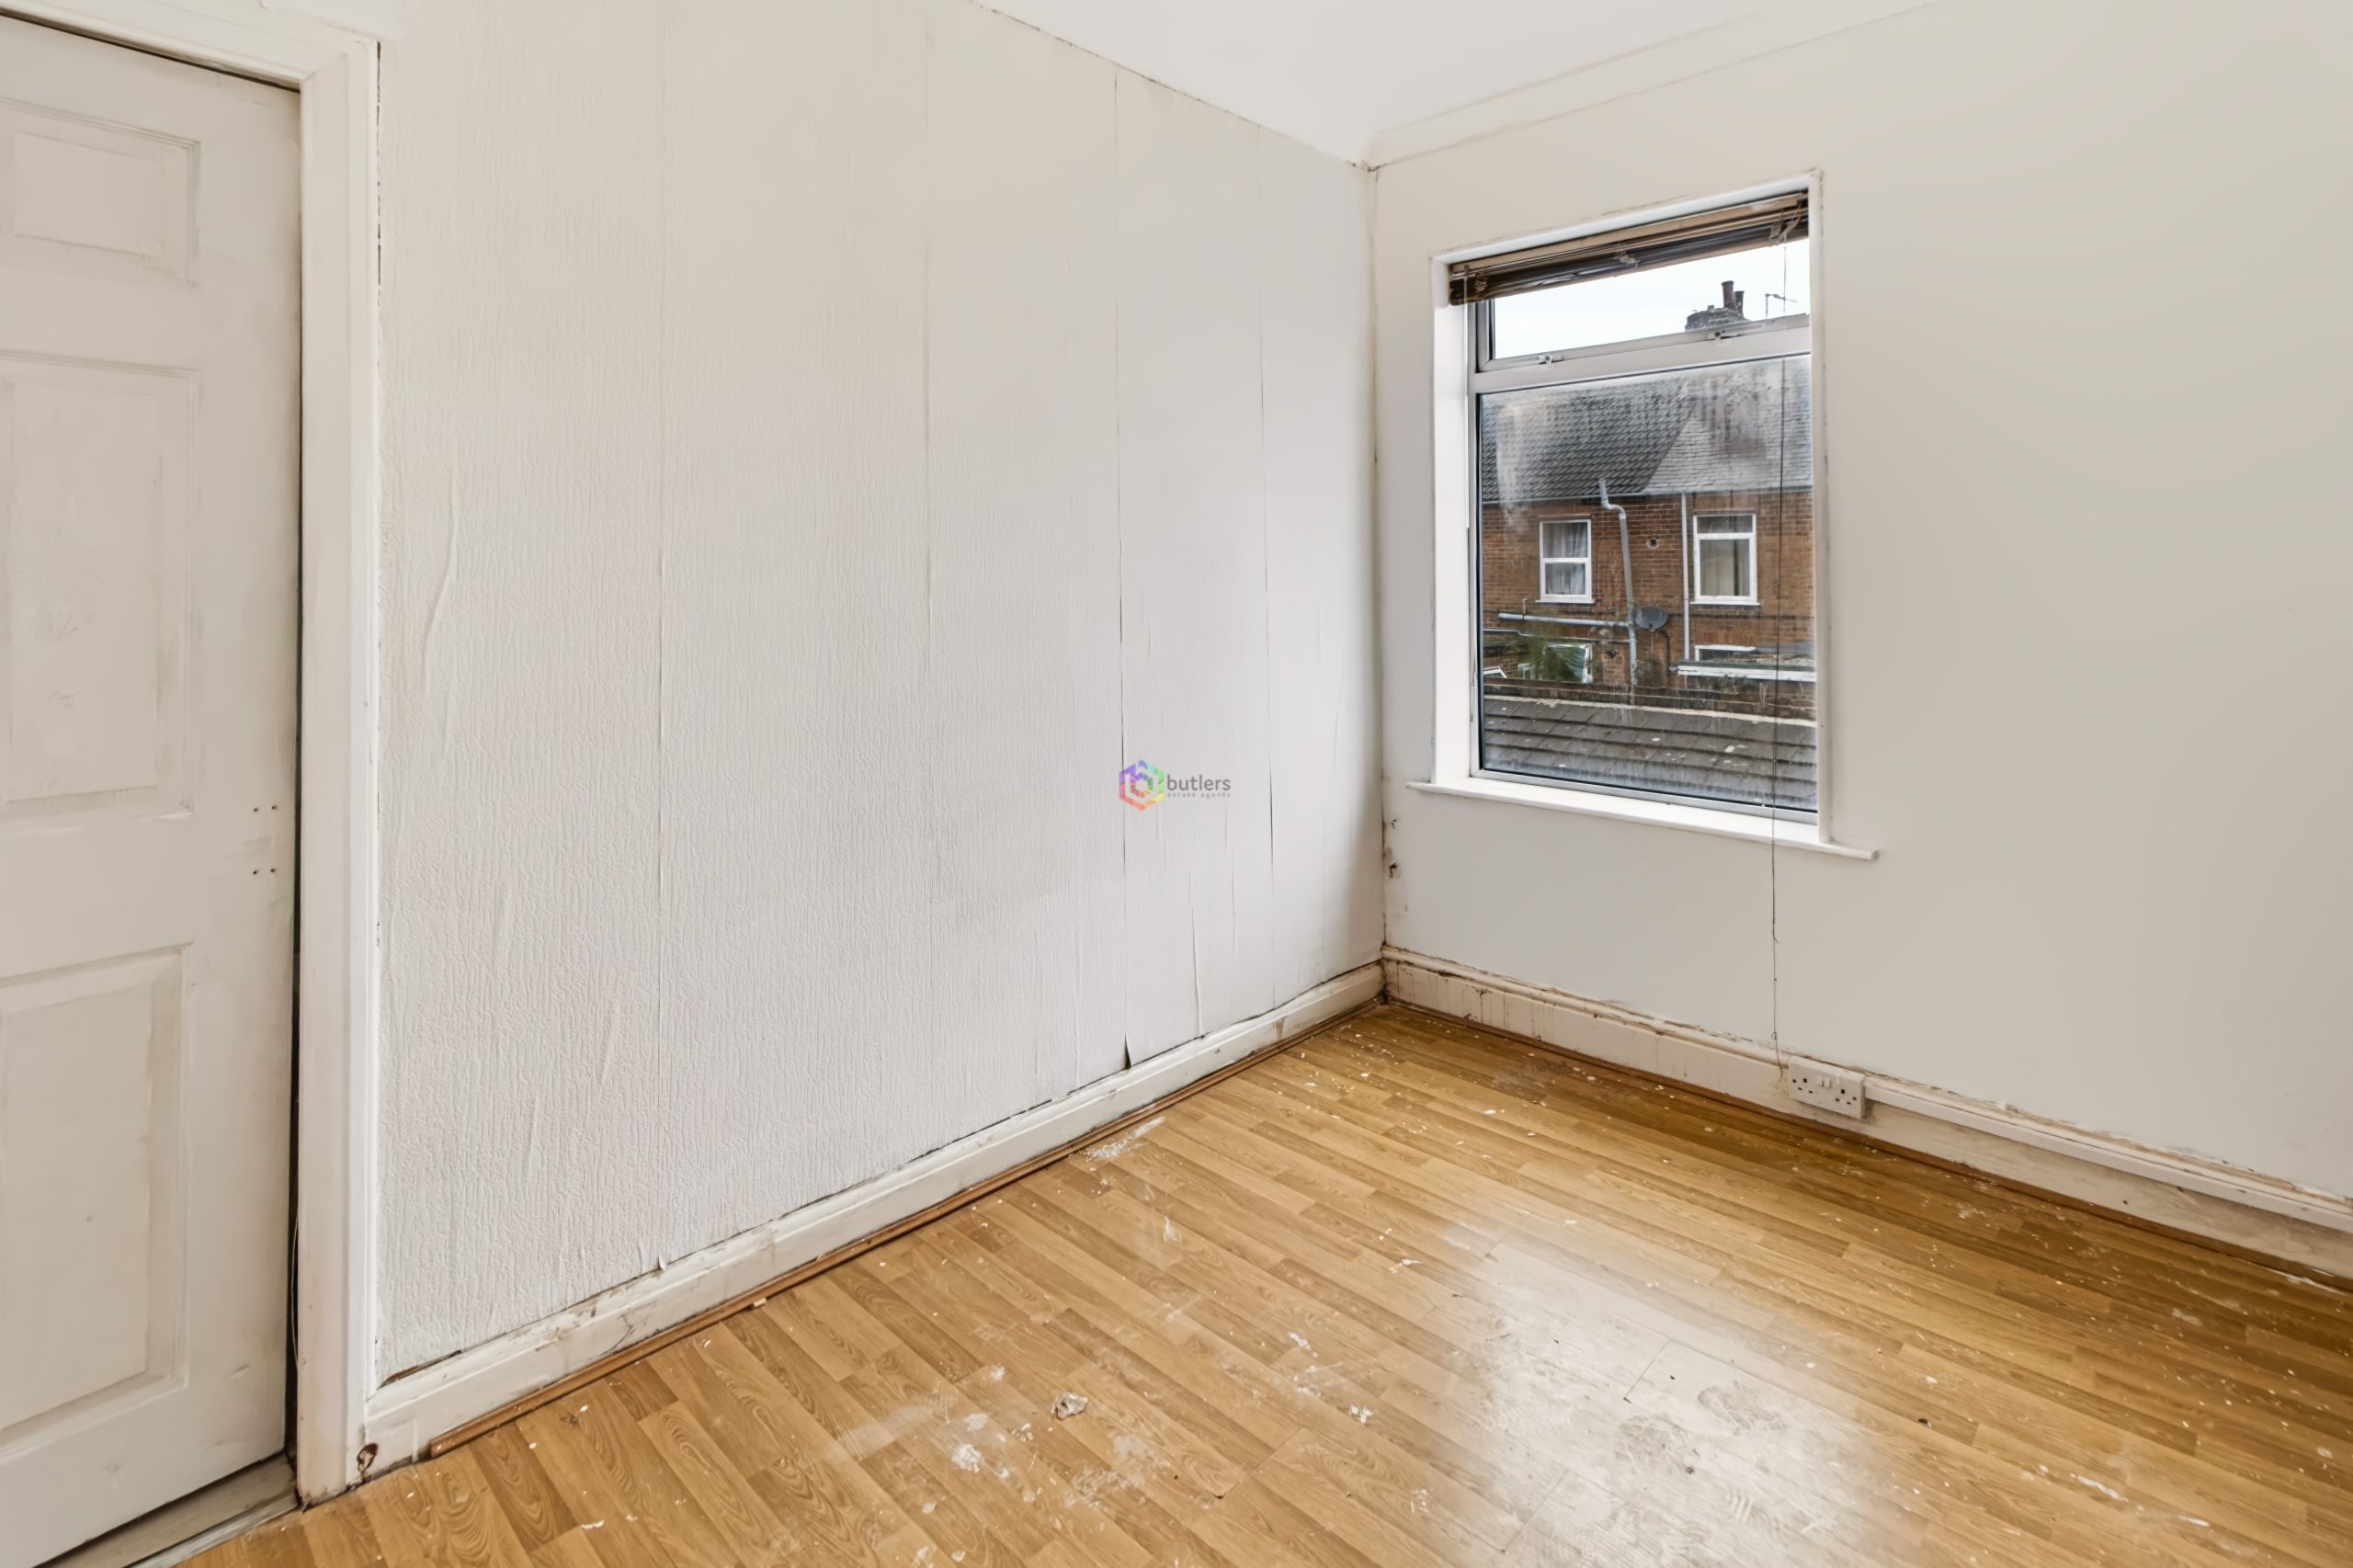
Bedroom Two 11' 3" x 7' 1" (3.44m x 2.17m)
This room has a window to the front and doors to the bathroom , the landing and a staircase leading to the attic bedroom. Ideally suited to a home working space or laundry area.
Bathroom
The bathroom is fitted with a white bath with shower over, white WC and a white wash hand basin on a pedestal. There are built in cupboards, the larger of which houses the boiler. In need of some modernisation.
Attic Bedroom
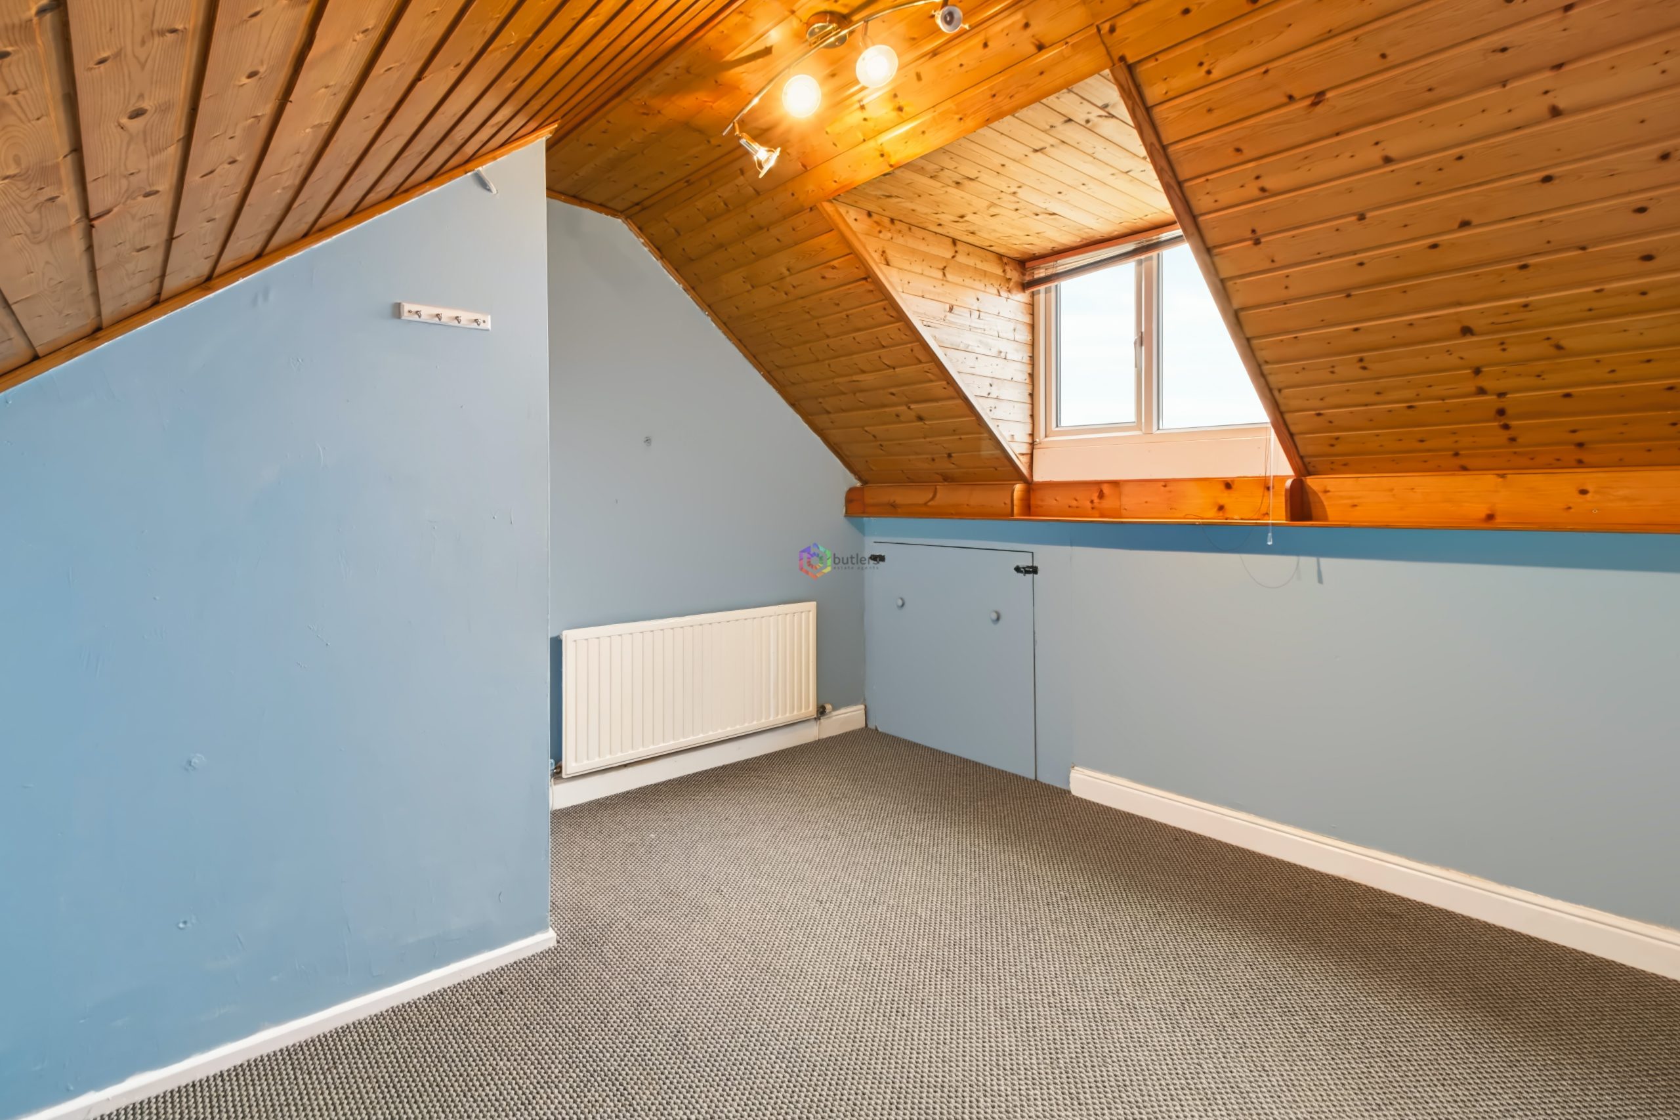
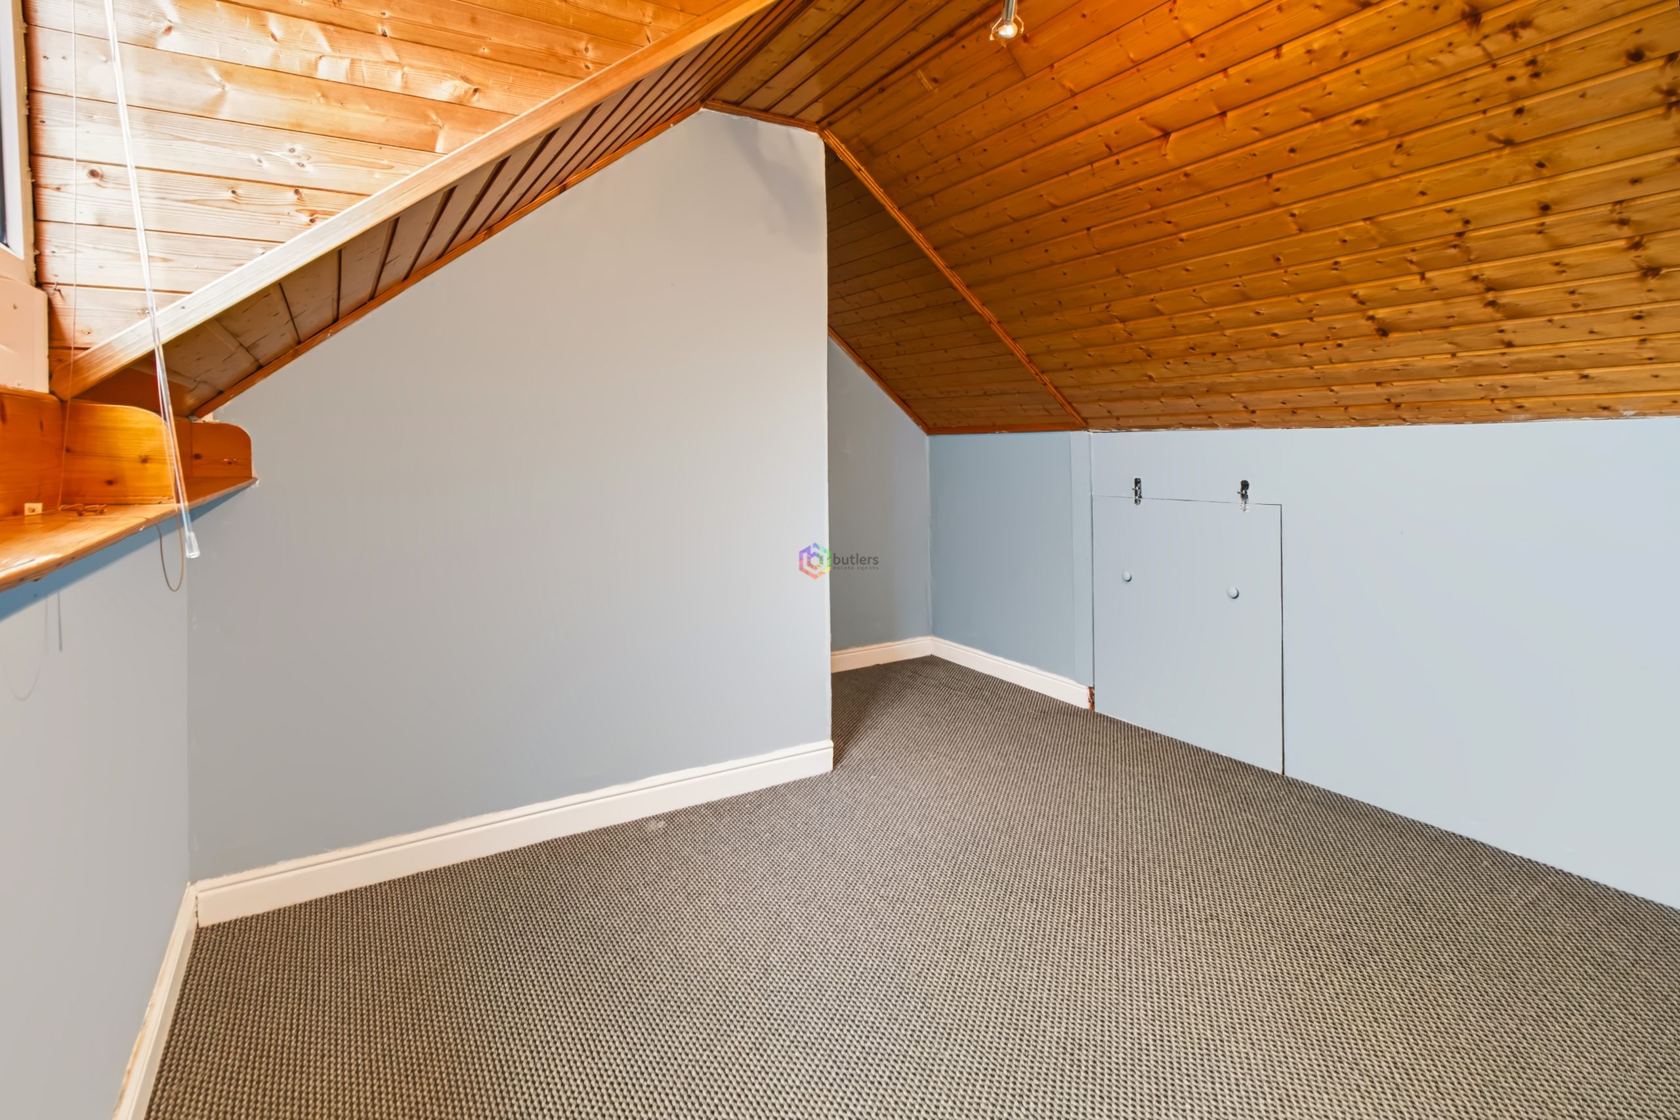
With a dormer-style window to the rear, the ceilings are panelled in wood. A good sized double bedroom.
Please complete the form below and a member of staff will be in touch shortly.
Send details of Park Street, Chesterfield, S40 to a friend by completing the information below.