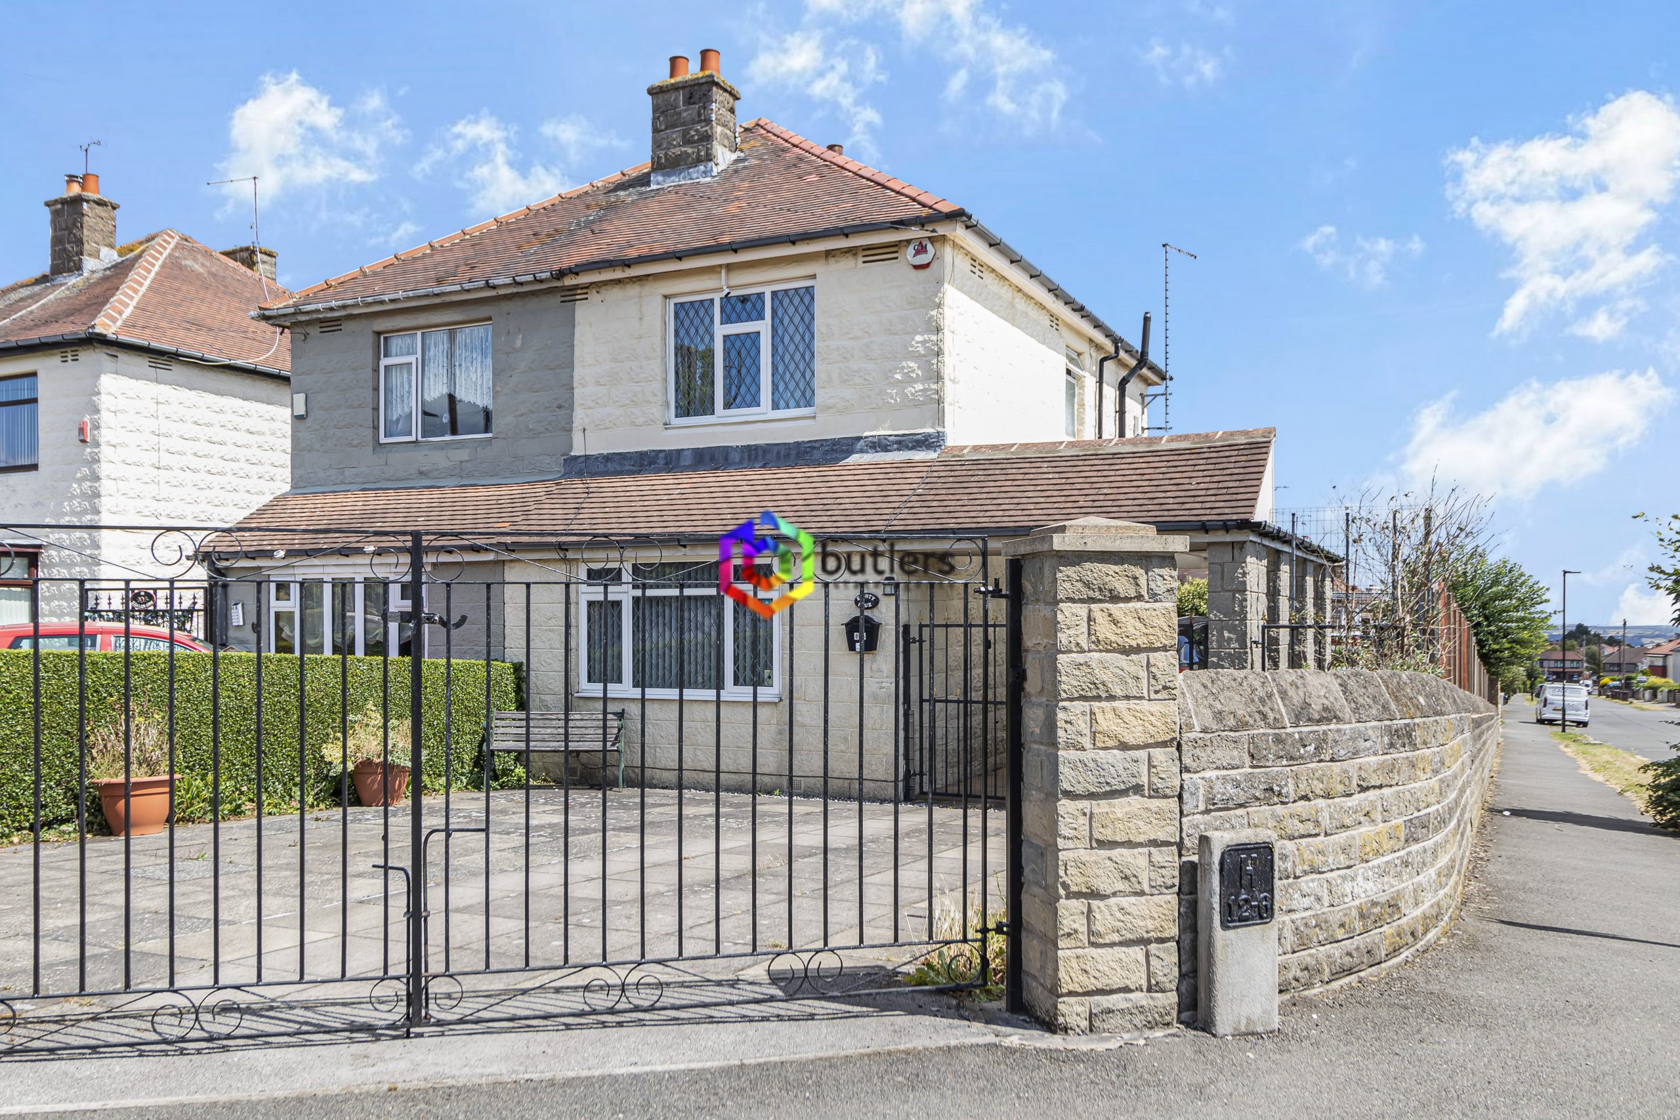
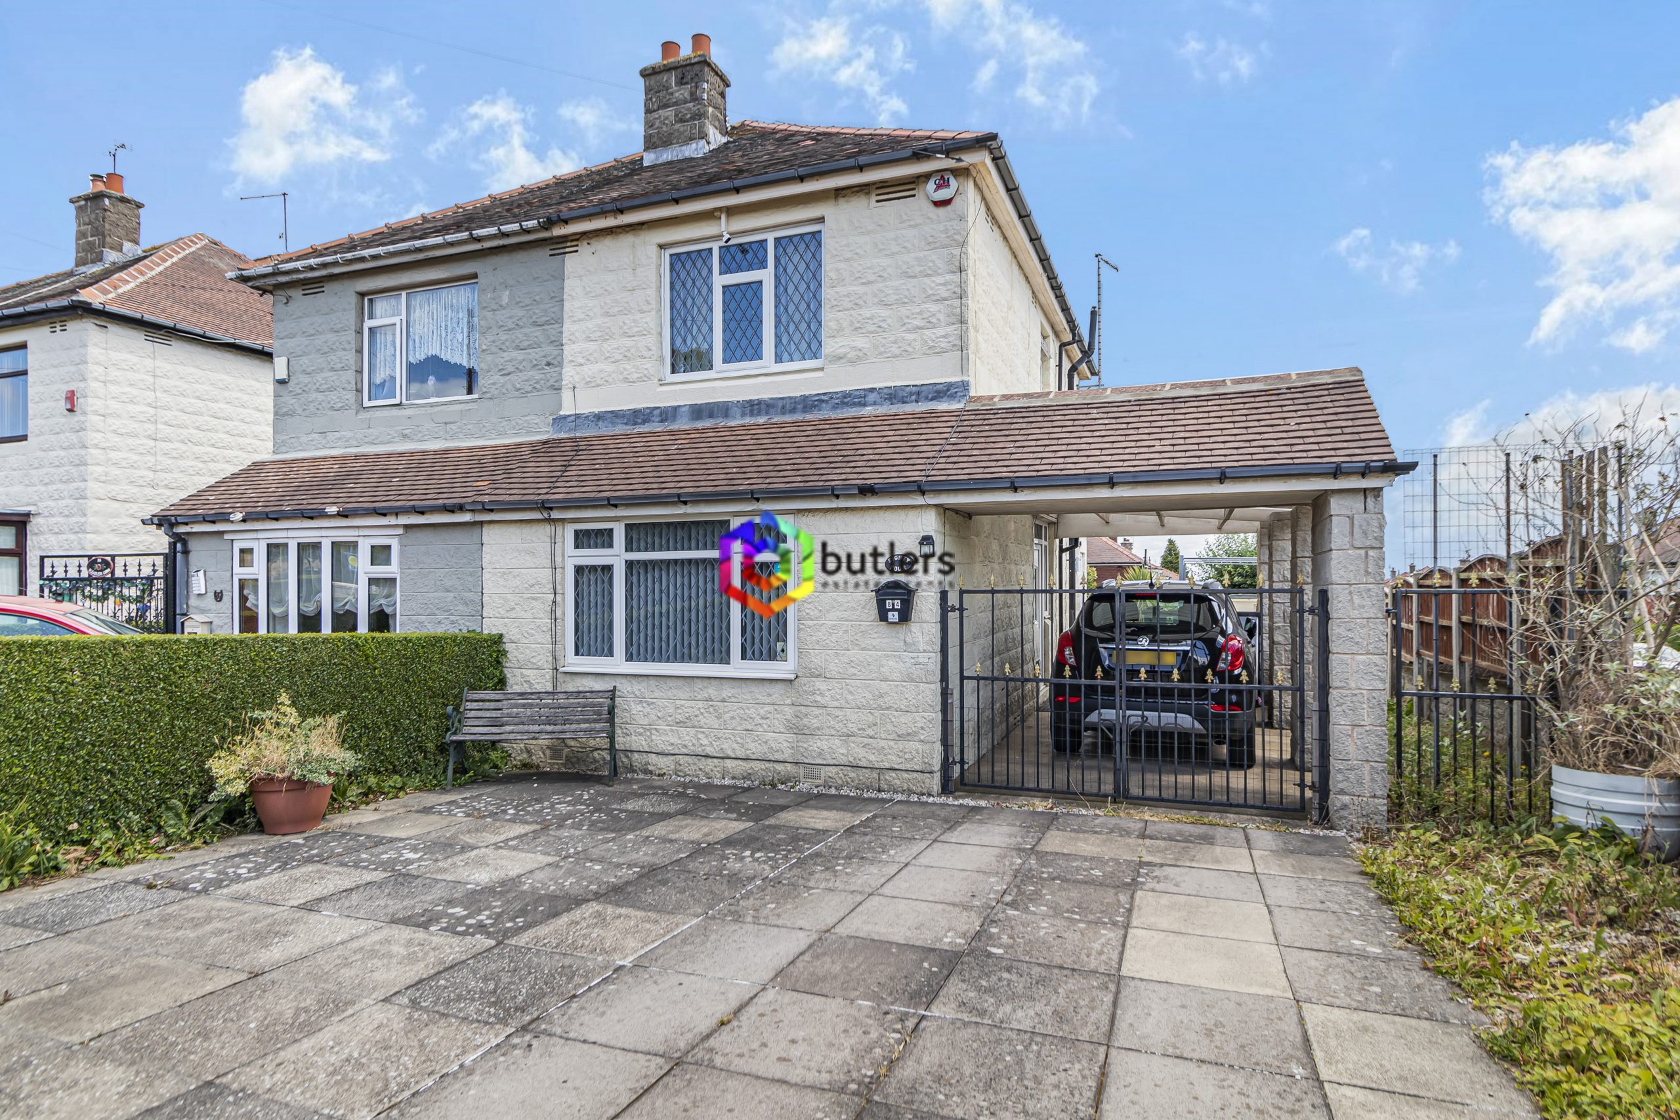
This beautifully presented two-bedroom semi-detached house offers an excellent opportunity for buyers seeking a spacious and versatile home, thoughtfully designed to accommodate modern living.
The property boasts a welcoming entrance hall that leads into a generously sized lounge, perfect for relaxing or entertaining guests. The well-appointed kitchen and dining area provides ample space for family meals and gatherings, with a layout that ensures functionality and comfort.
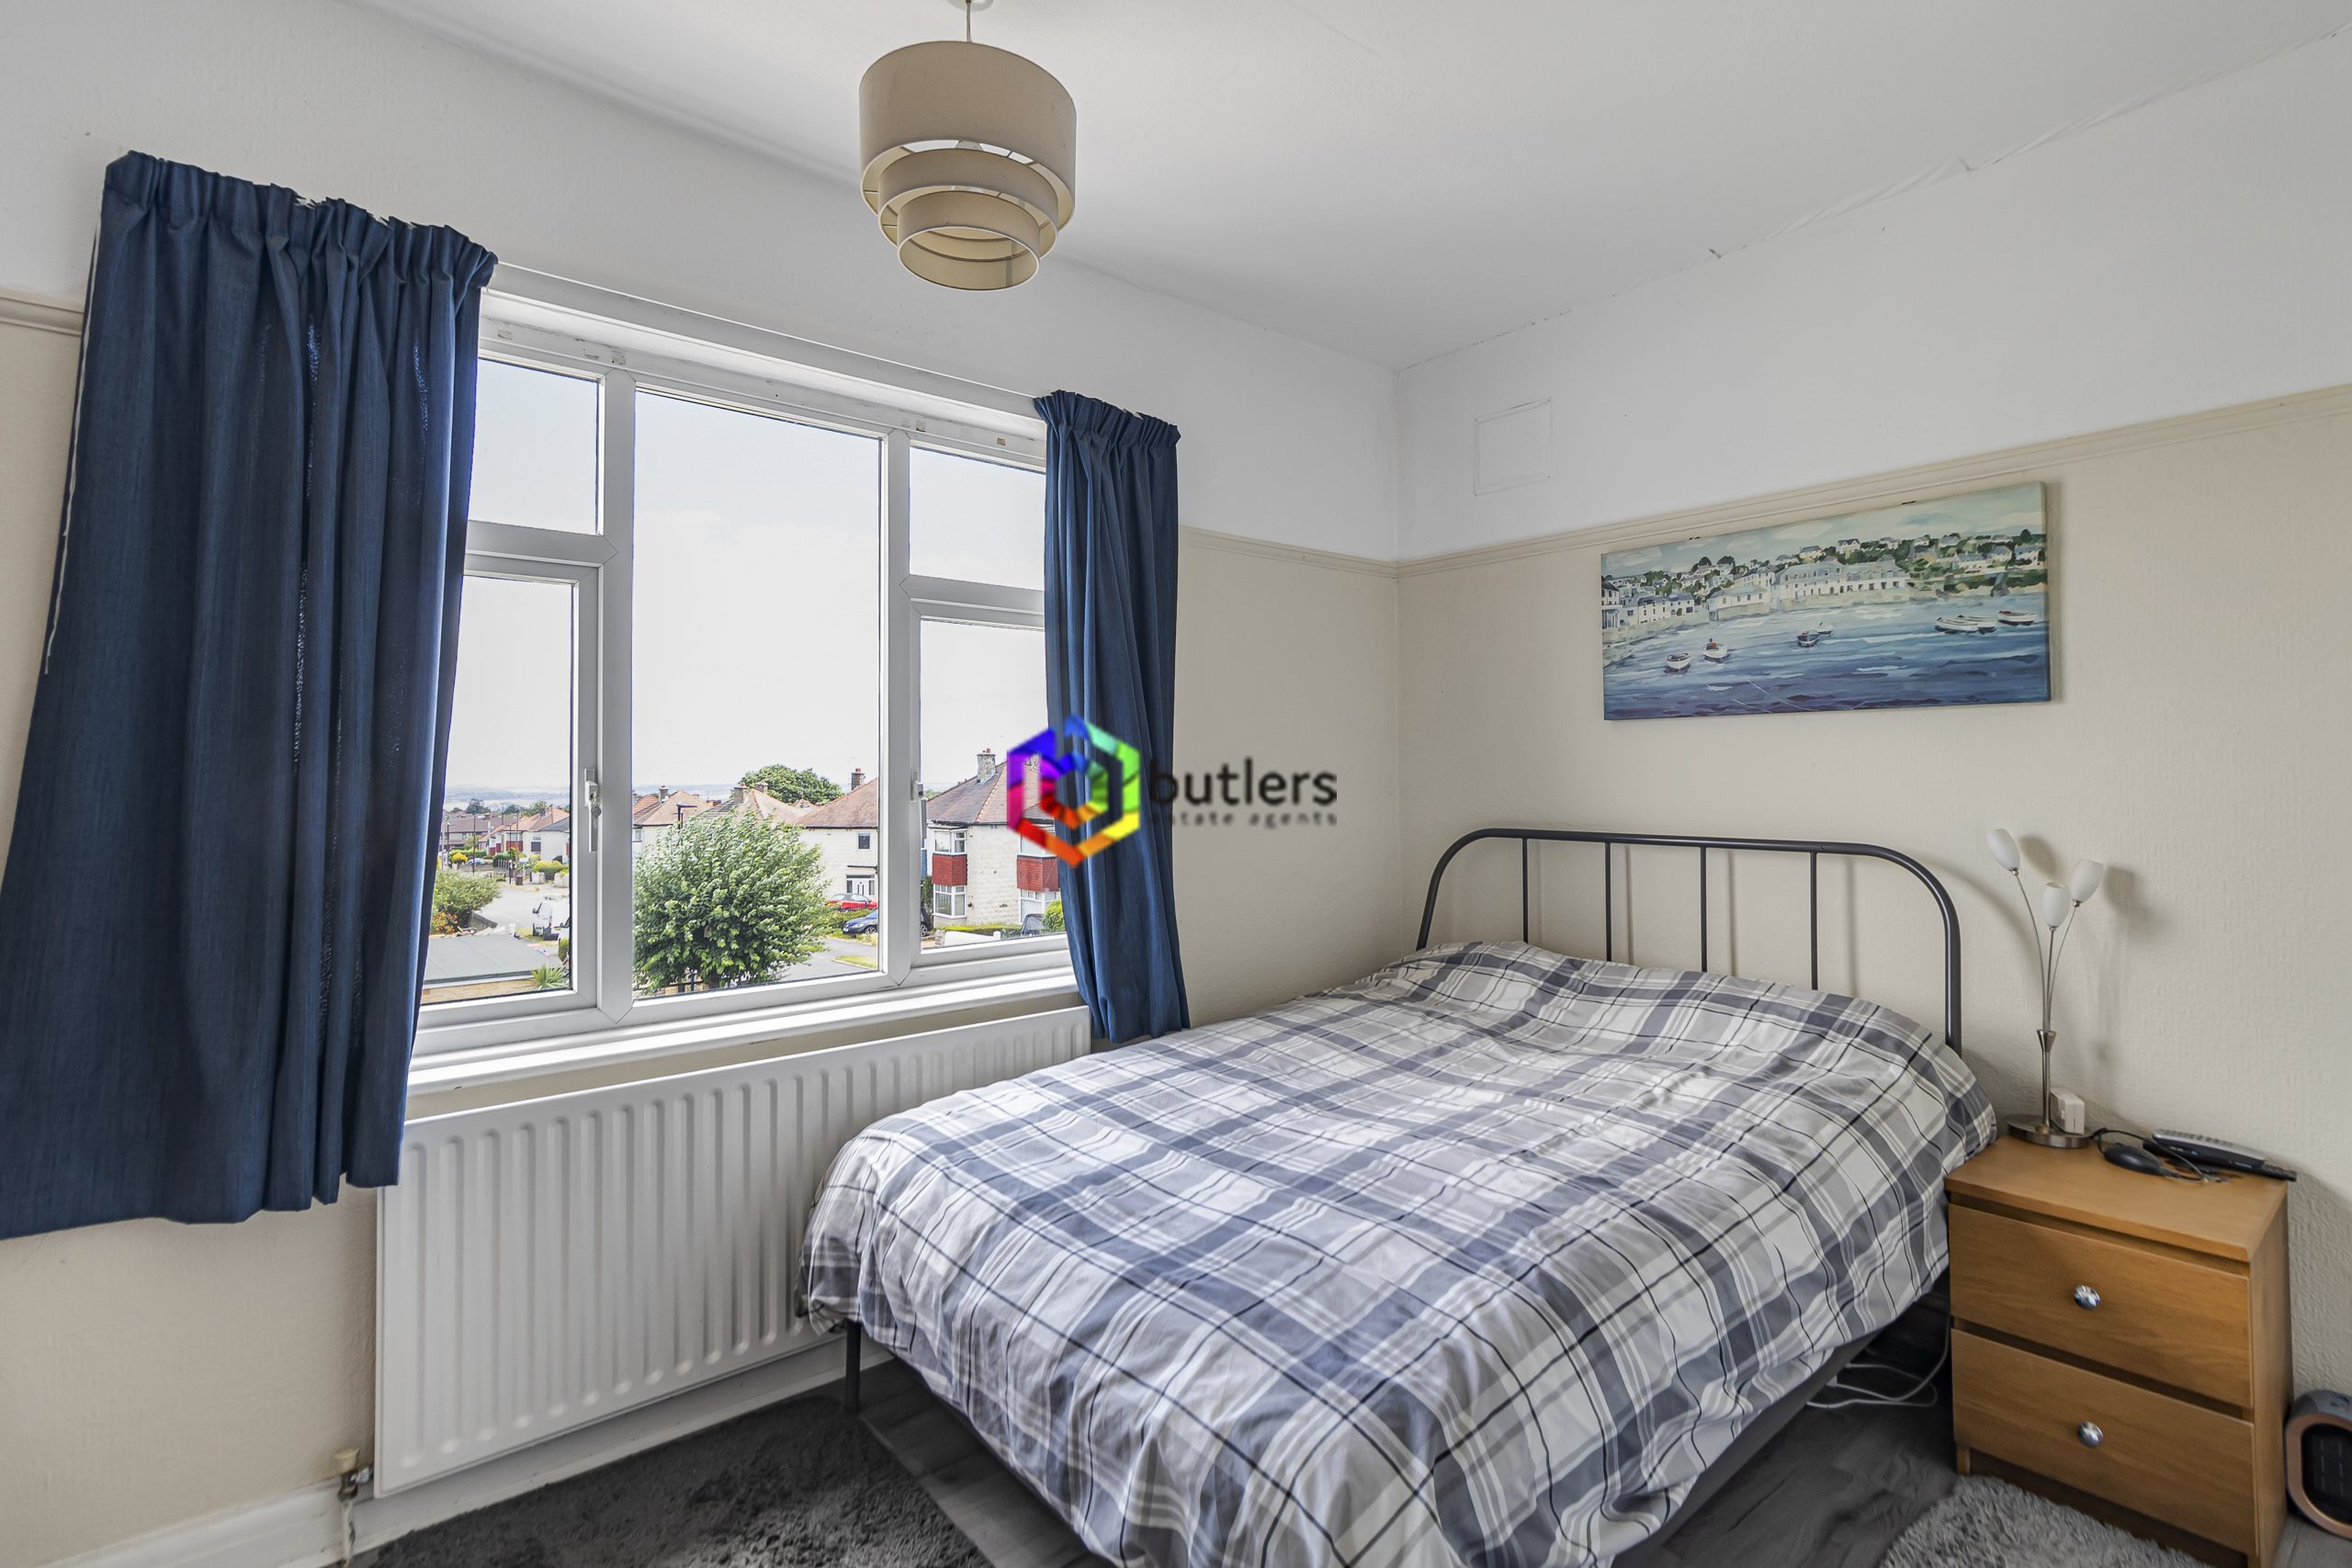
Both bedrooms are bright and well-proportioned, offering plenty of room for furnishings and storage, making them ideal for a variety of lifestyles.
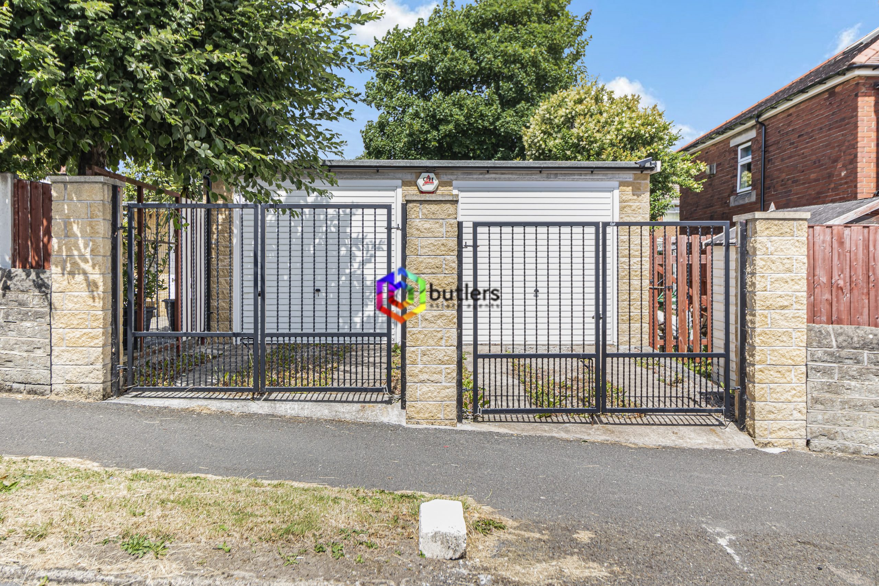
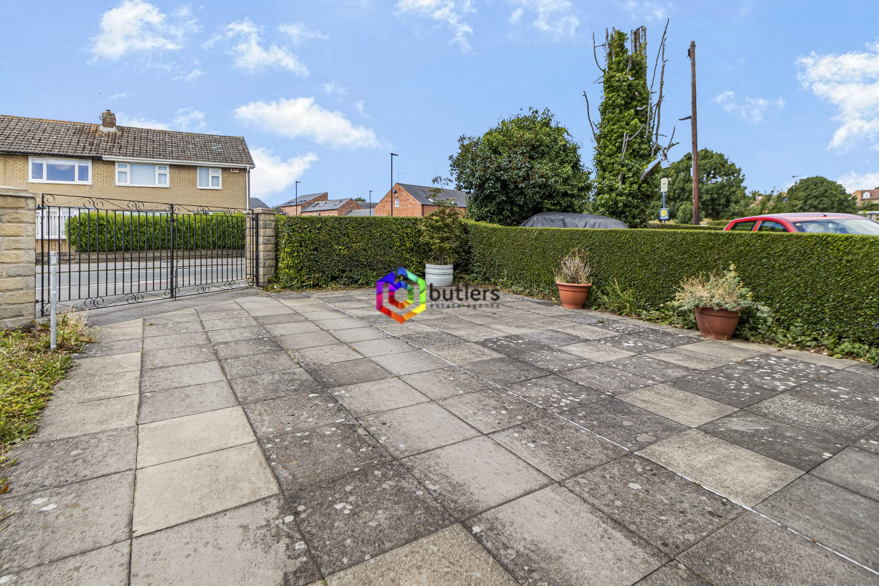
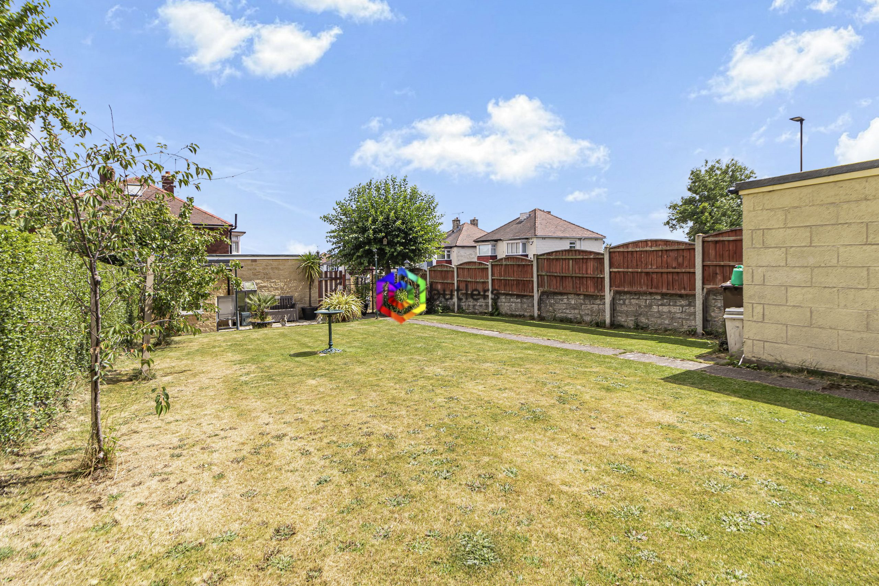
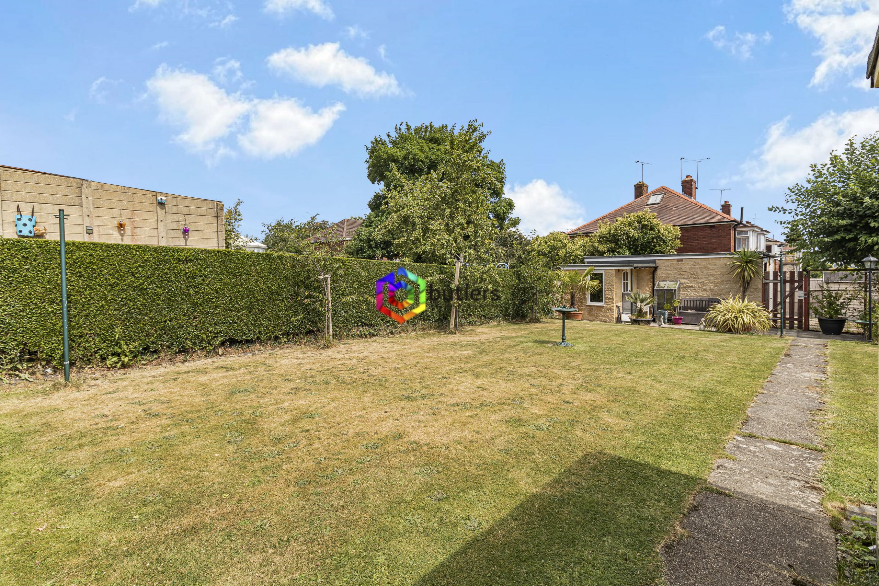
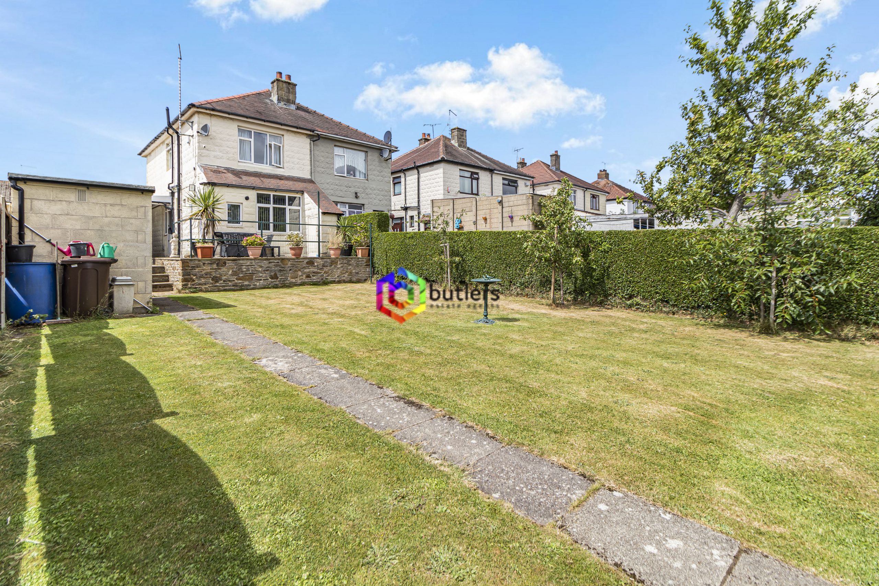
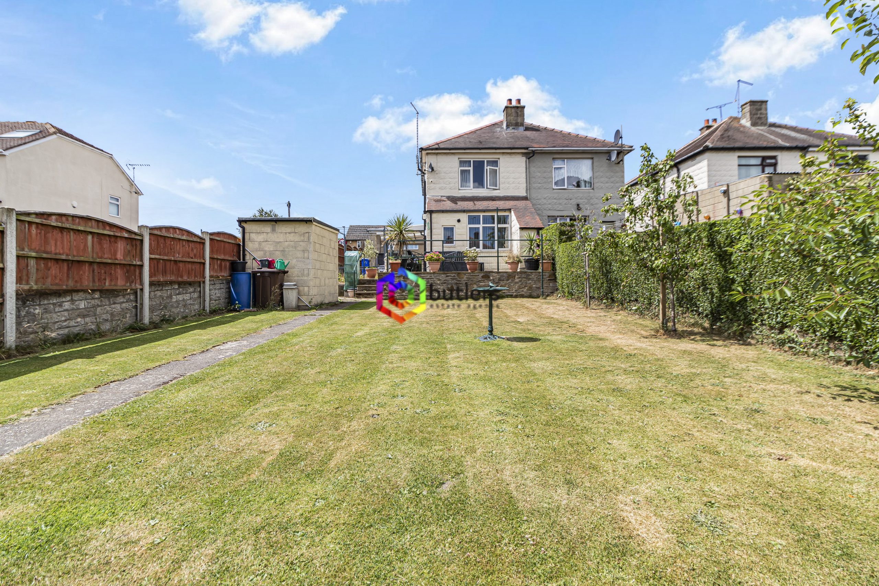
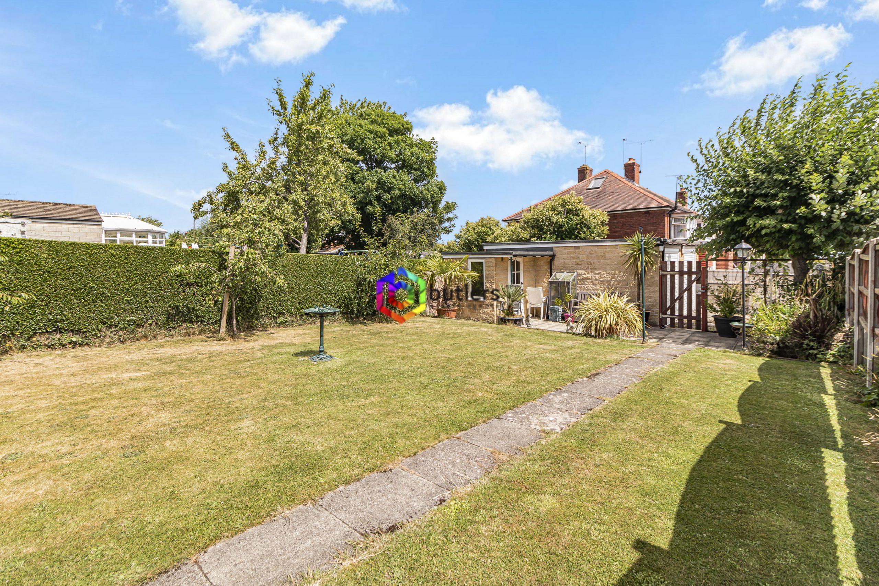
The property is set on a generous plot, presenting a fantastic opportunity for future extension (subject to planning permission), allowing buyers to tailor the home to their specific needs. A standout feature is the double garage with driveway, providing secure parking and additional storage options, while a carport and further driveway to the side of the house ensure ample parking for multiple vehicles.
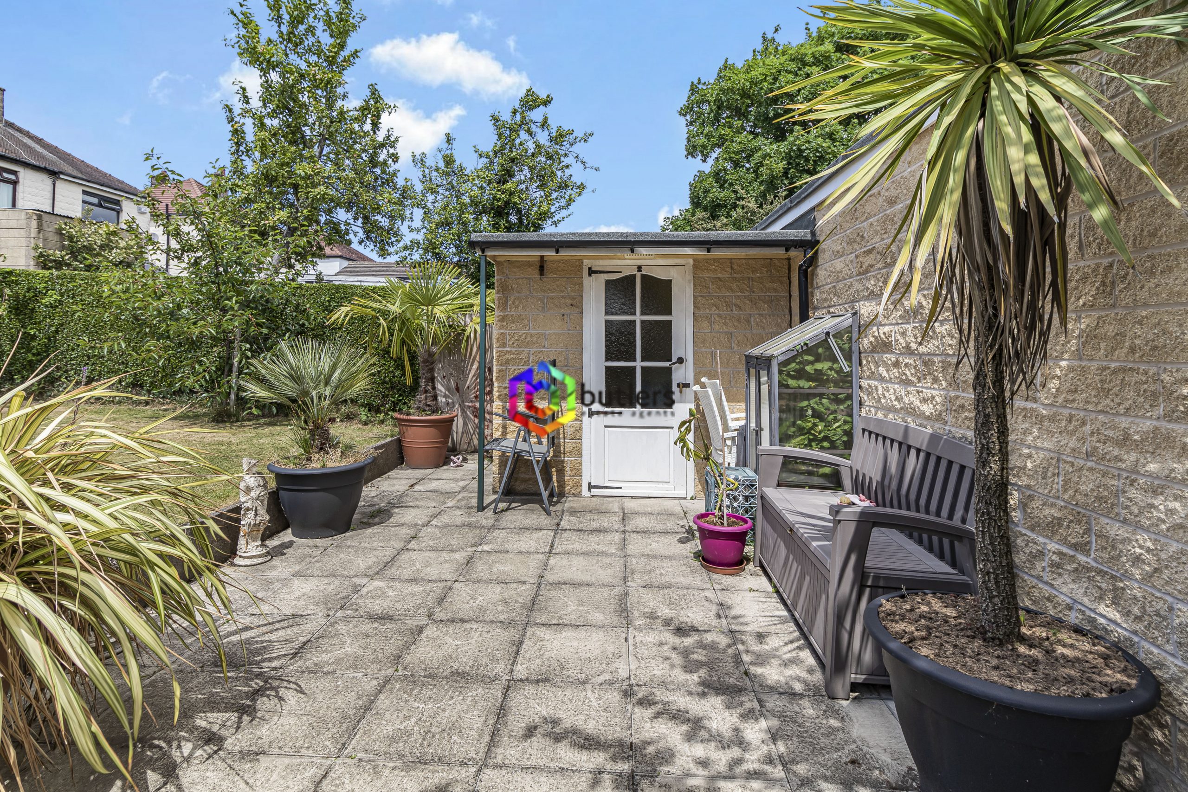
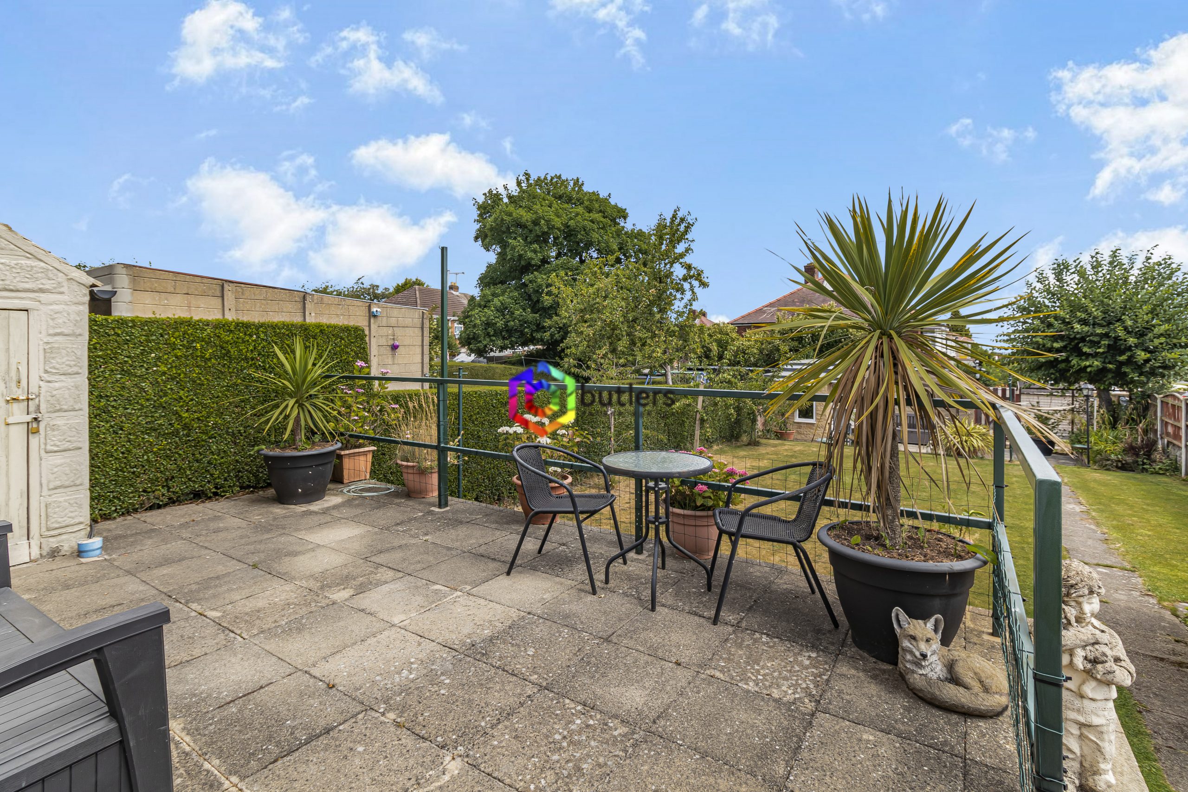
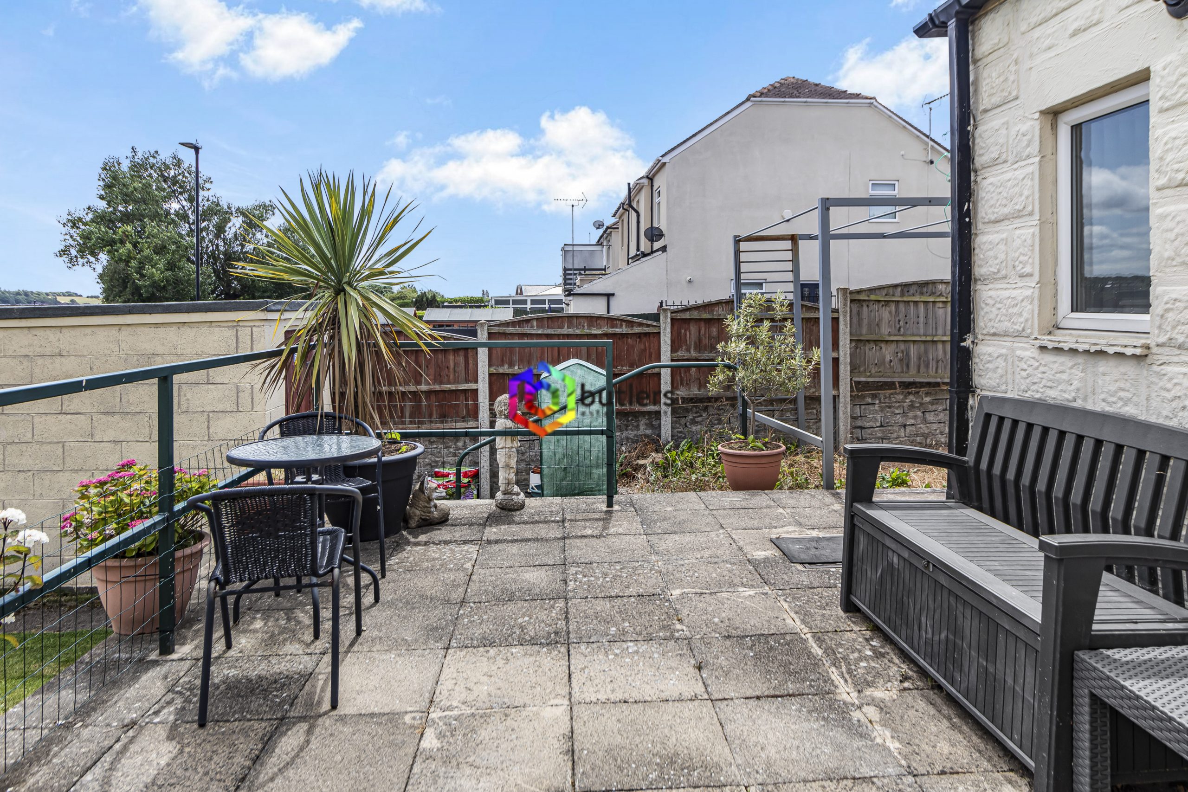
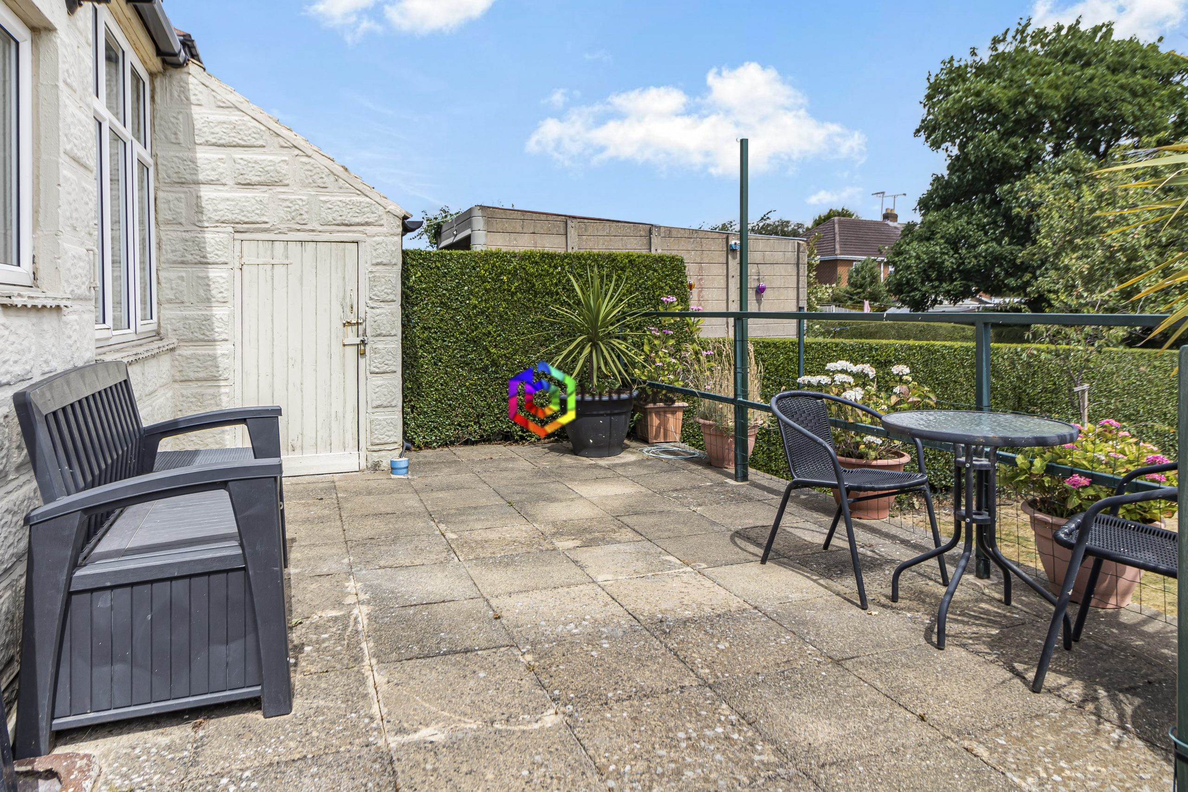
The raised patio seating area offers an attractive spot to enjoy views over the expansive rear garden, creating an inviting space for outdoor dining or relaxation. For those seeking additional versatility, the brick-built summer house provides a flexible area that could be used as a home office, studio, or leisure space, while a separate brick-built store offers further practical storage solutions.
The property’s thoughtful layout and high-quality finishes throughout make it an appealing choice for a wide range of buyers, from first-time purchasers to families or those looking to downsize without compromising on space or amenities.
With its blend of comfortable living spaces, generous plot size, and extensive parking options, this home represents a rare opportunity to acquire a property that combines practicality with the potential for future growth.
The location is well-situated for local amenities, schools, and transport links, adding to the property’s overall appeal and convenience. Early viewing is highly recommended to fully appreciate the quality and potential of this delightful semi-detached house, which offers a harmonious blend of traditional charm and modern convenience in a sought-after residential area.
Buyers would be advised to speak to Lucy about the latest lender offers and this can be done by contacting our office.
Hall
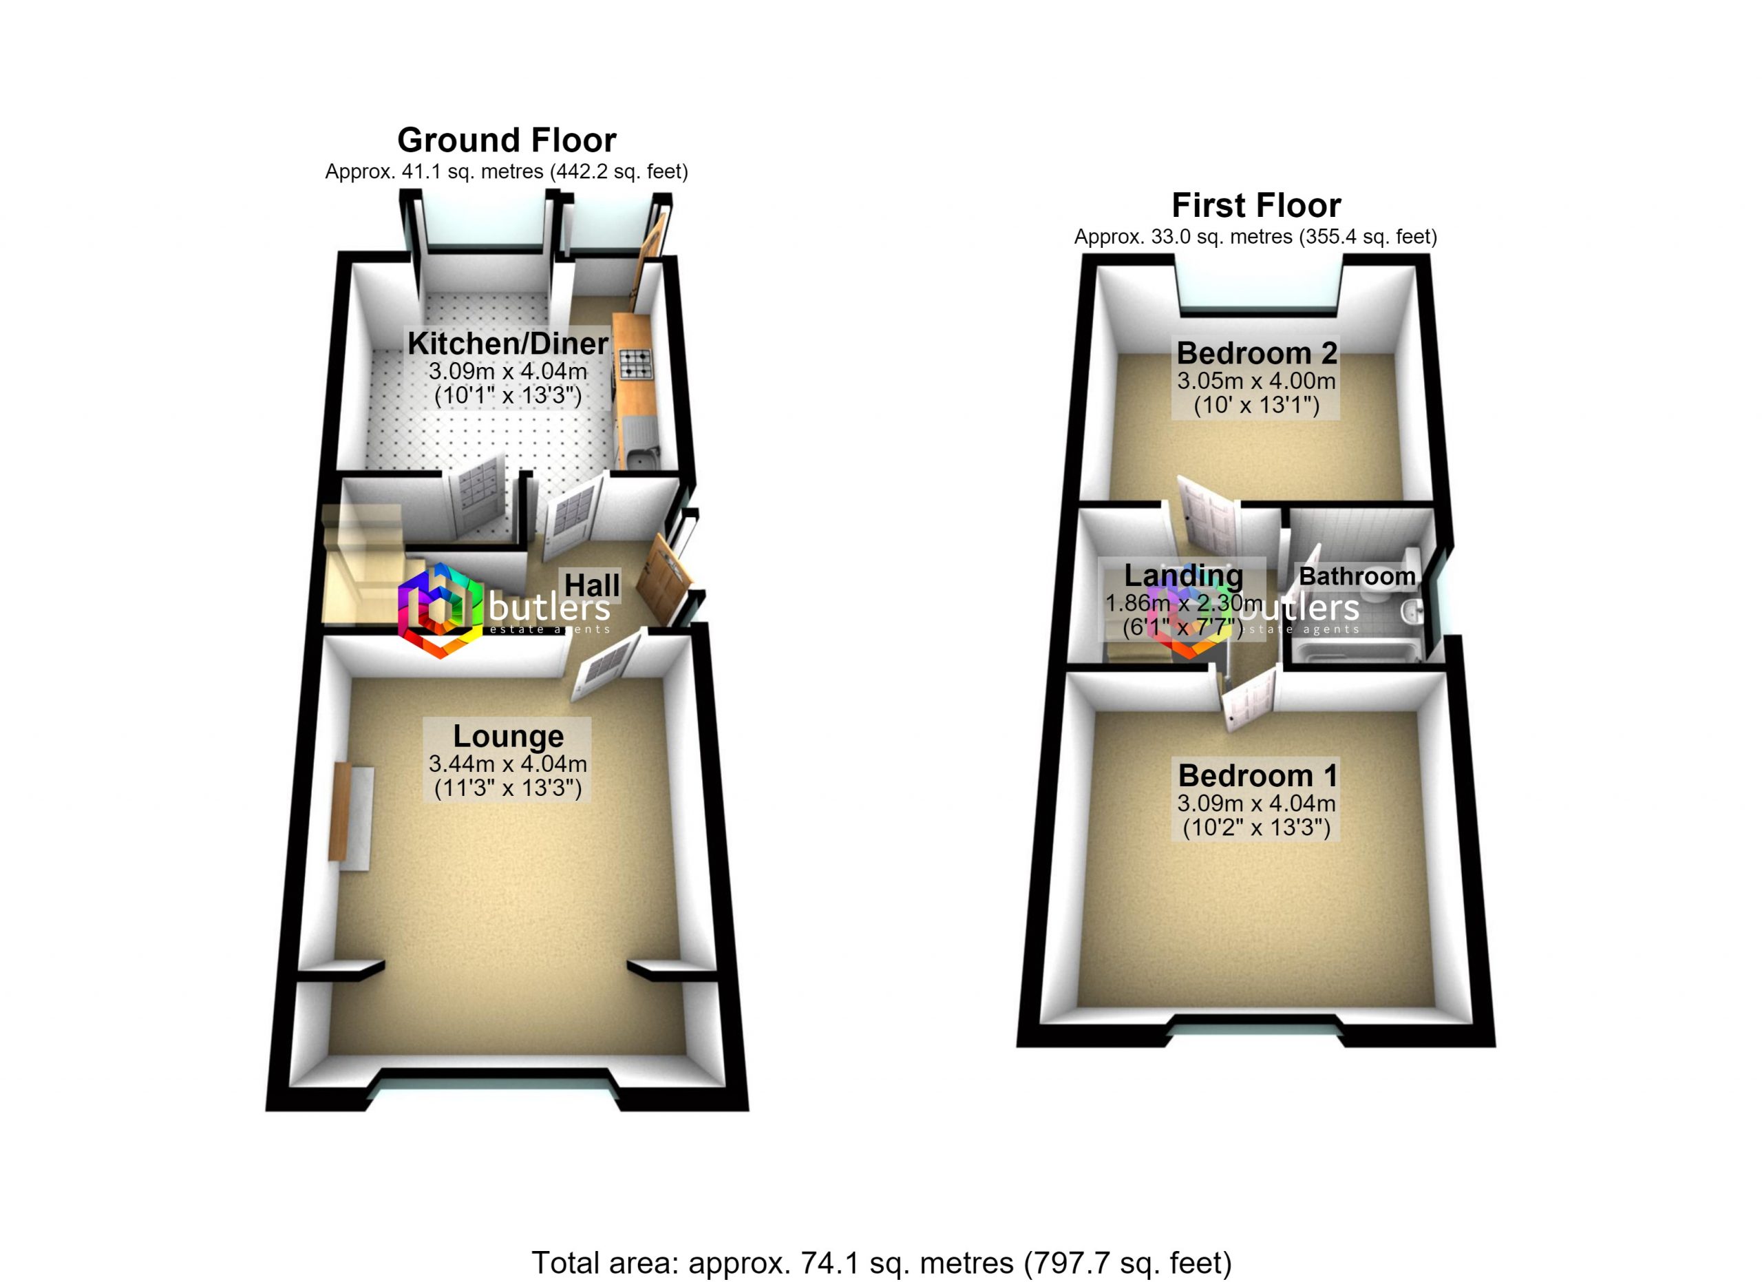
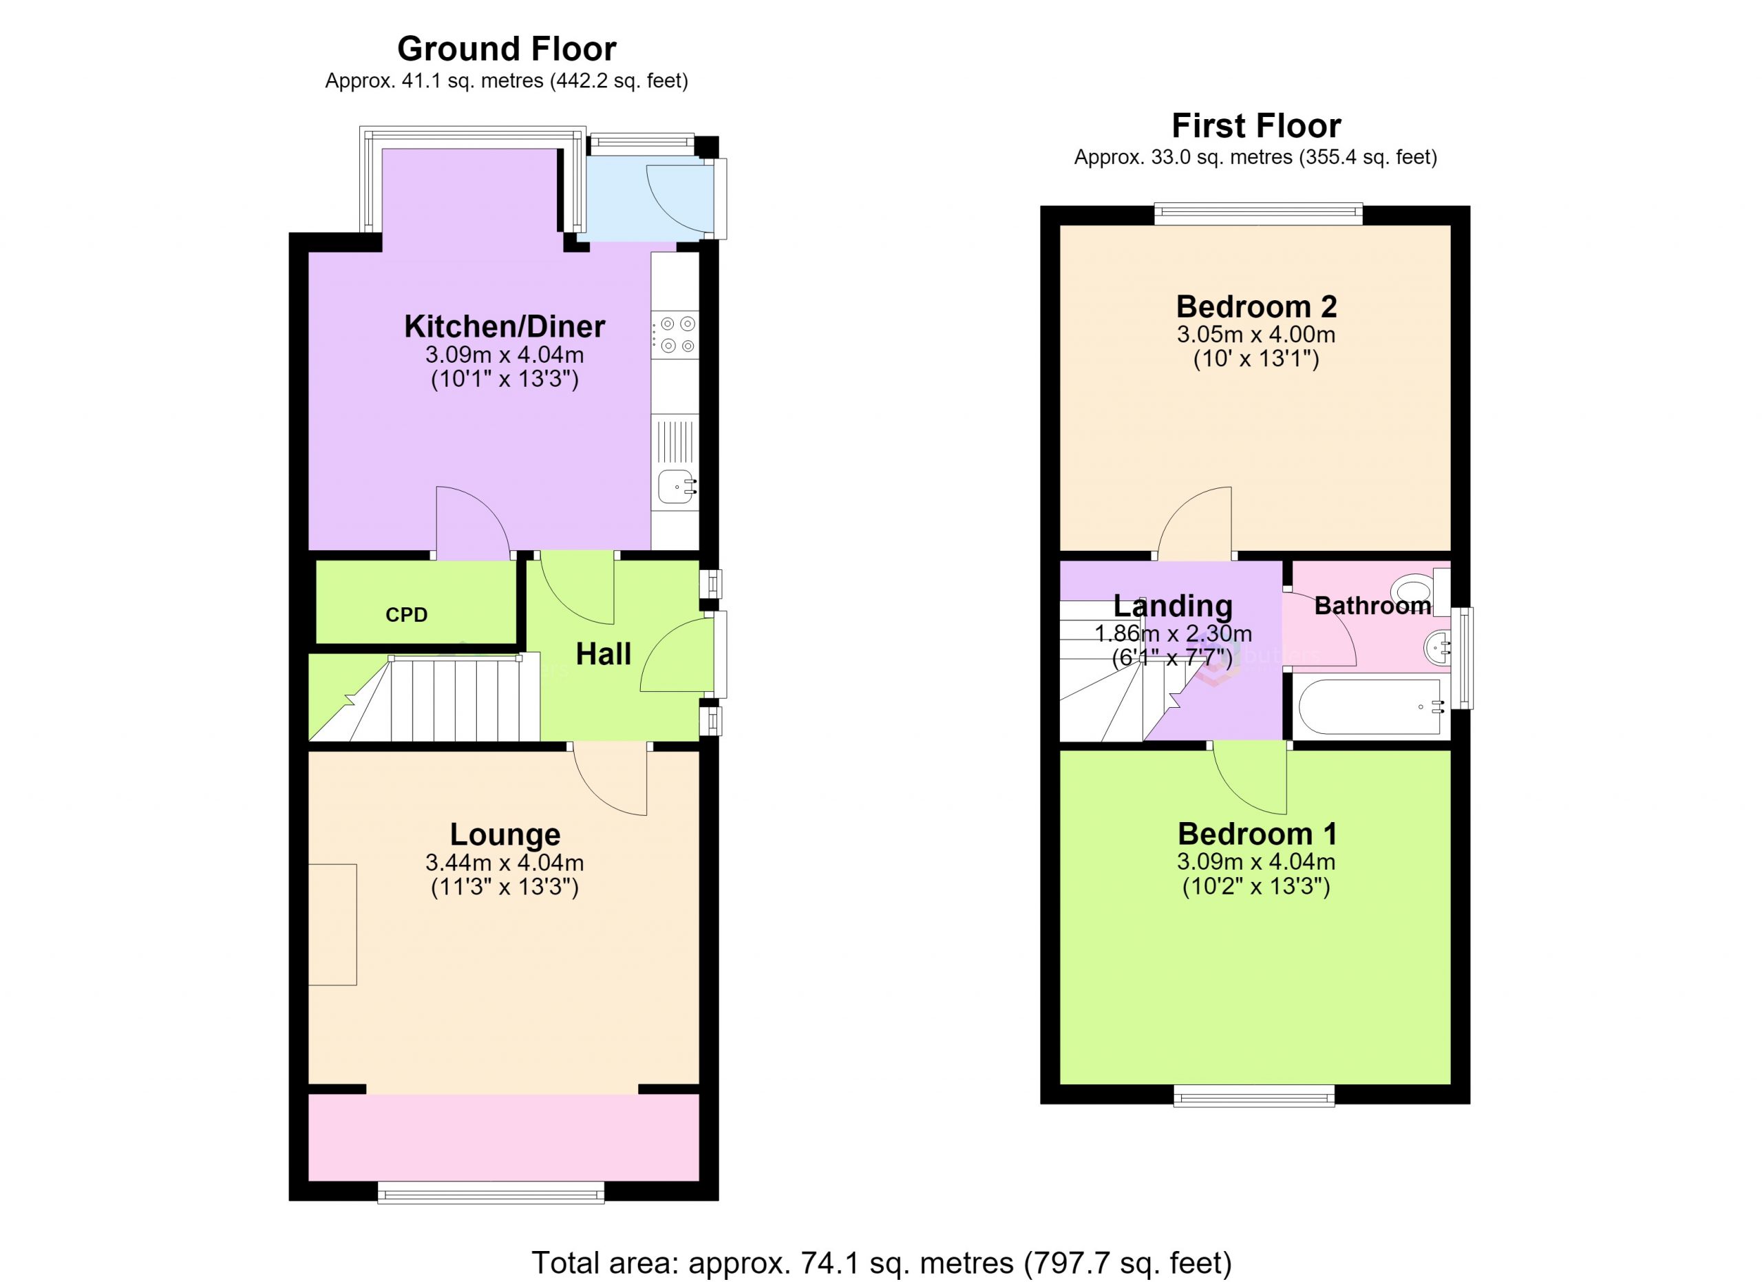
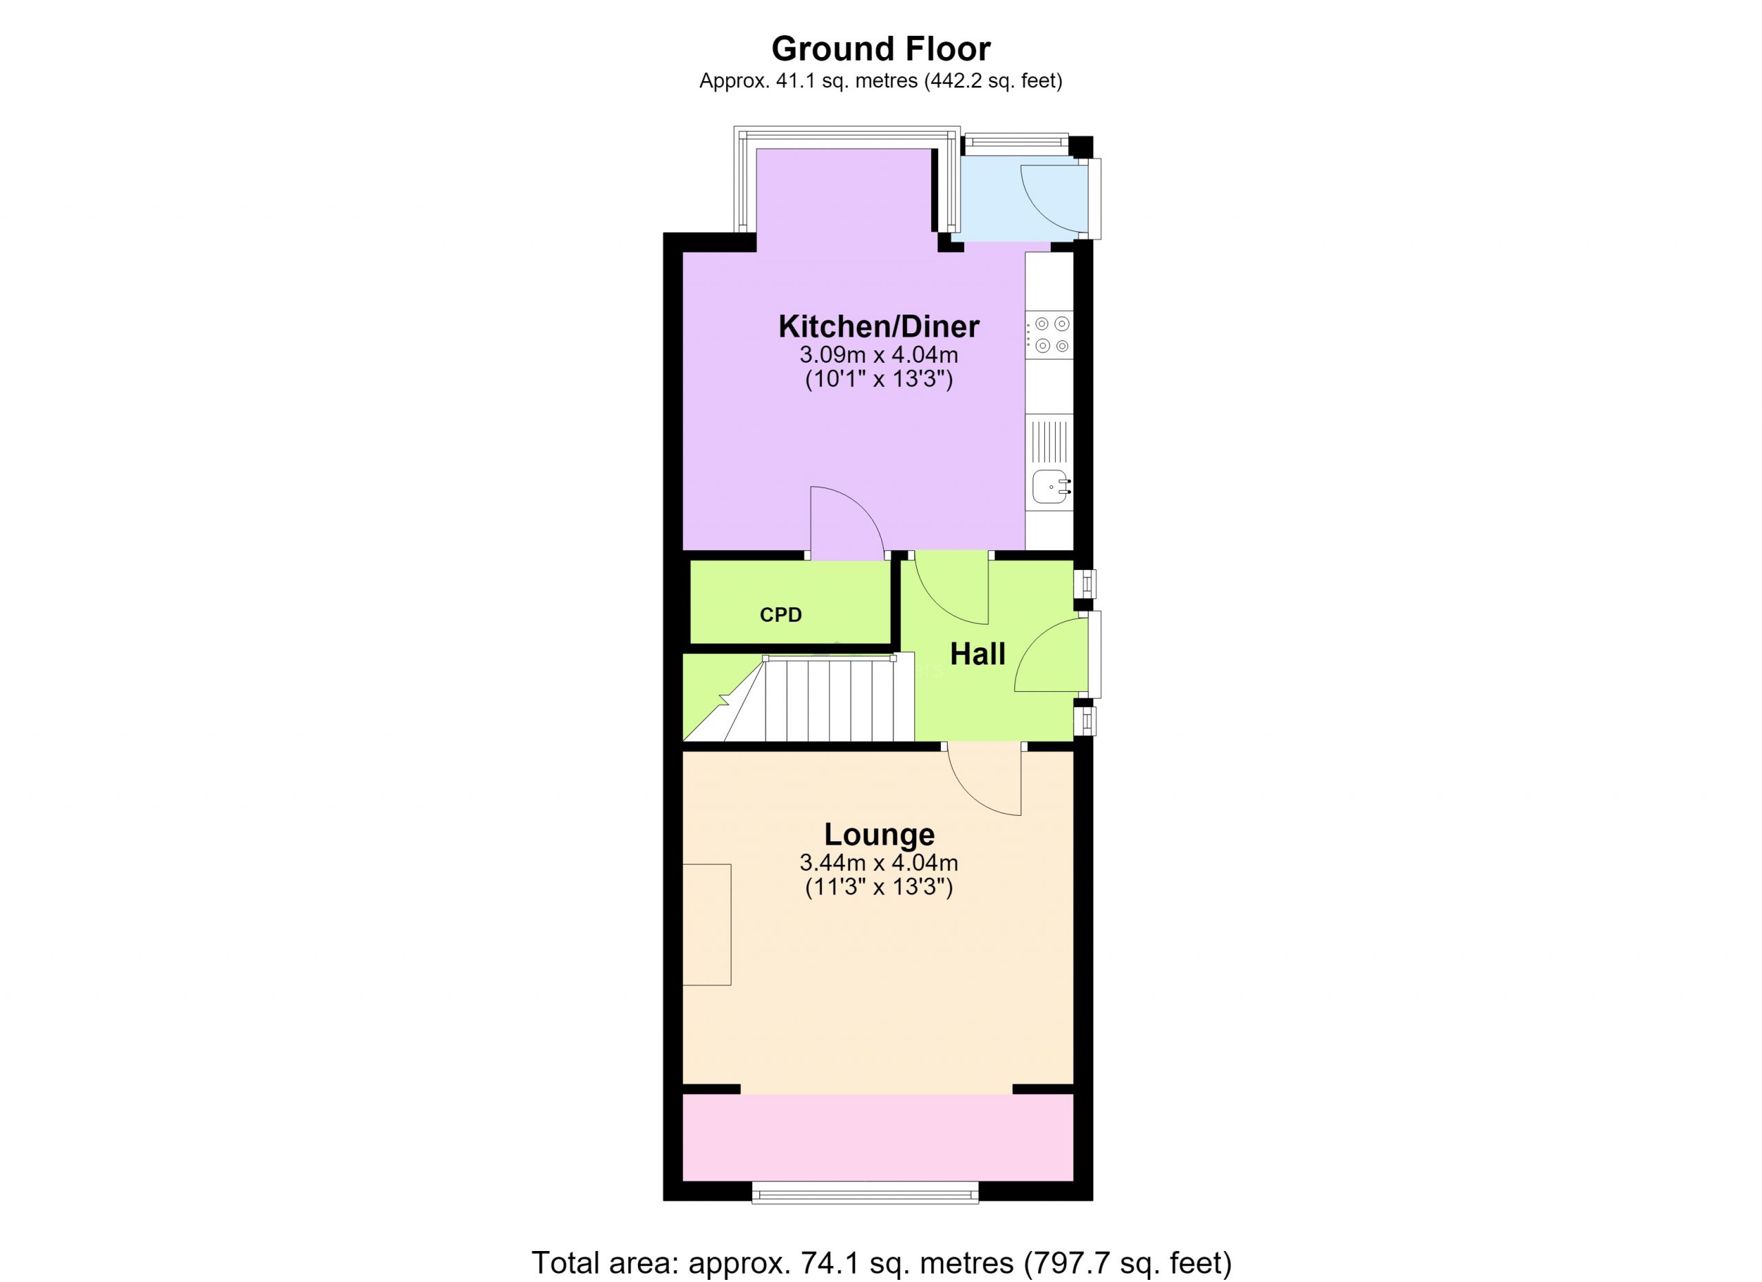
The front door leads you into the Hall with plenty of space to remove outdoor wear. From here there are doors to the Lounge and the Kitchen/ Diner along with stairs to the first floor.
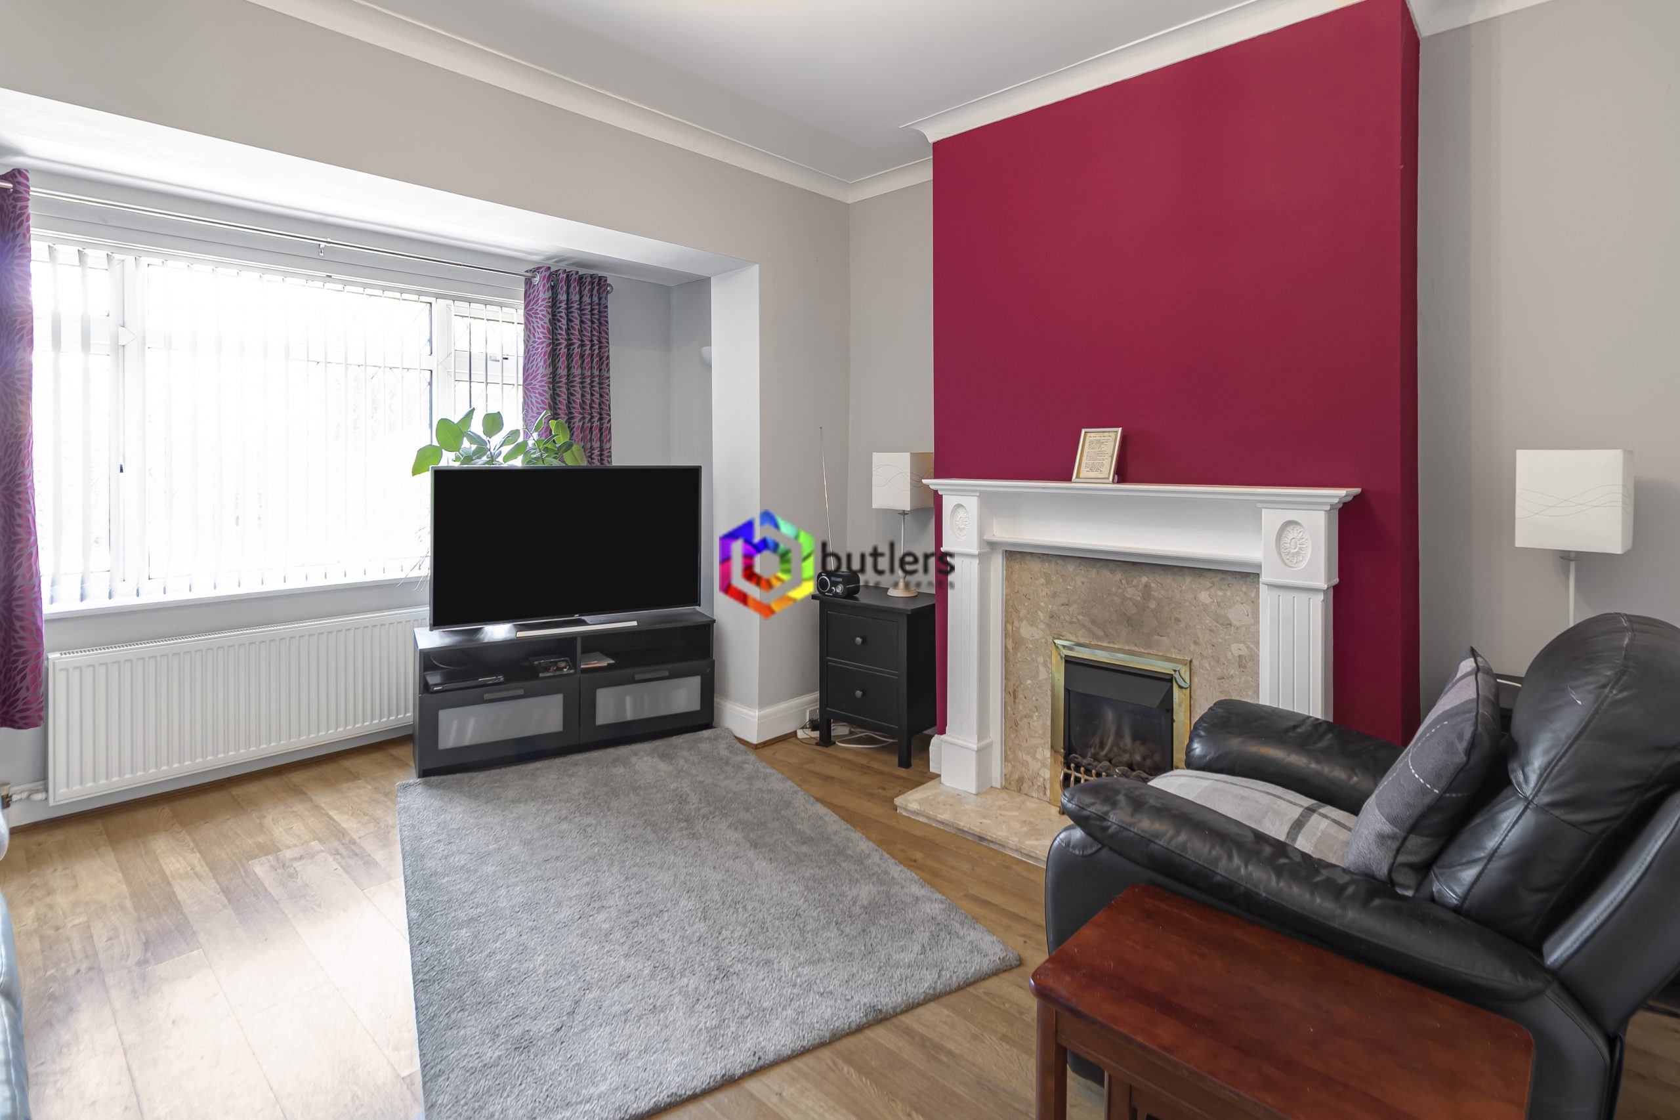
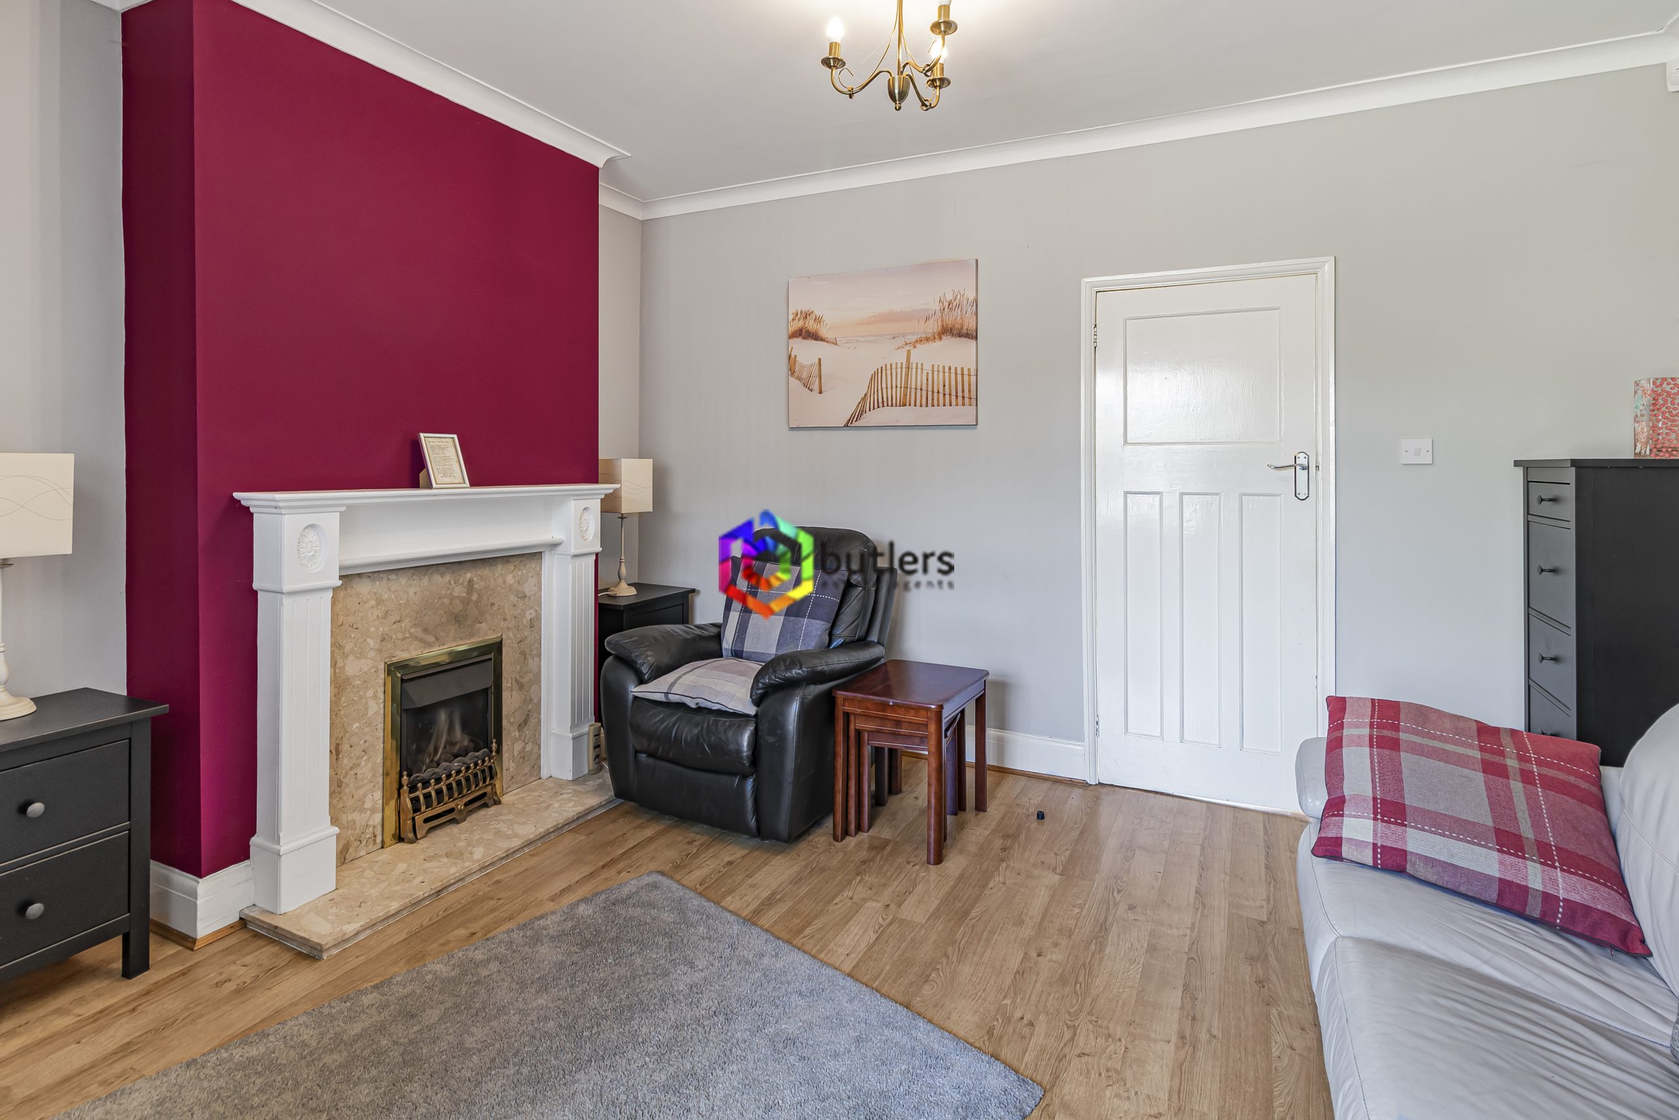
Lounge 11' 3" x 13' 3" (3.44m x 4.04m)
Located at the front of the house with a fireplace as the main focal point of the room. The large window floods the room with light making it a nice place to relax with family and friends.
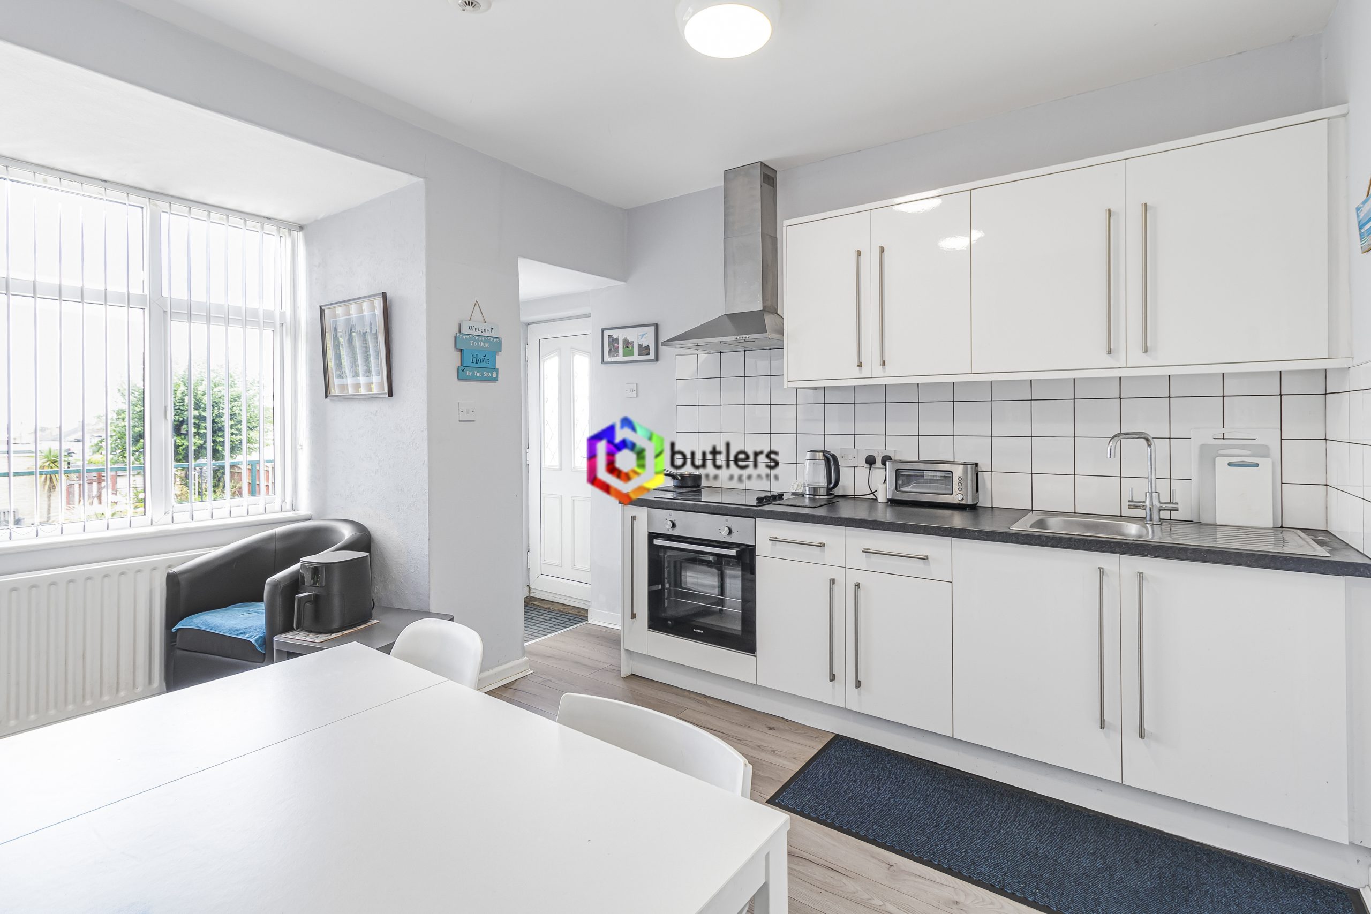
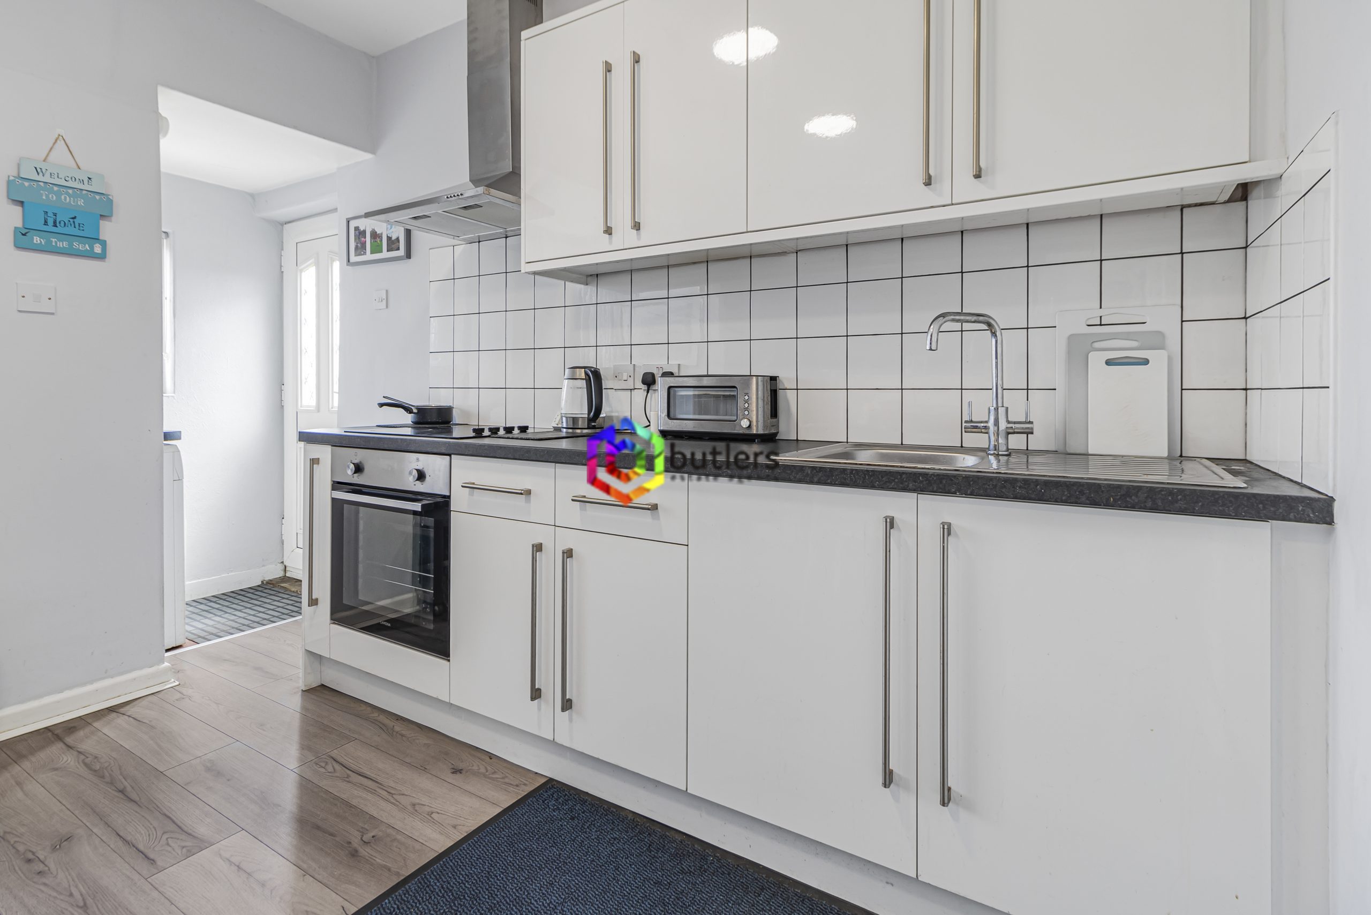
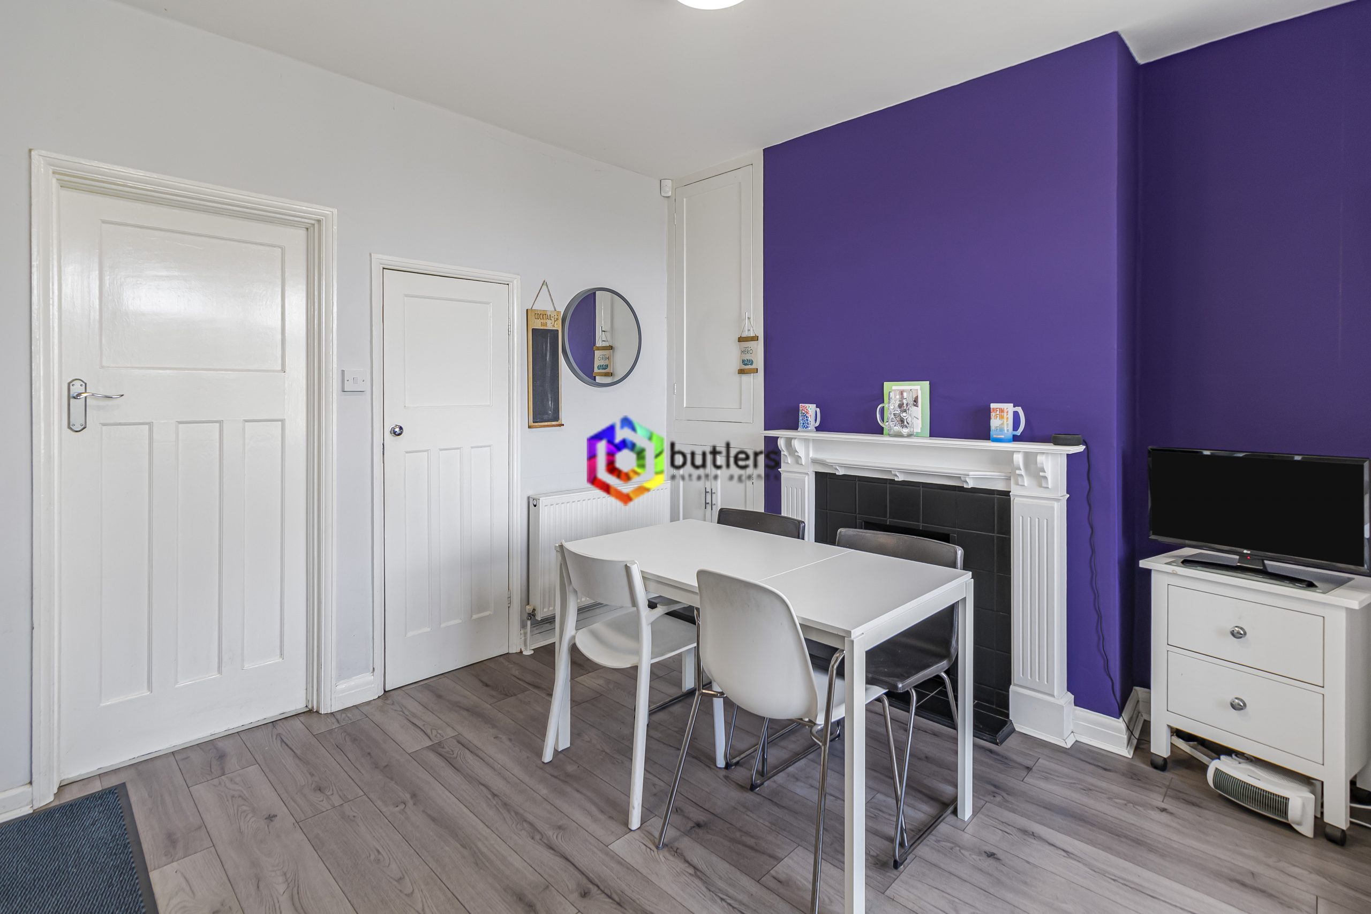
Kitchen / Diner 10' 2" x 13' 3" (3.09m x 4.04m)
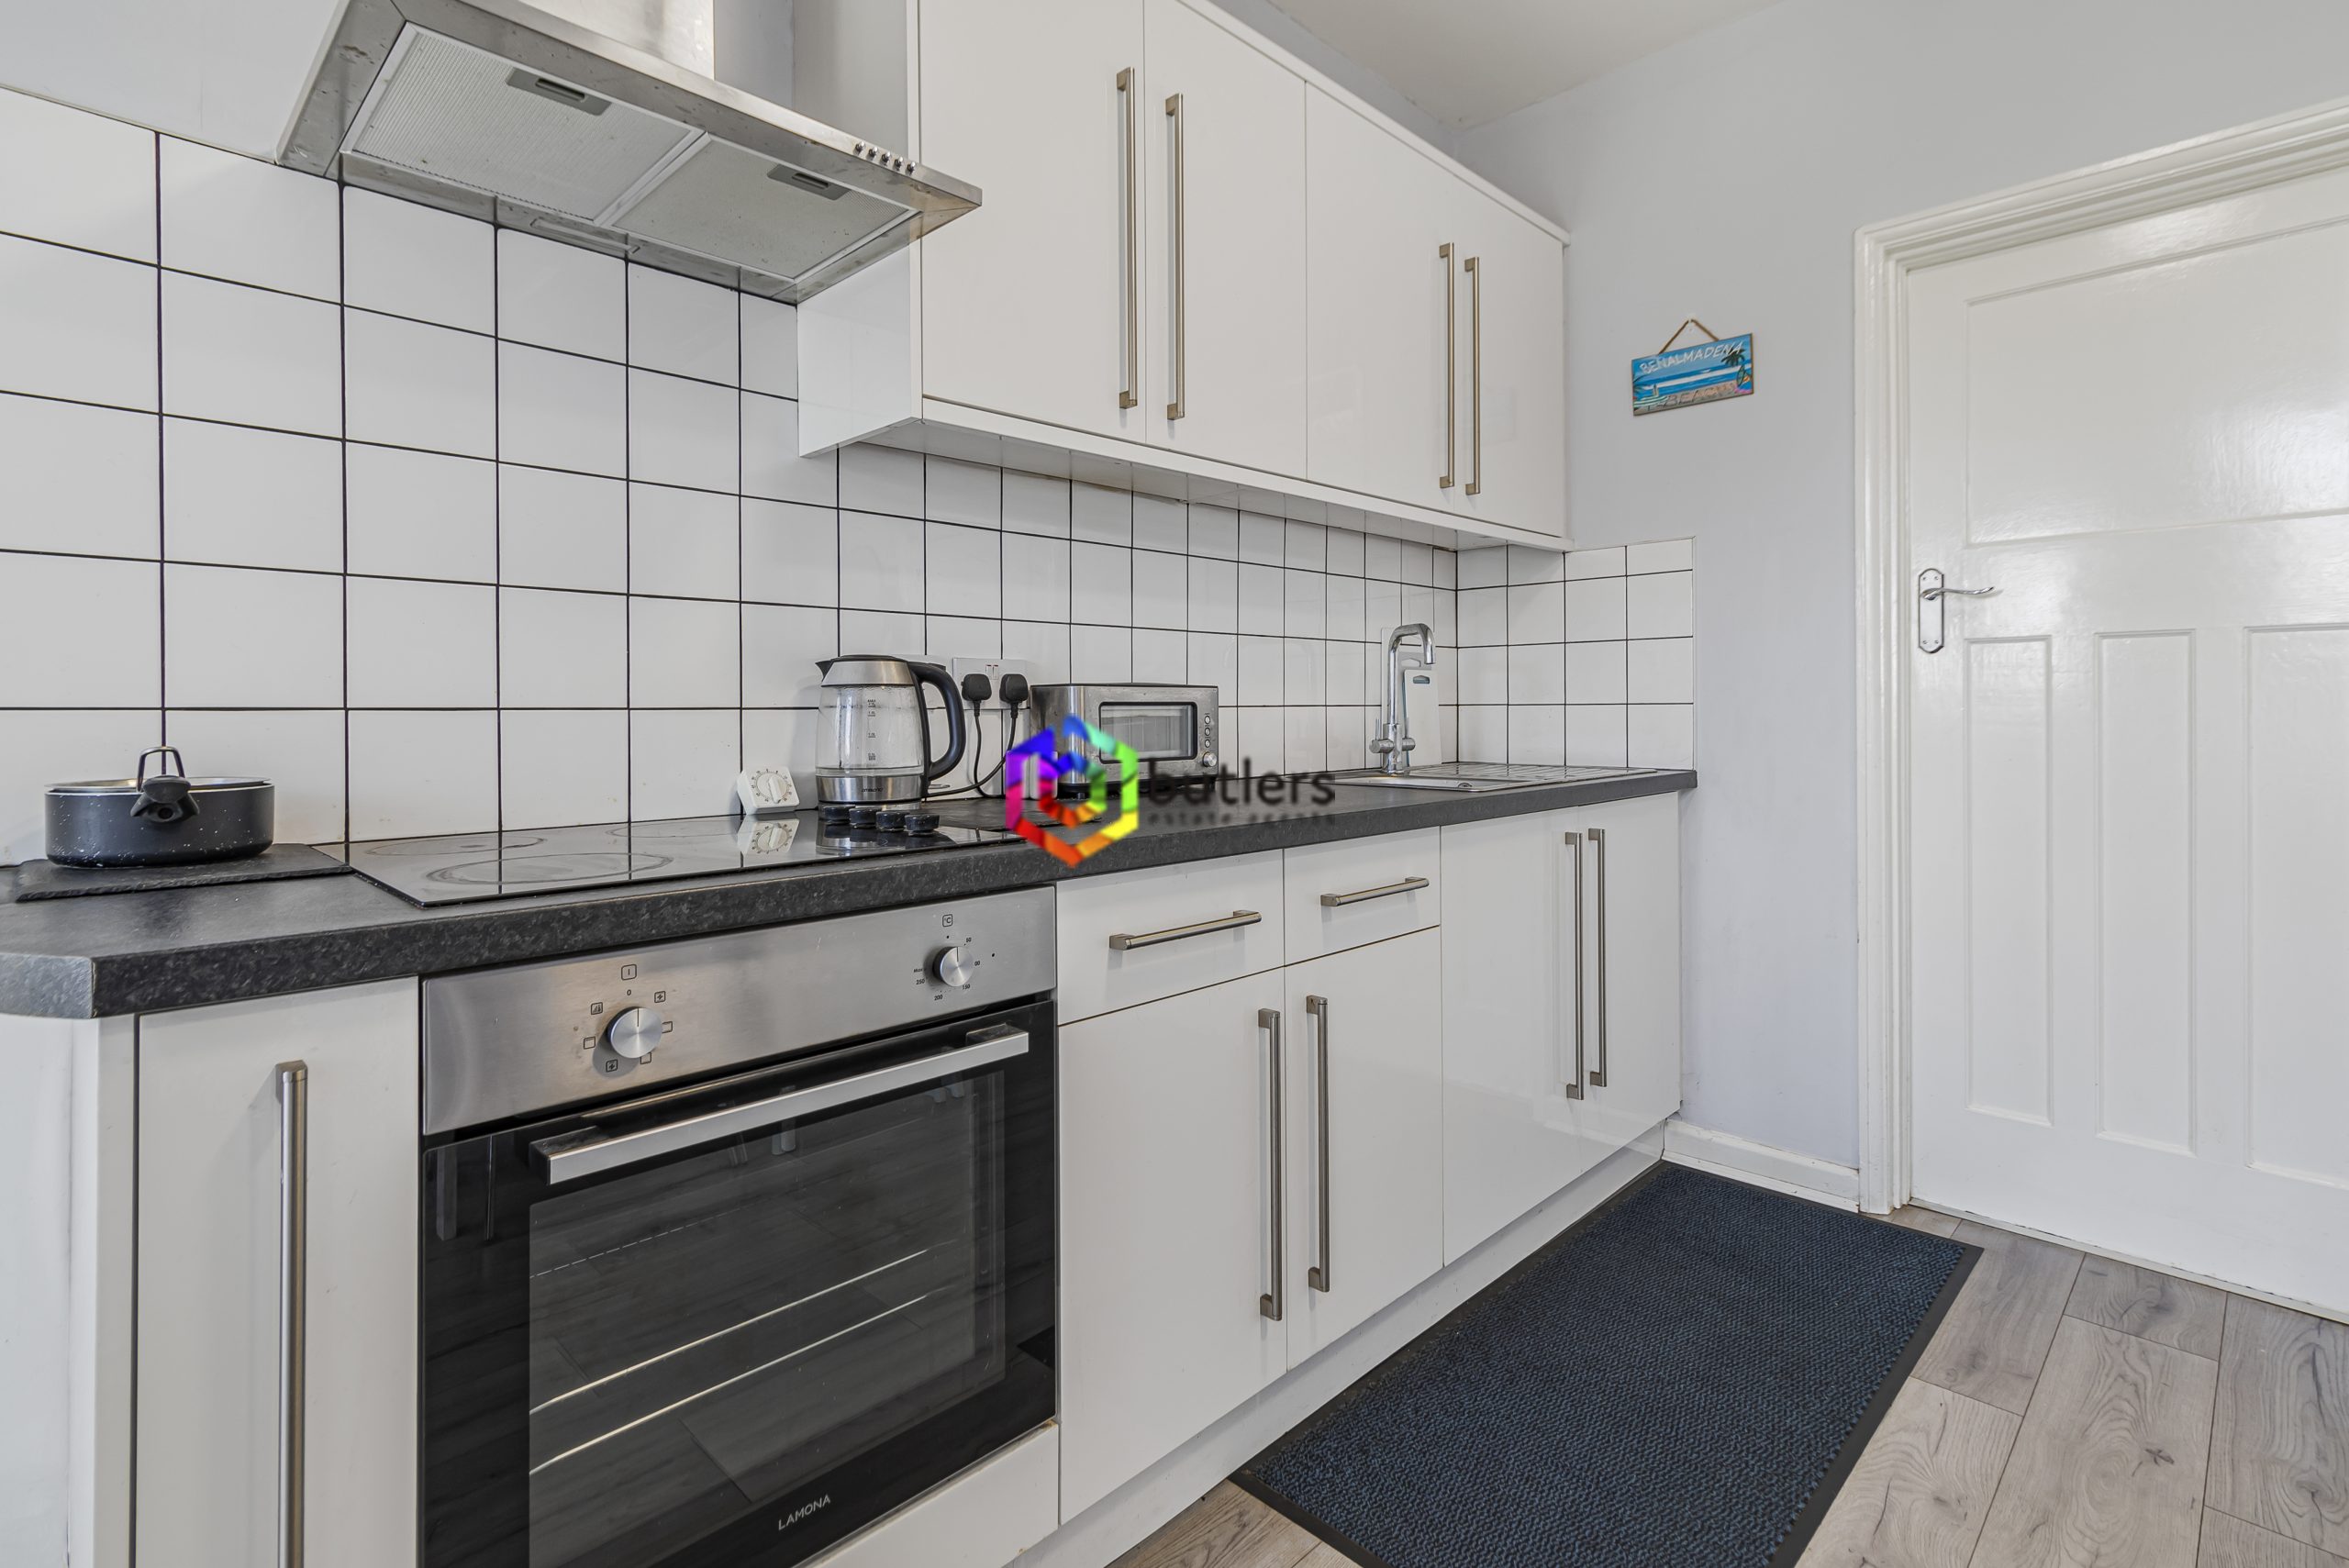
This bright space is a great kitchen / diner with space for a table and chairs and fitted with a range of wall and floor mounted units in a gloss white with contrasting black worksurfaces. There is a single stainless steel electric oven with ceramic hob above and an integrated fridge and freezer. At the very rear is an external door leading out on to the patio seating area.
Landing
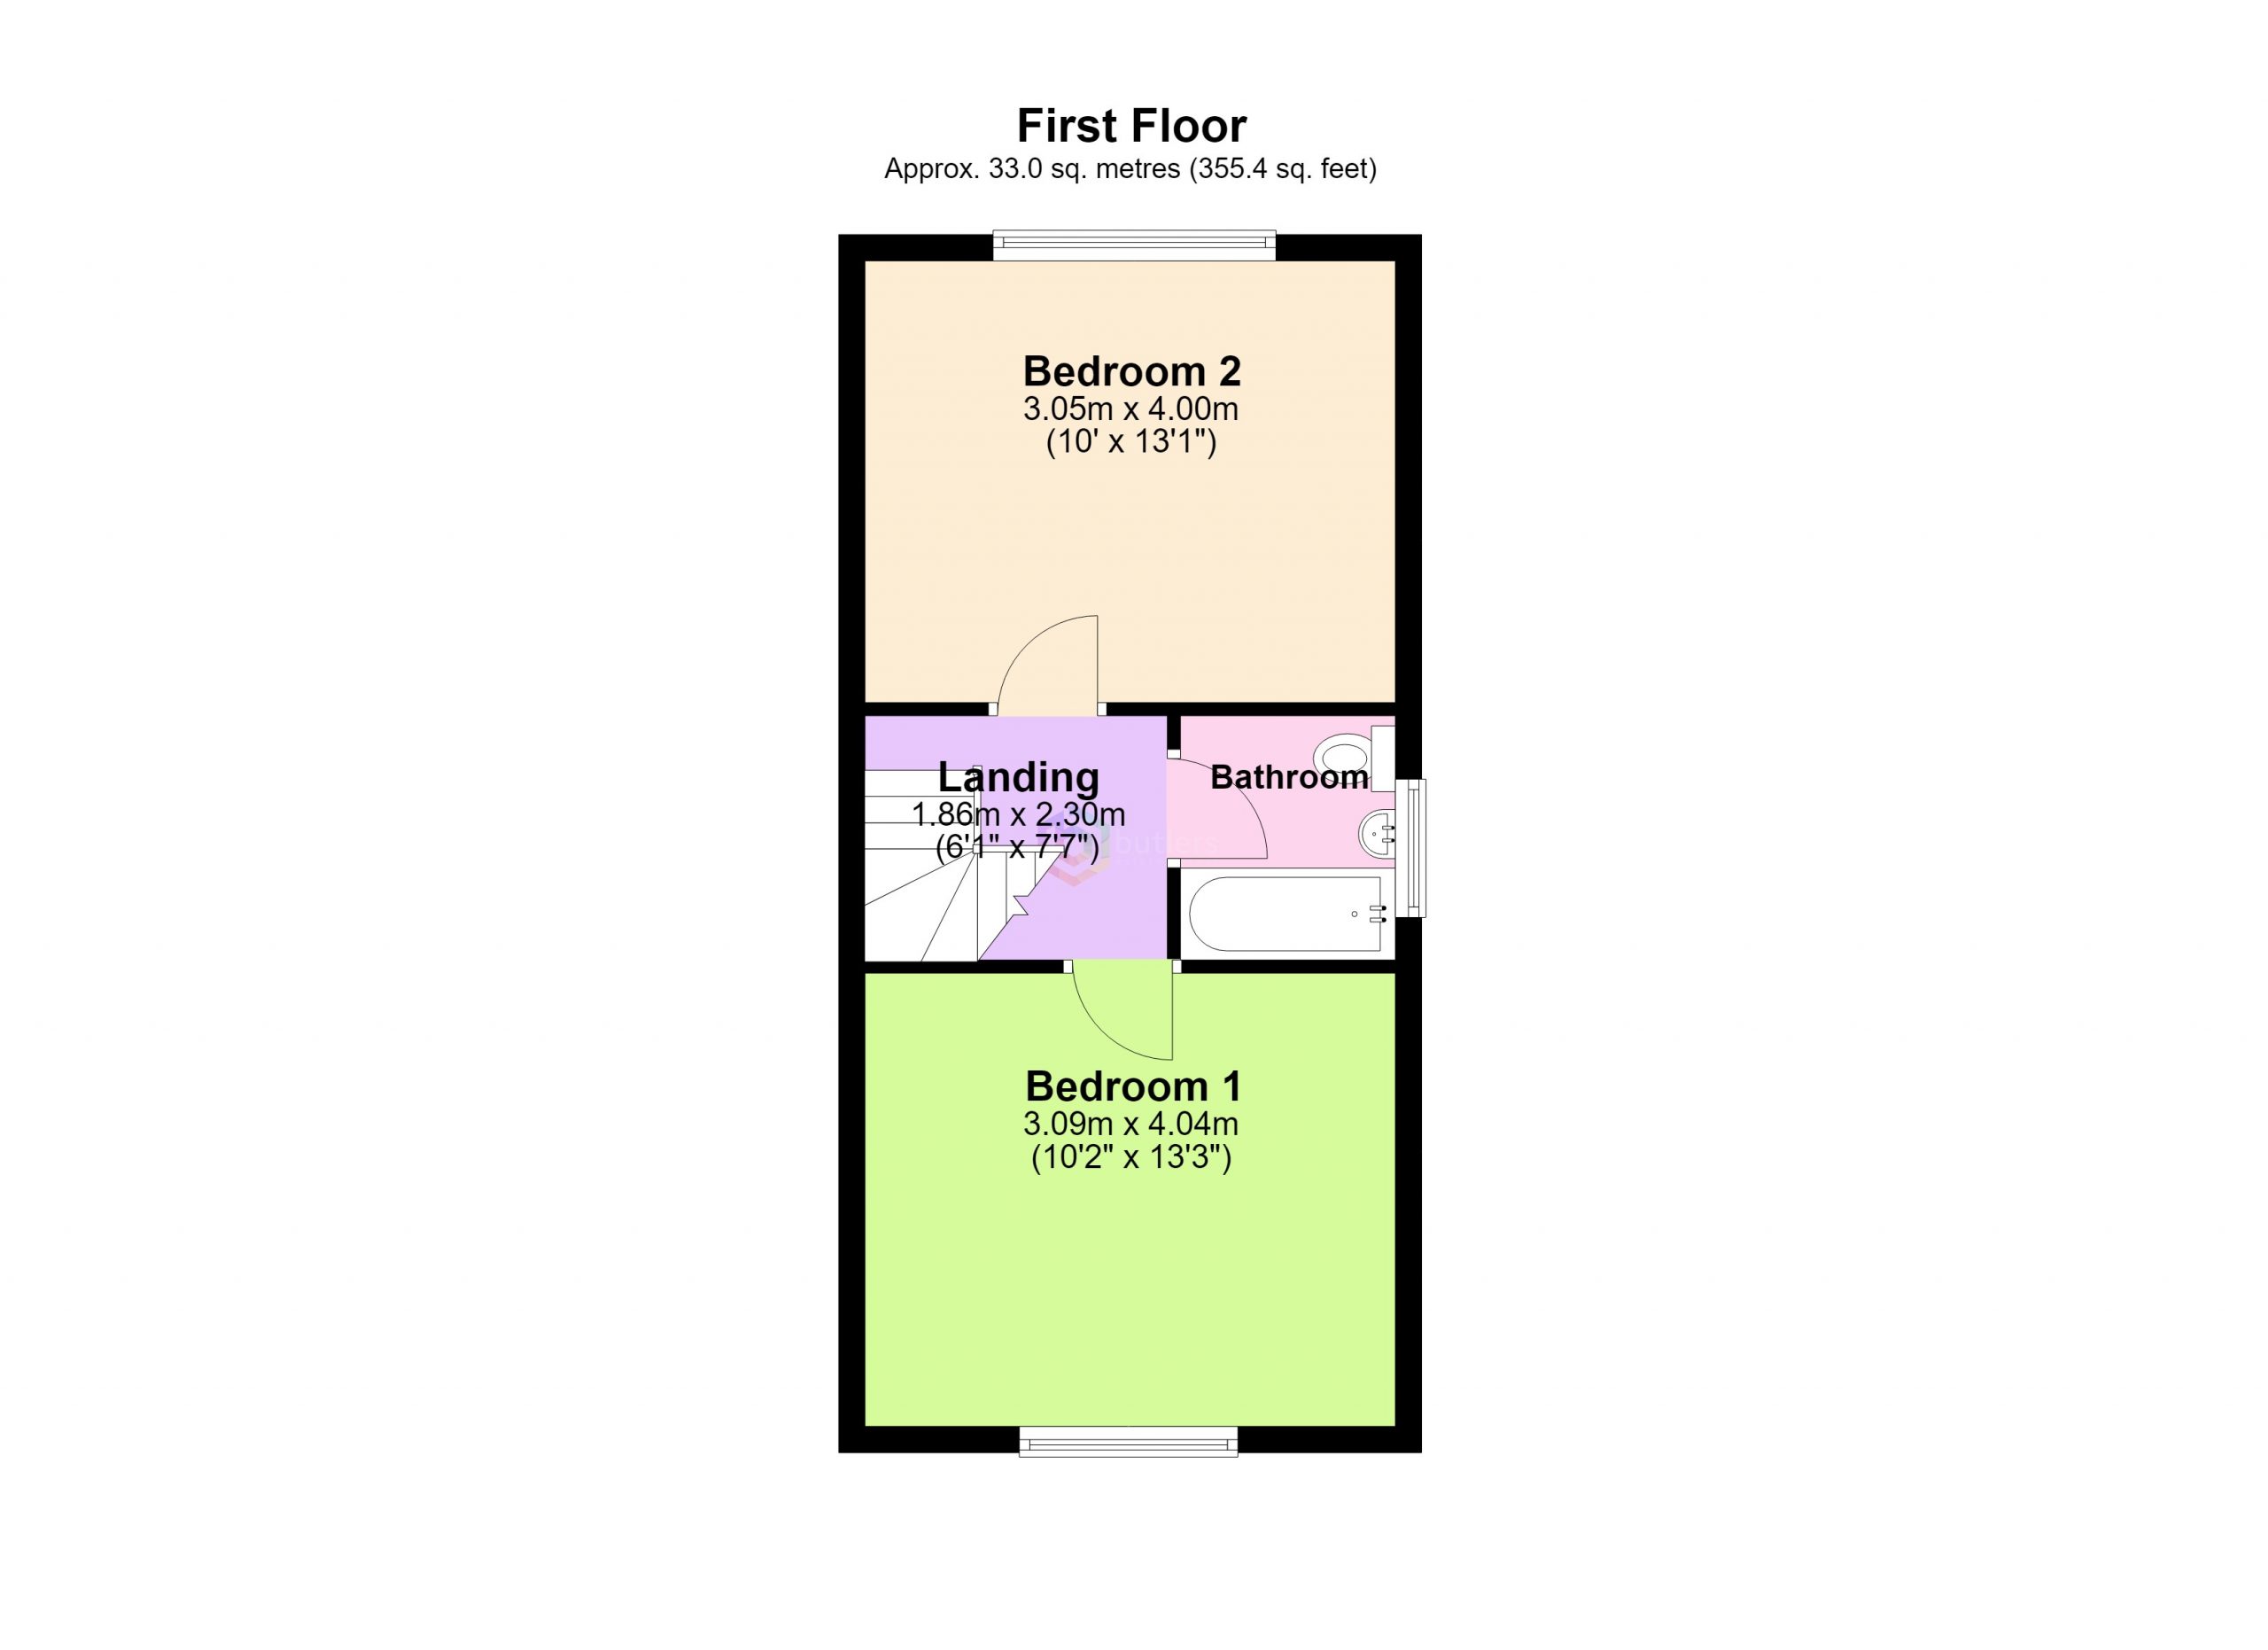
The landing provides access to both bedrooms and the bathroom. There is also access to the loft.
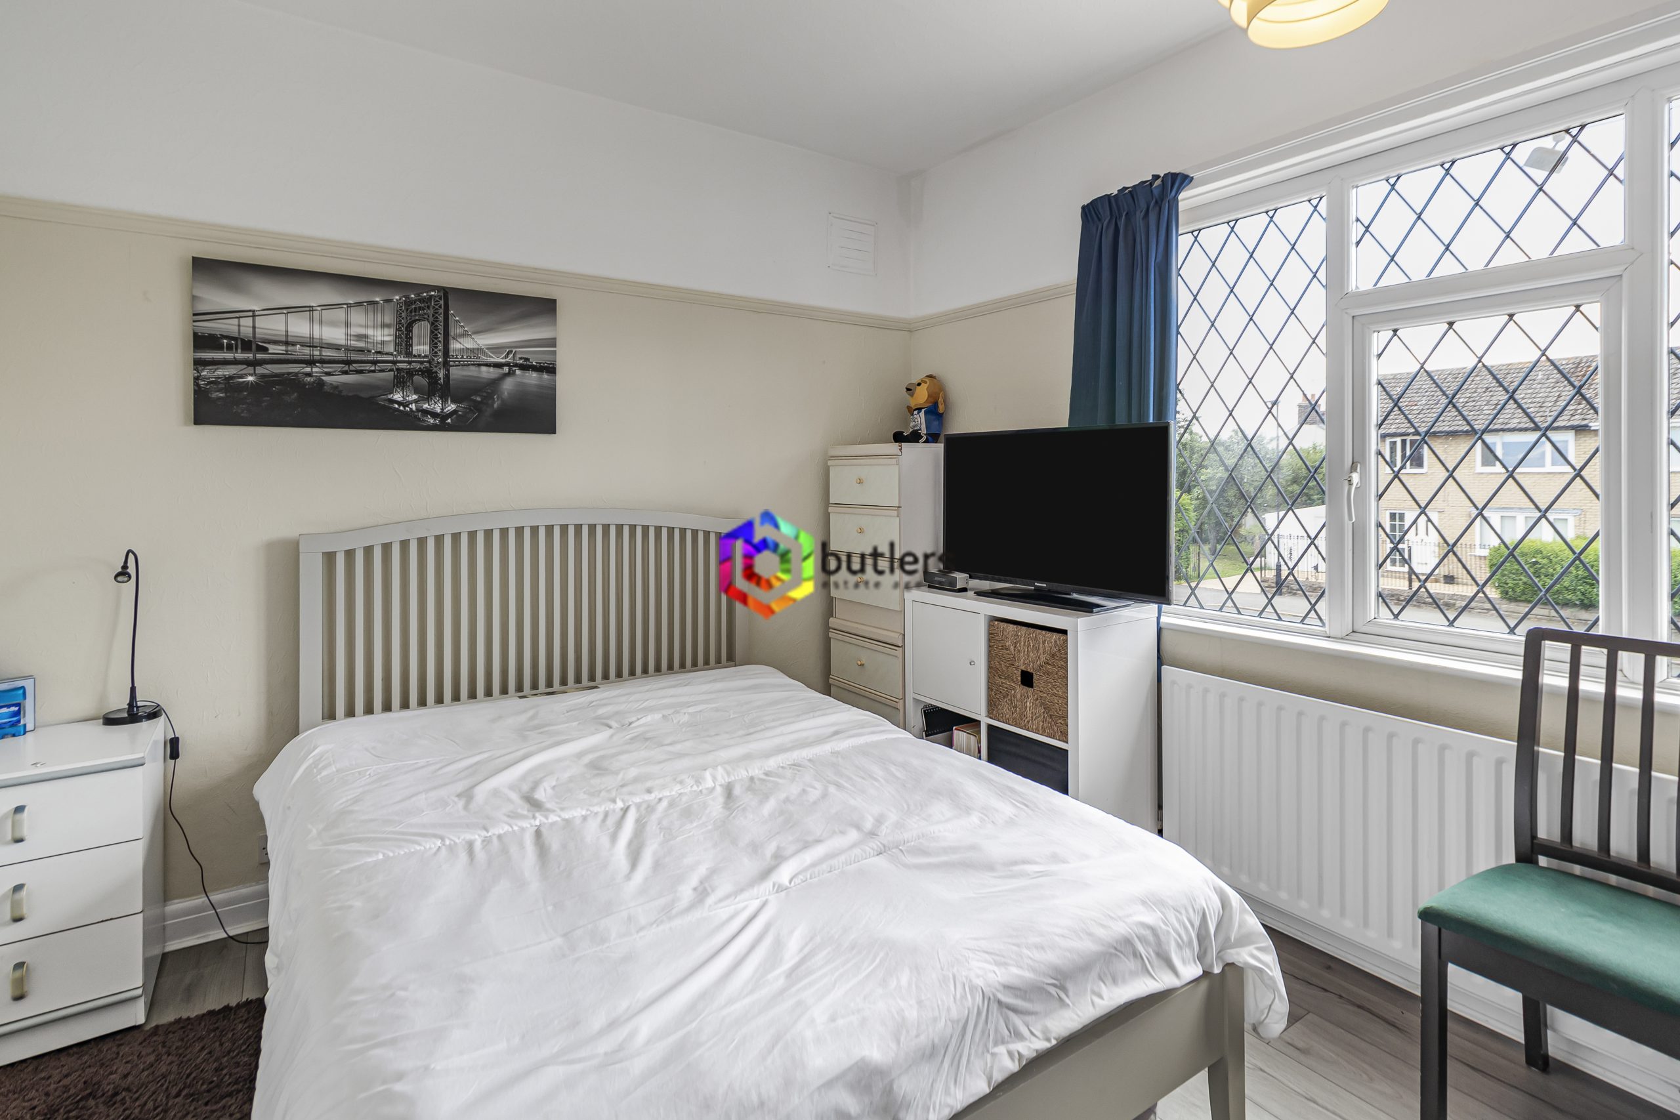
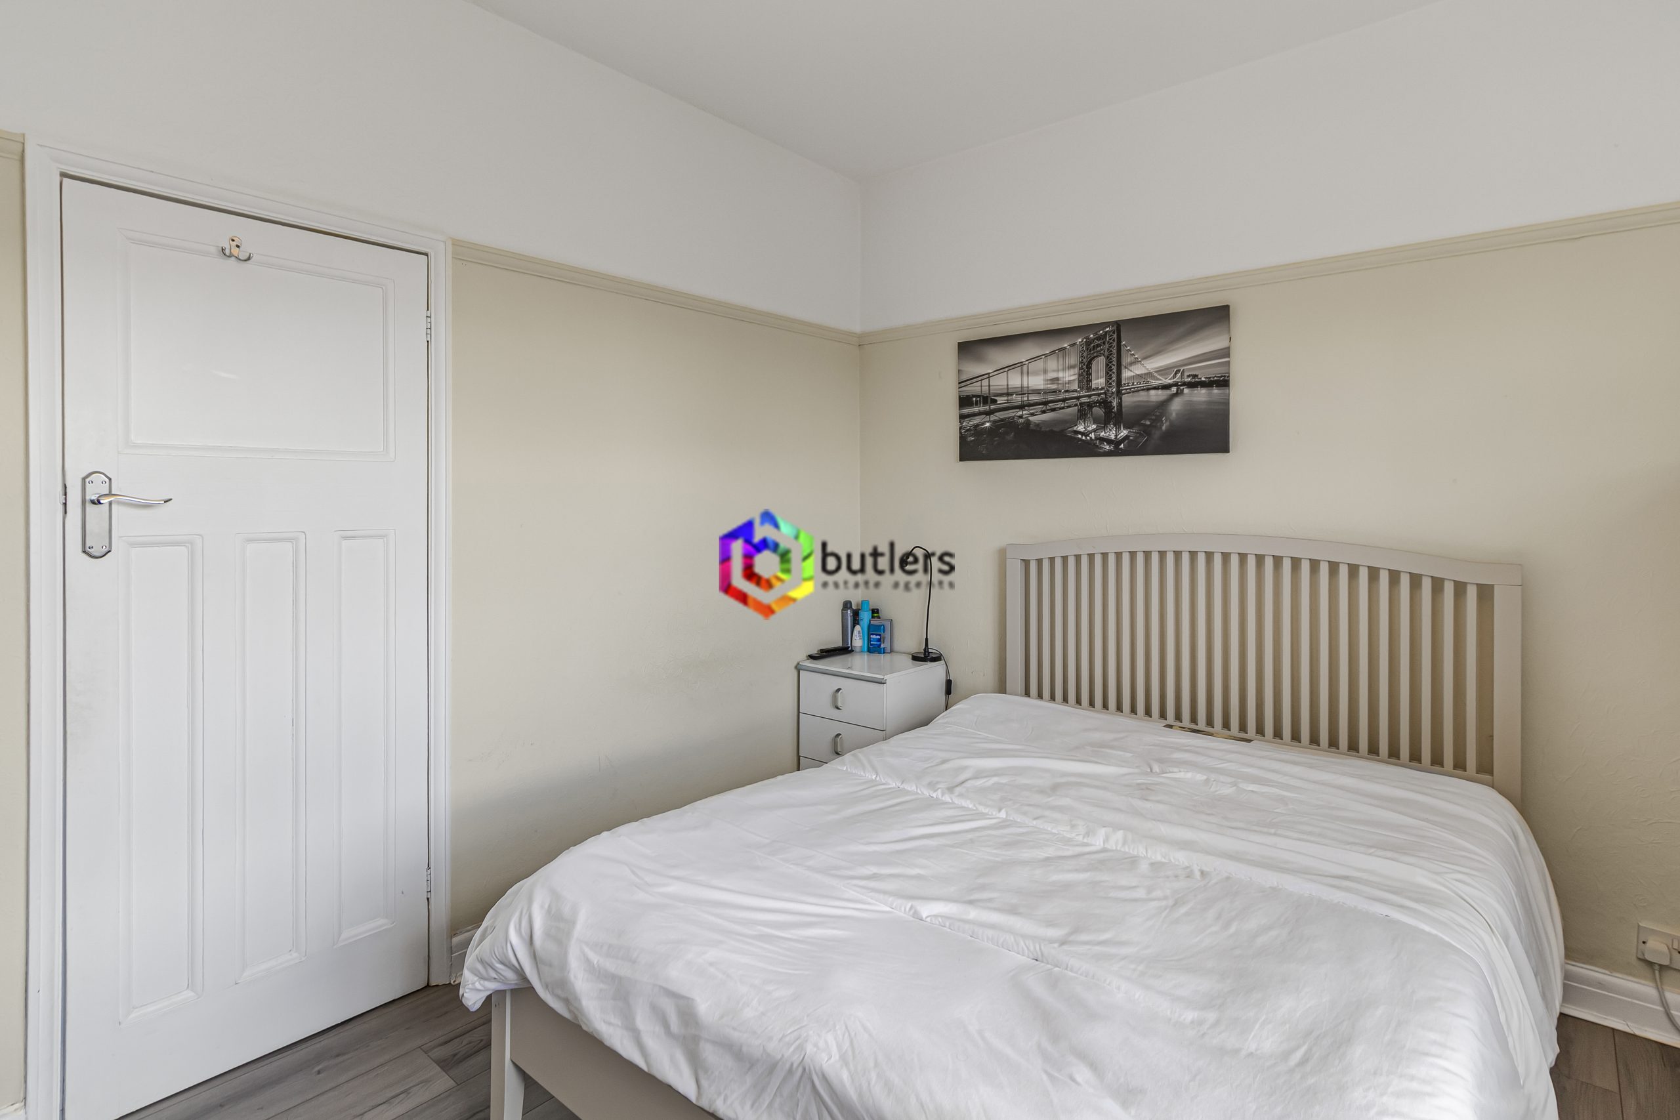
Bedroom One 10' 2" x 13' 3" (3.09m x 4.04m)
A good sized double bedroom with a front facing window.
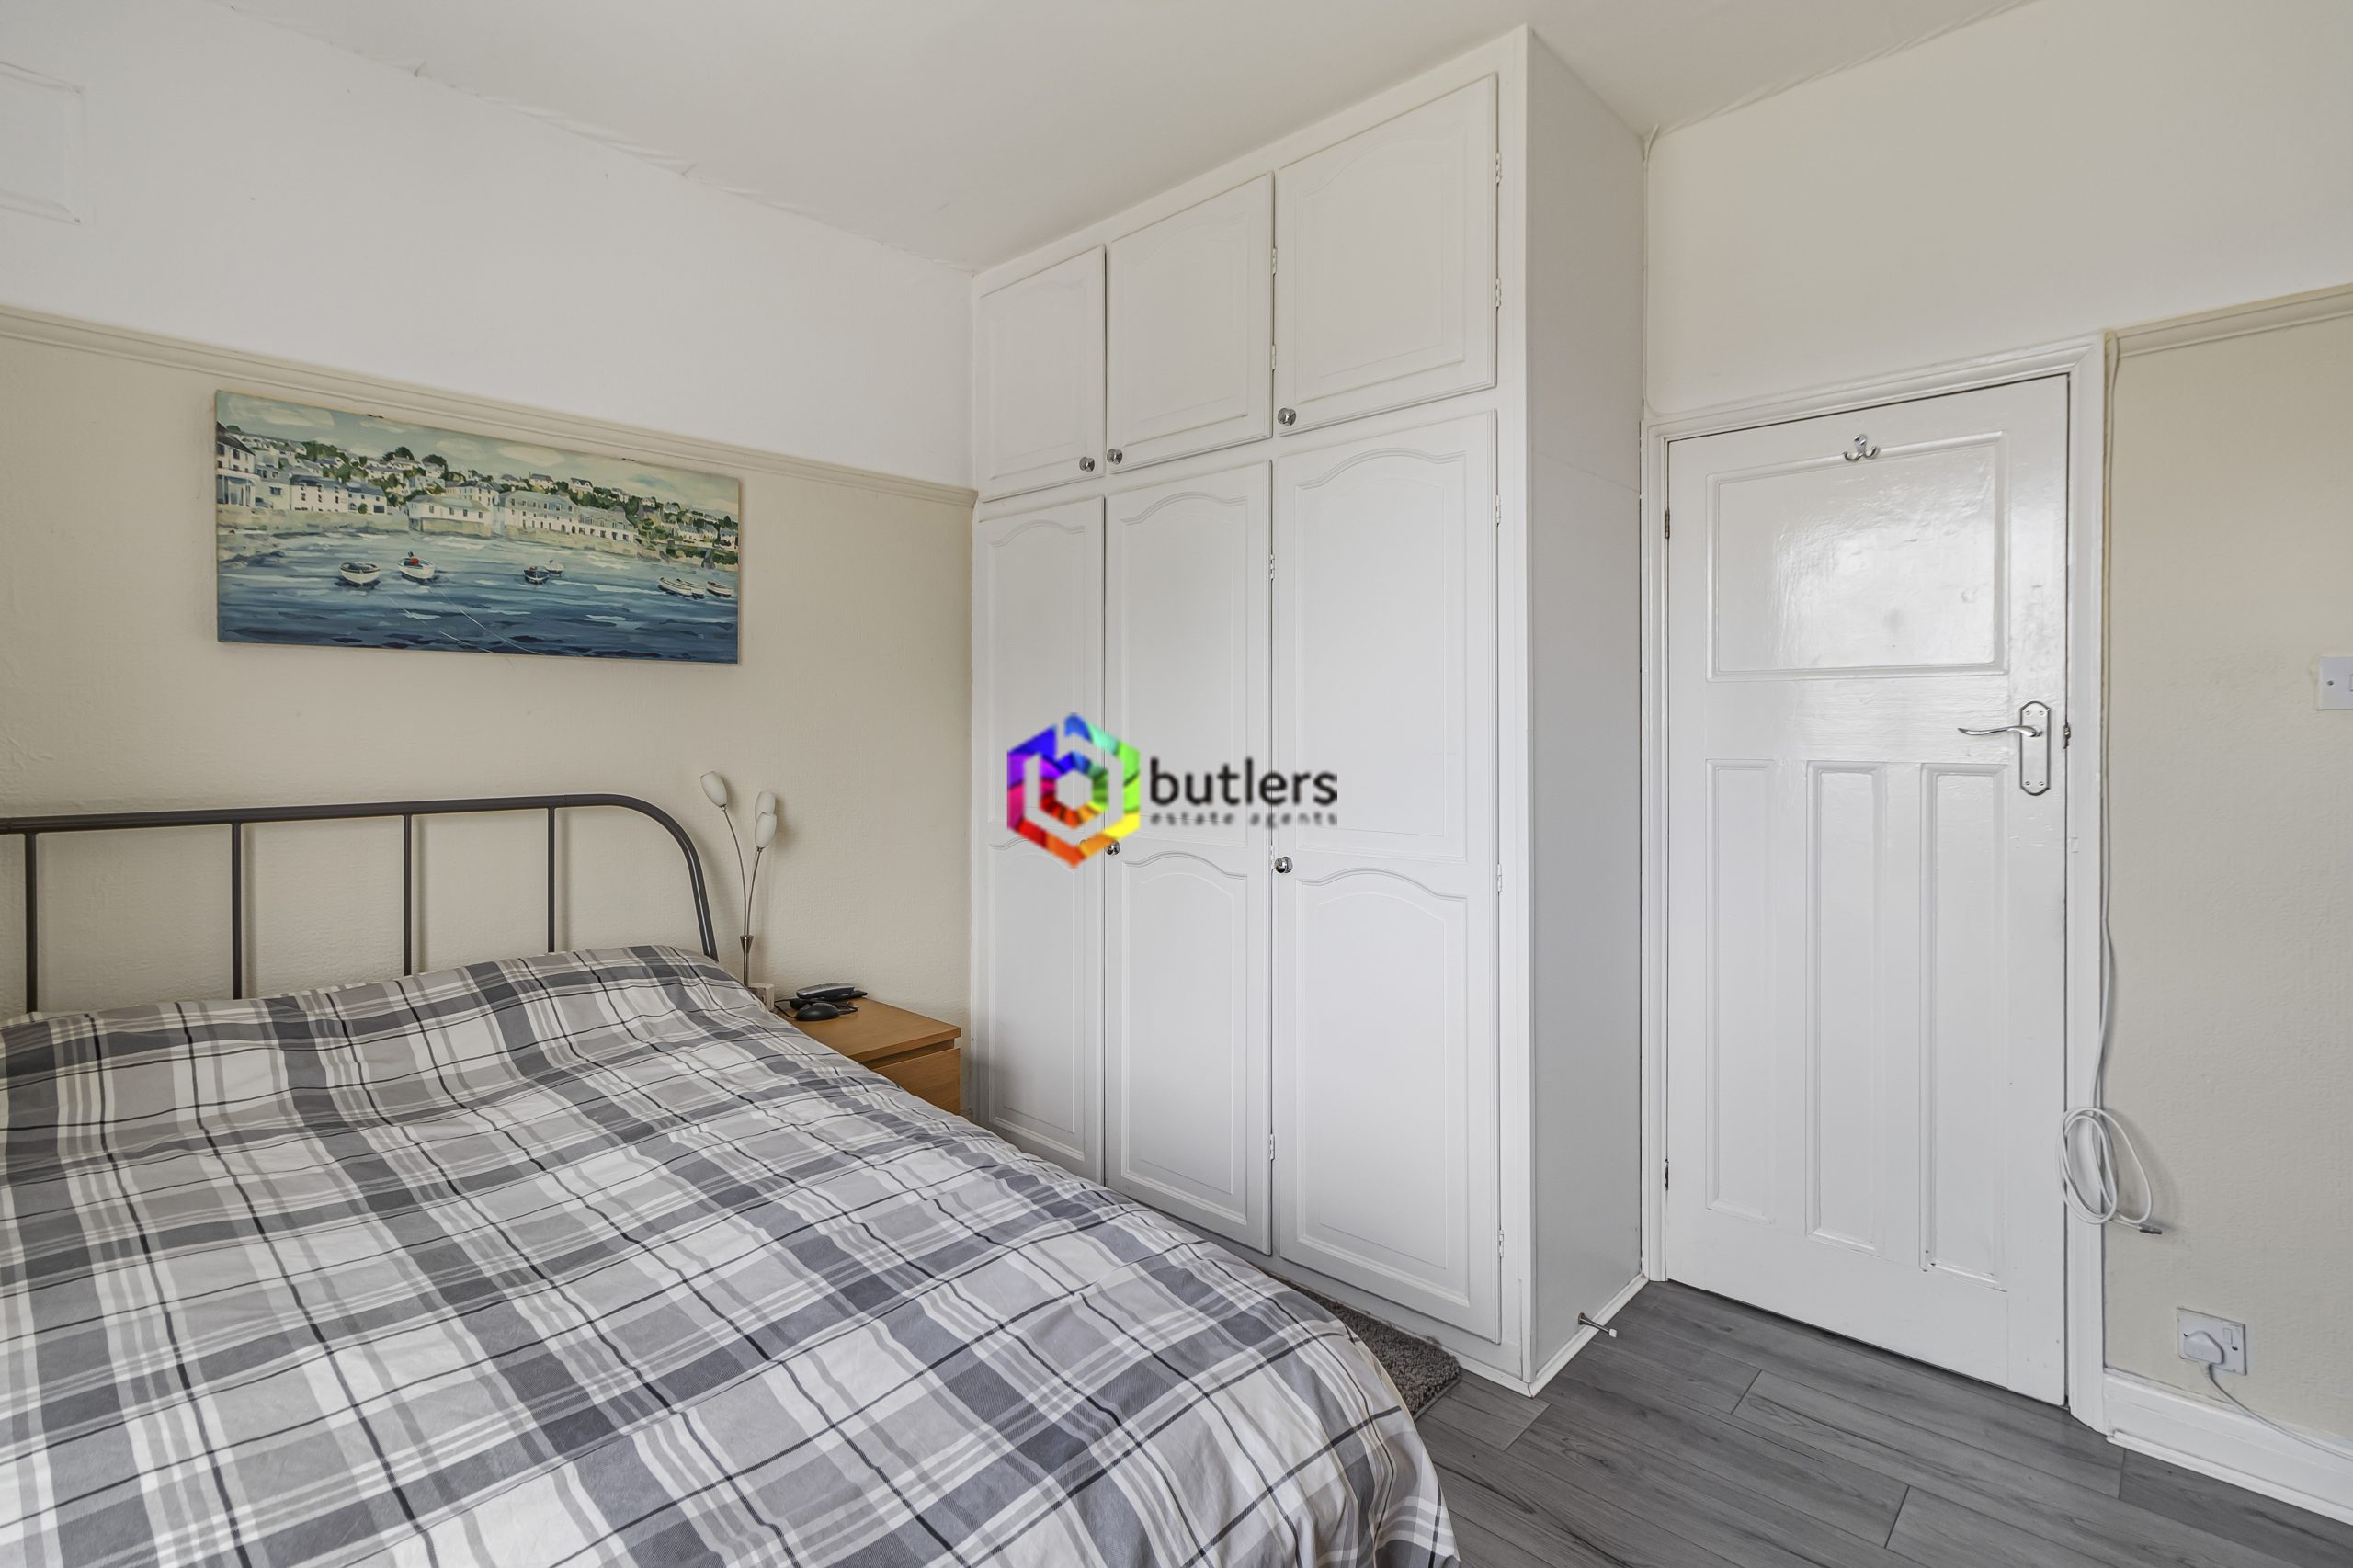
Bedroom Two 10' 0" x 13' 1" (3.05m x 4.00m)
Located at the rear of the house this bedroom is also a double and similar in size to the front bedroom.
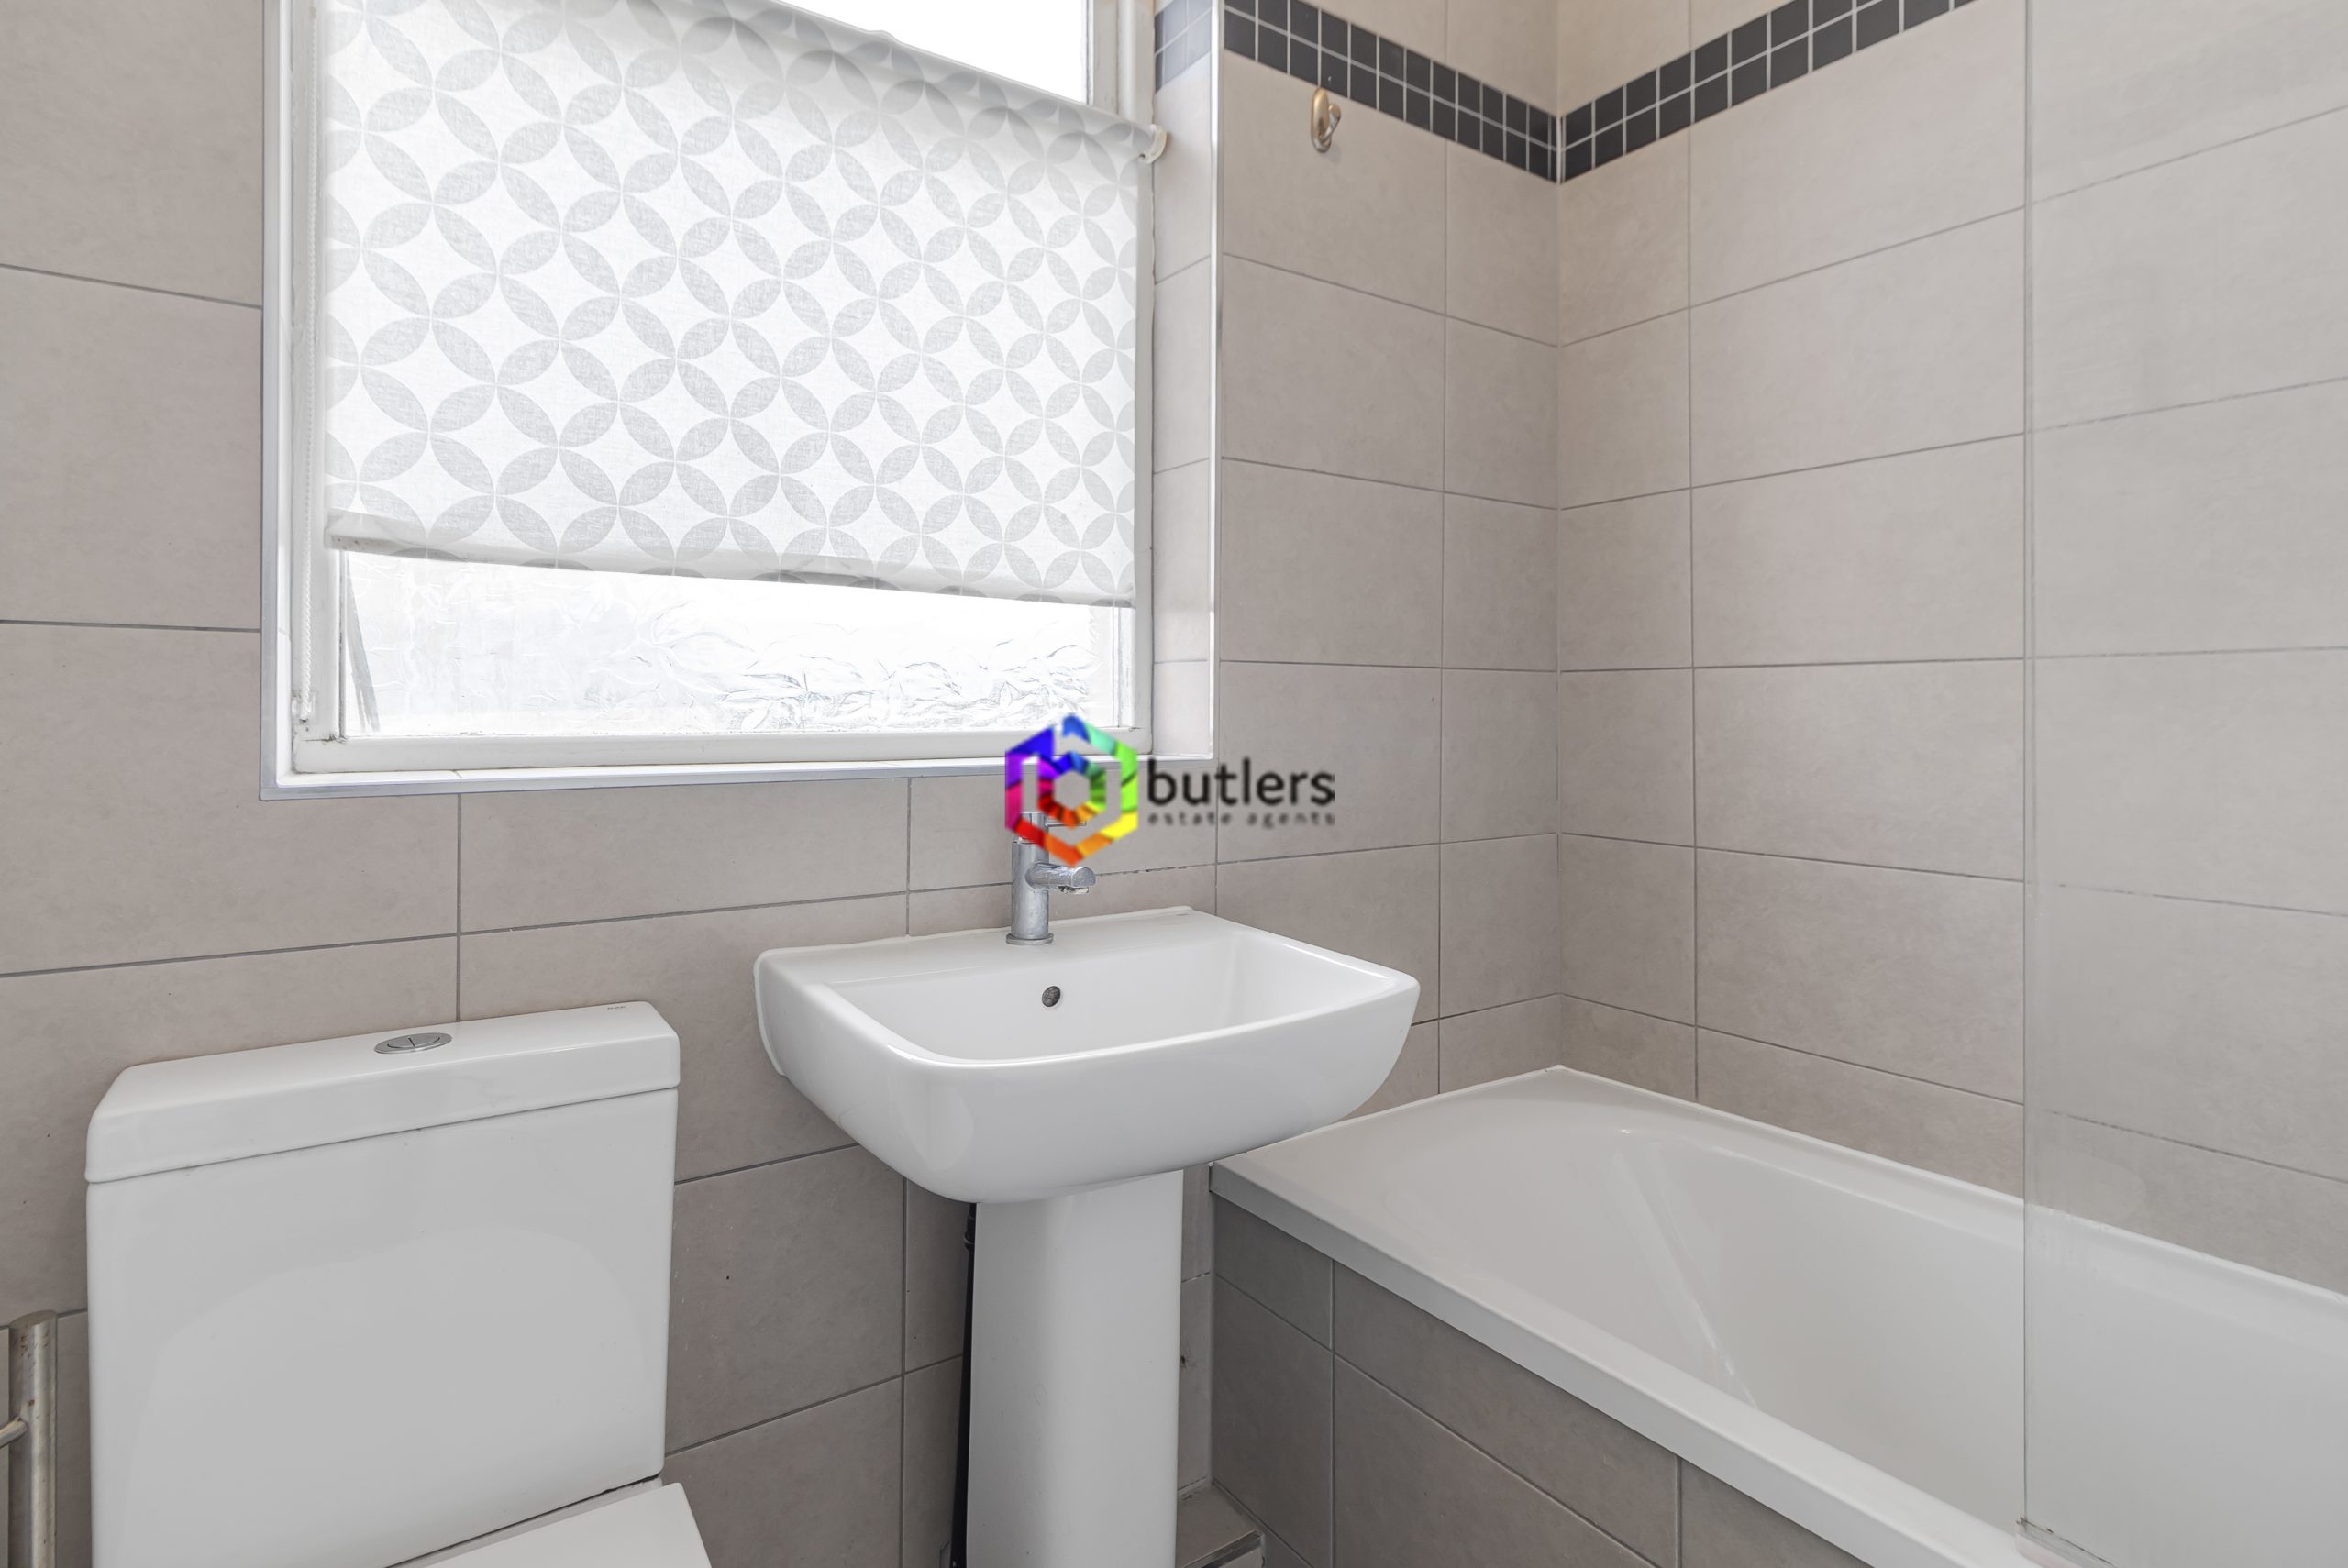
Bathroom
The bathroom is fitted with a white bath with shower over and a glass shower screen. There is a white wash hand basin on a pedestal and a white WC. A window faces the side.
Please complete the form below and a member of staff will be in touch shortly.
Send details of Gleadless Common, Sheffield, S12 to a friend by completing the information below.