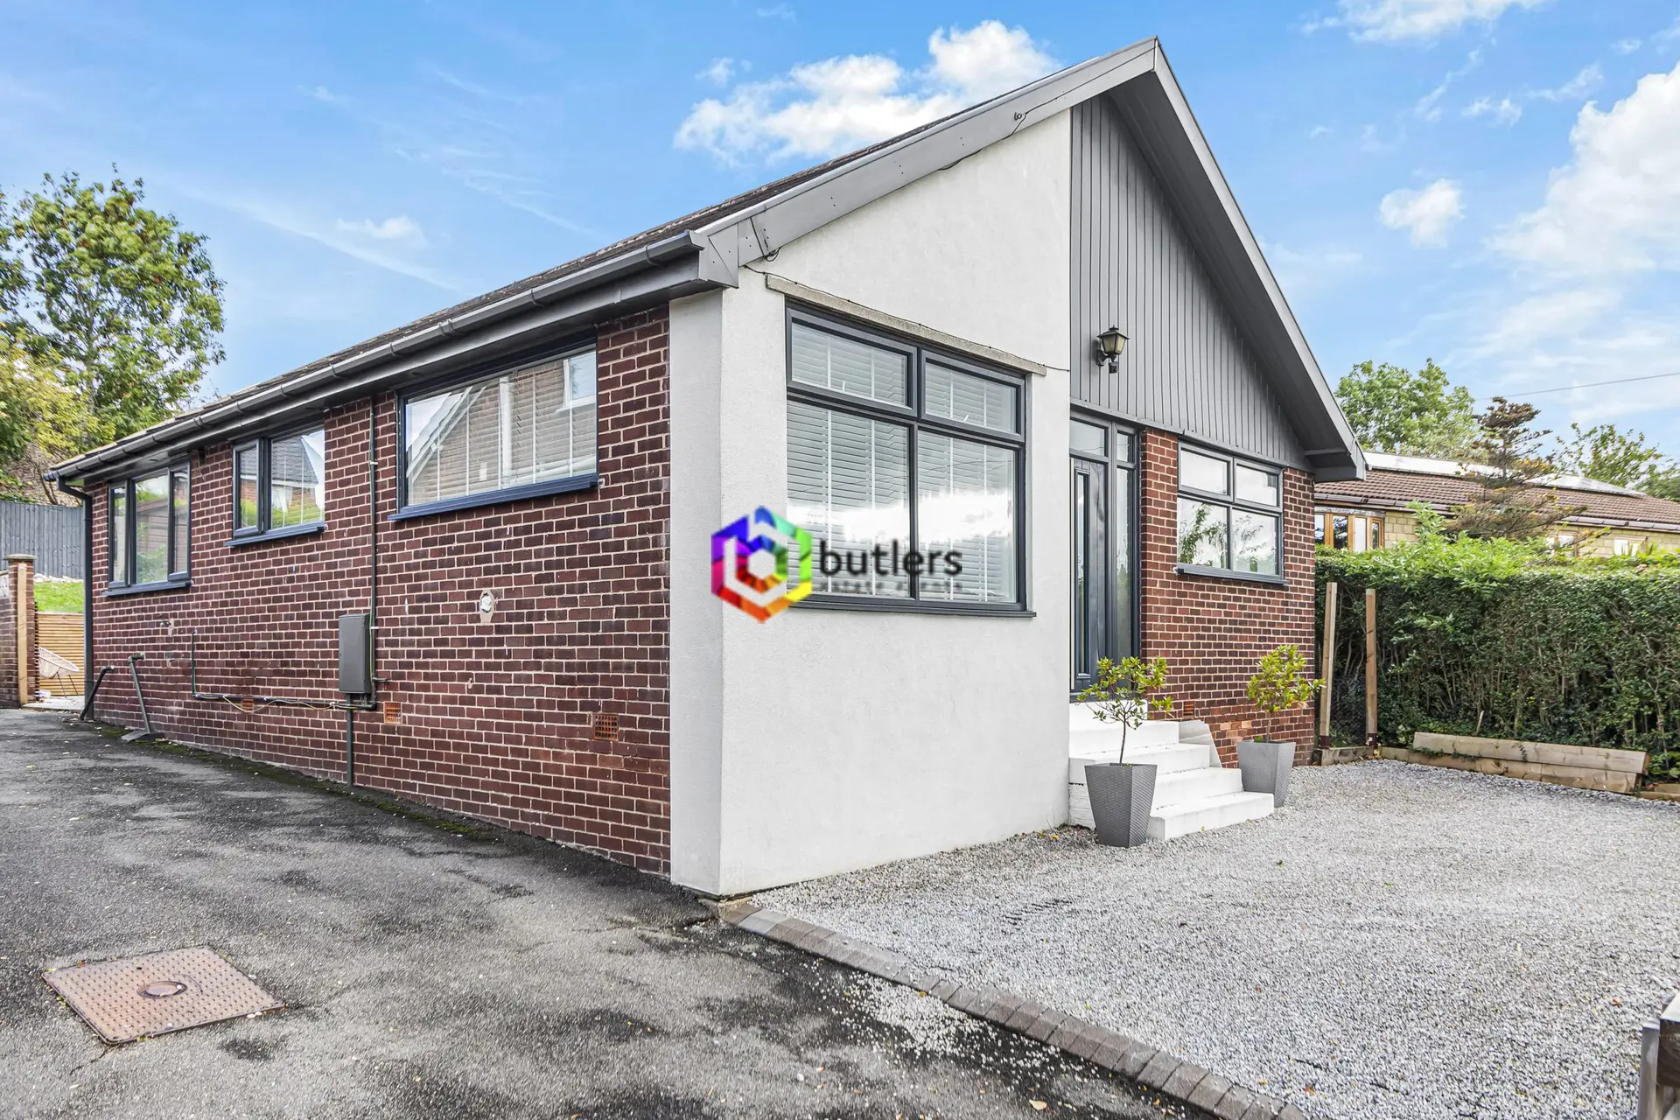
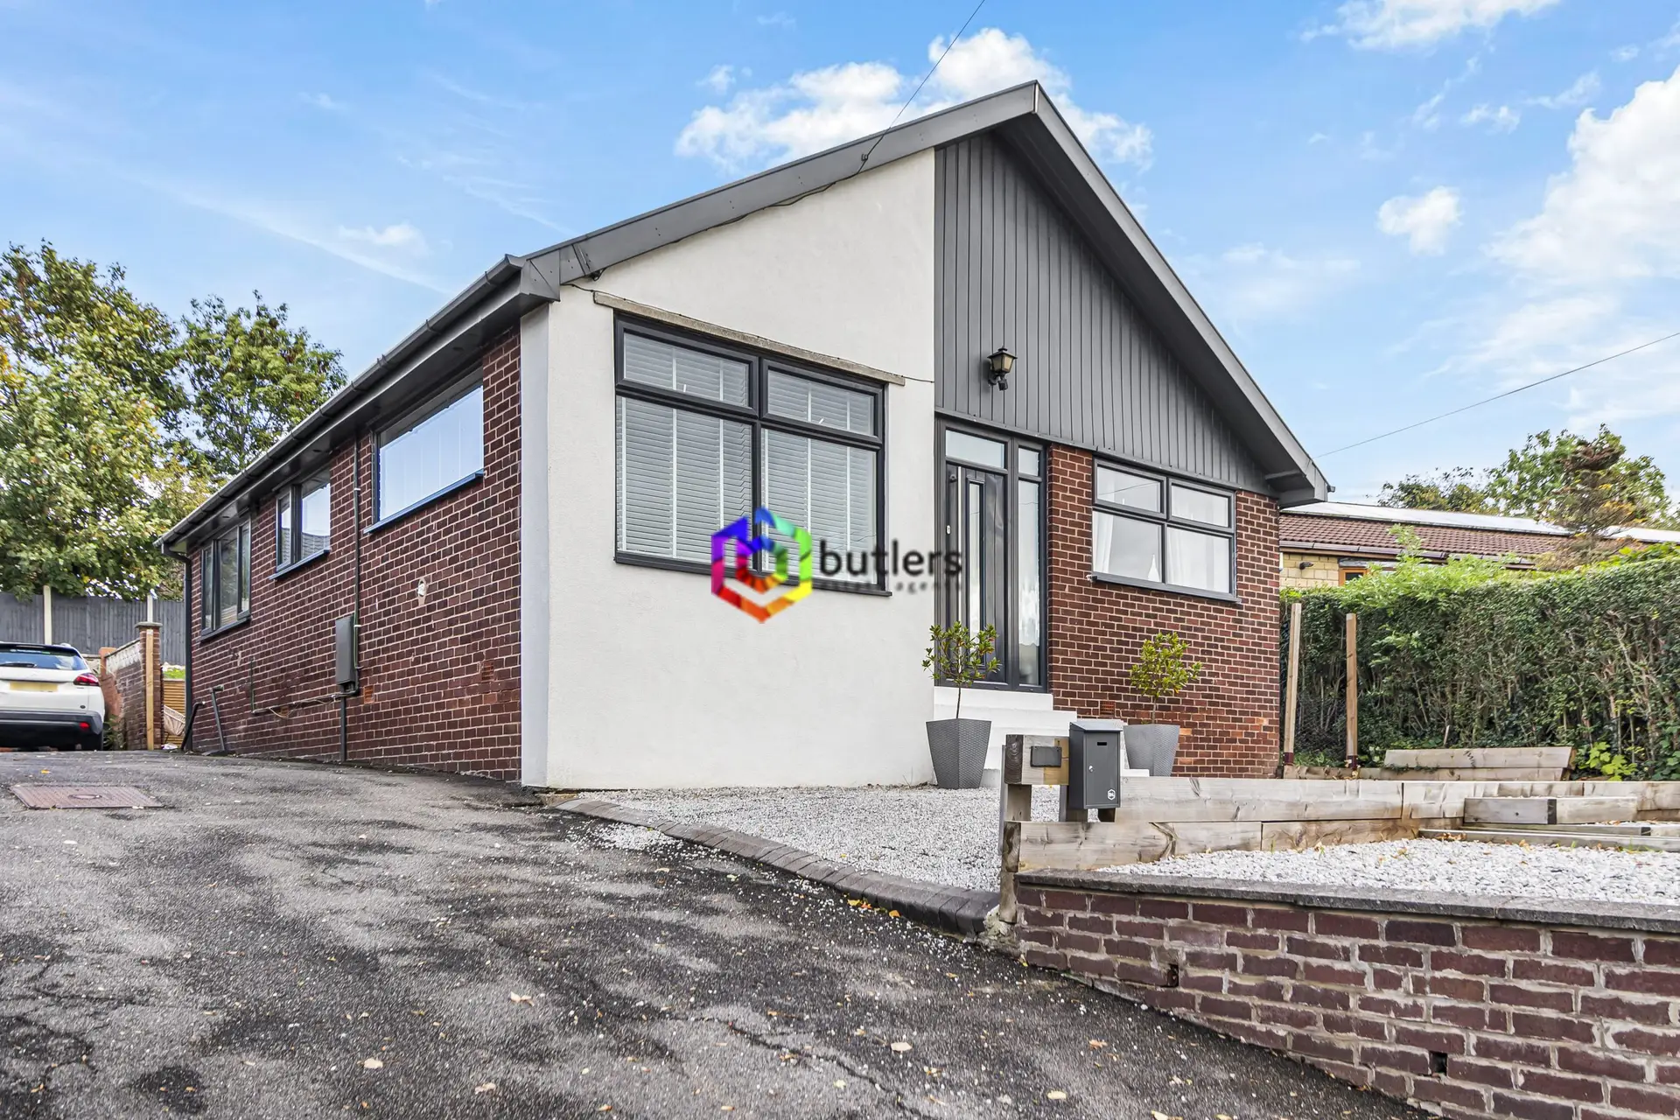
This beautifully presented three bedroom detached bungalow is situated on a substantial plot, offering a rare opportunity to acquire a modern, thoughtfully renovated home in a sought-after location. The property boasts three spacious double bedrooms, each finished to a high standard and providing ample room for family living or guests. The heart of the home is a stunning, contemporary kitchen, complete with integral appliances, quartz worktops and a central island that is perfect for both everyday dining and entertaining. The dual-aspect lounge and dining room is flooded with natural light, creating a bright and inviting atmosphere throughout the day. Every detail has been carefully considered during the recent renovation, resulting in a property that combines stylish finishes with practical, comfortable living. Residents will also benefit from convenient access to local amenities and excellent transport links, making this an ideal choice for those seeking both peace and connectivity.
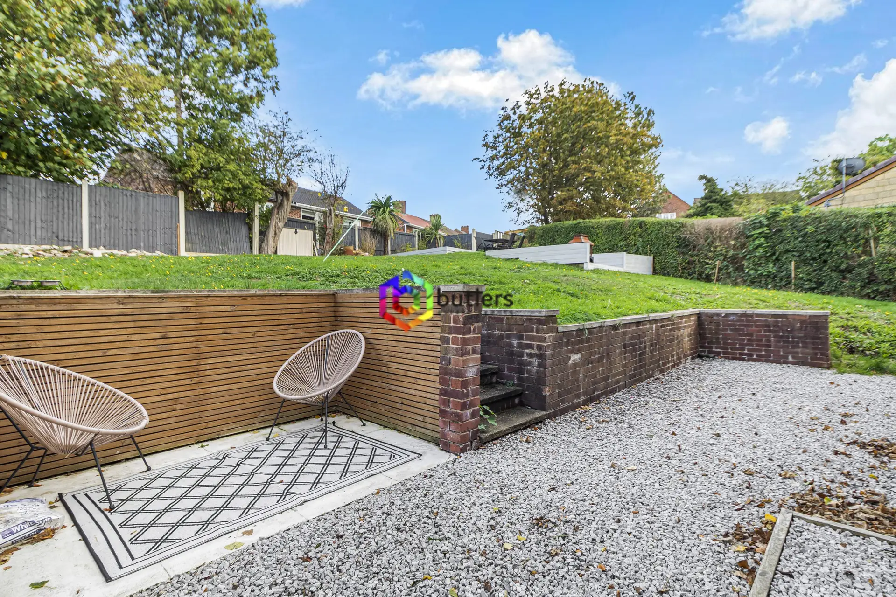
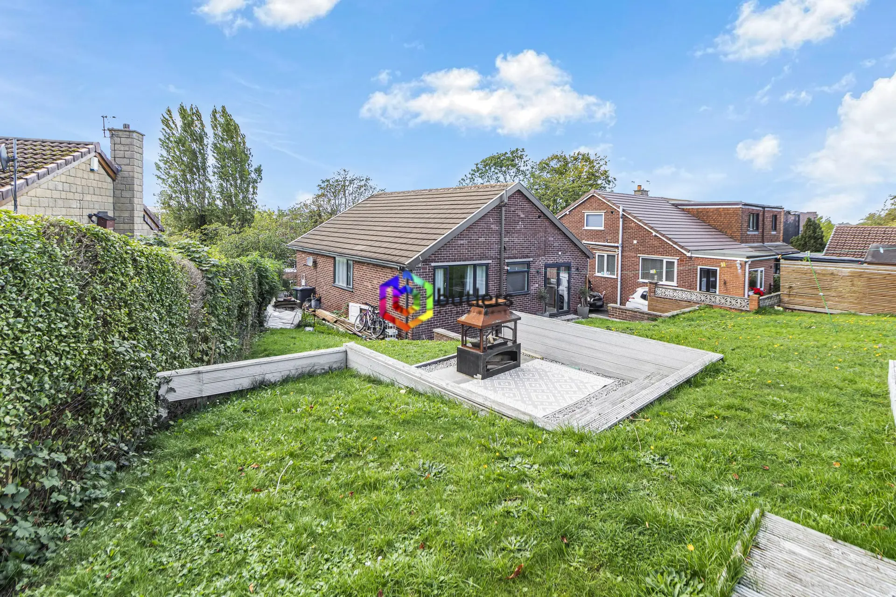
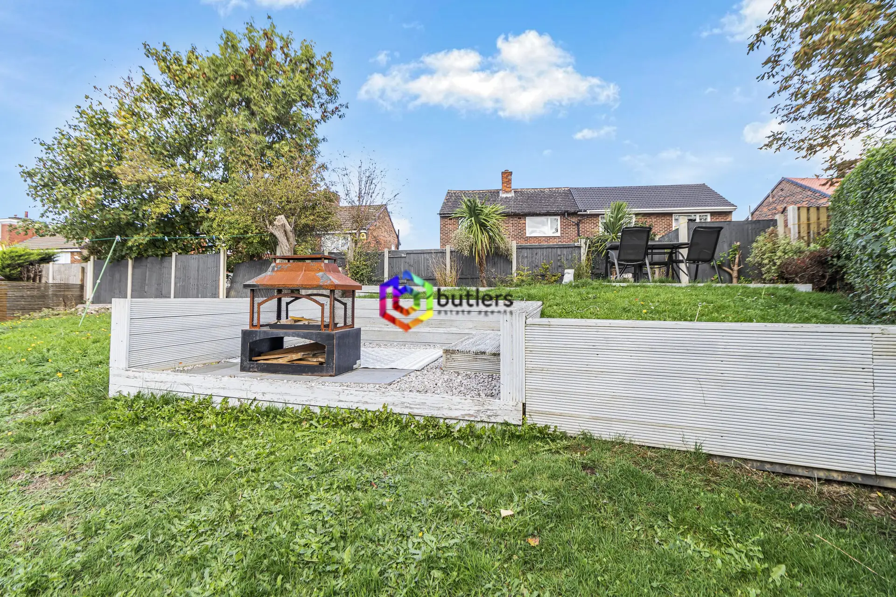
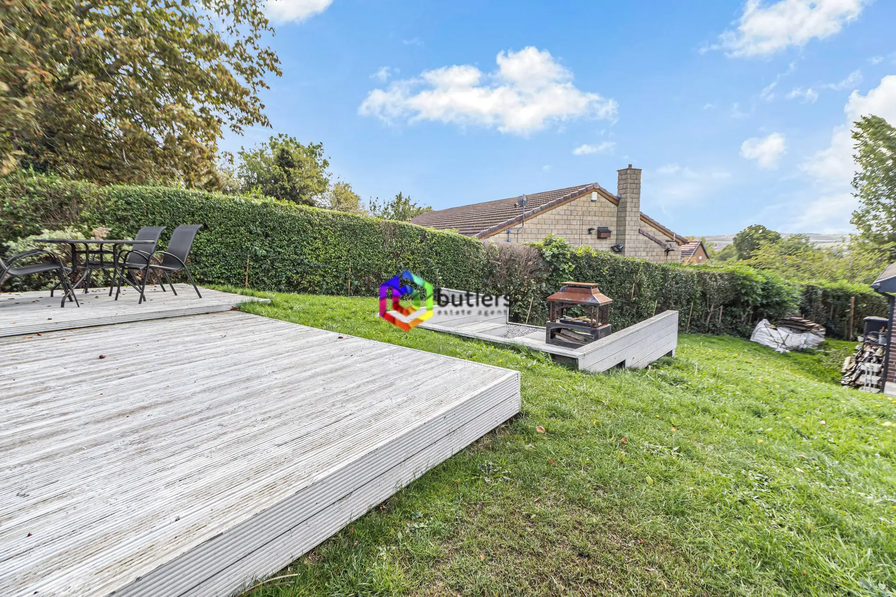
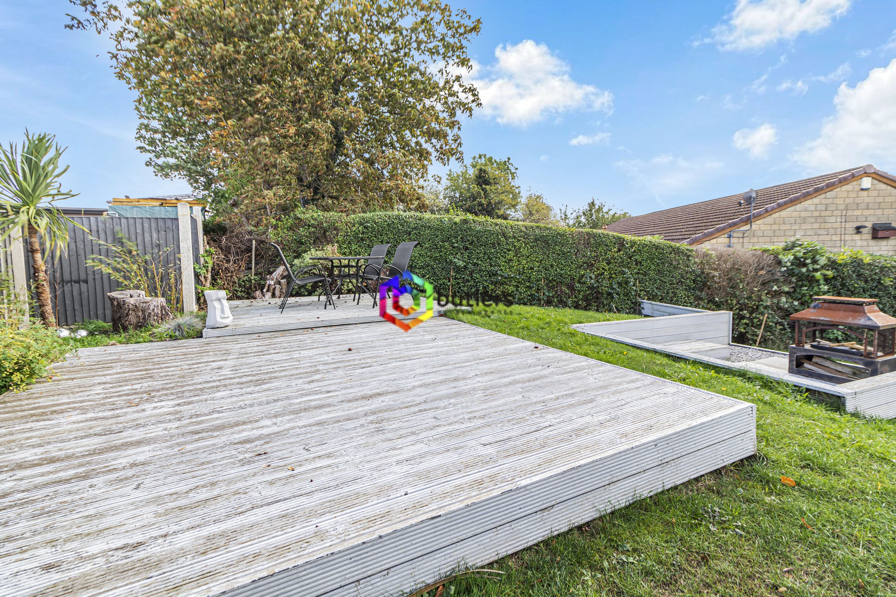
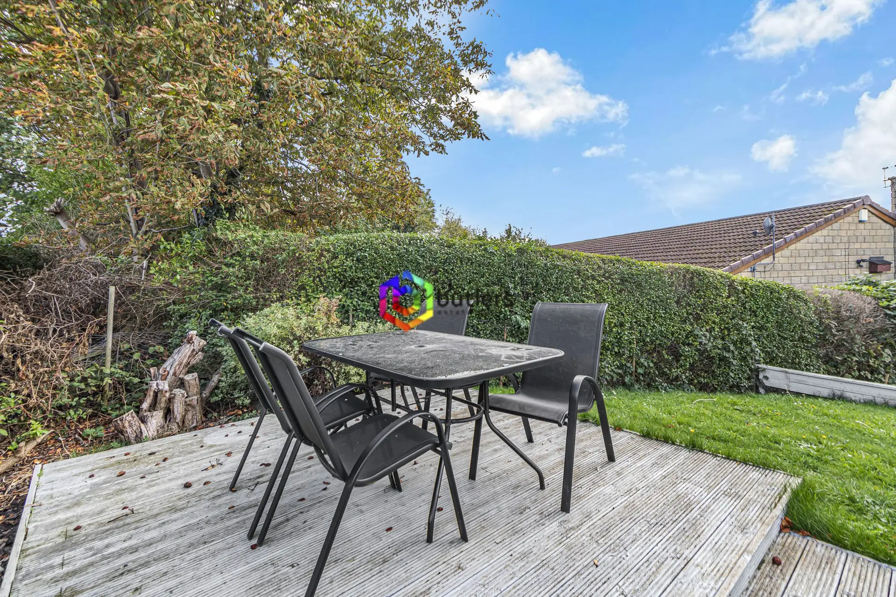
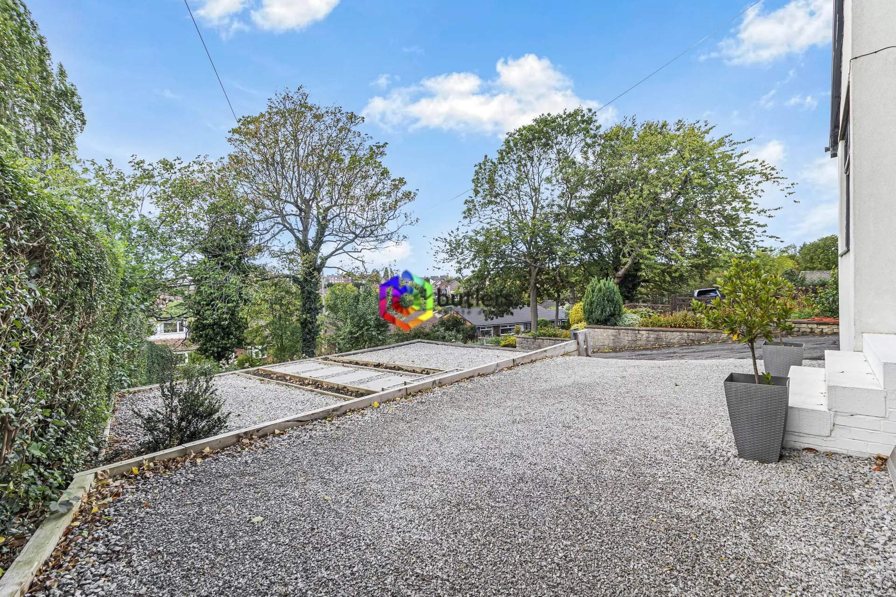
The outside space is equally impressive, offering generous, landscaped gardens to both the front and rear of the property. The rear garden features a large lawned area, perfect for children to play or for relaxing in the sun, as well as a sunken seating area that provides a secluded spot for outdoor gatherings. There is also a decked area and a paved patio, offering multiple options for alfresco dining and entertaining. The front garden has been attractively landscaped to create a welcoming approach, while the driveway provides off-road parking for residents and visitors alike. The overall plot size ensures a sense of privacy and space that is rarely found, making this property a true sanctuary within its neighbourhood. With its blend of modern interiors and expansive outdoor areas, this detached bungalow is perfectly suited to those seeking a high quality, move-in ready home with plenty of room to enjoy both inside and out.
Porch
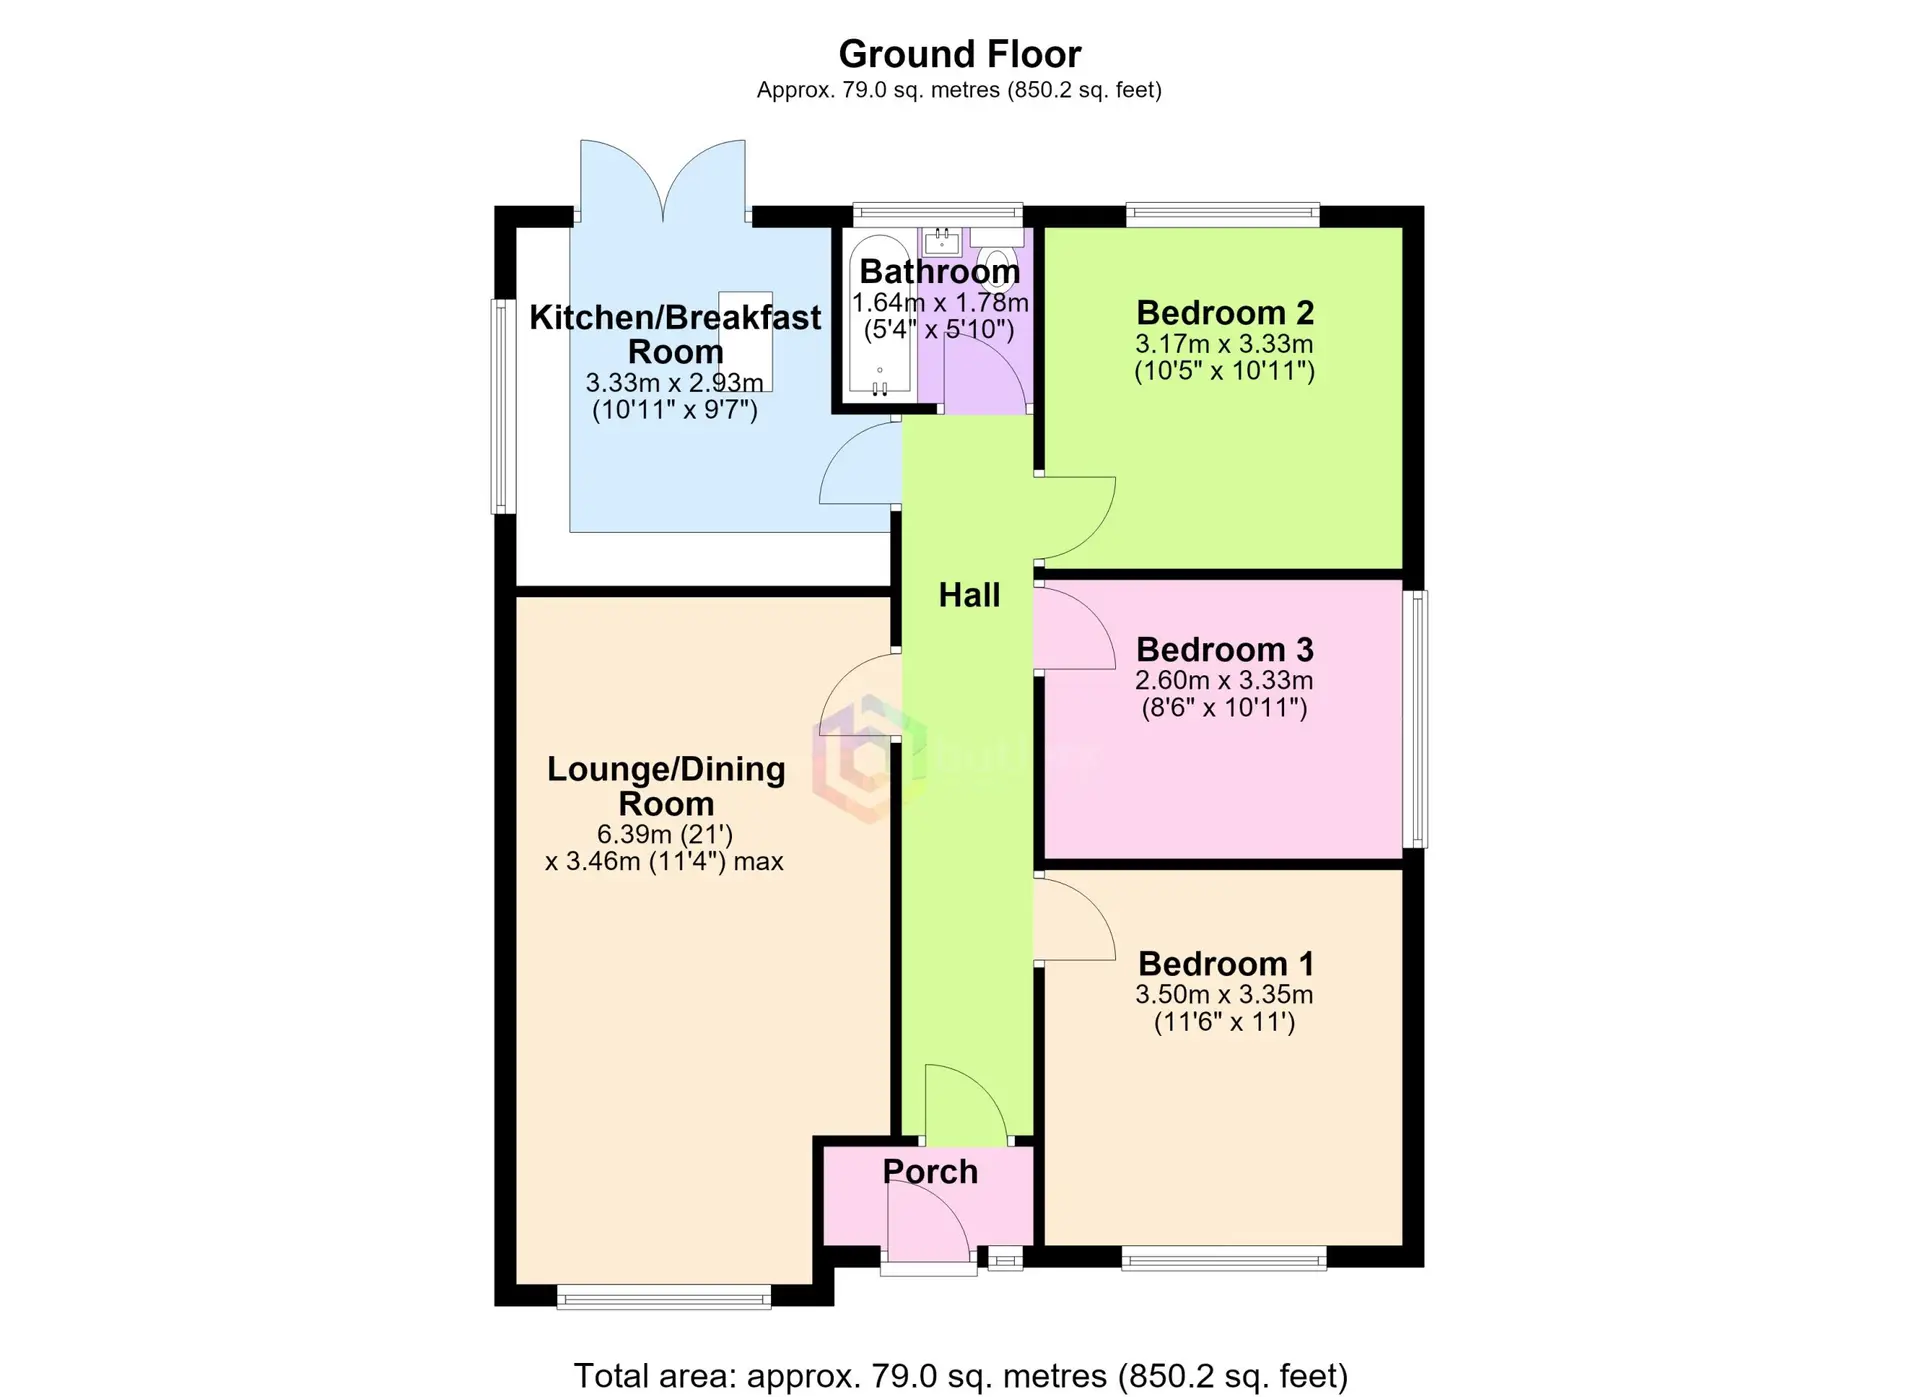
Steps lead to the modern entrance door opening into the porch, which has a glazed door opening to the hallway.
Hallway
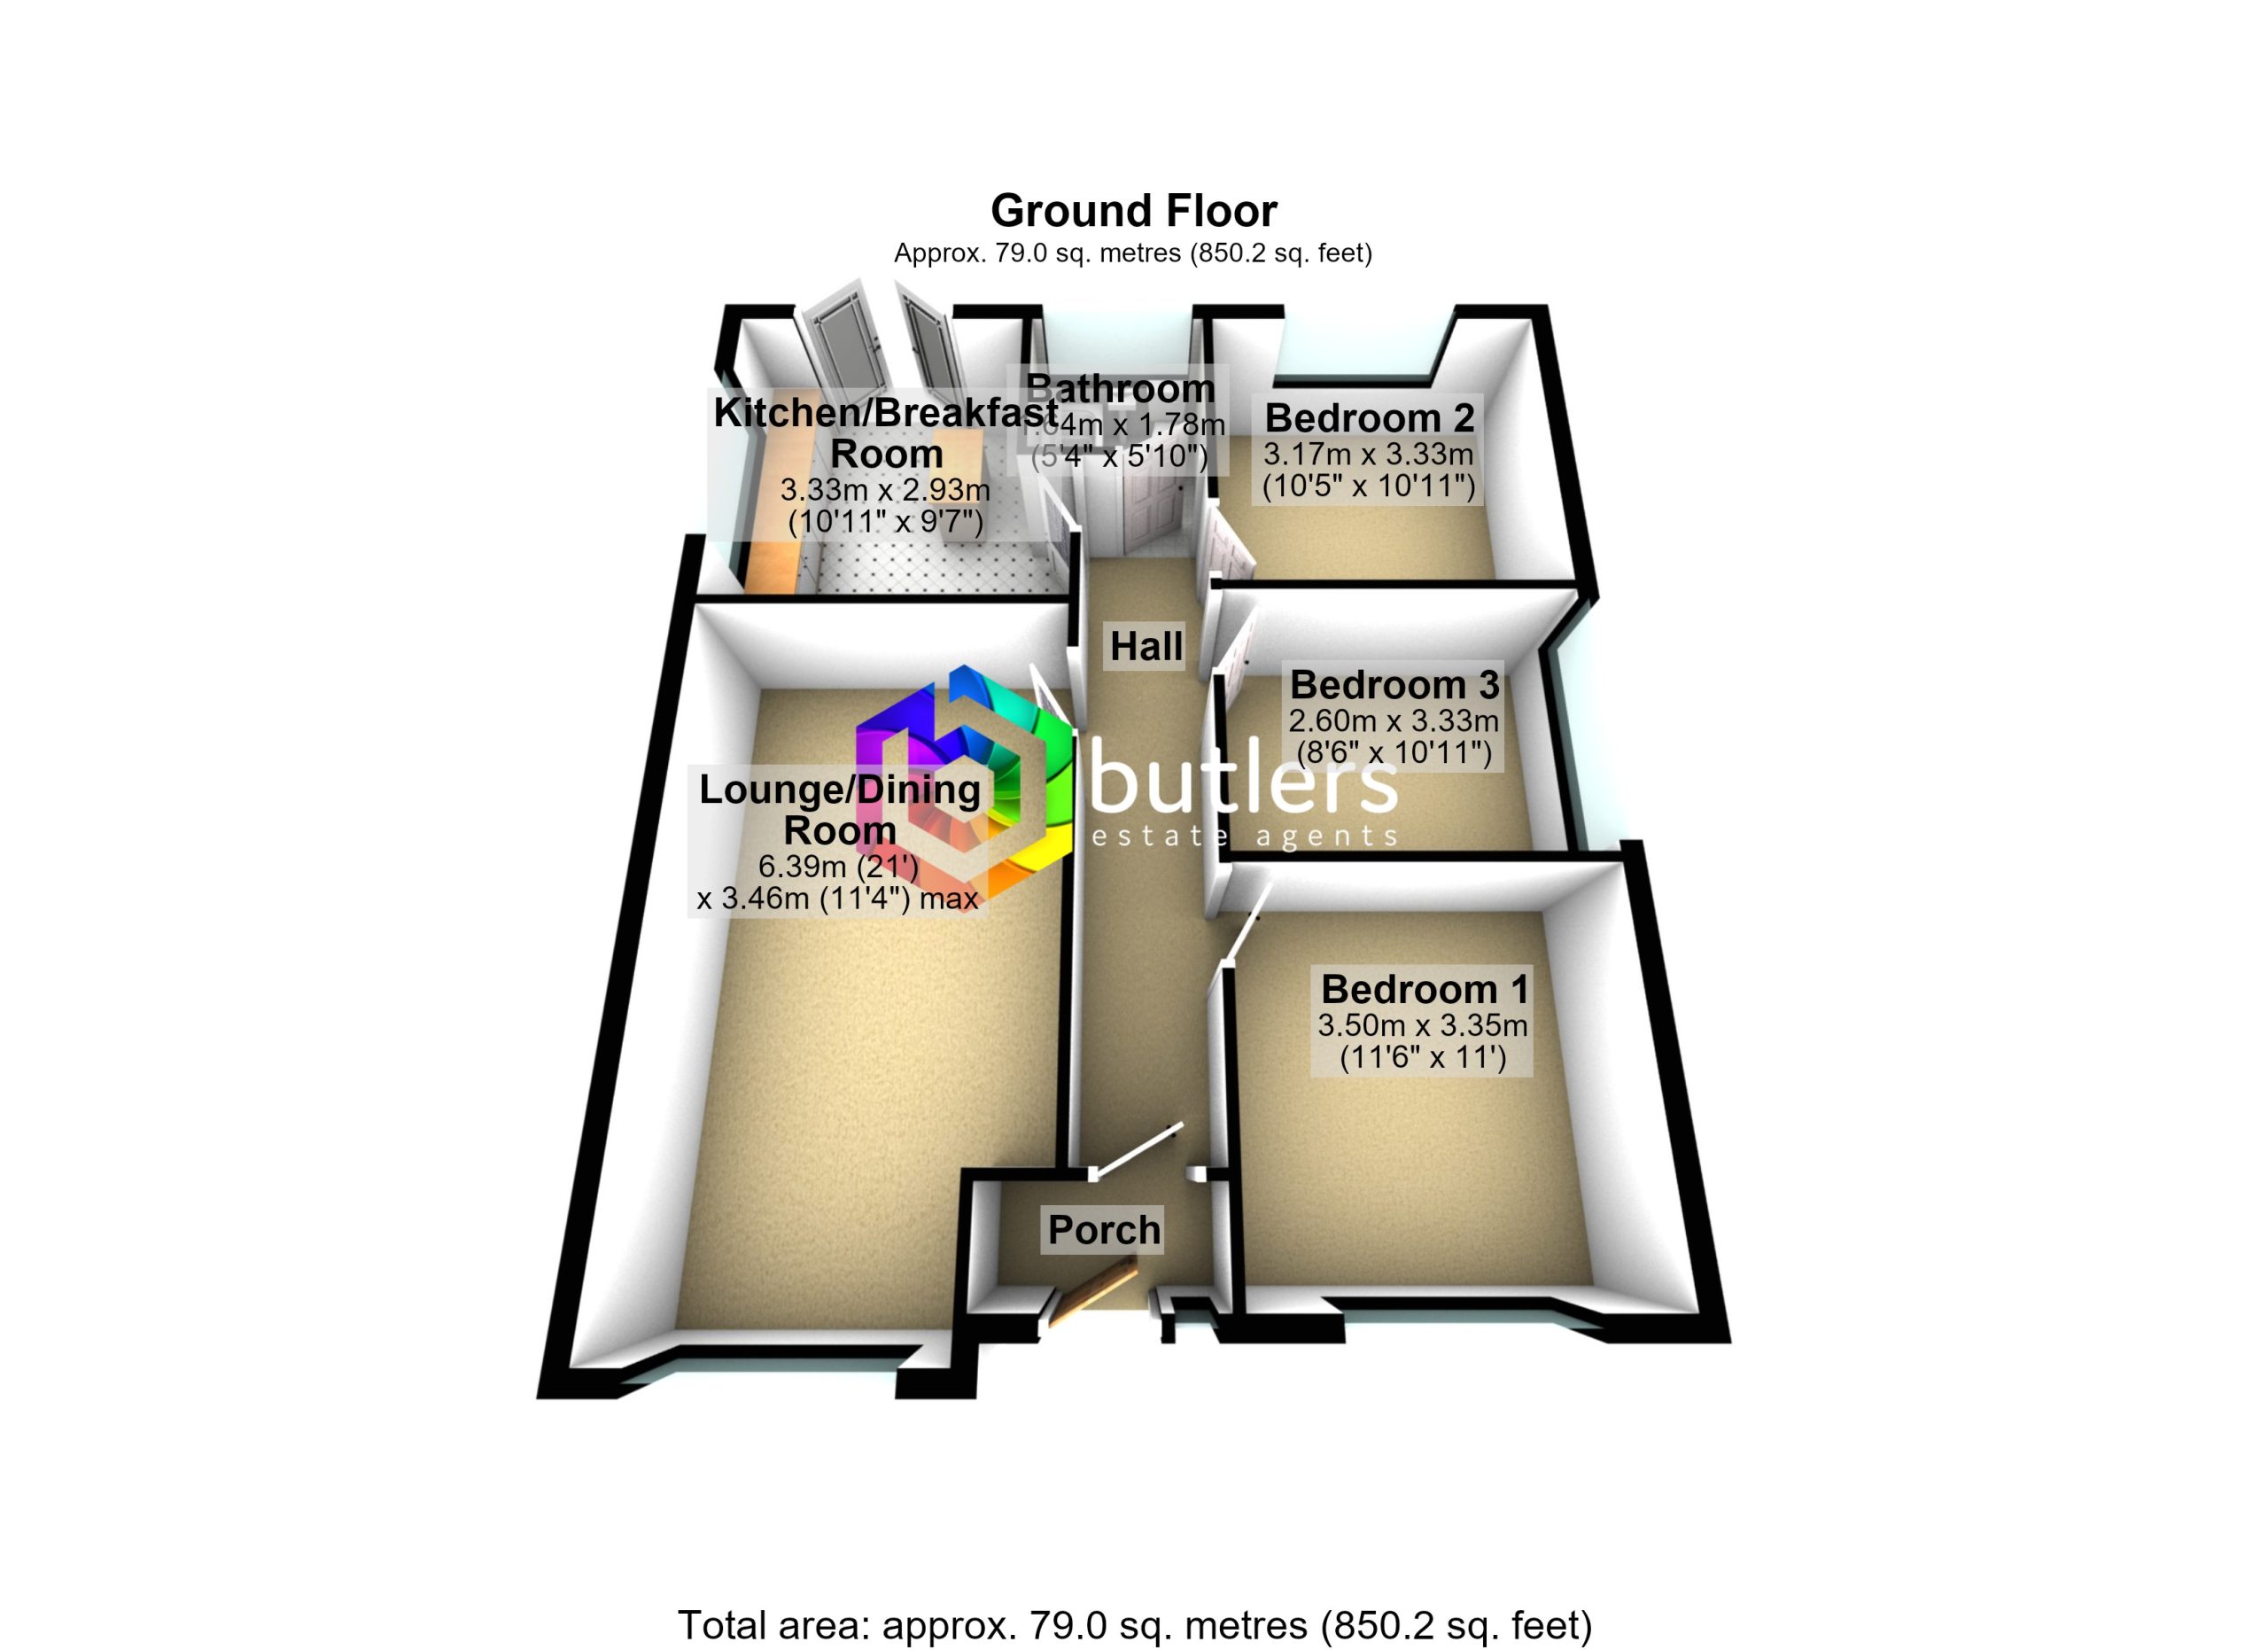
The porch opens to the light and airy hallway providing access to the kitchen, lounge/diner, three double bedrooms and bathroom.
Kitchen 10' 11" x 9' 7" (3.33m x 2.93m)
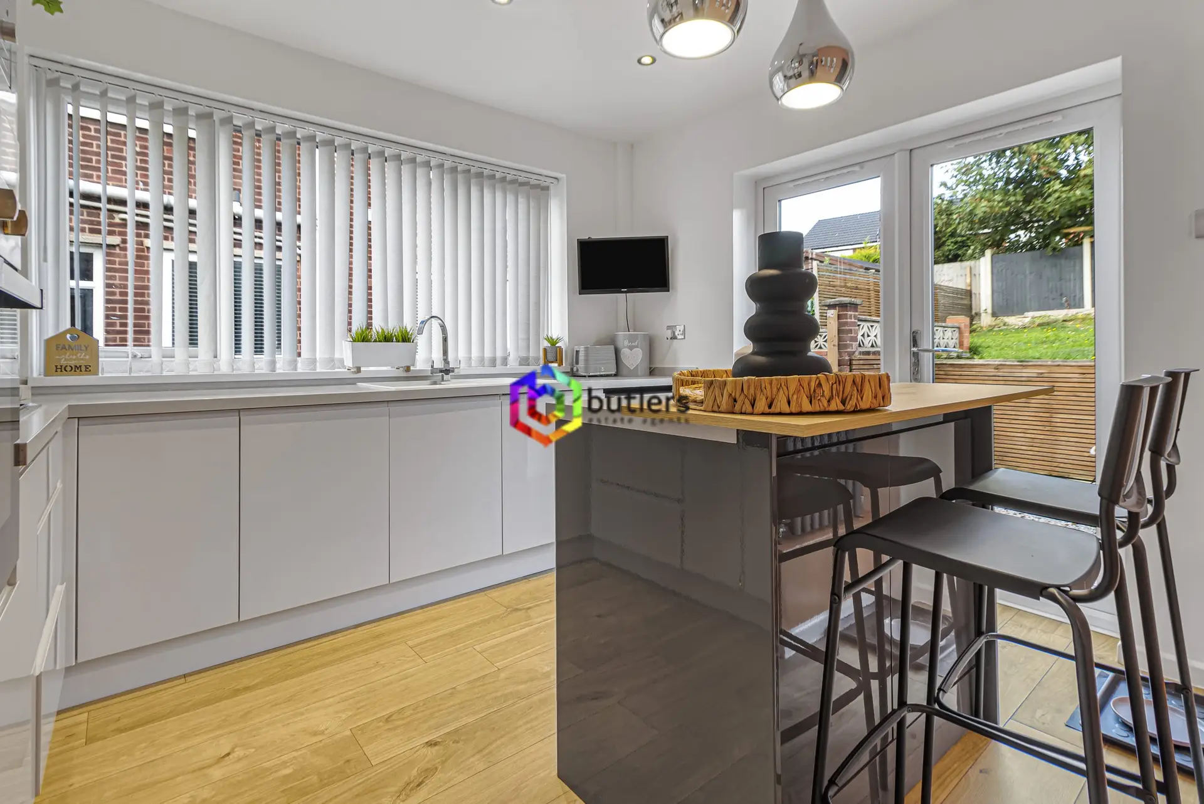
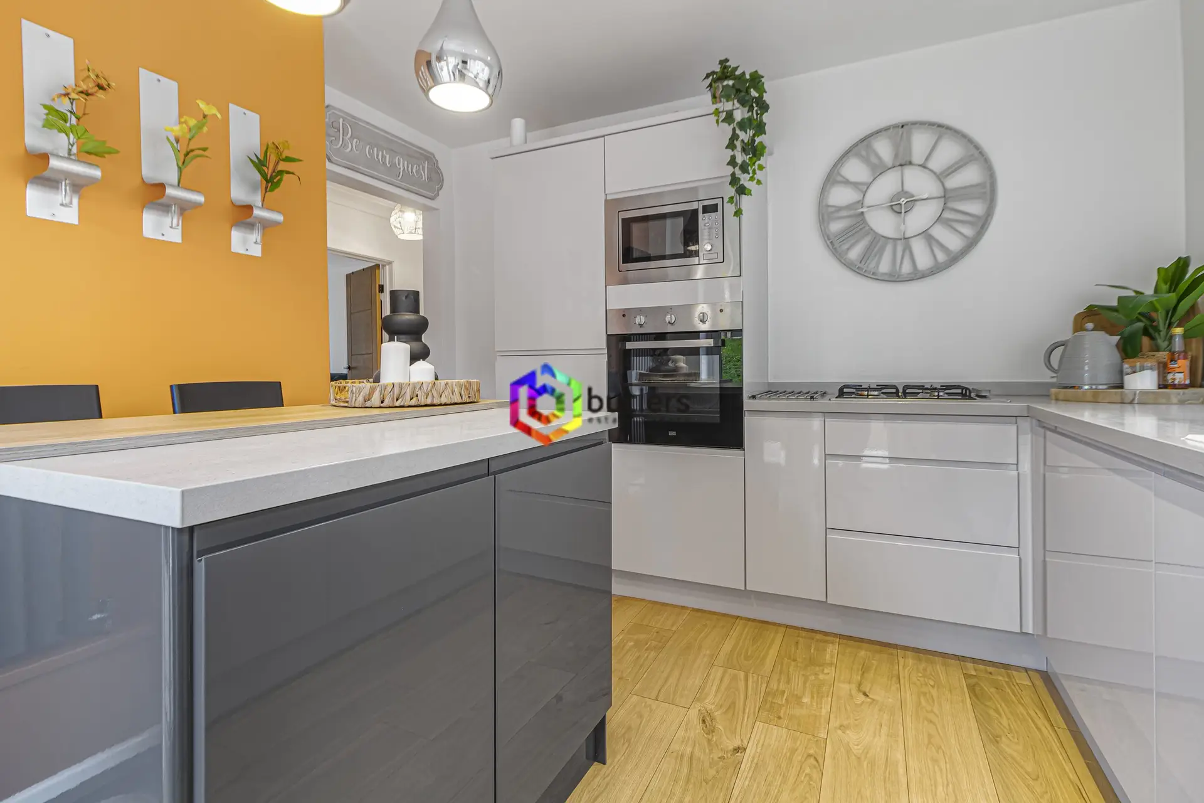
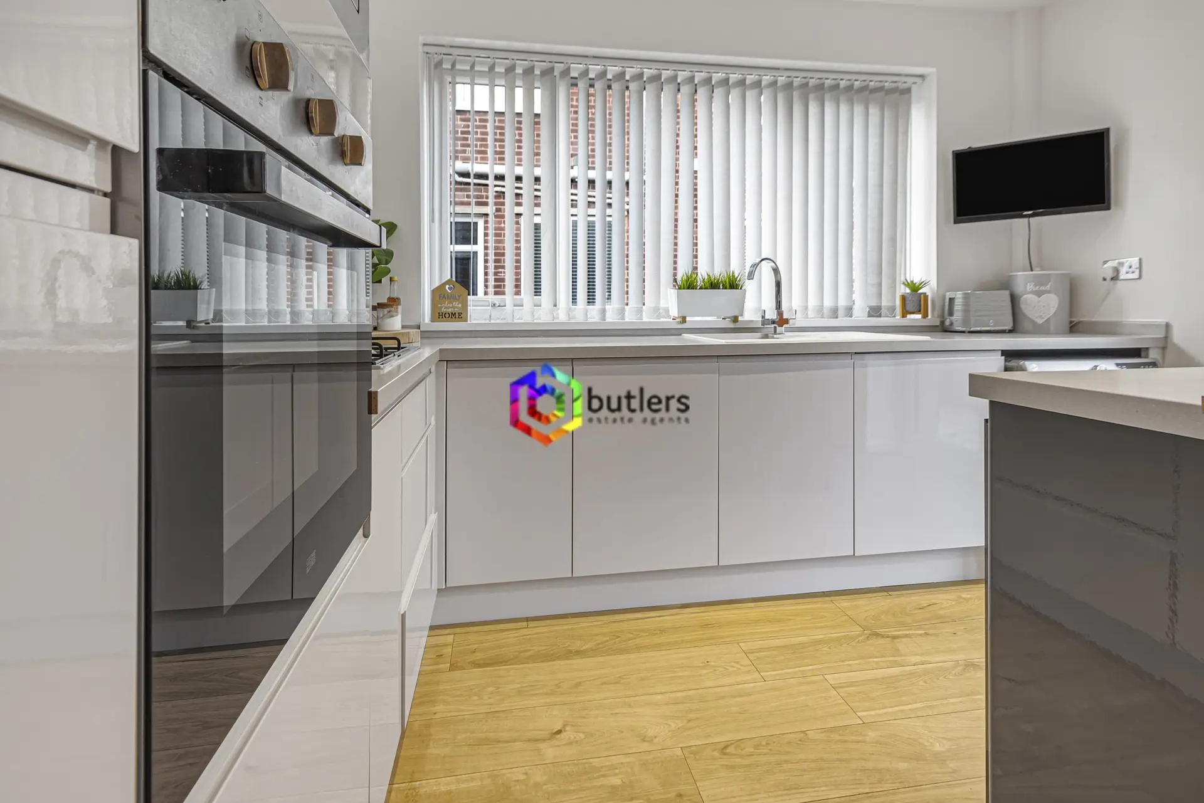
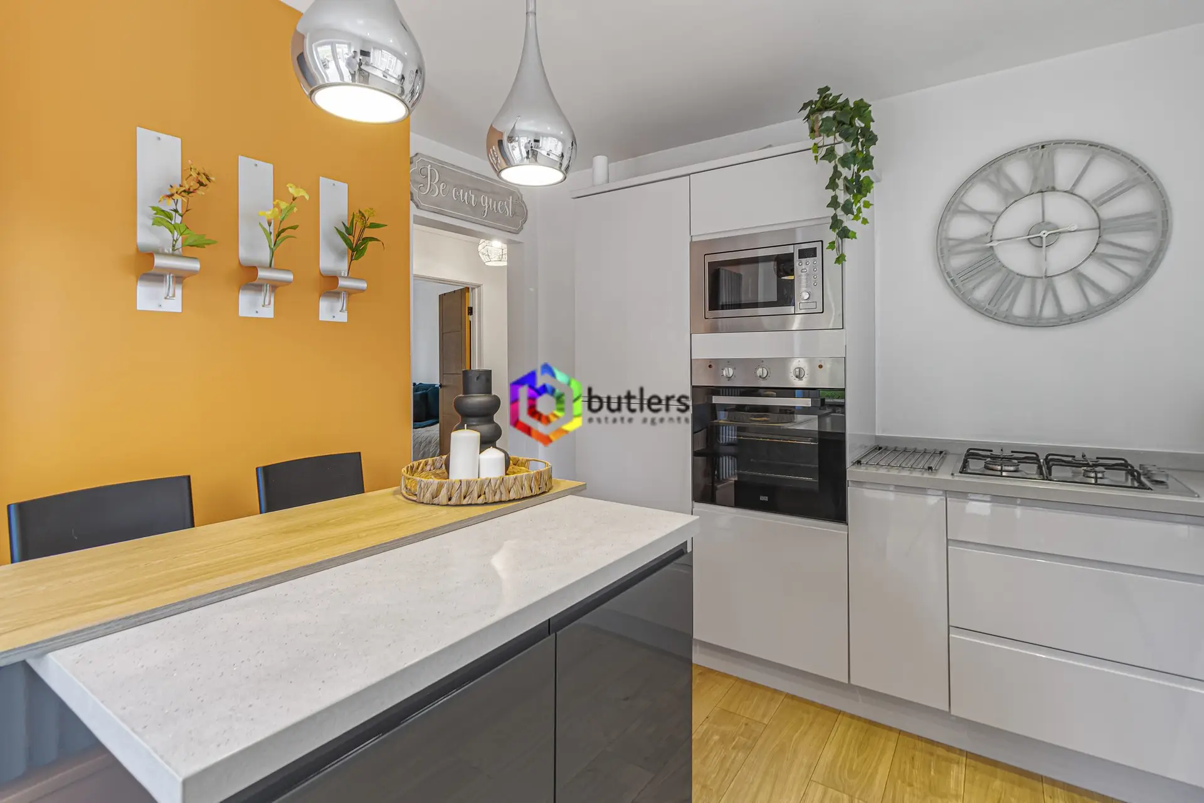
The modern kitchen features a selection of high-gloss wall and base units, complemented by a central island. Quartz worktops are fitted to the base units and include an inset washing bowl and a gas hob. The island is also finished with a Quartz worktop and incorporates a stylish wooden breakfast bar. Integrated appliances include a built-in oven, microwave, and dishwasher, with designated space available for a washing machine. Additional features include a contemporary towel radiator and French doors that open onto the garden.
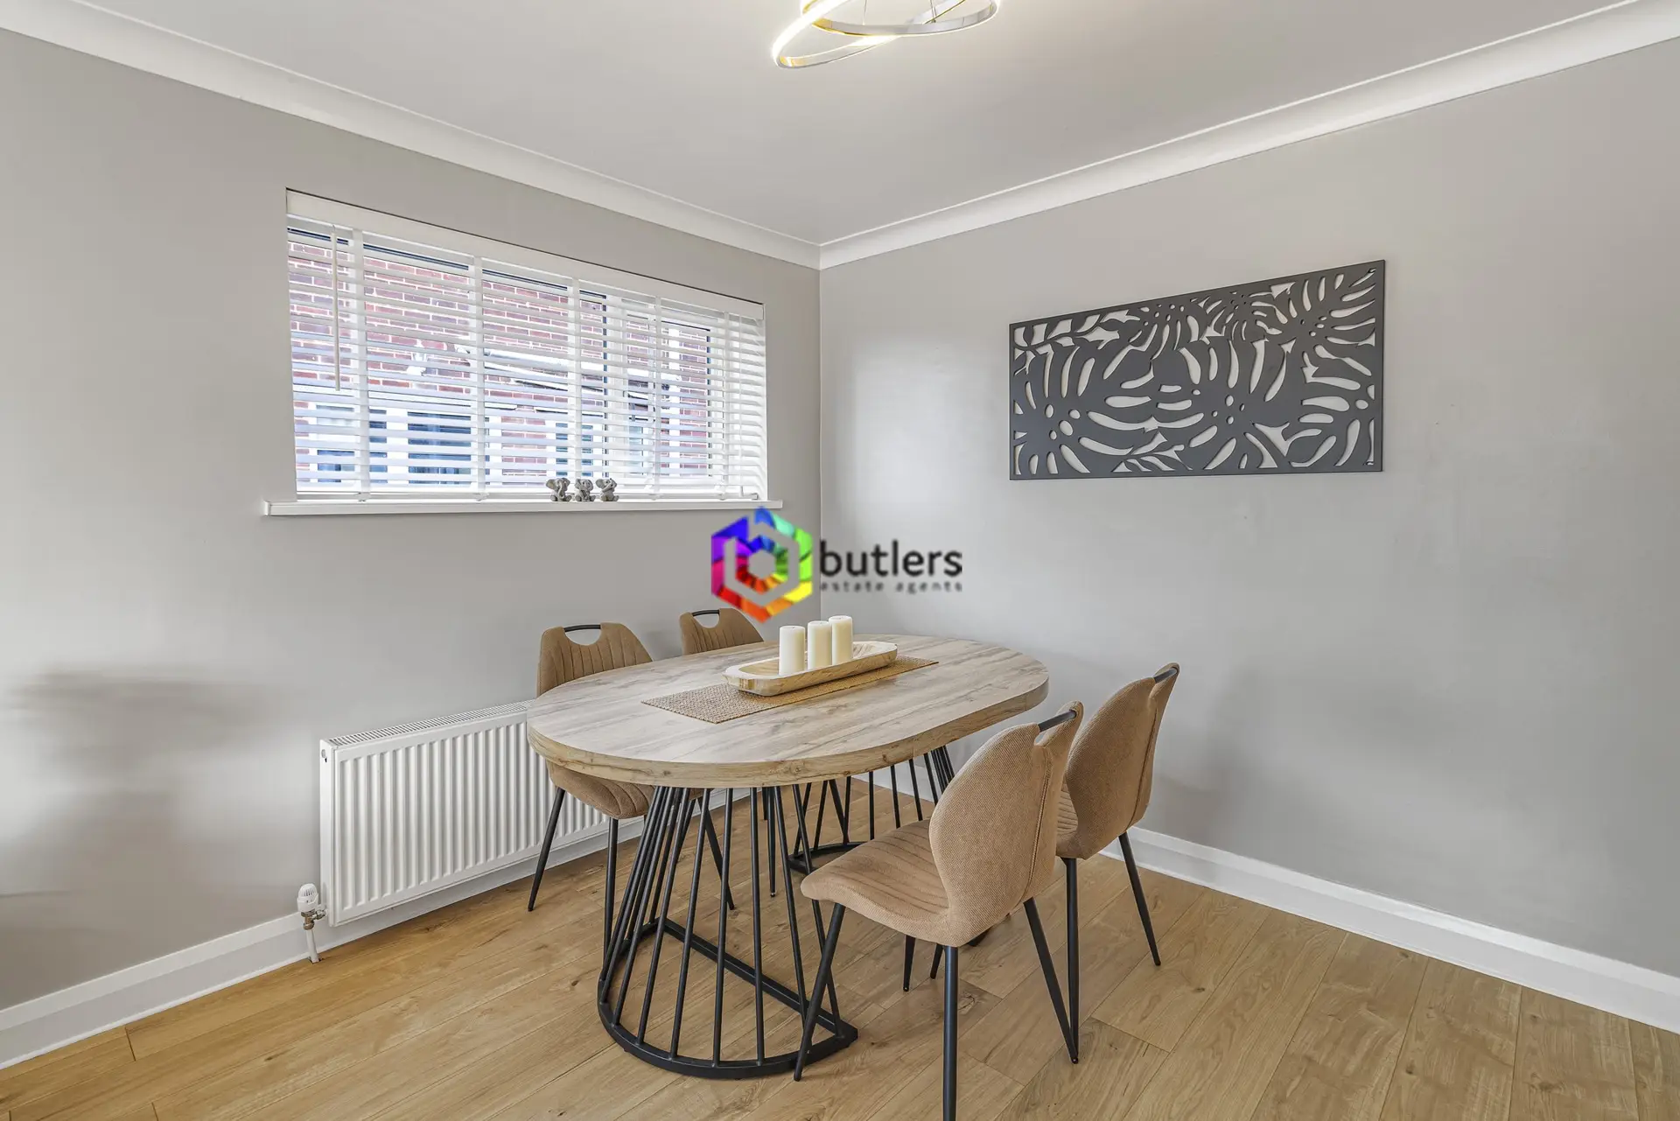
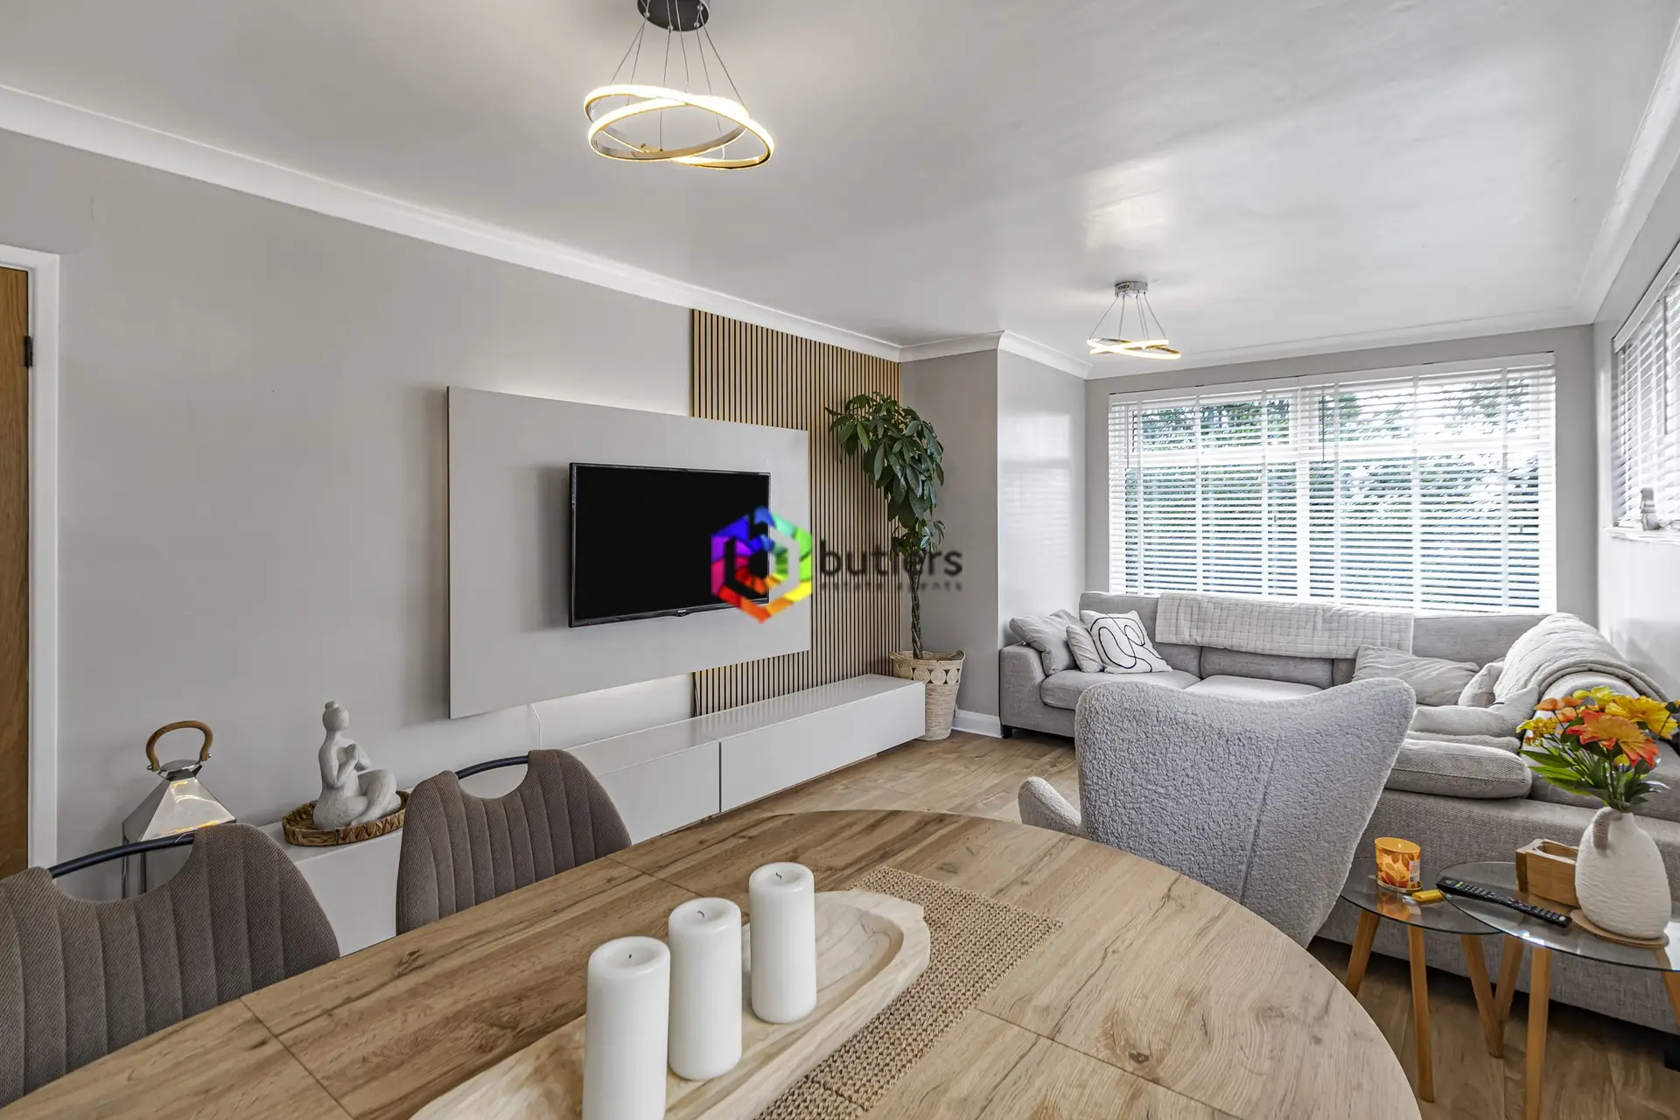
Lounge Dining Room 21' 0" x 11' 4" (6.39m x 3.46m)
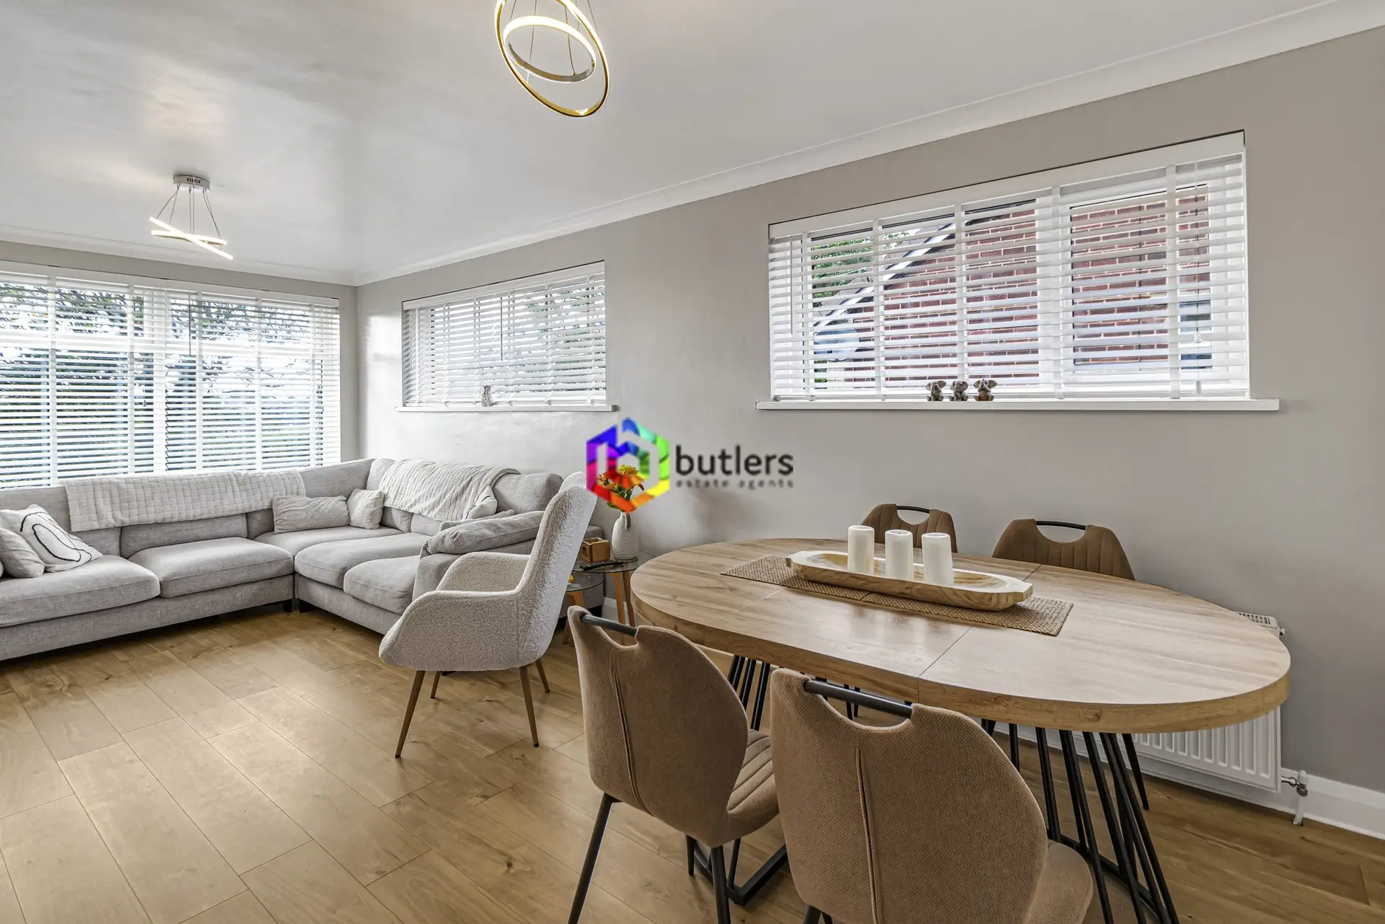
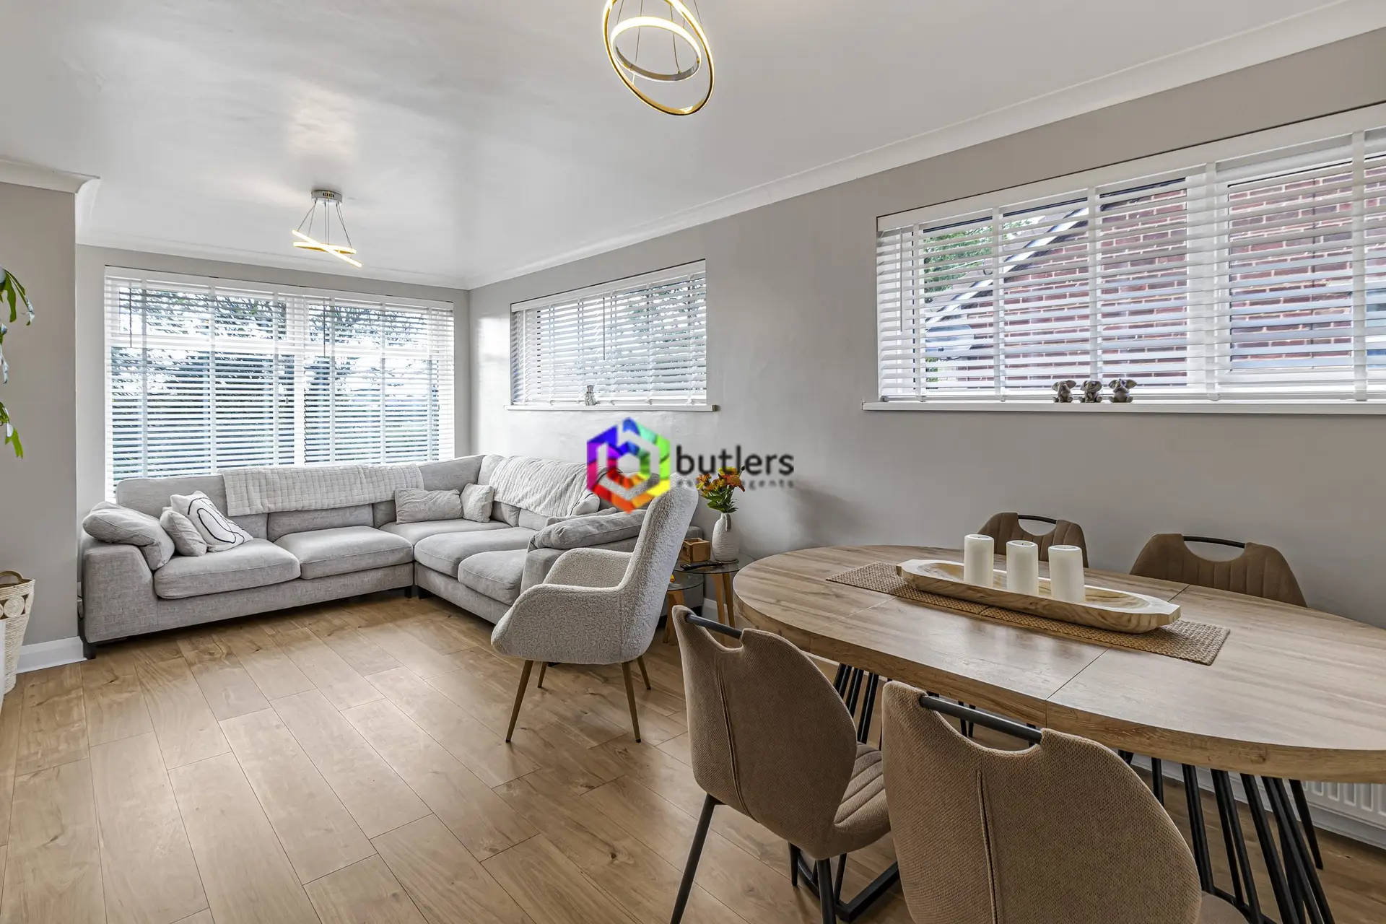
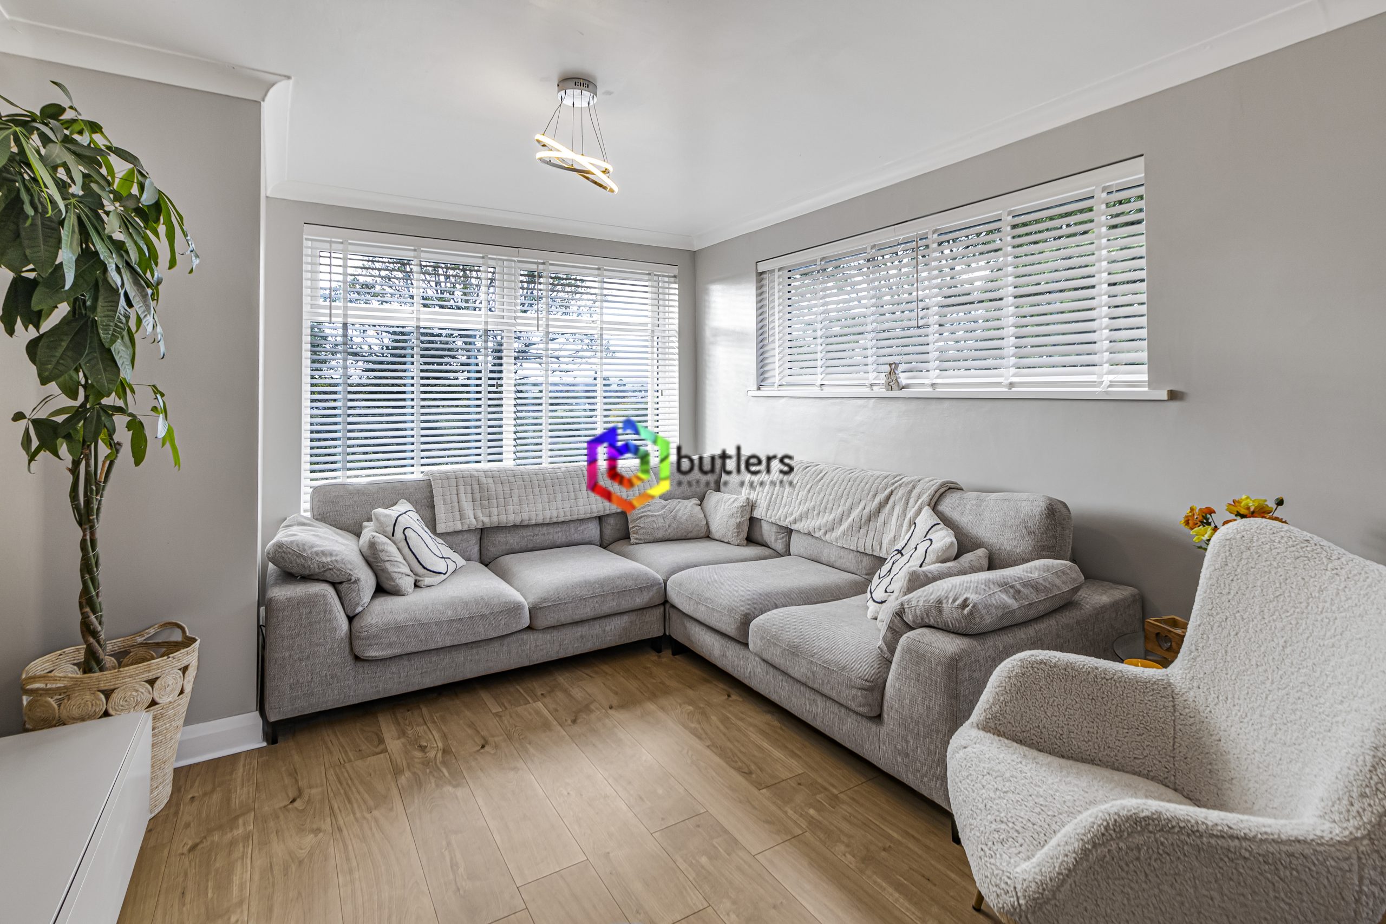
The generously sized dual aspect lounge and dining room benefits from an abundance of natural light, complemented by warm, neutral decor throughout. A feature wooden panel behind the TV adds character to the space, which also offers ample room for a dining table.
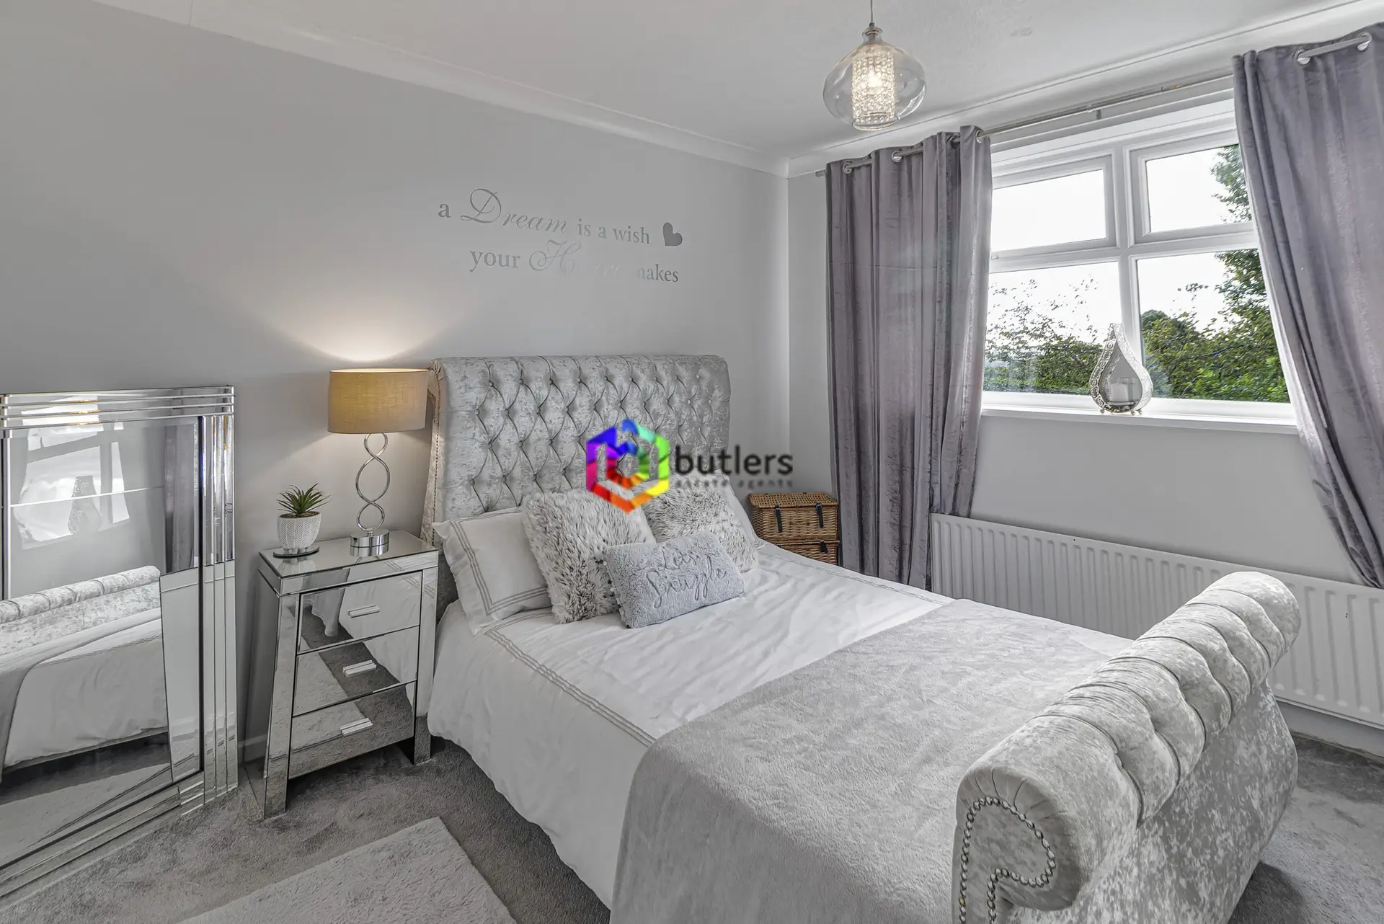
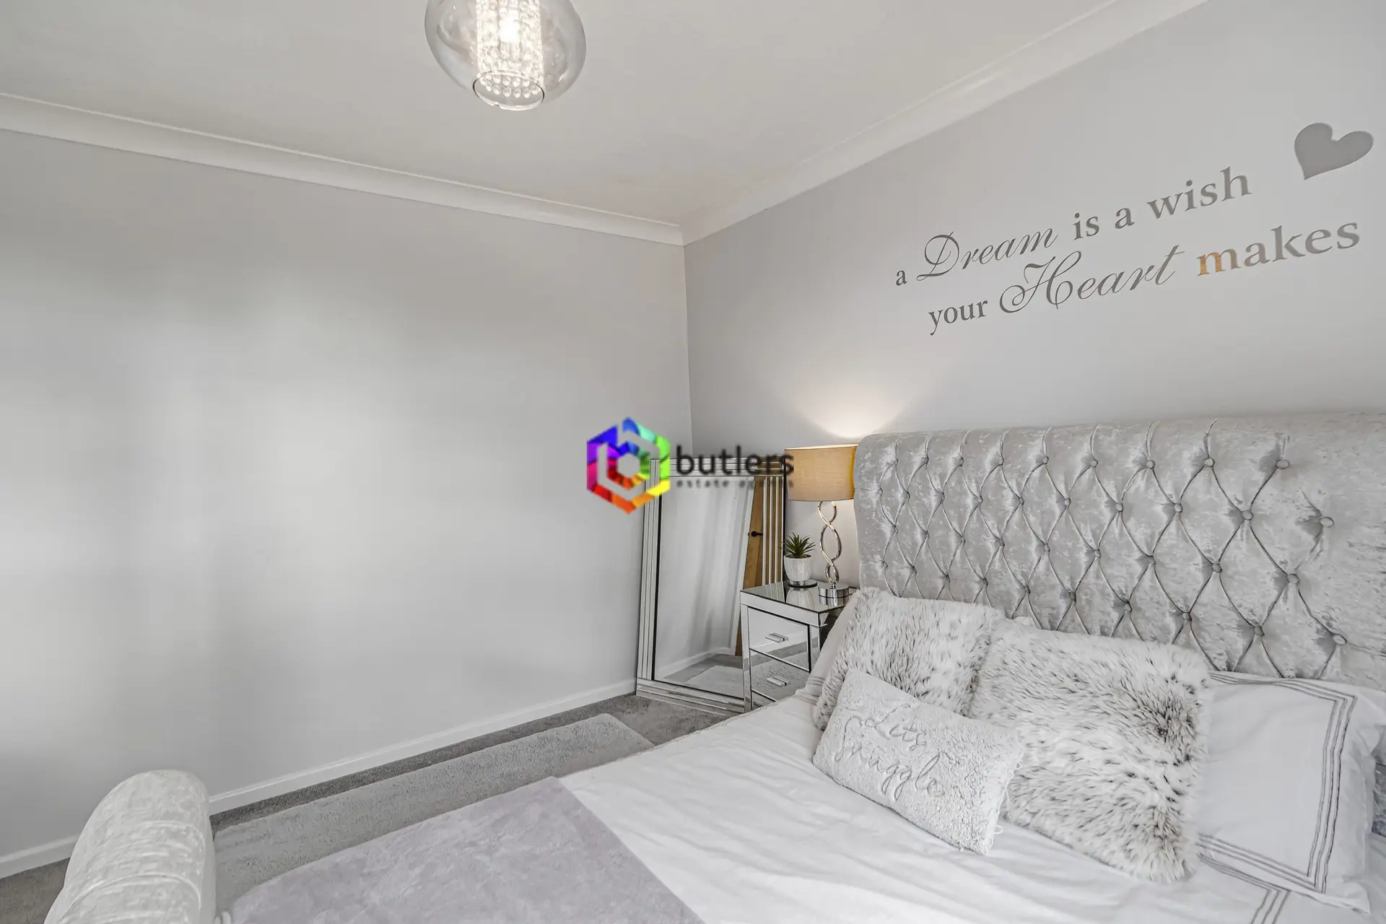
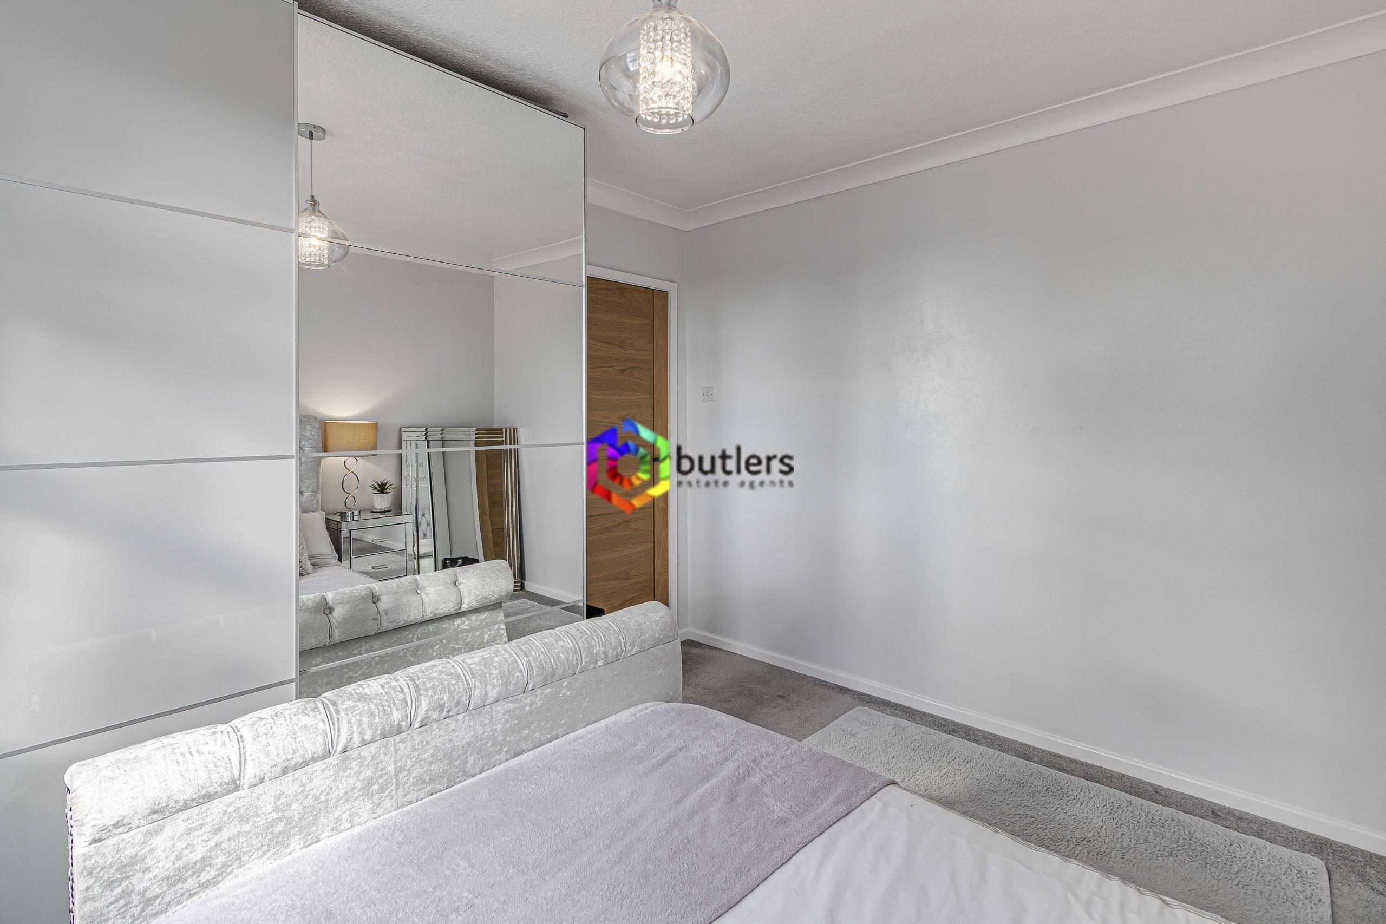
Bedroom 1 11' 6" x 11' 0" (3.50m x 3.35m)
Bedroom 1 is a spacious double room that provides ample space to accommodate wardrobes.
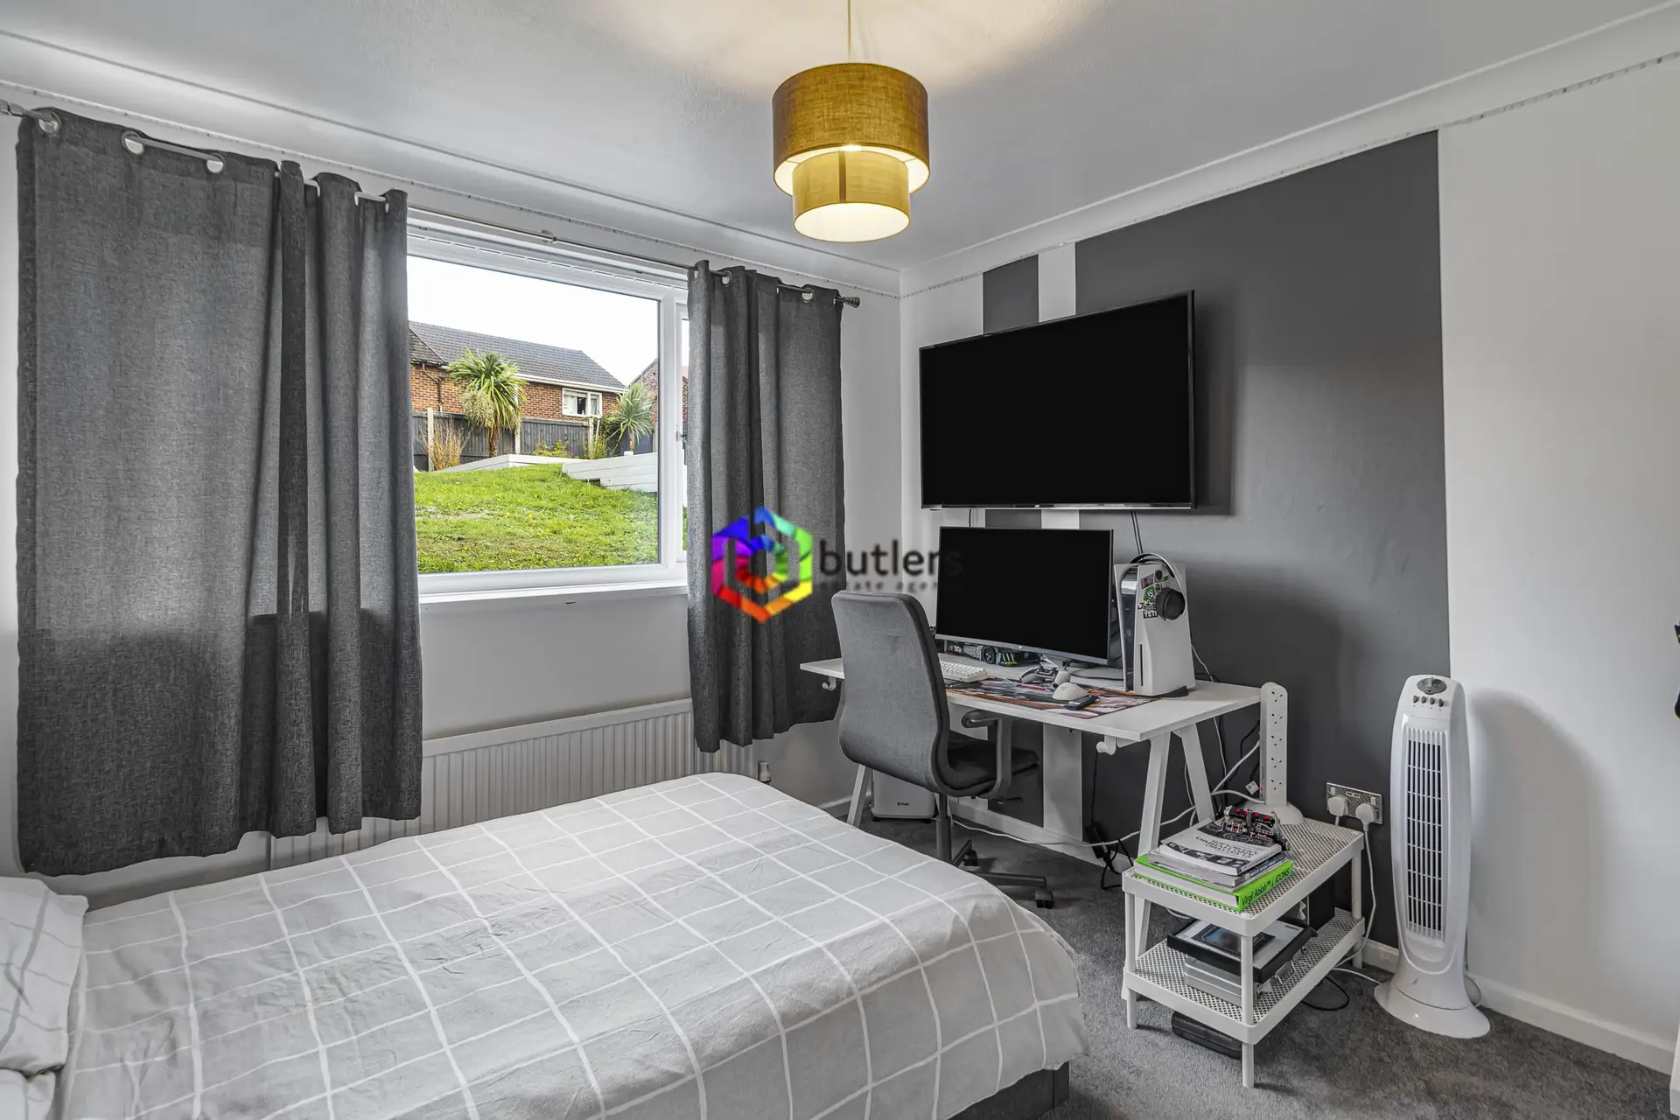
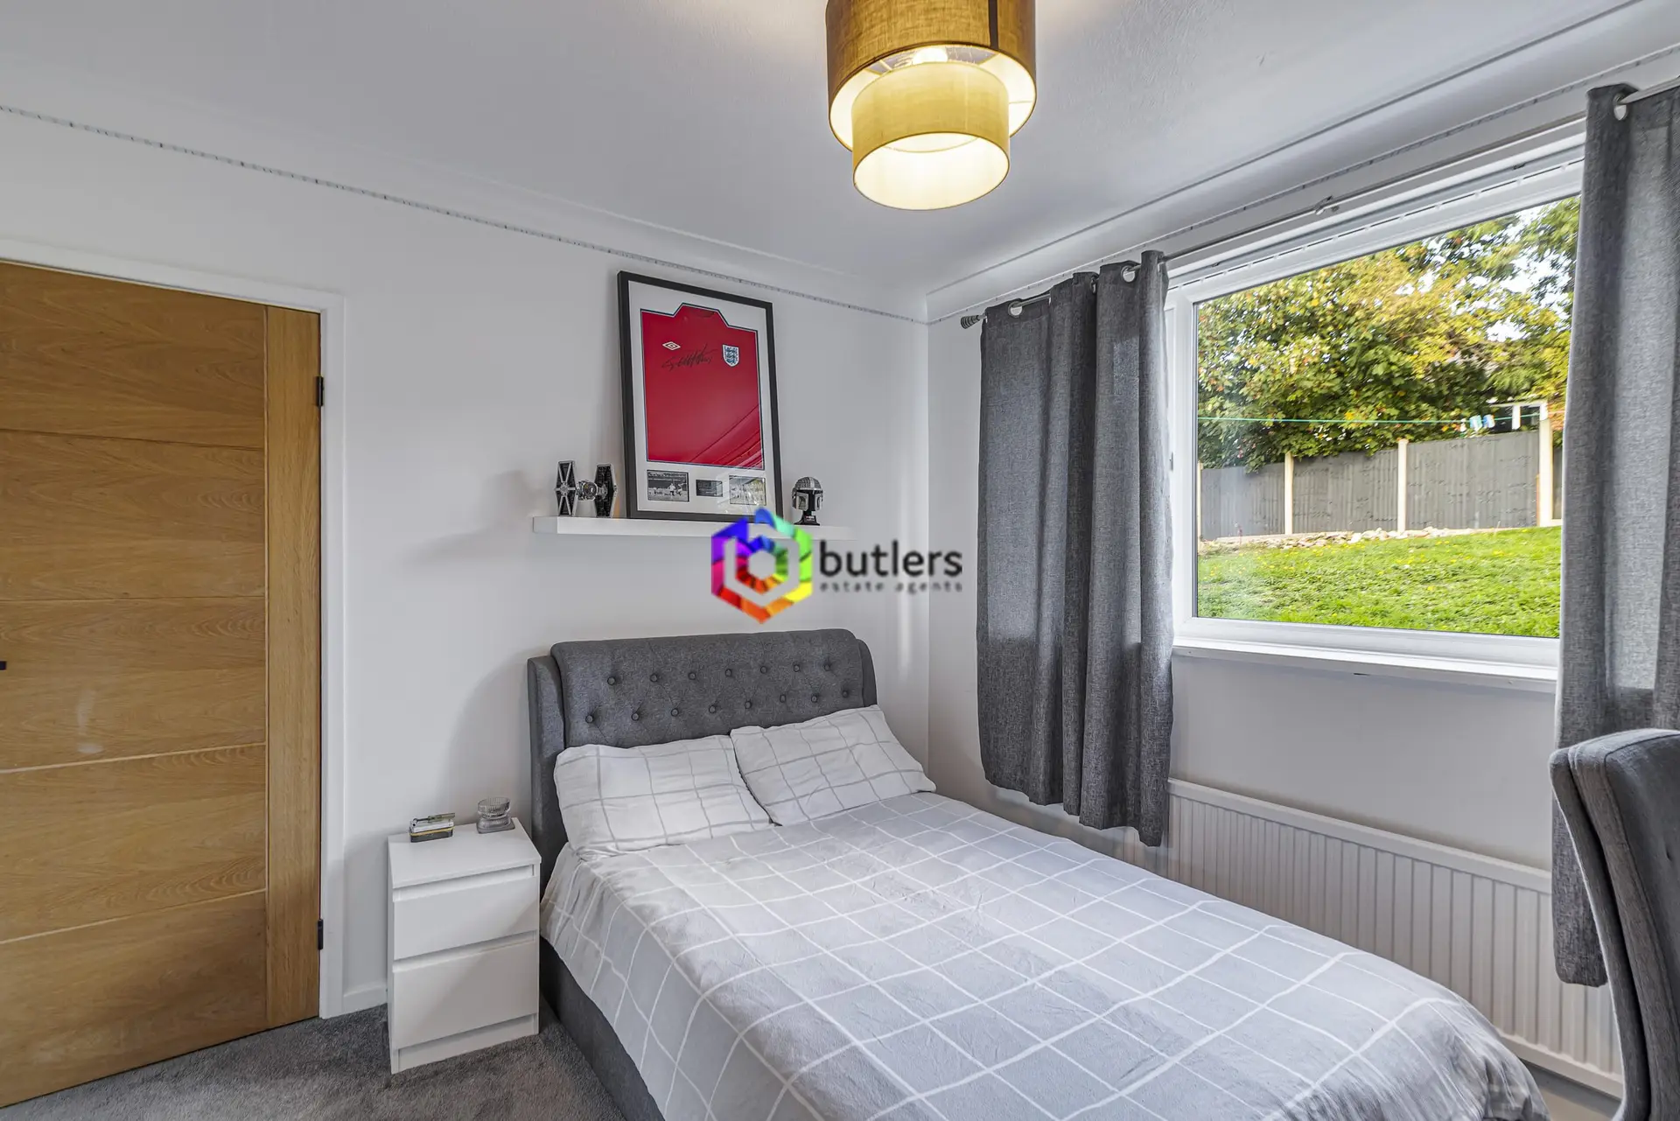
Bedroom 2 10' 5" x 10' 11" (3.17m x 3.33m)
Bedroom 2 is a spacious double room.
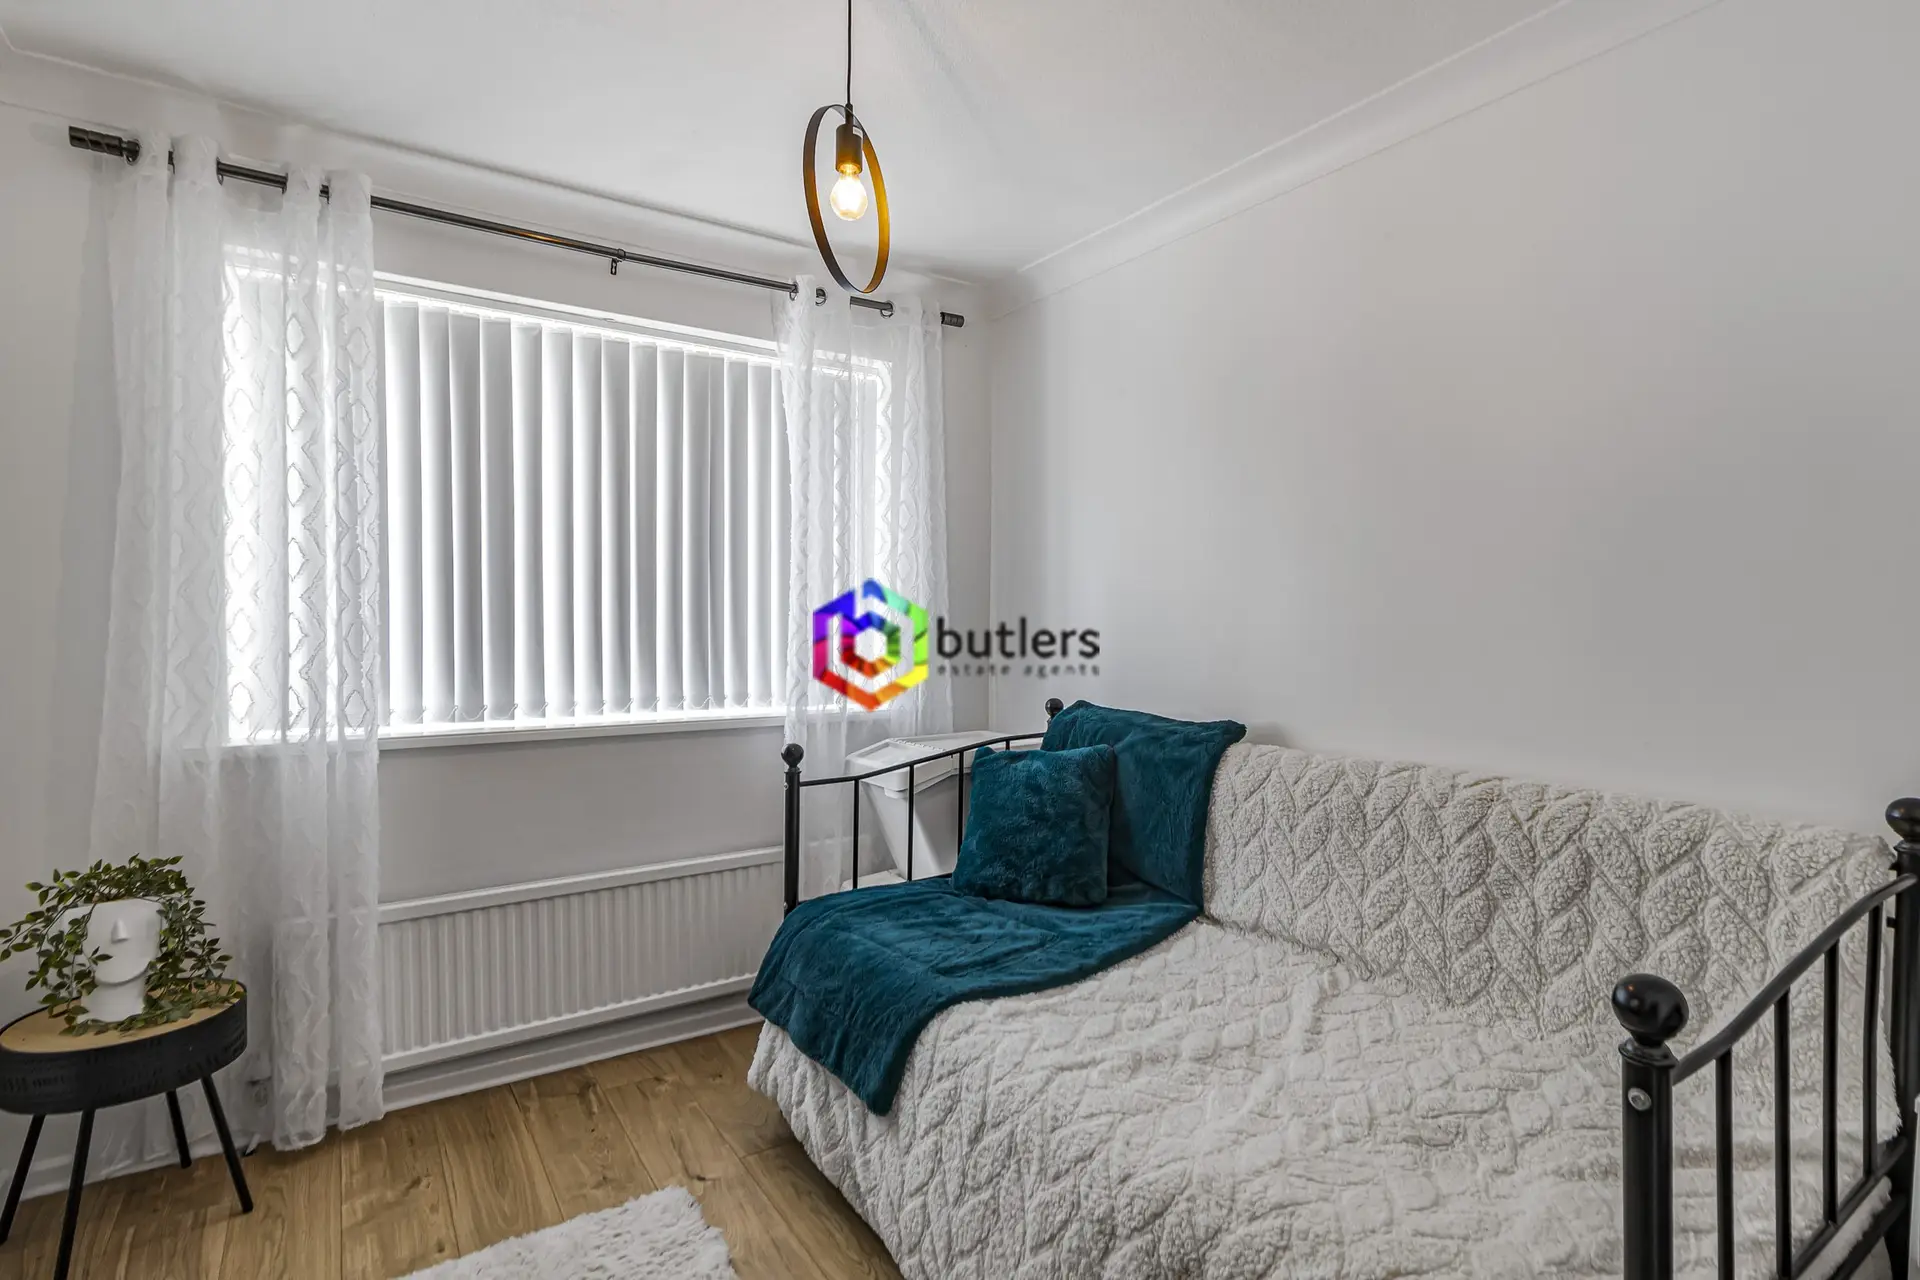
Bedroom 3 8' 6" x 10' 11" (2.60m x 3.33m)
Bedroom 3 is a spacious double room.
Bathroom
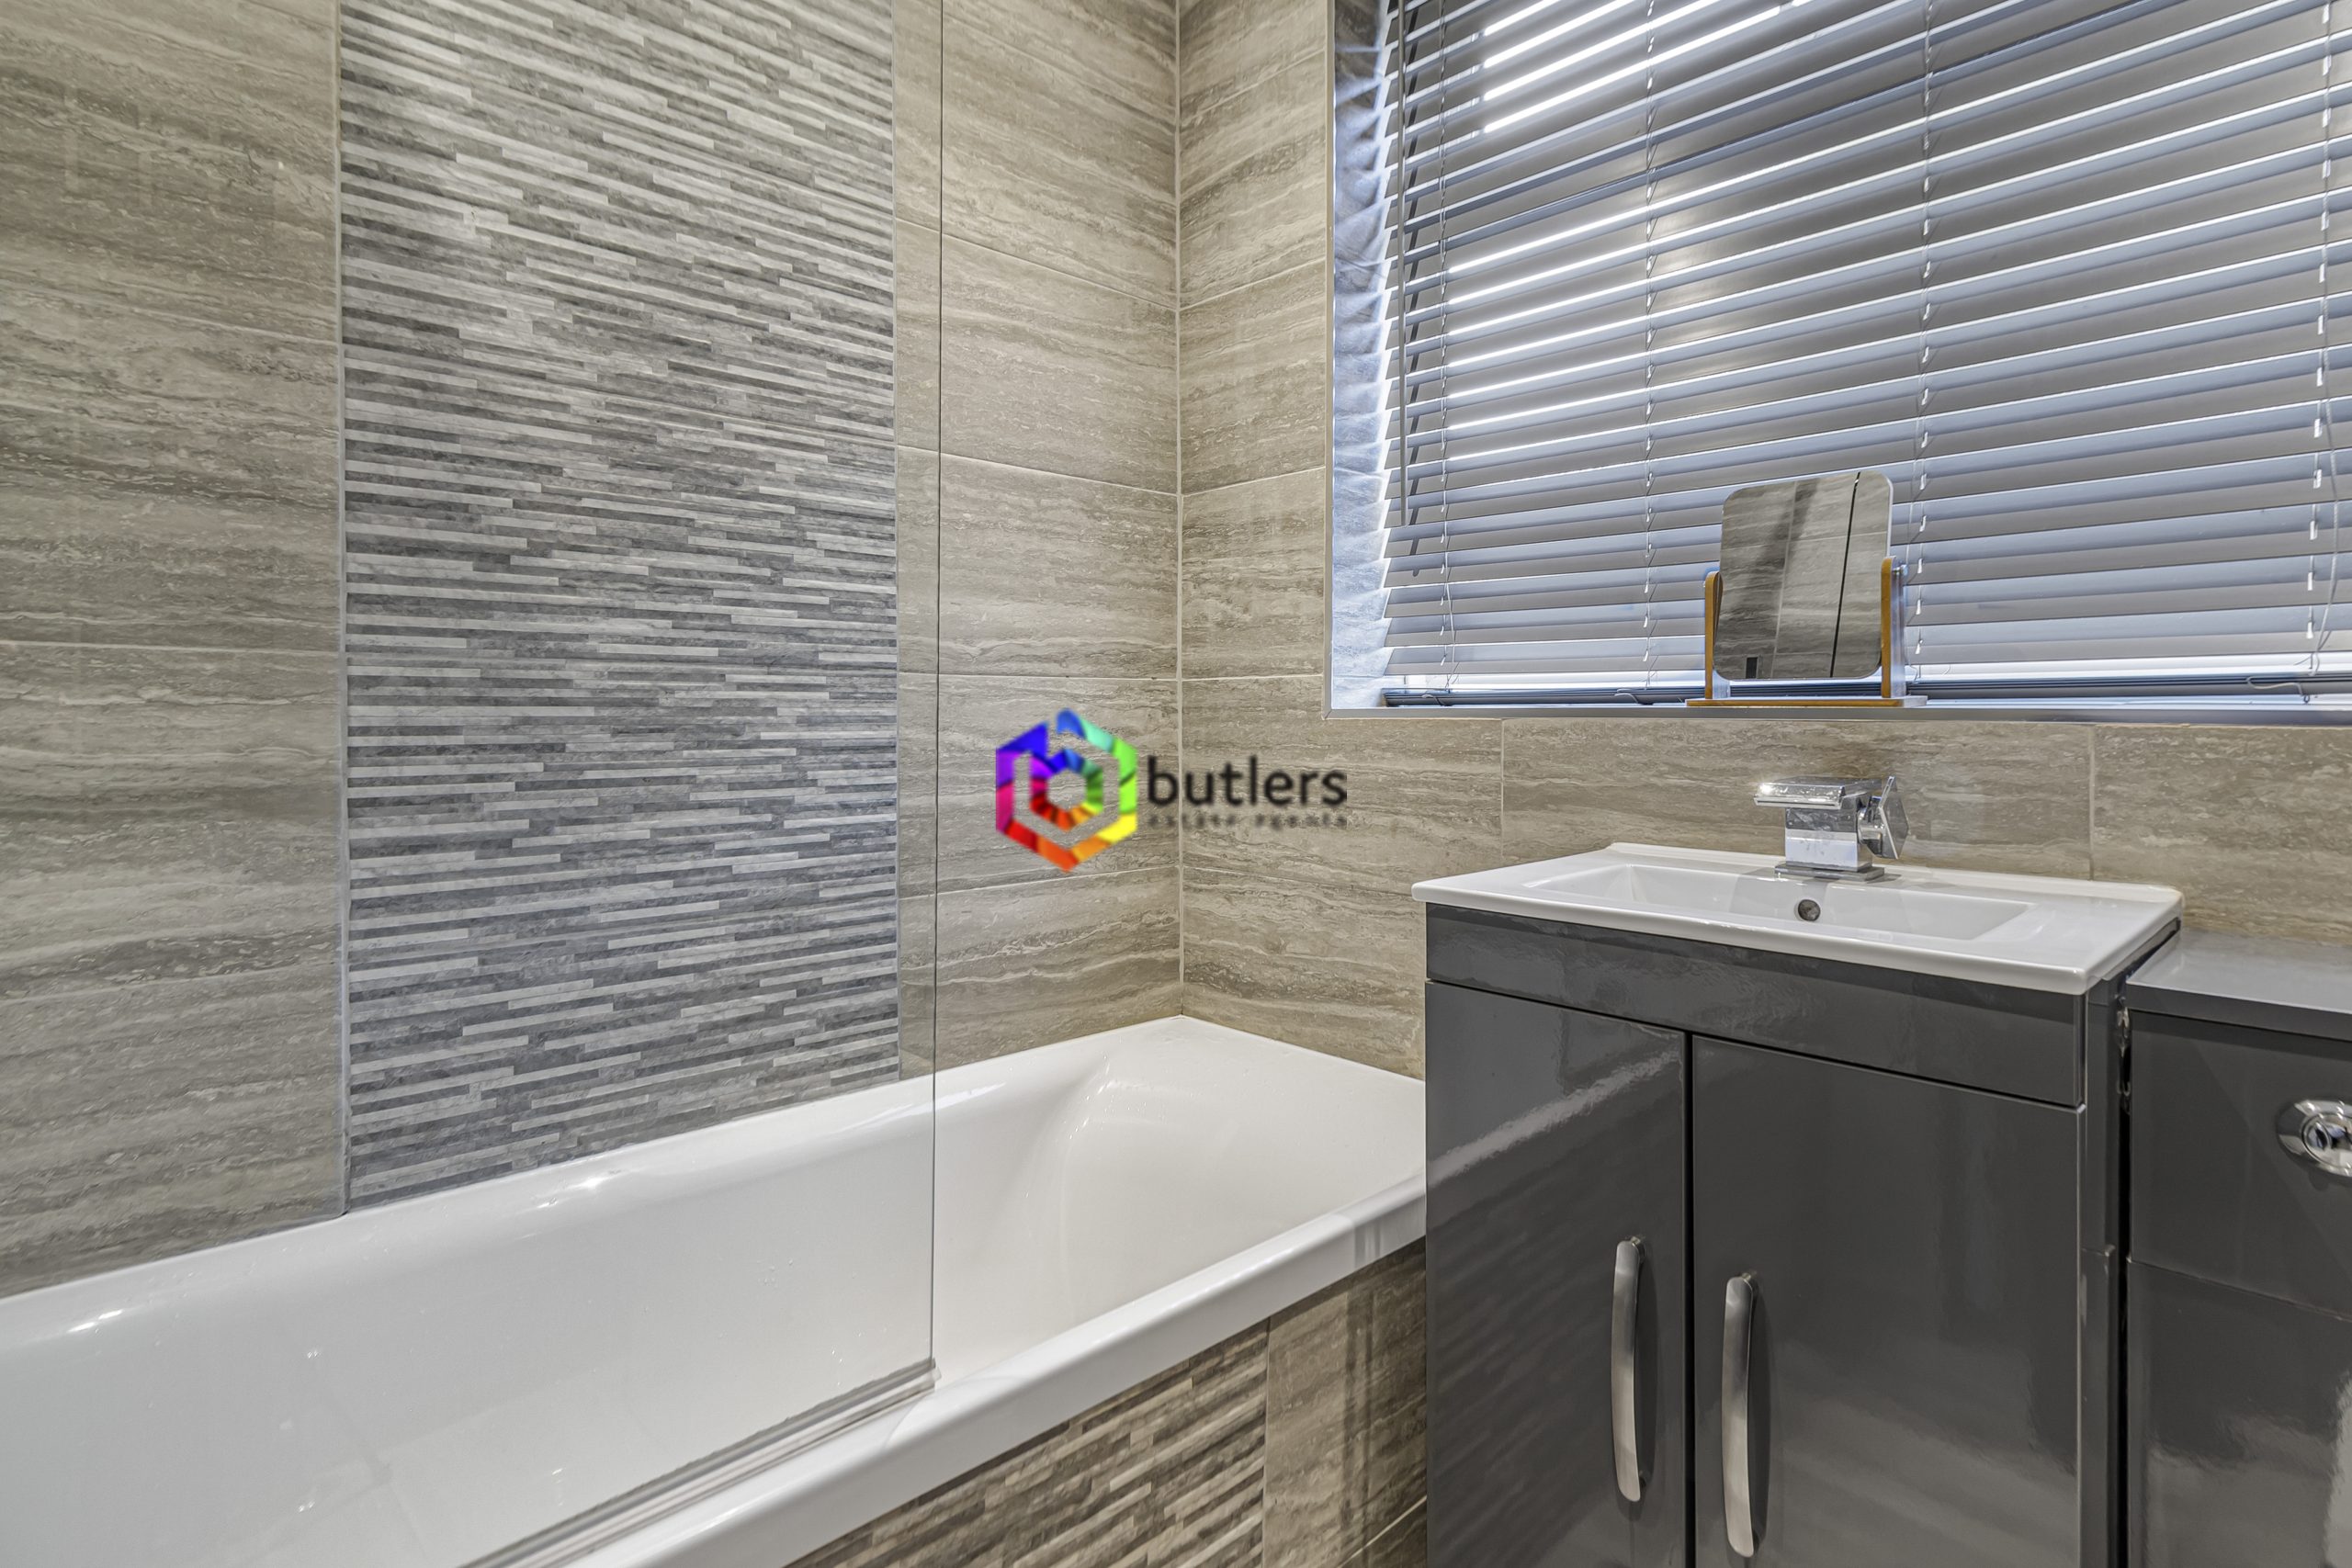
The contemporary bathroom features tiled walls and a white three-piece suite complemented by grey gloss vanity units. It includes a shower over the bath and a glazed window.
Send details of Eden Grove, Swallownest, S26 to a friend by completing the information below.