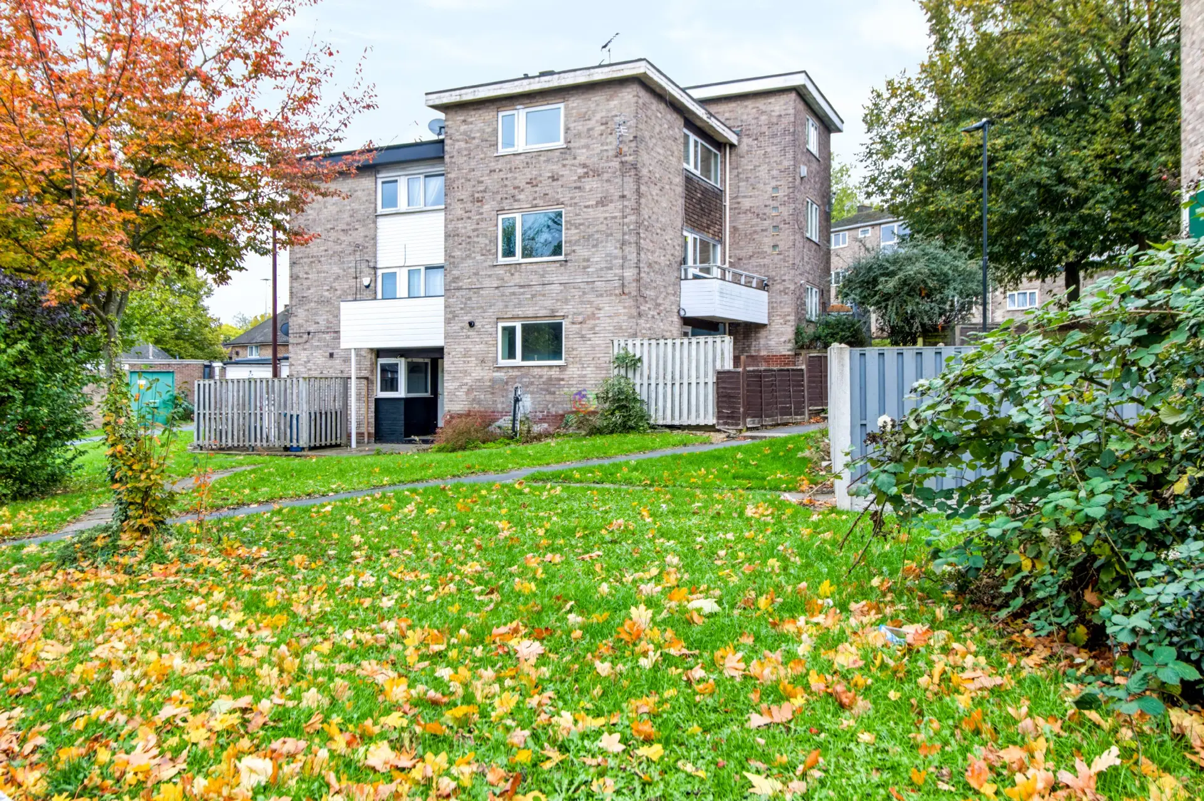
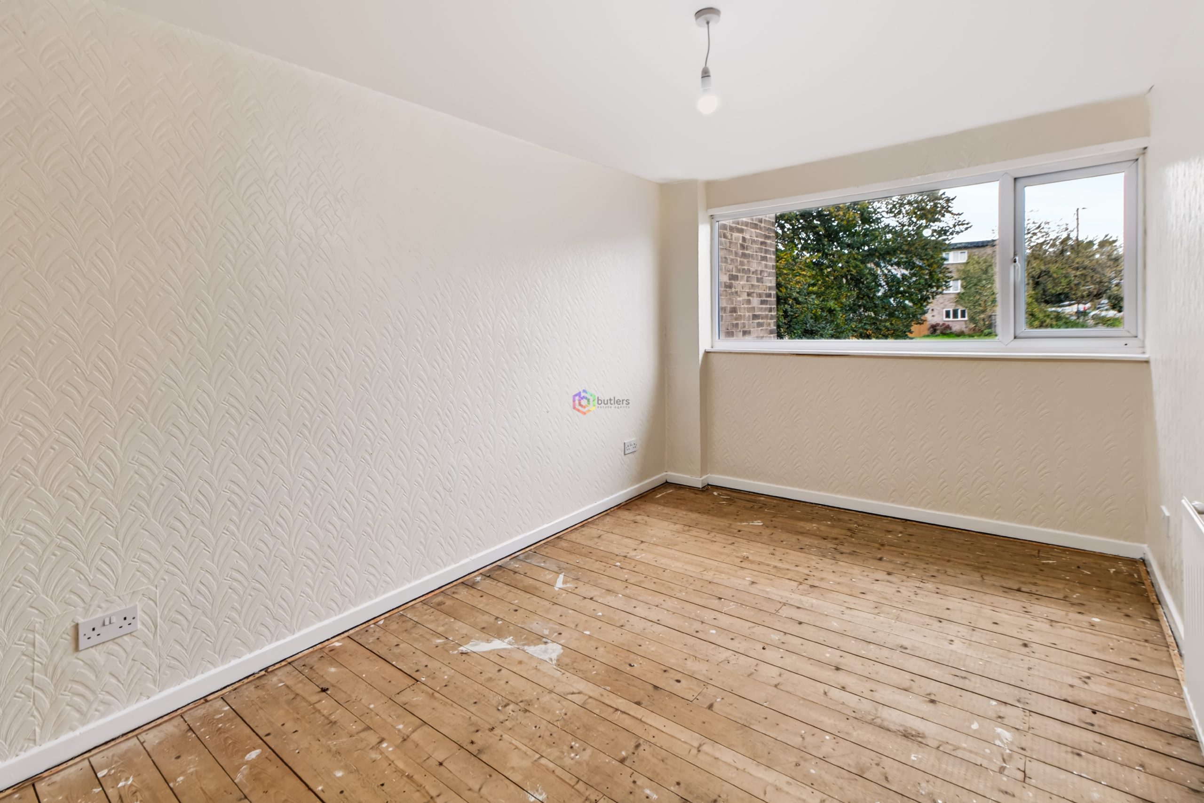
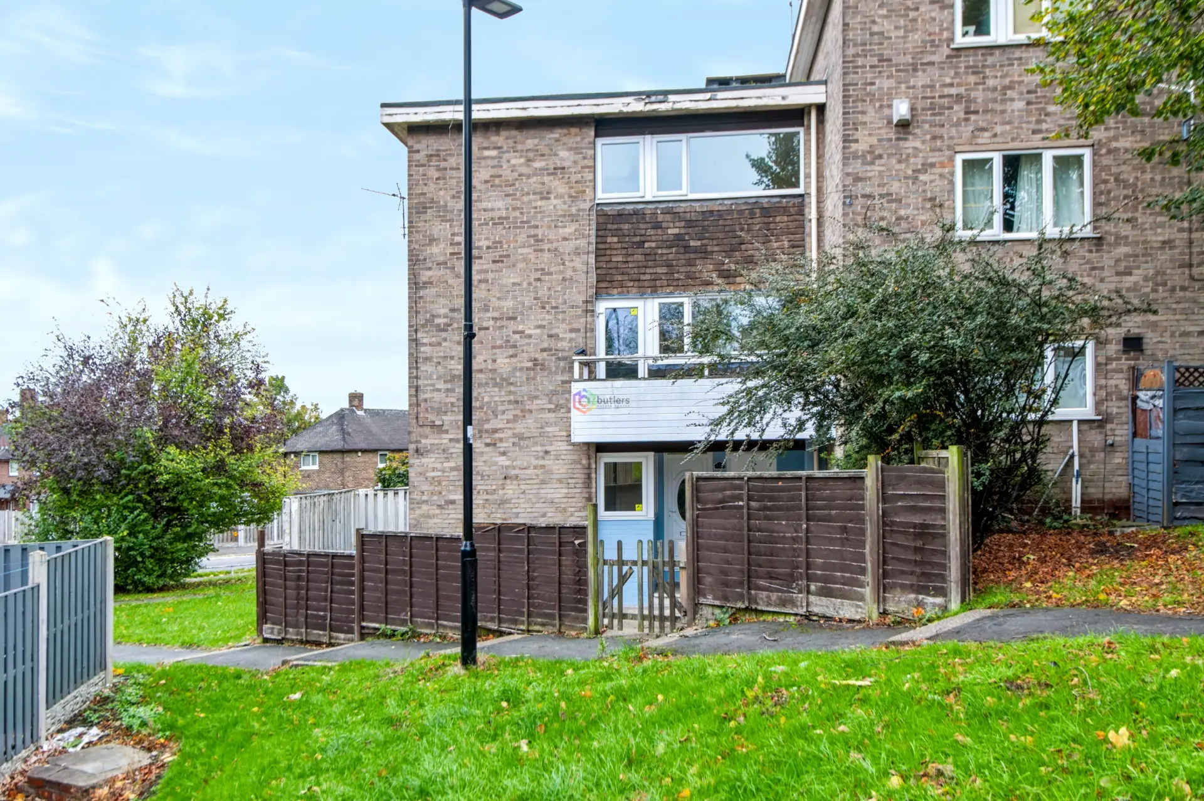
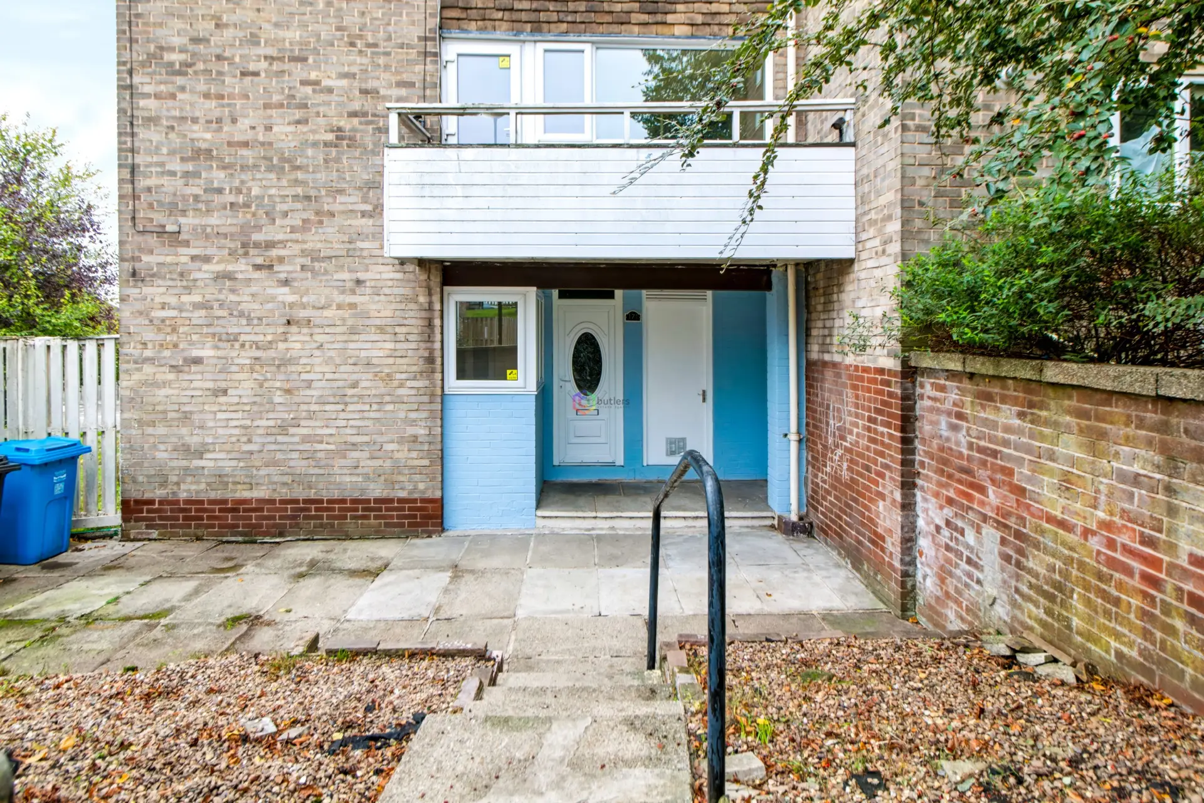
This spacious maisonette is arranged over three floors, offering versatile accommodation ideal for families or professionals seeking generous living space. The ground floor features a welcoming entrance hall and a well-proportioned, dual aspect kitchen diner, providing ample space for both dining and entertaining. On the first floor, you will find a bright, dual aspect lounge with direct access to a private balcony, creating a perfect spot for relaxation or enjoying morning coffee. This floor also comprises a third bedroom, a modern bathroom, and a separate WC, ensuring convenience for residents and guests alike. The second floor offers two further bedrooms, both of which benefit from natural light and pleasant views. The property is offered with no onward chain, making it an attractive option for those wishing to move quickly. Located within easy reach of local amenities and excellent transport links, this maisonette combines comfort, practicality, and accessibility in a sought-after area.
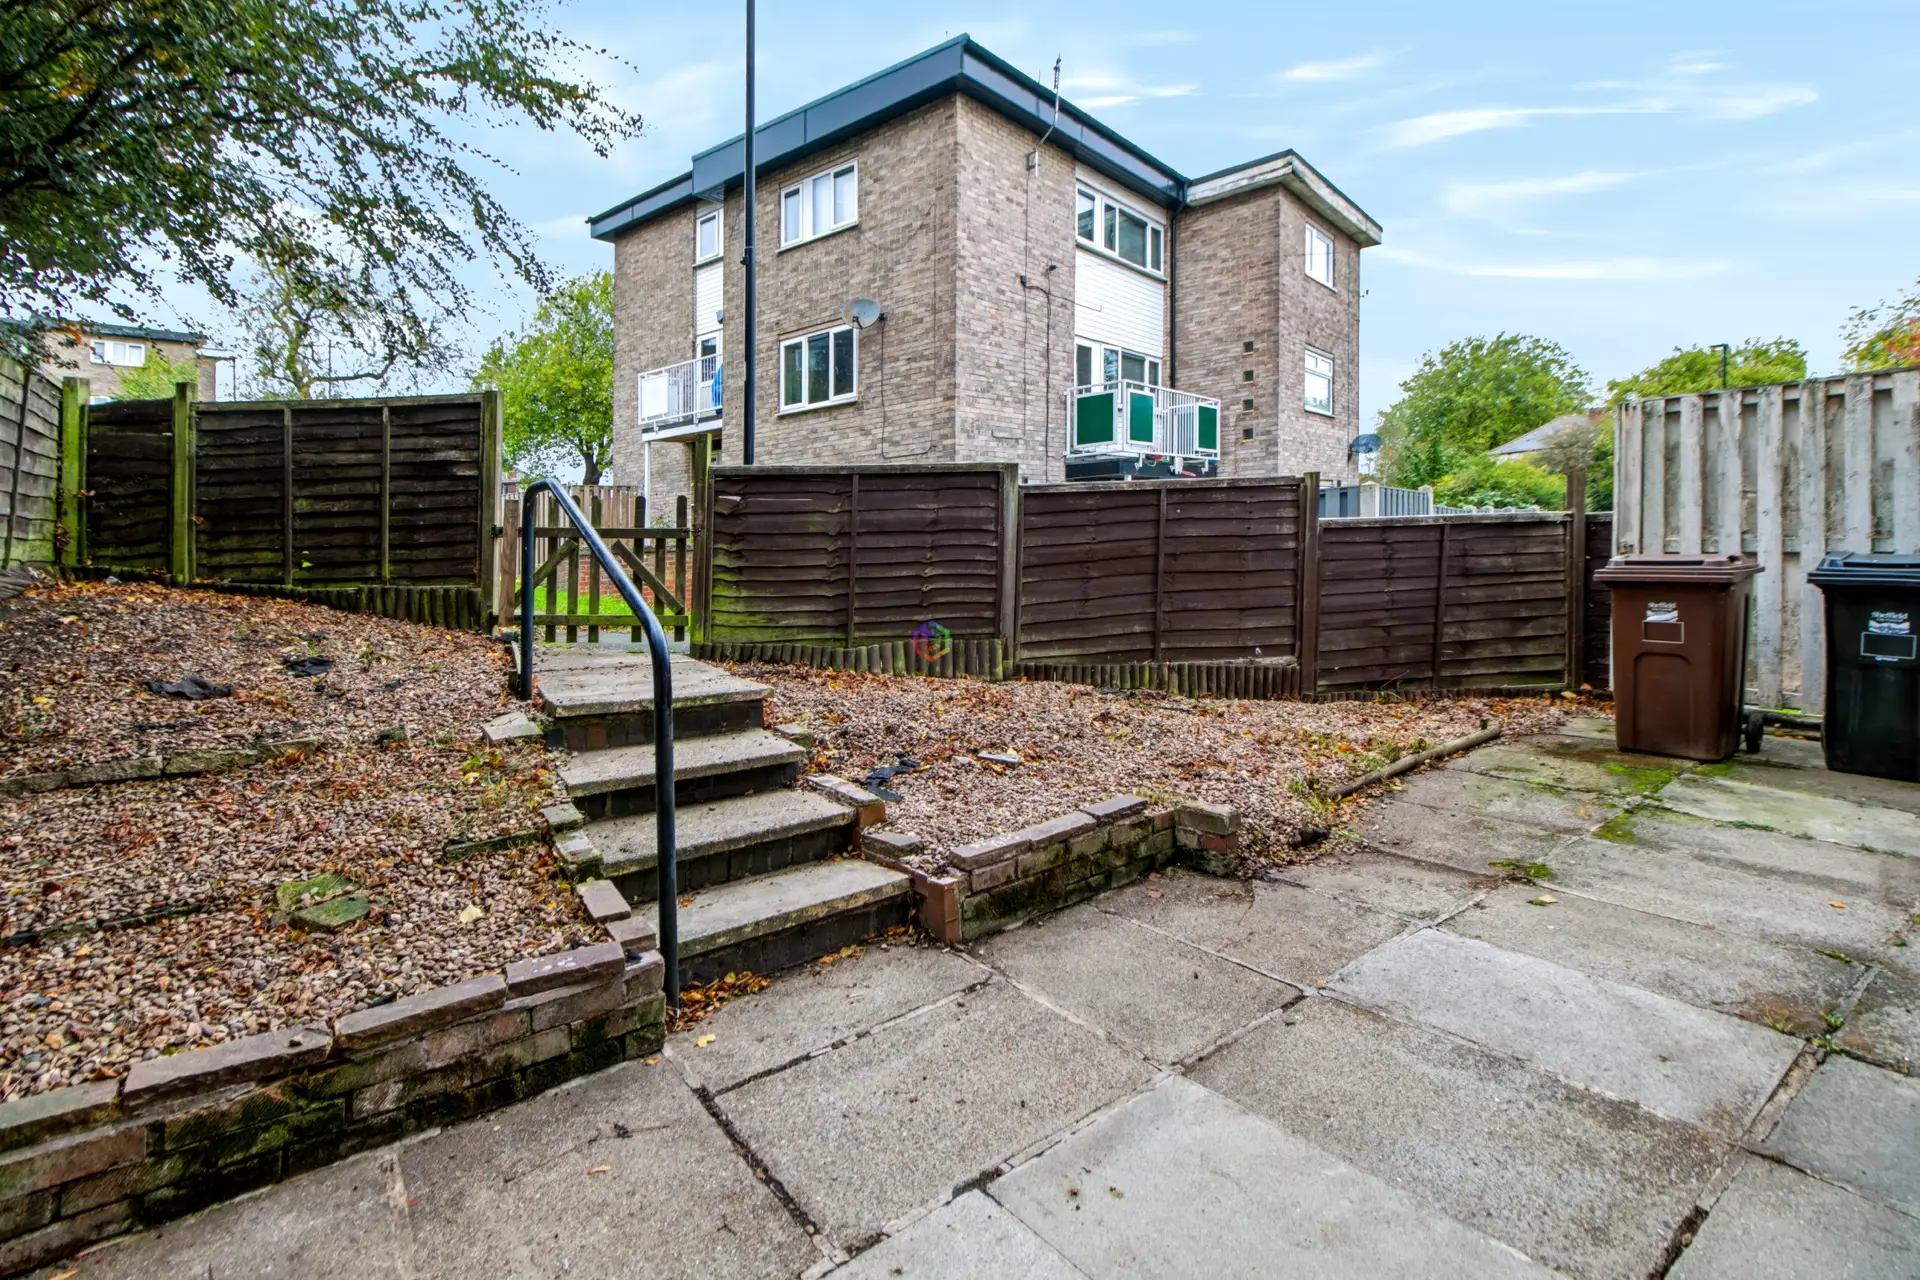
Externally, the property boasts an enclosed outdoor courtyard, providing a private and secure space for outdoor dining, gardening, or simply unwinding after a busy day. The balcony, accessed from the lounge, offers an additional outdoor retreat with room for seating or potted plants. The courtyard is low maintenance, making it suitable for those seeking an outdoor area without the upkeep of a traditional garden. Residents will appreciate the opportunity to enjoy outdoor living in a convenient setting. The property’s location ensures that all essential amenities, including shops, schools, and public transport, are within easy reach, further enhancing its appeal for a wide range of buyers. With its well-designed layout, generous proportions, and attractive outdoor spaces, this maisonette presents a rare opportunity to acquire a substantial home in a desirable and well-connected neighbourhood.
Hallway
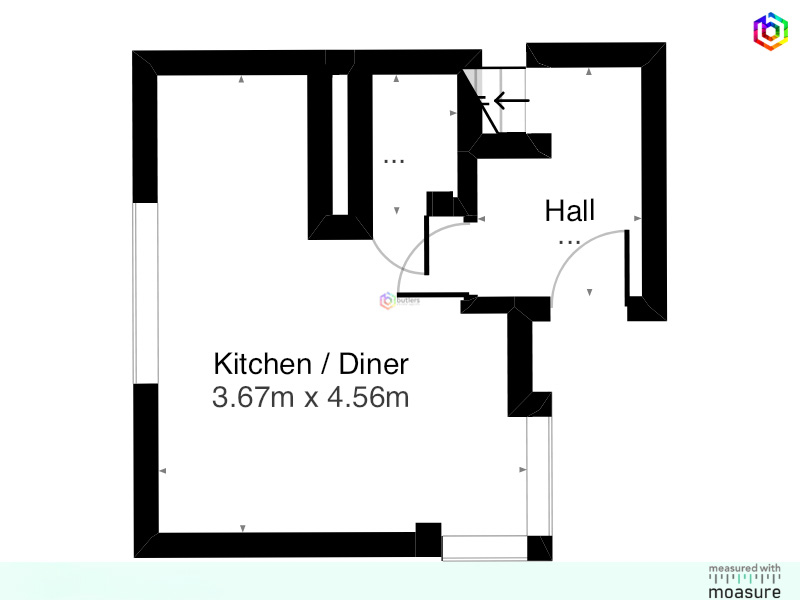
The entrance door opens to the hallway, which provides access to the first floor landing and the kitchen Diner.
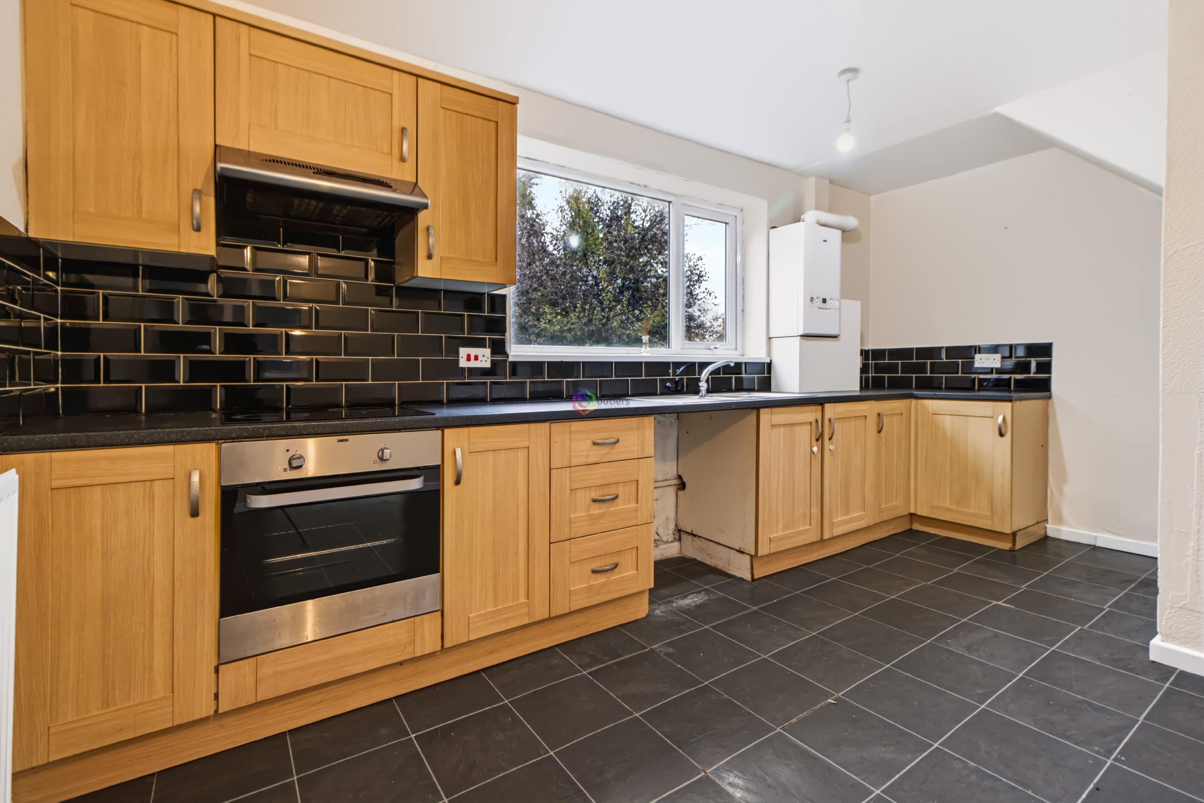
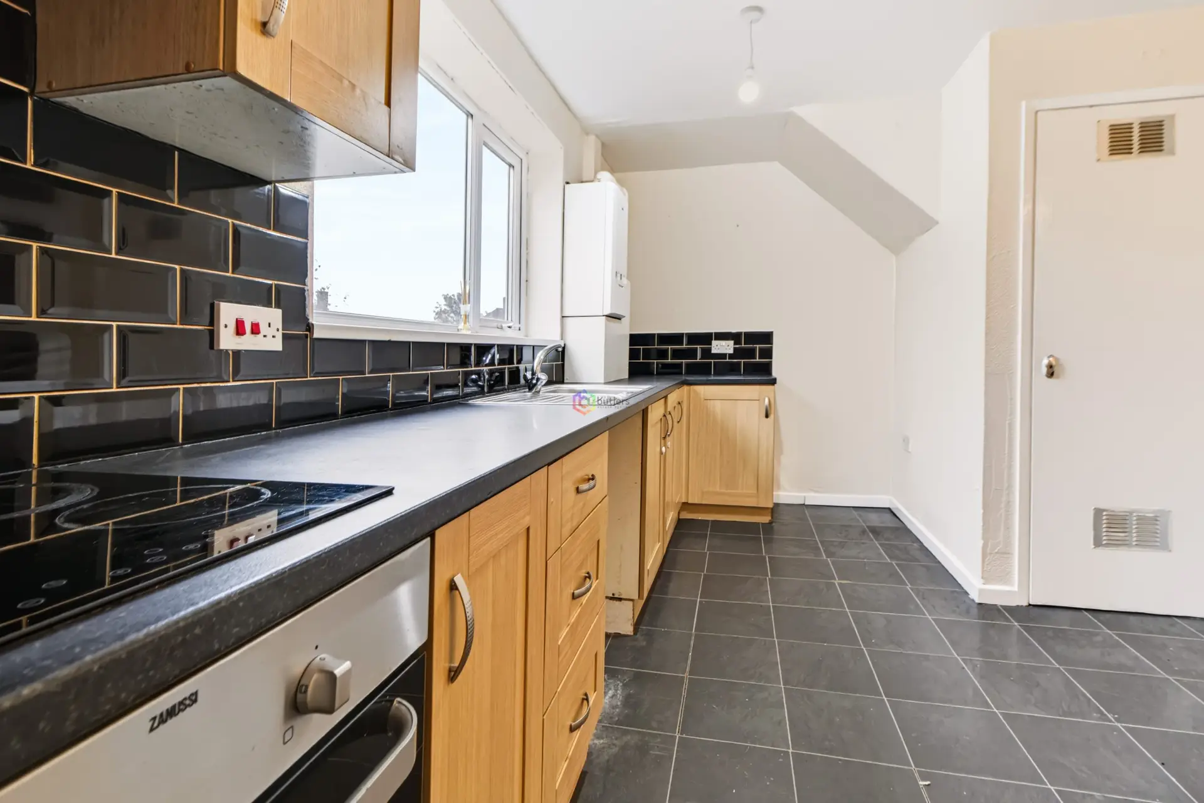
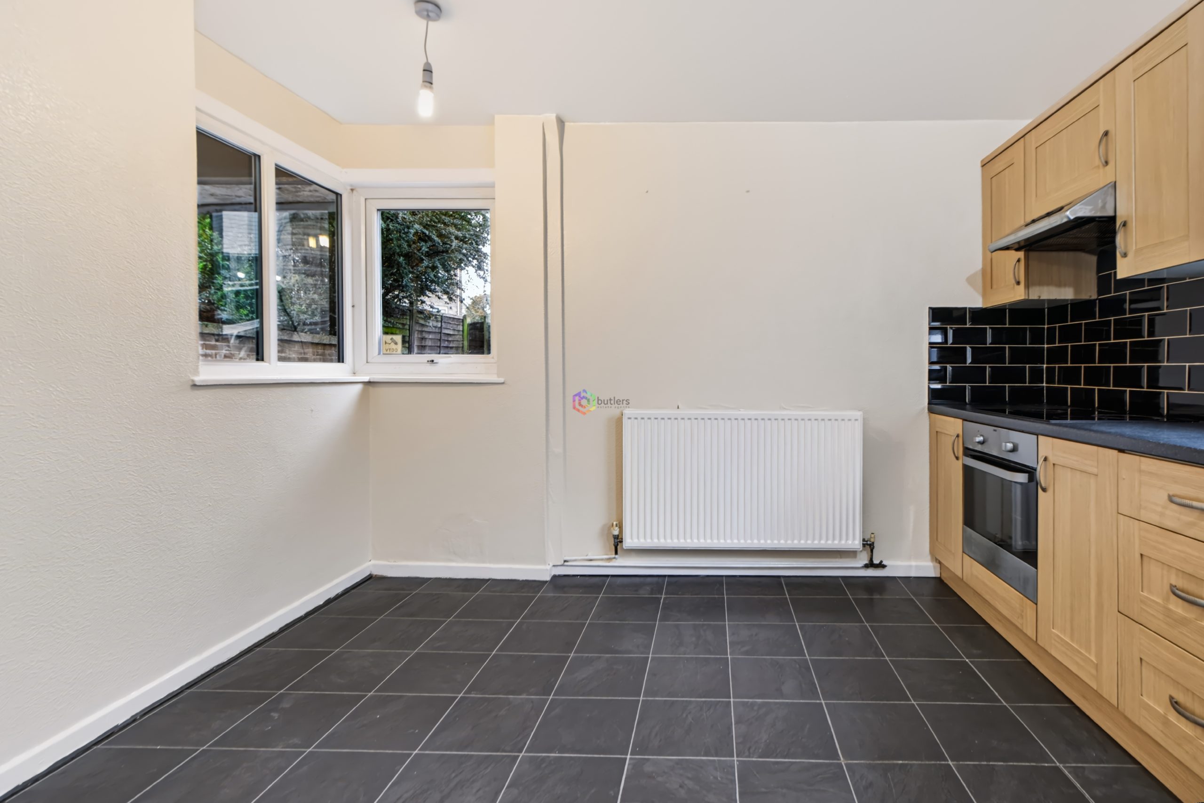
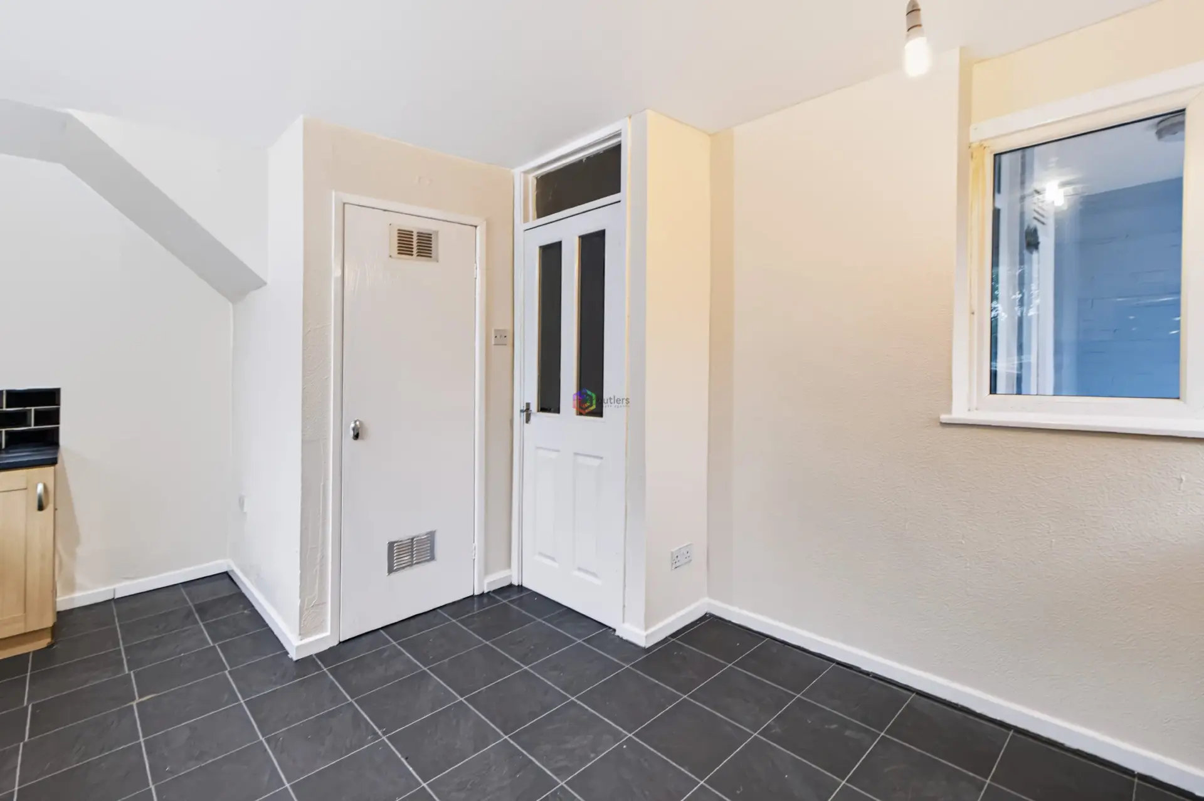
Kitchen Diner 12' 0" x 15' 0" (3.67m x 4.56m)
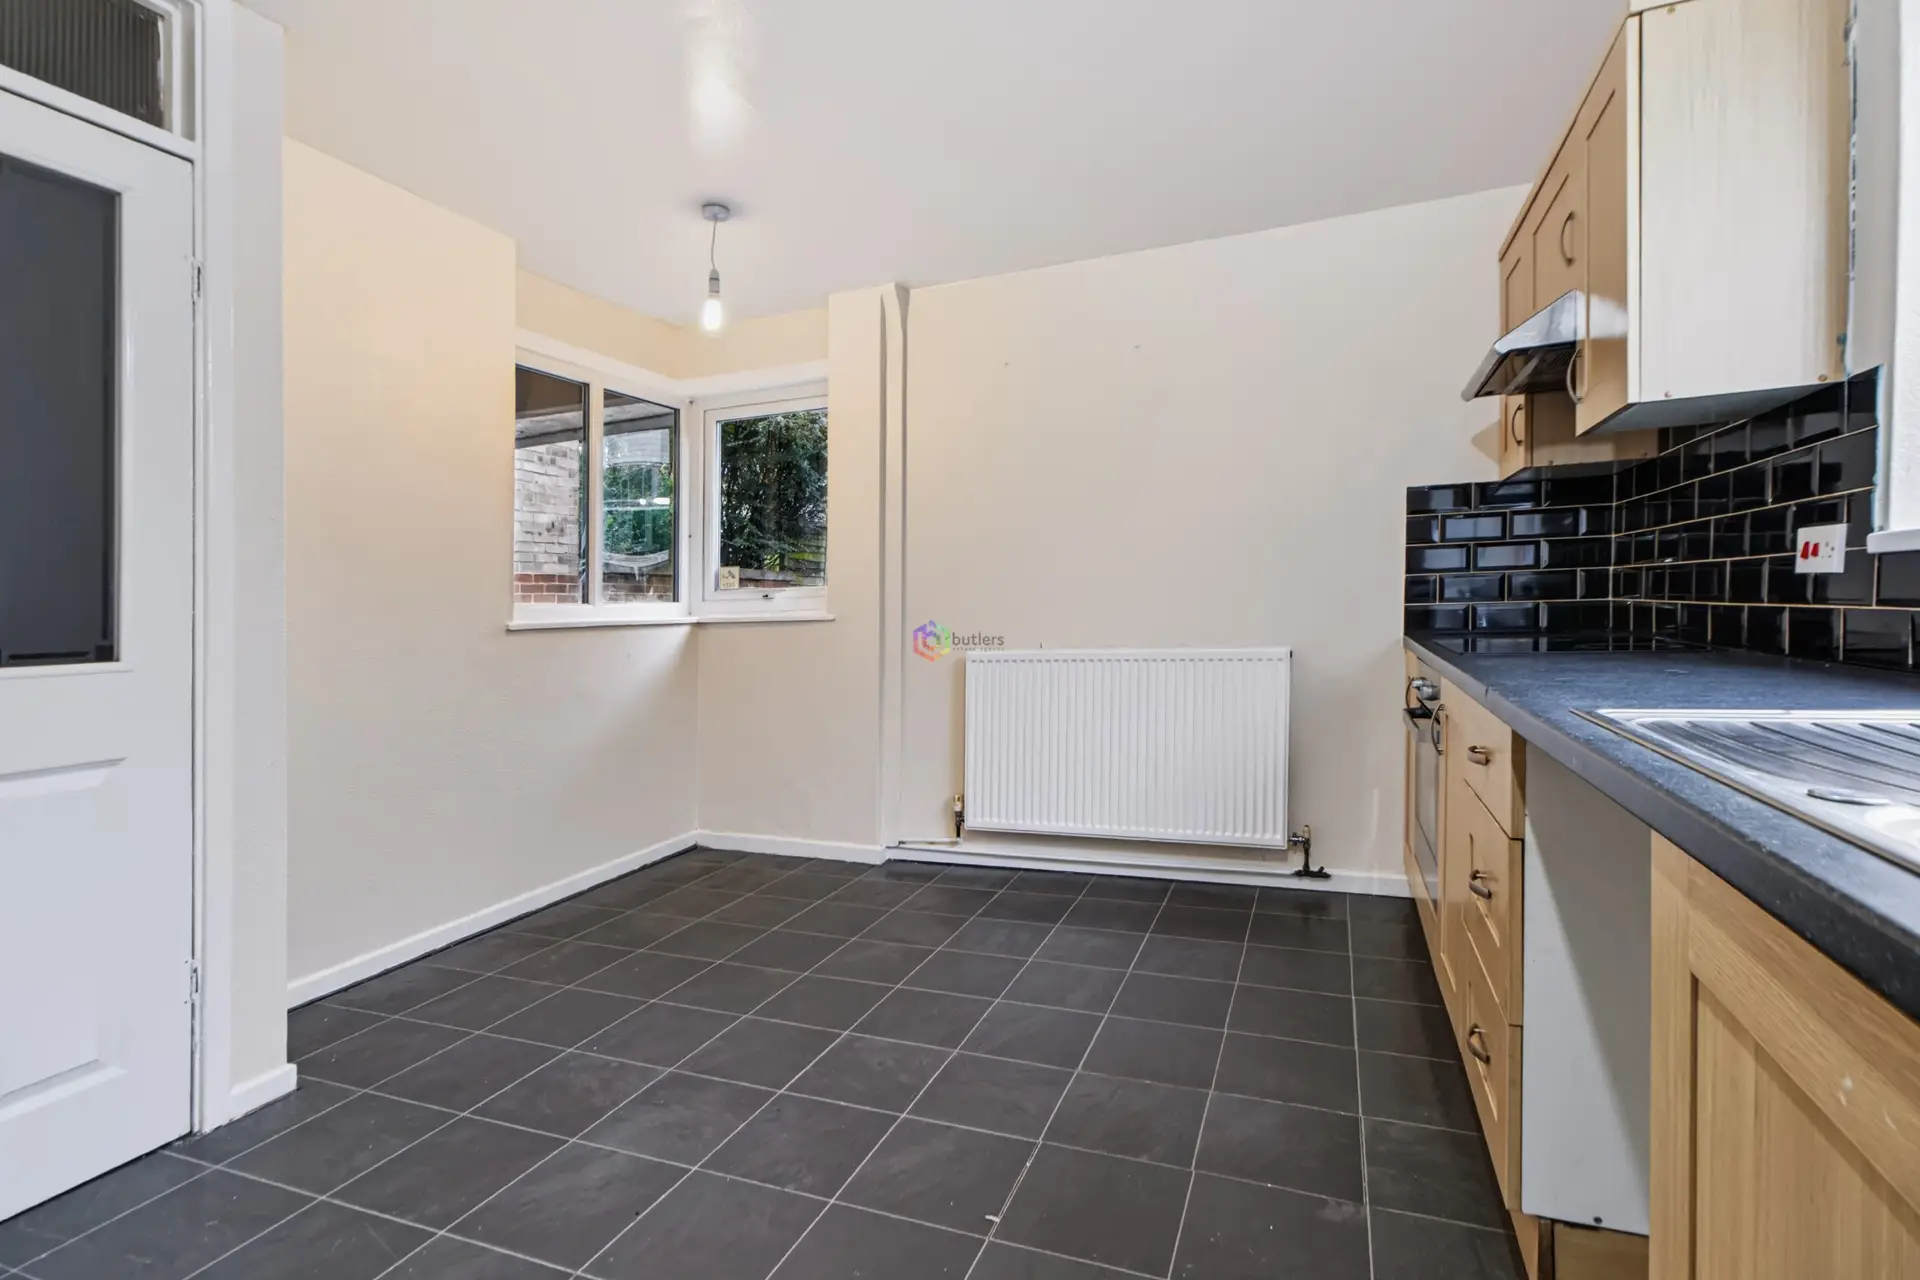
The kitchen diner is situated on the ground floor and benefits from abundant natural light provided by dual-aspect windows. It features a selection of oak-effect wall and base units, complemented by matching worktops and tiled splashbacks. The kitchen is equipped with an electric oven and hob, with a coordinating extractor fan positioned above. Beneath the larger window, there is a mixer tap and bowl, as well as space to accommodate a washing machine. For added convenience, there is an understairs storage cupboard and ample room to accommodate a dining table, ideal for family gatherings or entertaining guests.
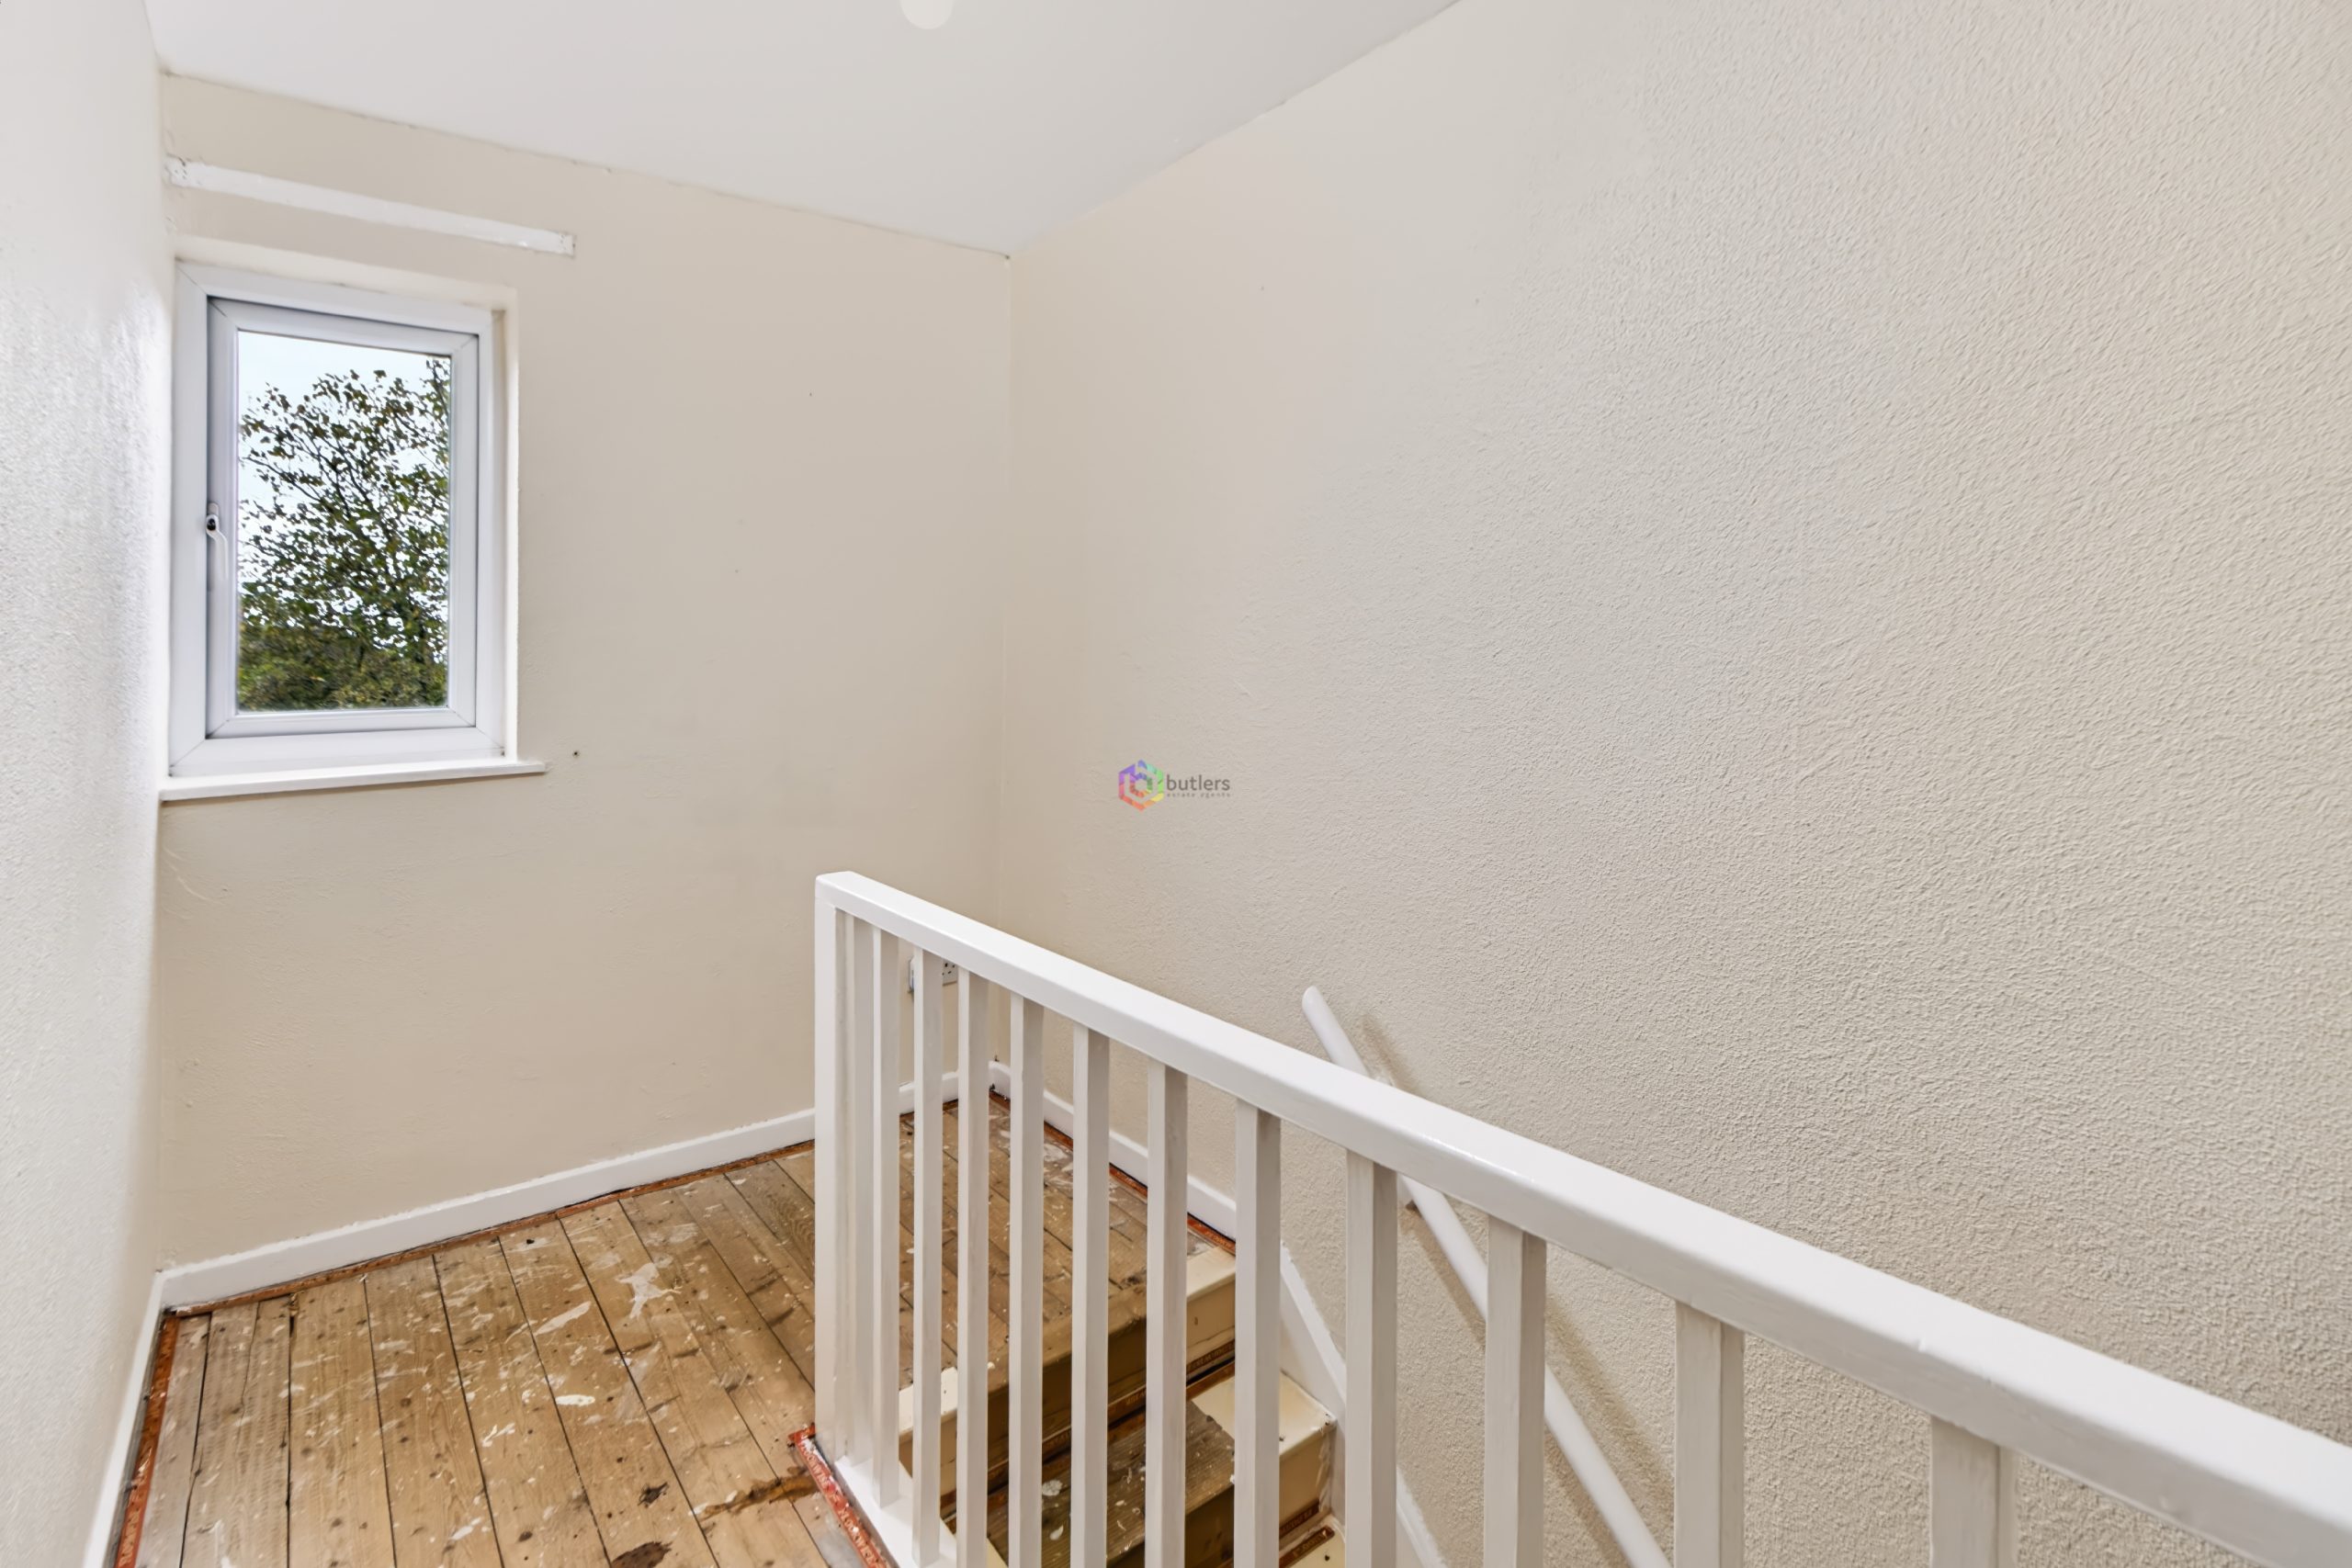
First Floor Landing
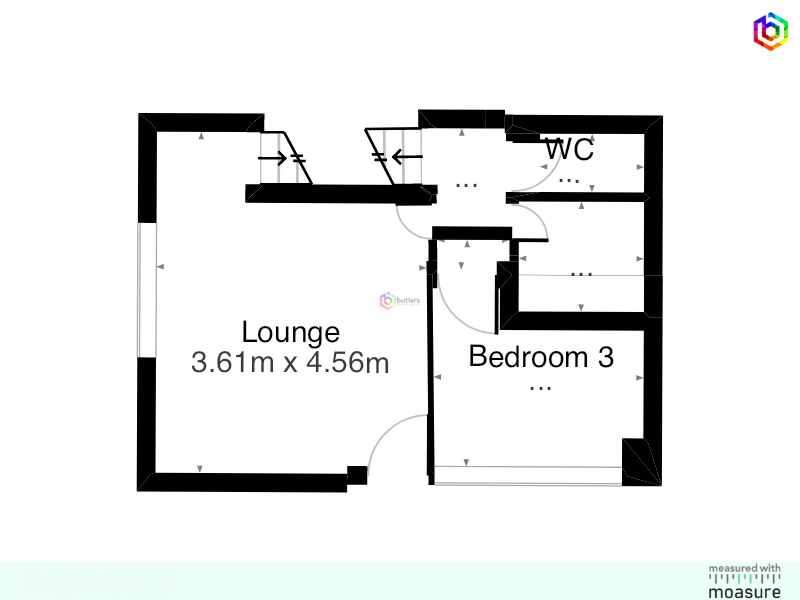
The landing features a window that allows natural light to enter and provides access to the lounge, bedroom three, and a WC.
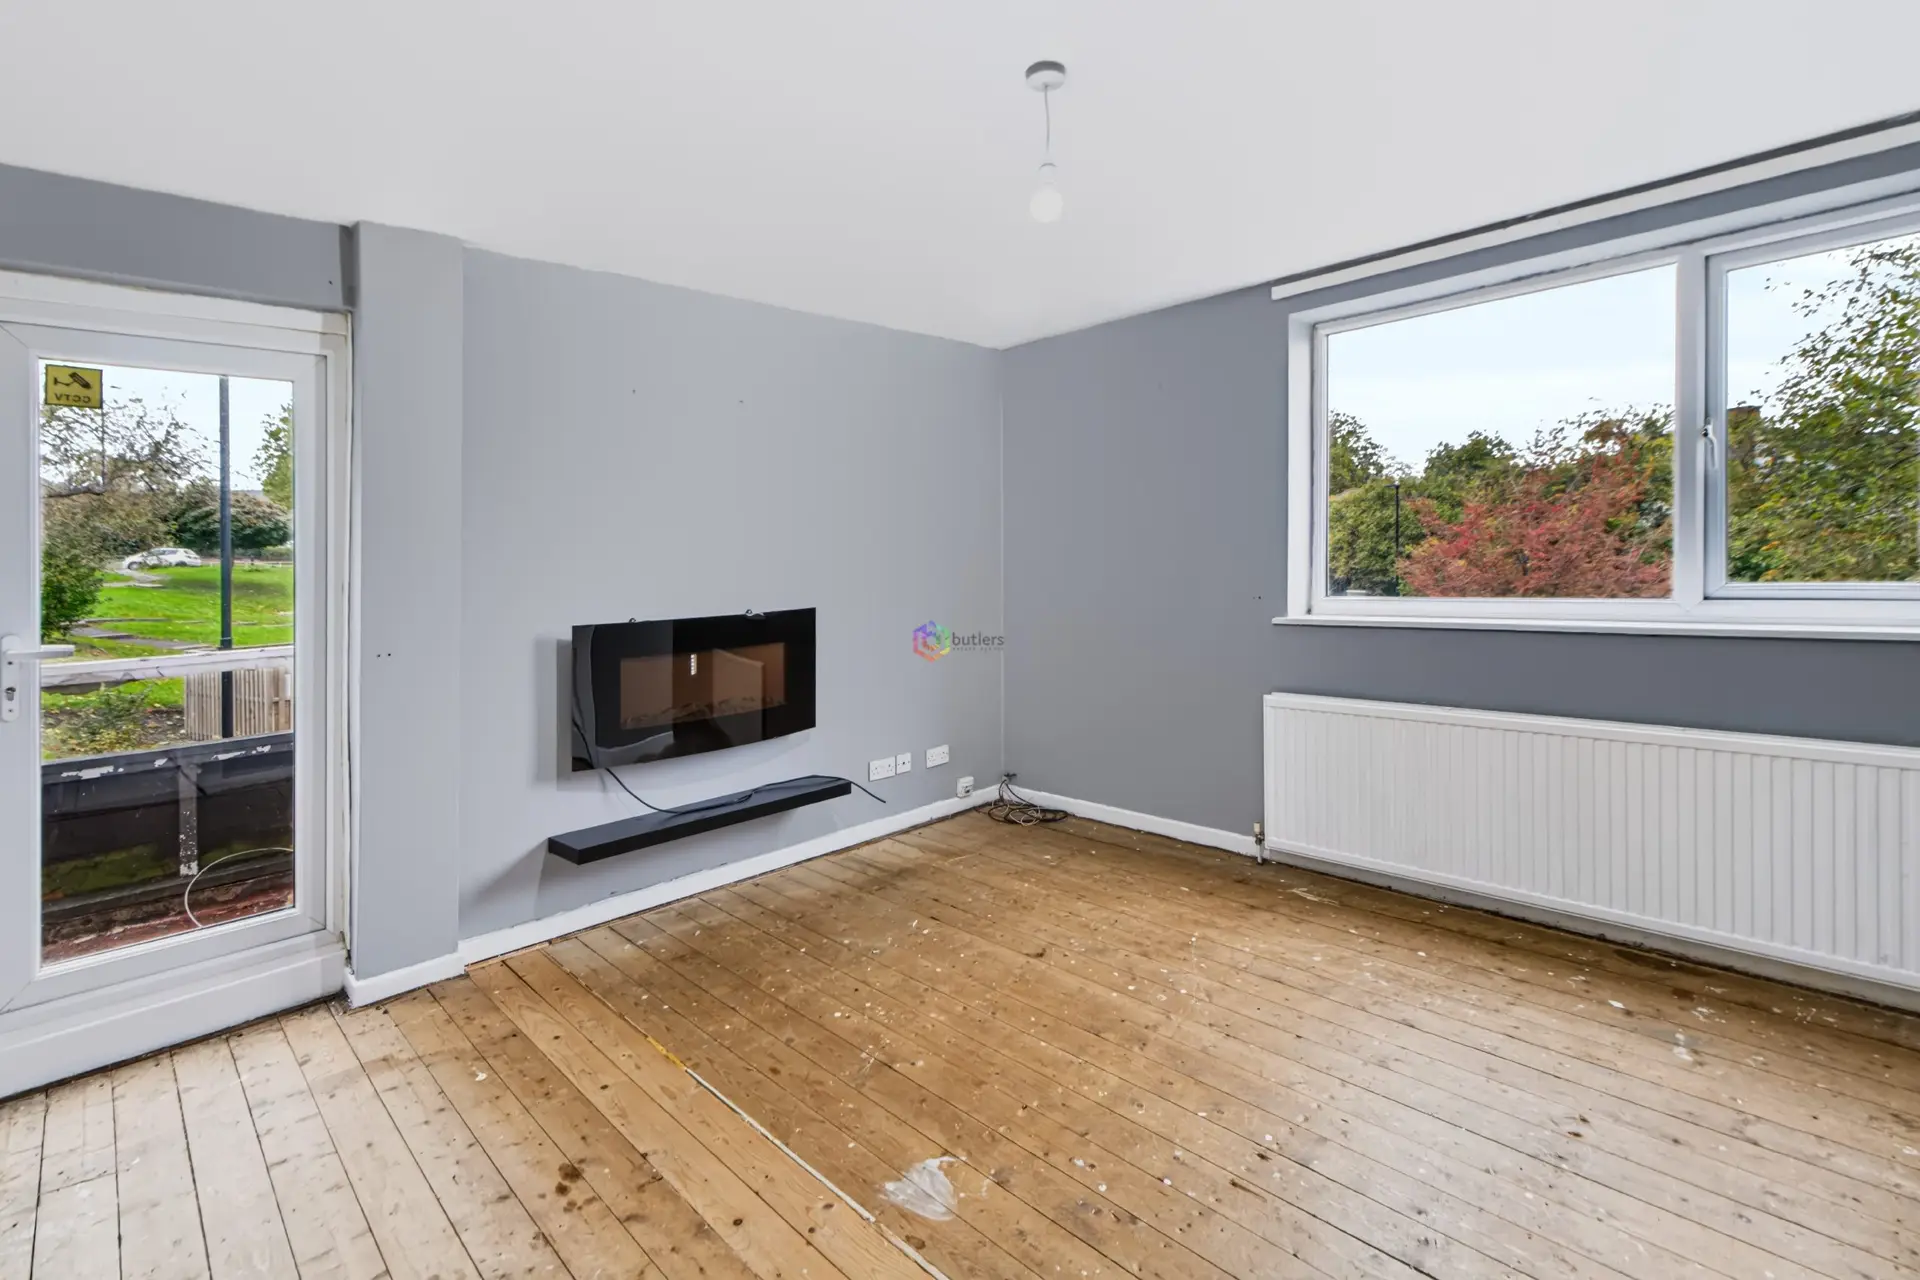
Lounge 11' 10" x 15' 0" (3.61m x 4.56m)
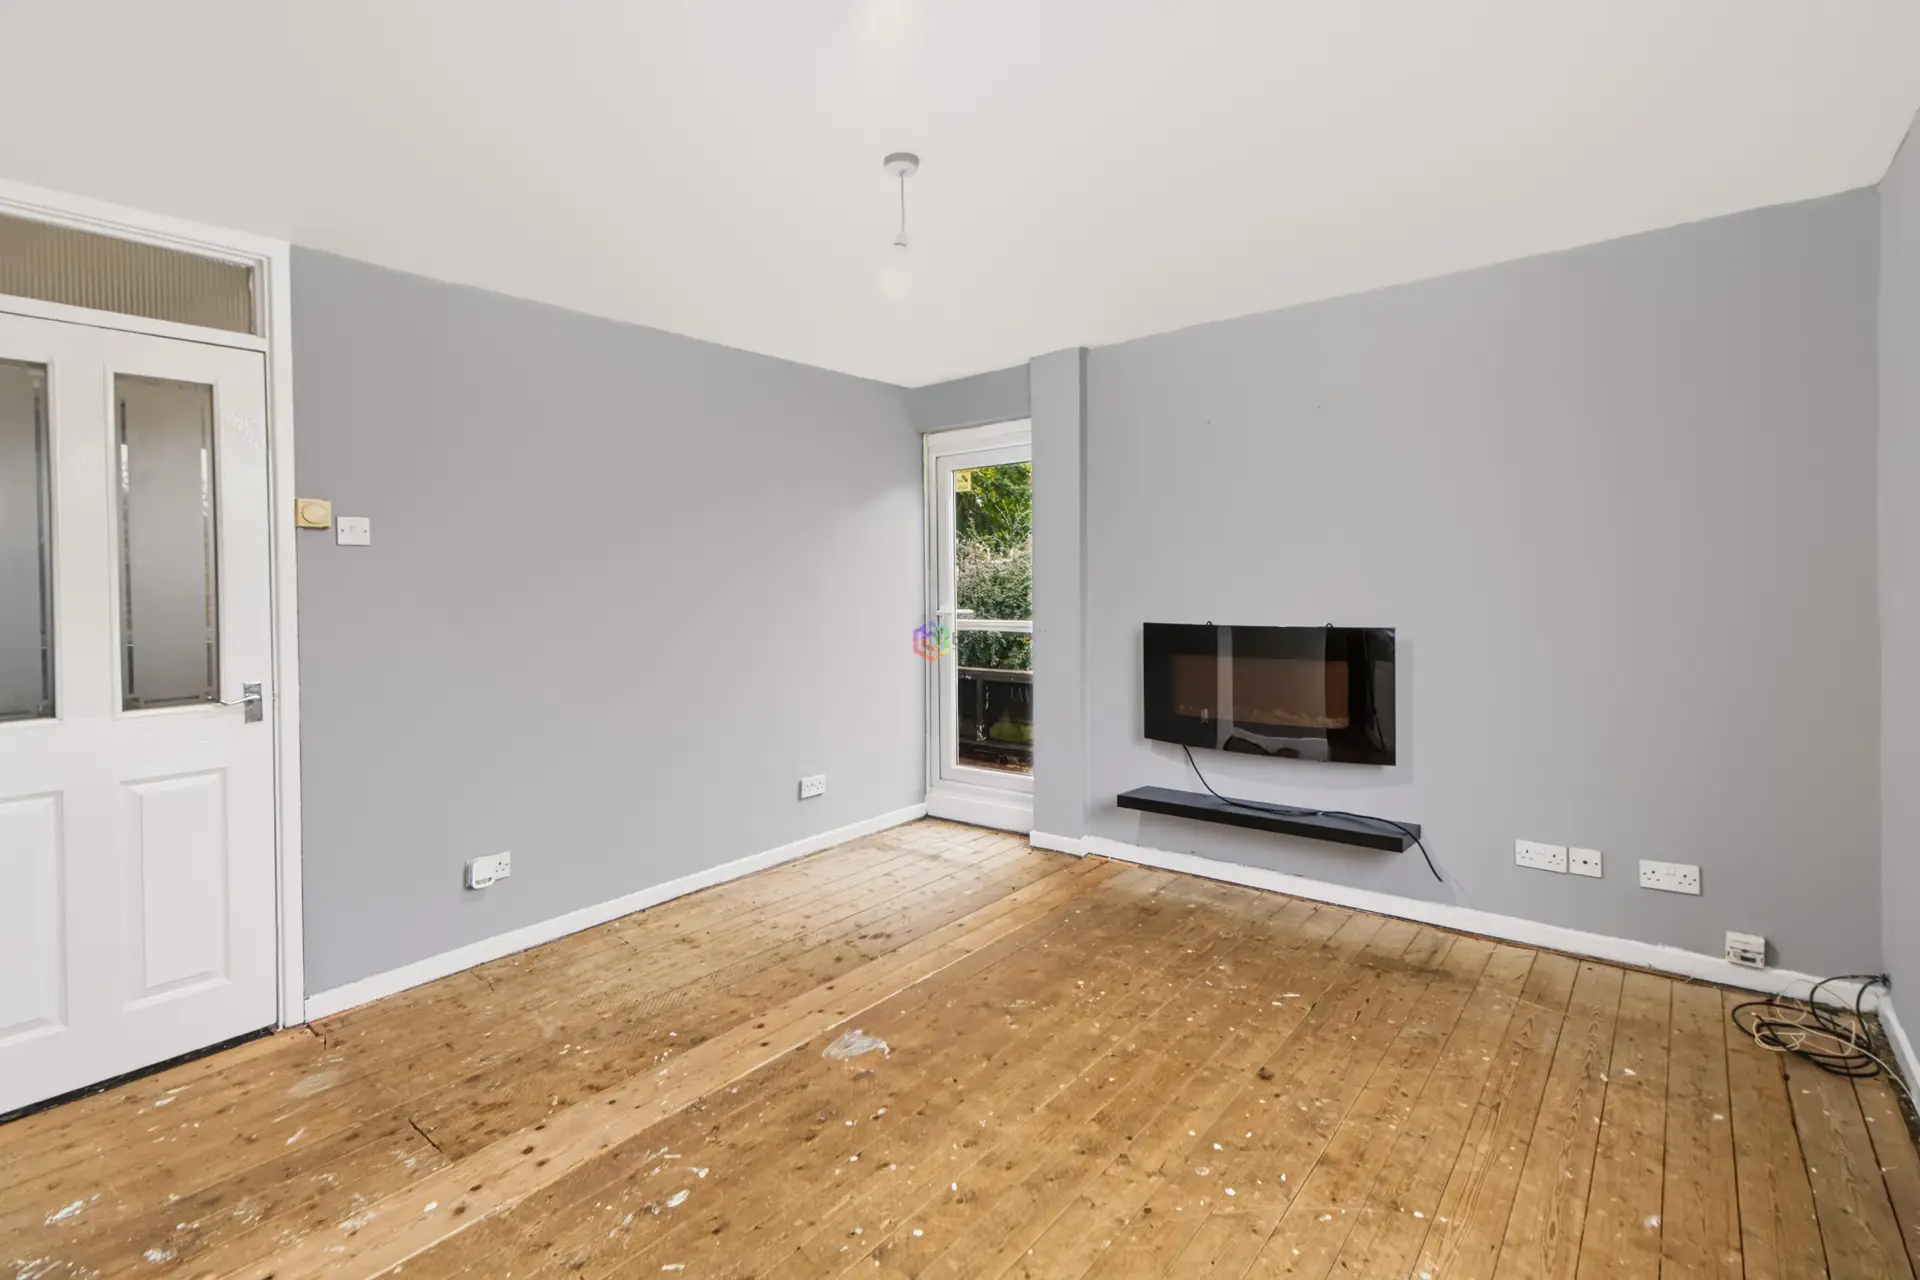
The spacious lounge is situated on the first floor, benefits from dual aspect natural light, provided by a window and a door that opens onto the outside balcony. The room features an electric fire and offers ample space for relaxation.
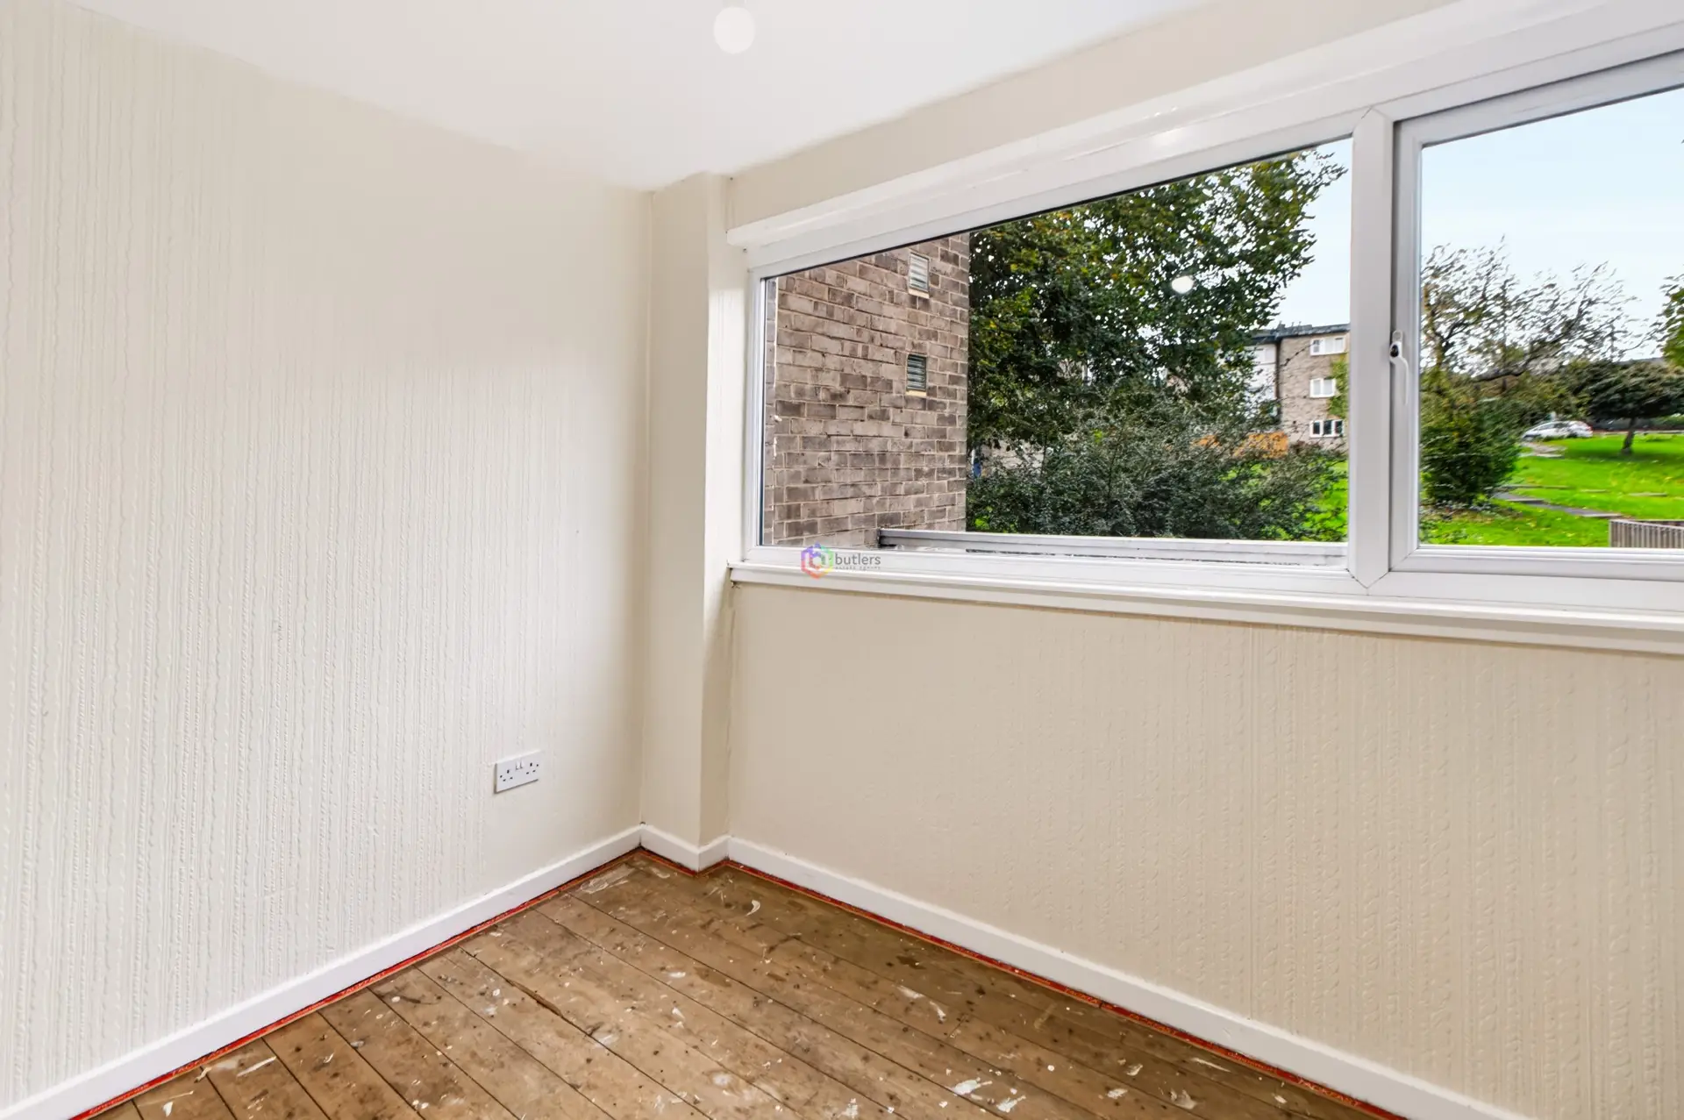
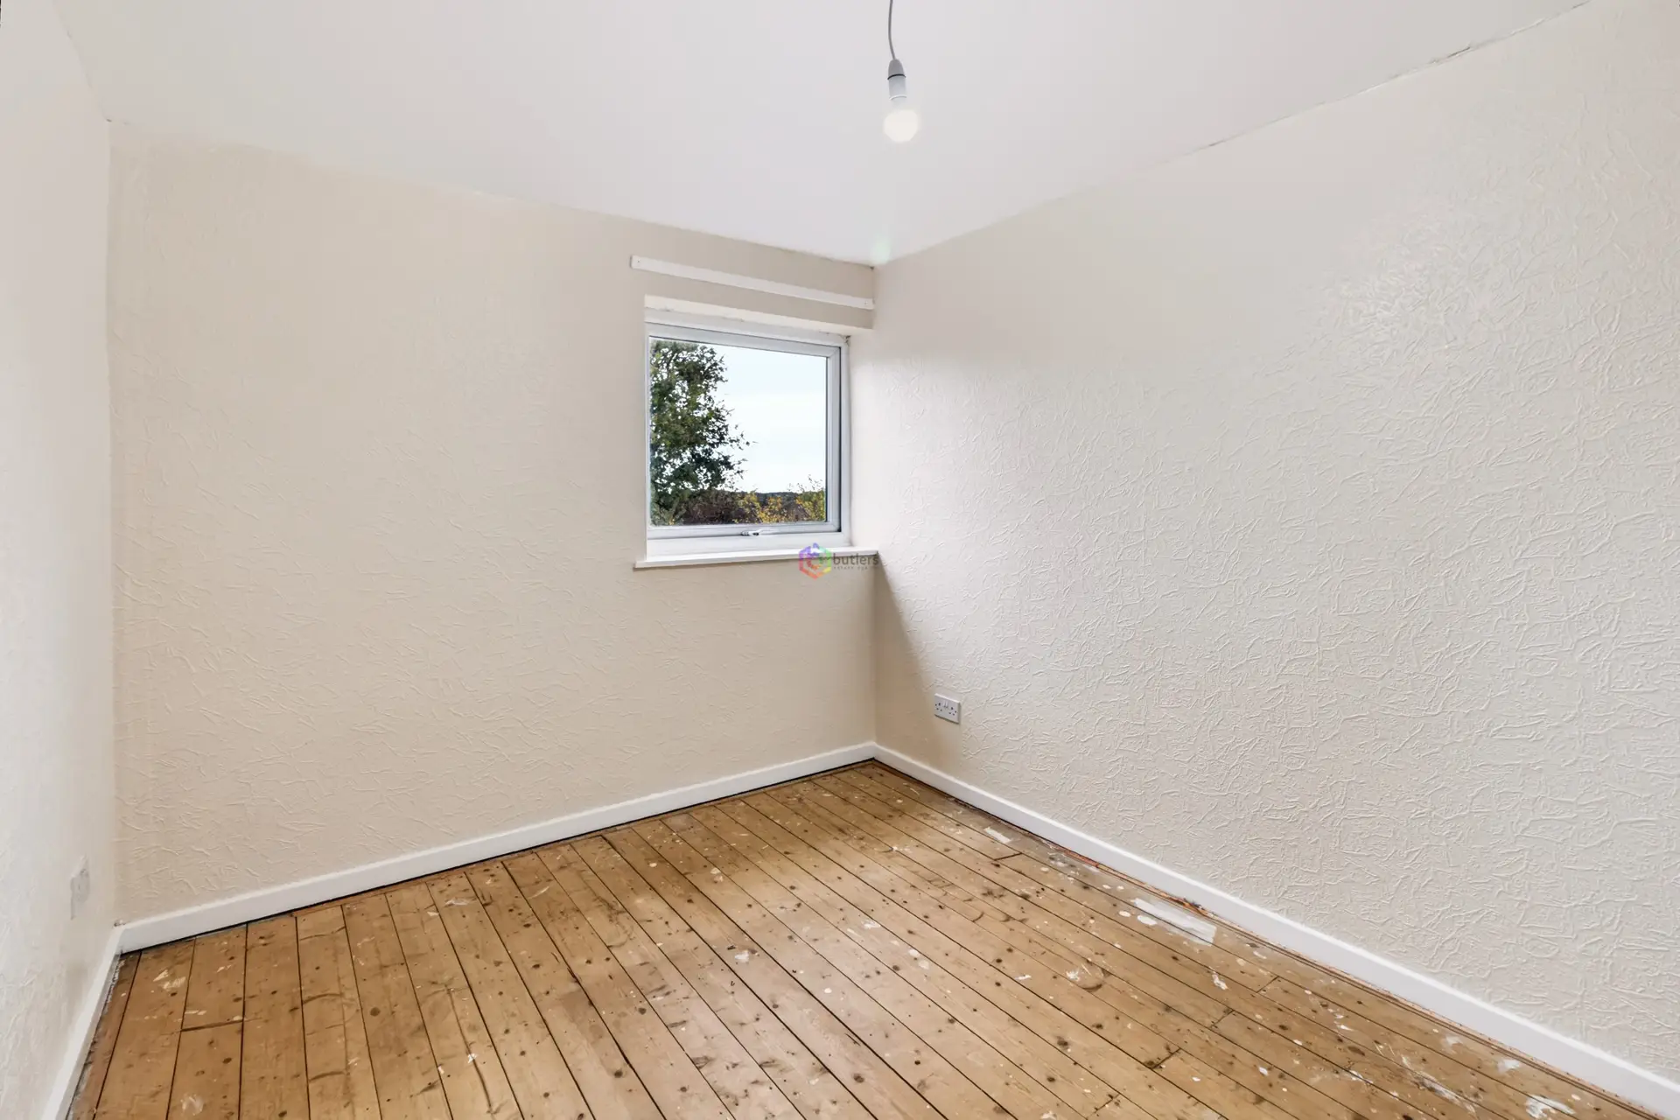
Bedroom 3 9' 3" x 9' 11" (2.81m x 3.03m)
Bedroom 3 is situated on the first floor.
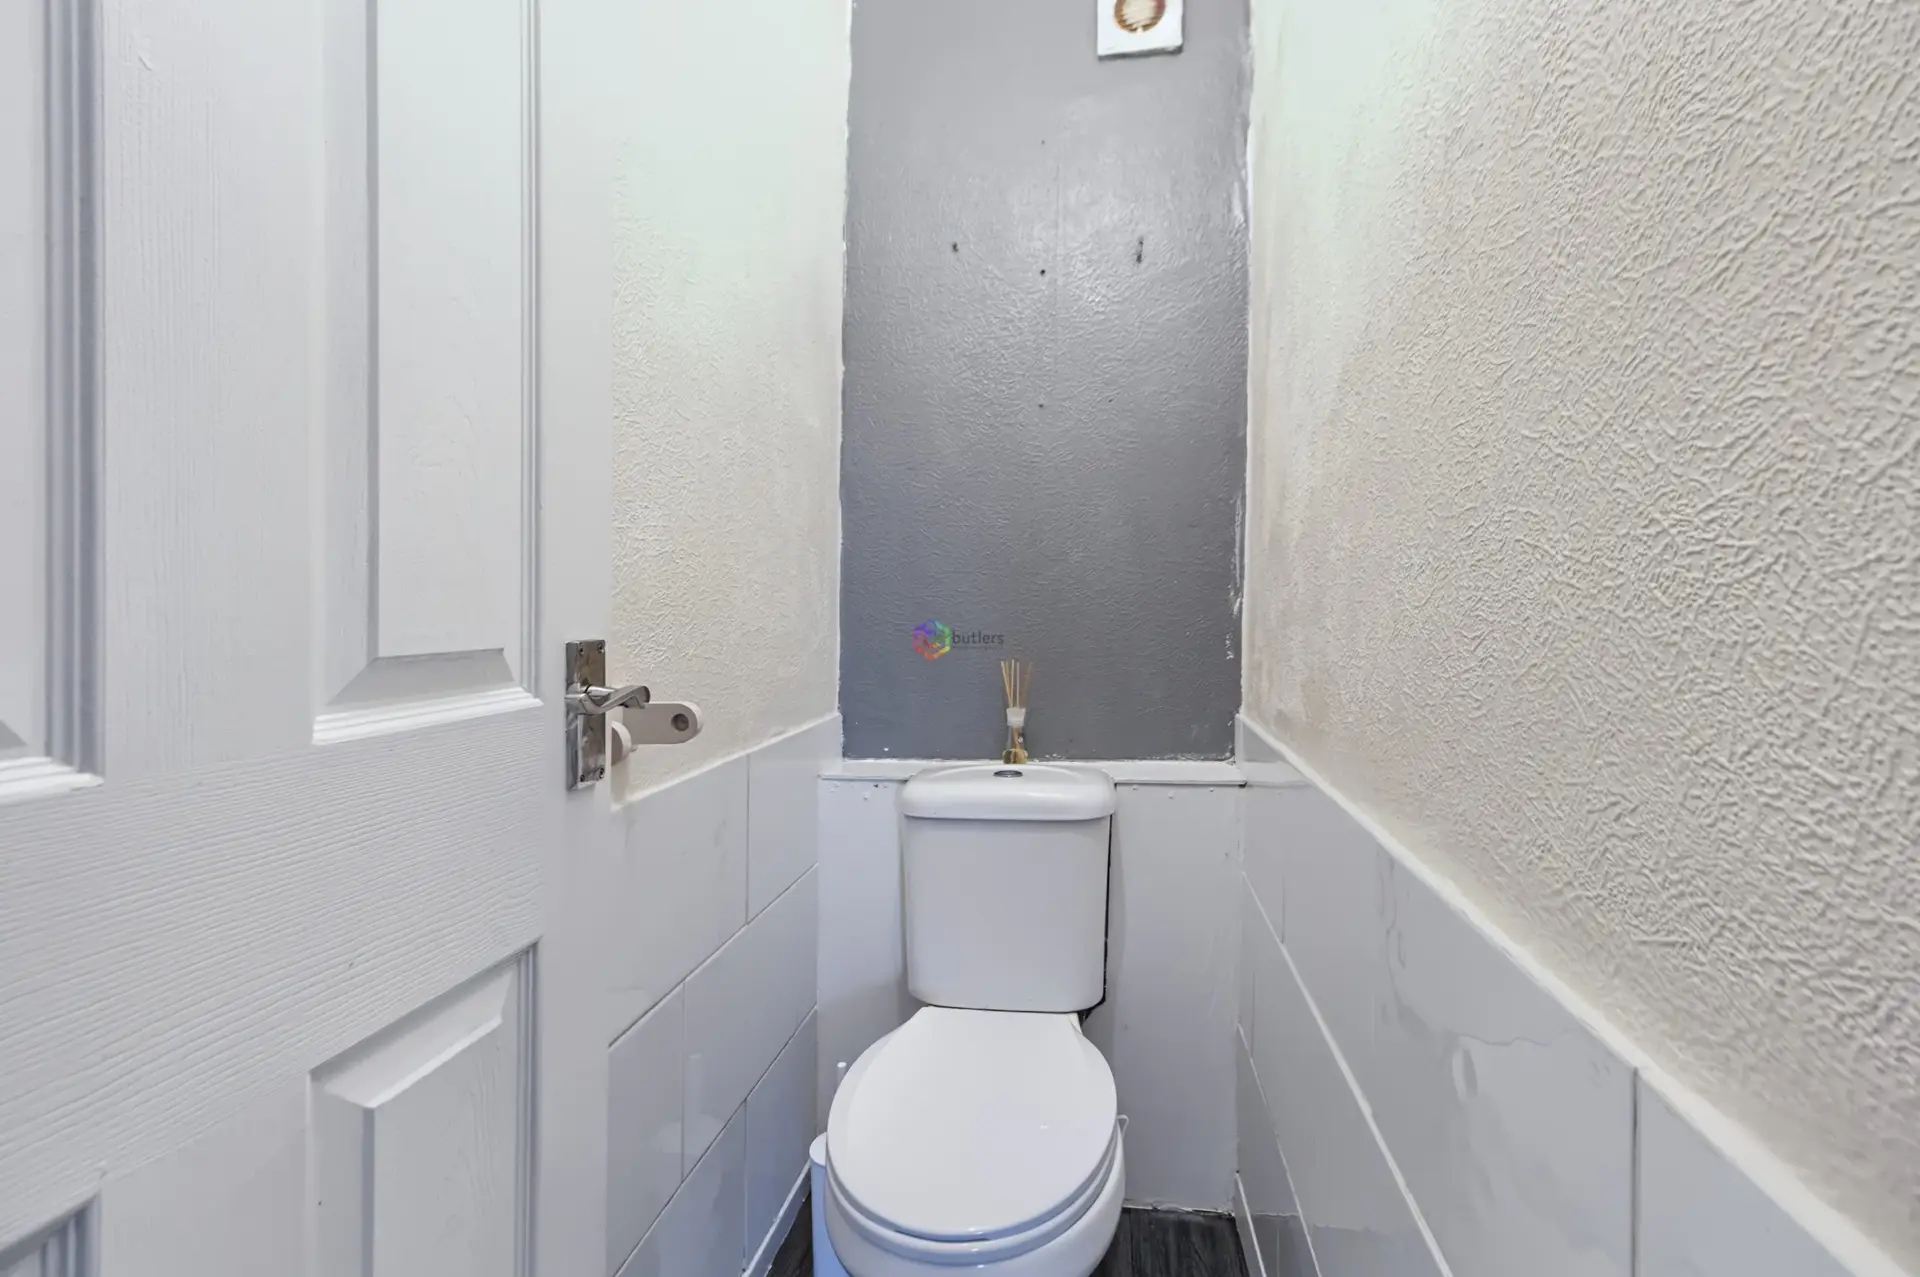
WC
The first-floor WC features a white low-level toilet and partial wall tiling.
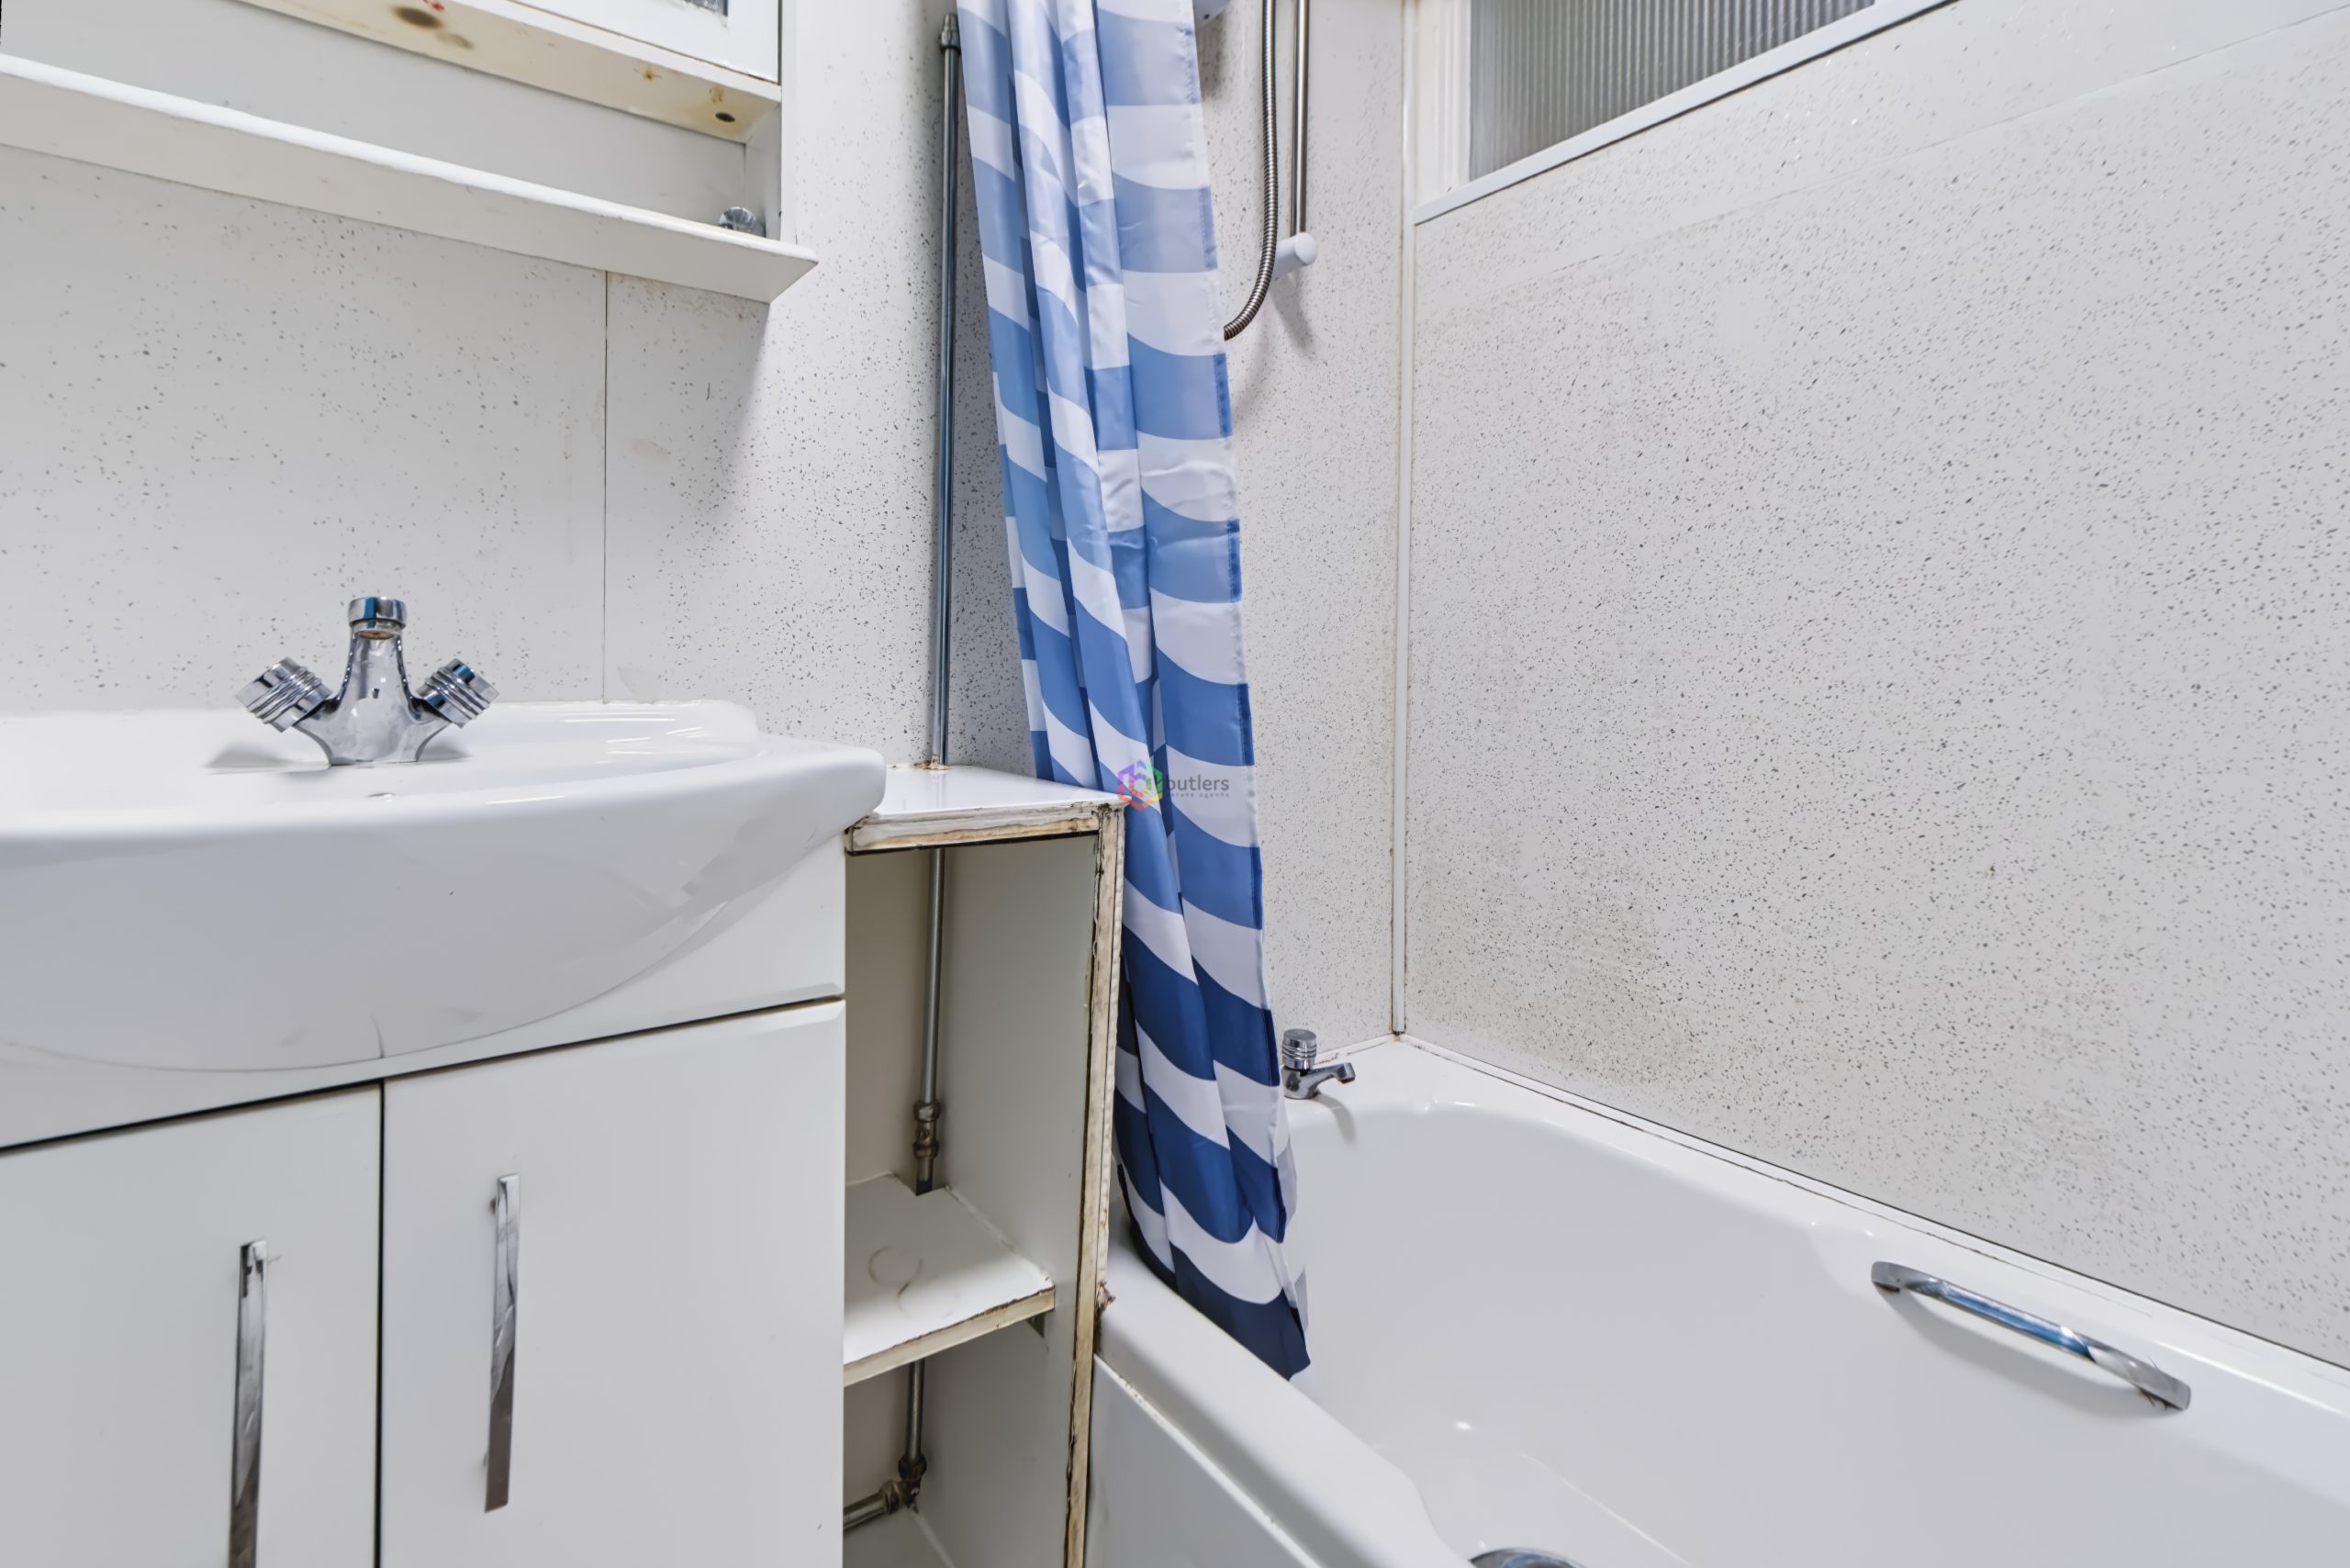
Bathroom
The bathroom features a white bath with an overhead shower, a white sink set within a vanity unit, and partial UPVC wall panelling.
Second Floor Landing
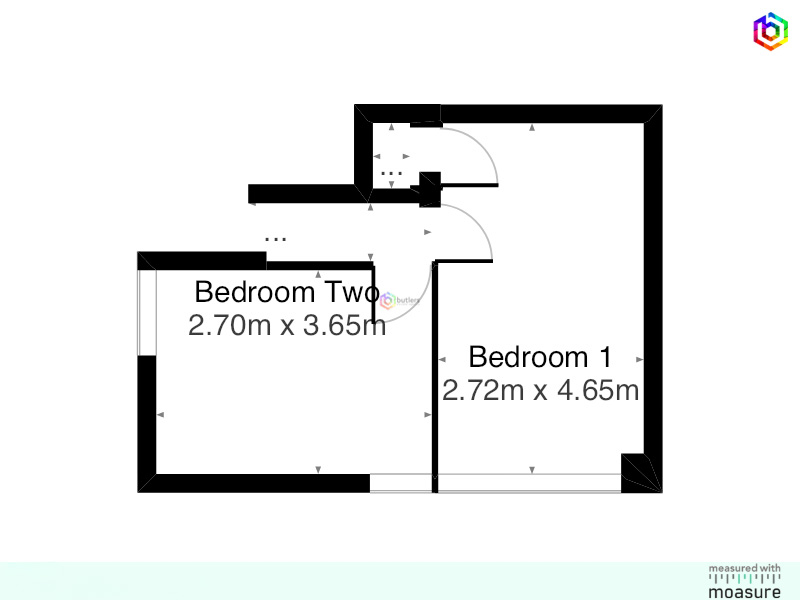
The second floor landing offers access to bedrooms 1 and 2.
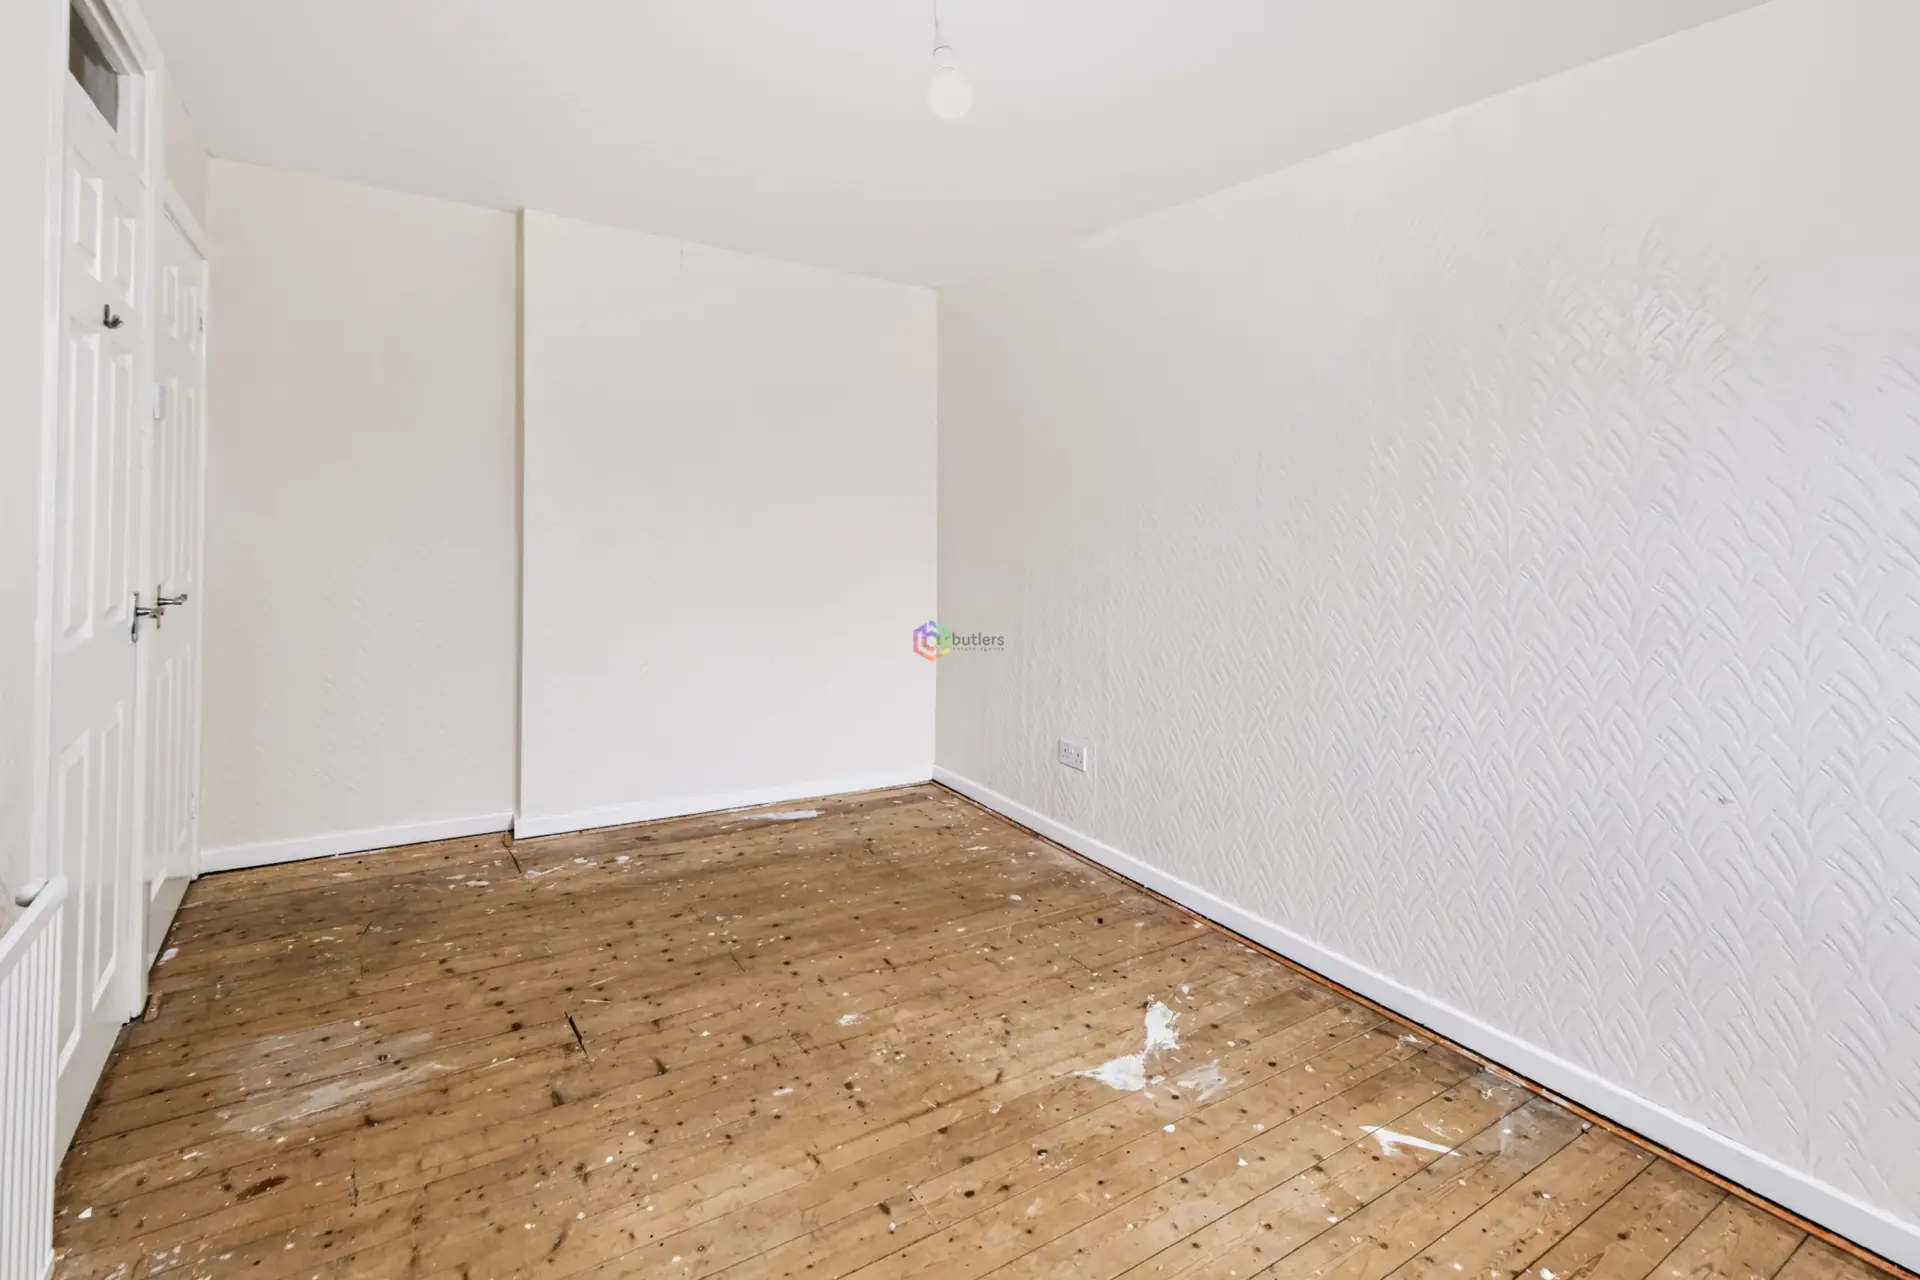
Bedroom 1 8' 11" x 15' 3" (2.72m x 4.65m)
Bedroom 1 located on the second floor offers a double room with a storage cupboard..
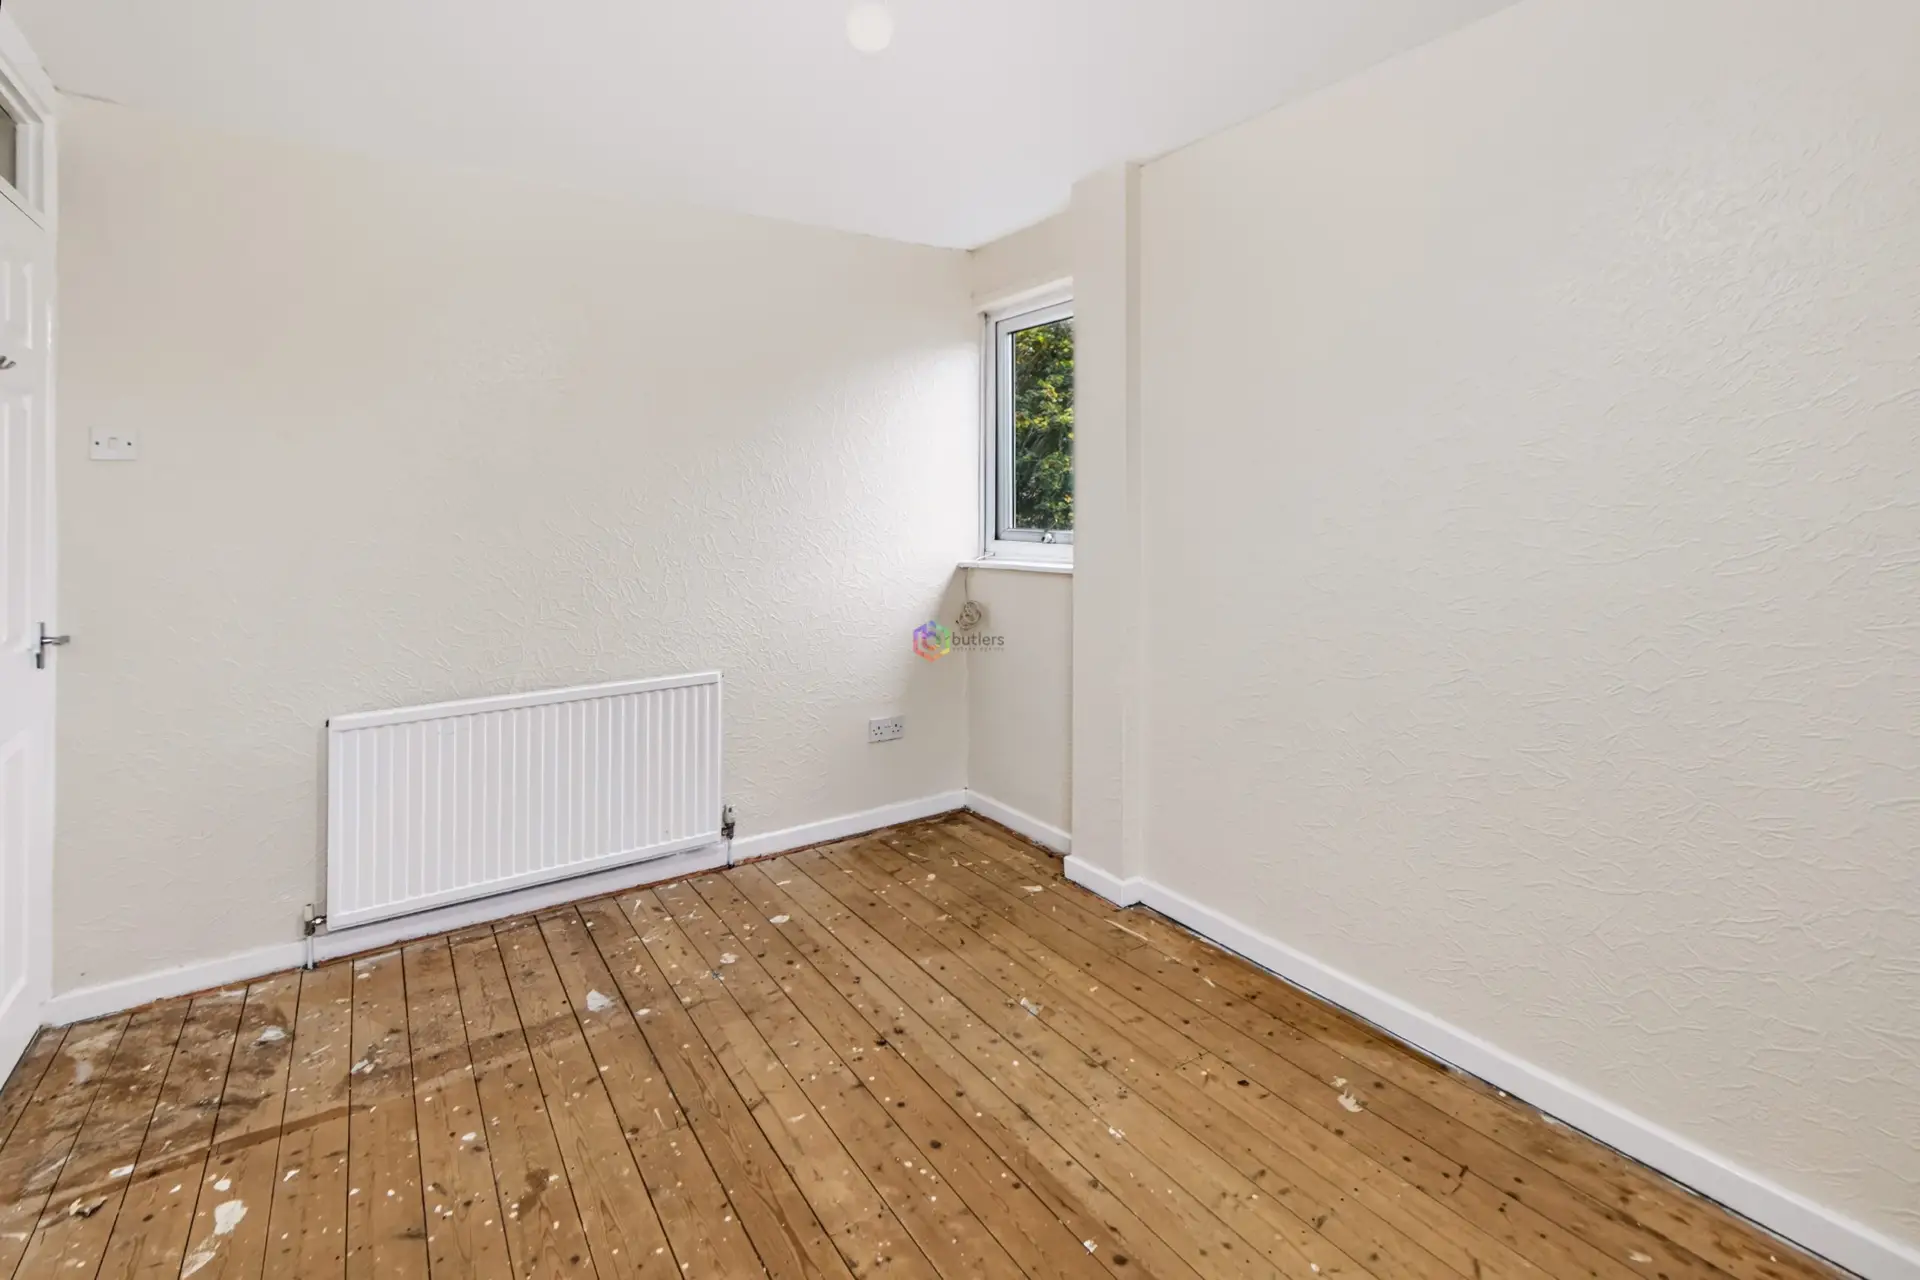
Bedroom 2 8' 10" x 12' 0" (2.70m x 3.65m)
Bedroom 2 located on the second floor offers a double room with dual aspect windows.
Send details of Bowden Wood Crescent, Sheffield, S9 to a friend by completing the information below.