GUIDE PRICE £160,000 to £170,000
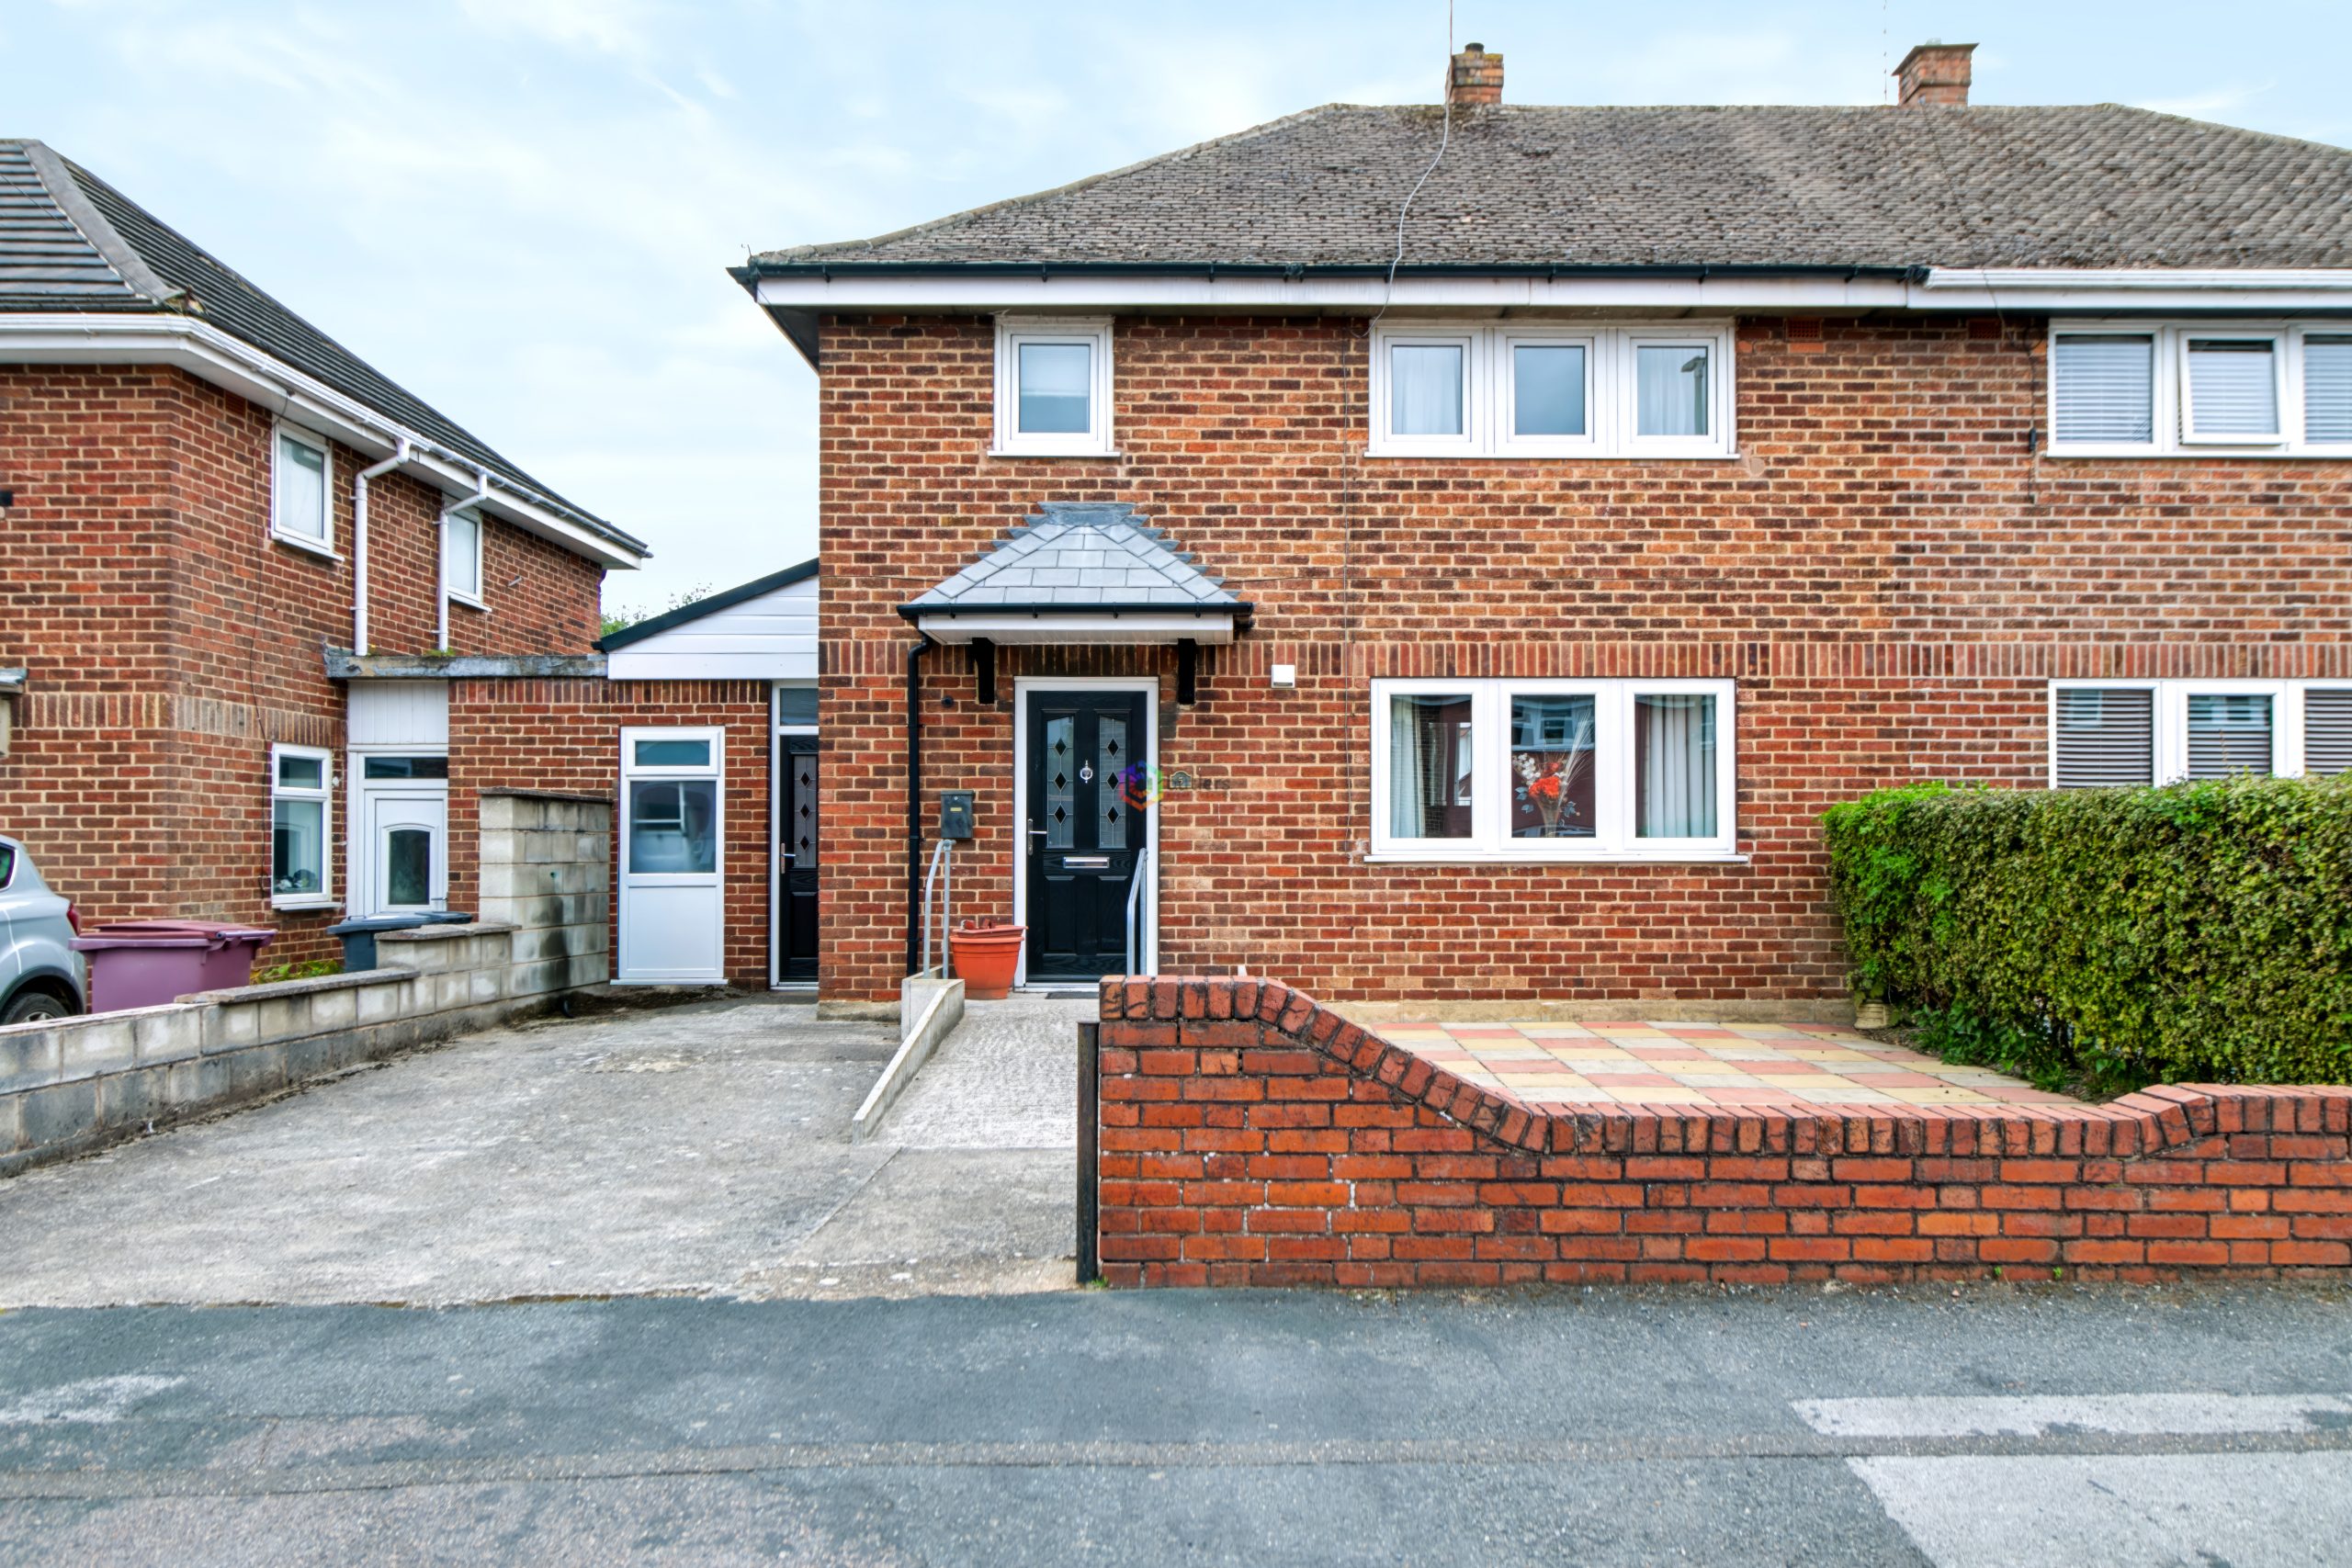
This well-presented three bedroom semi detached house is offered to the market with no onward chain, providing an excellent opportunity for both first-time buyers and families seeking a spacious and versatile home.
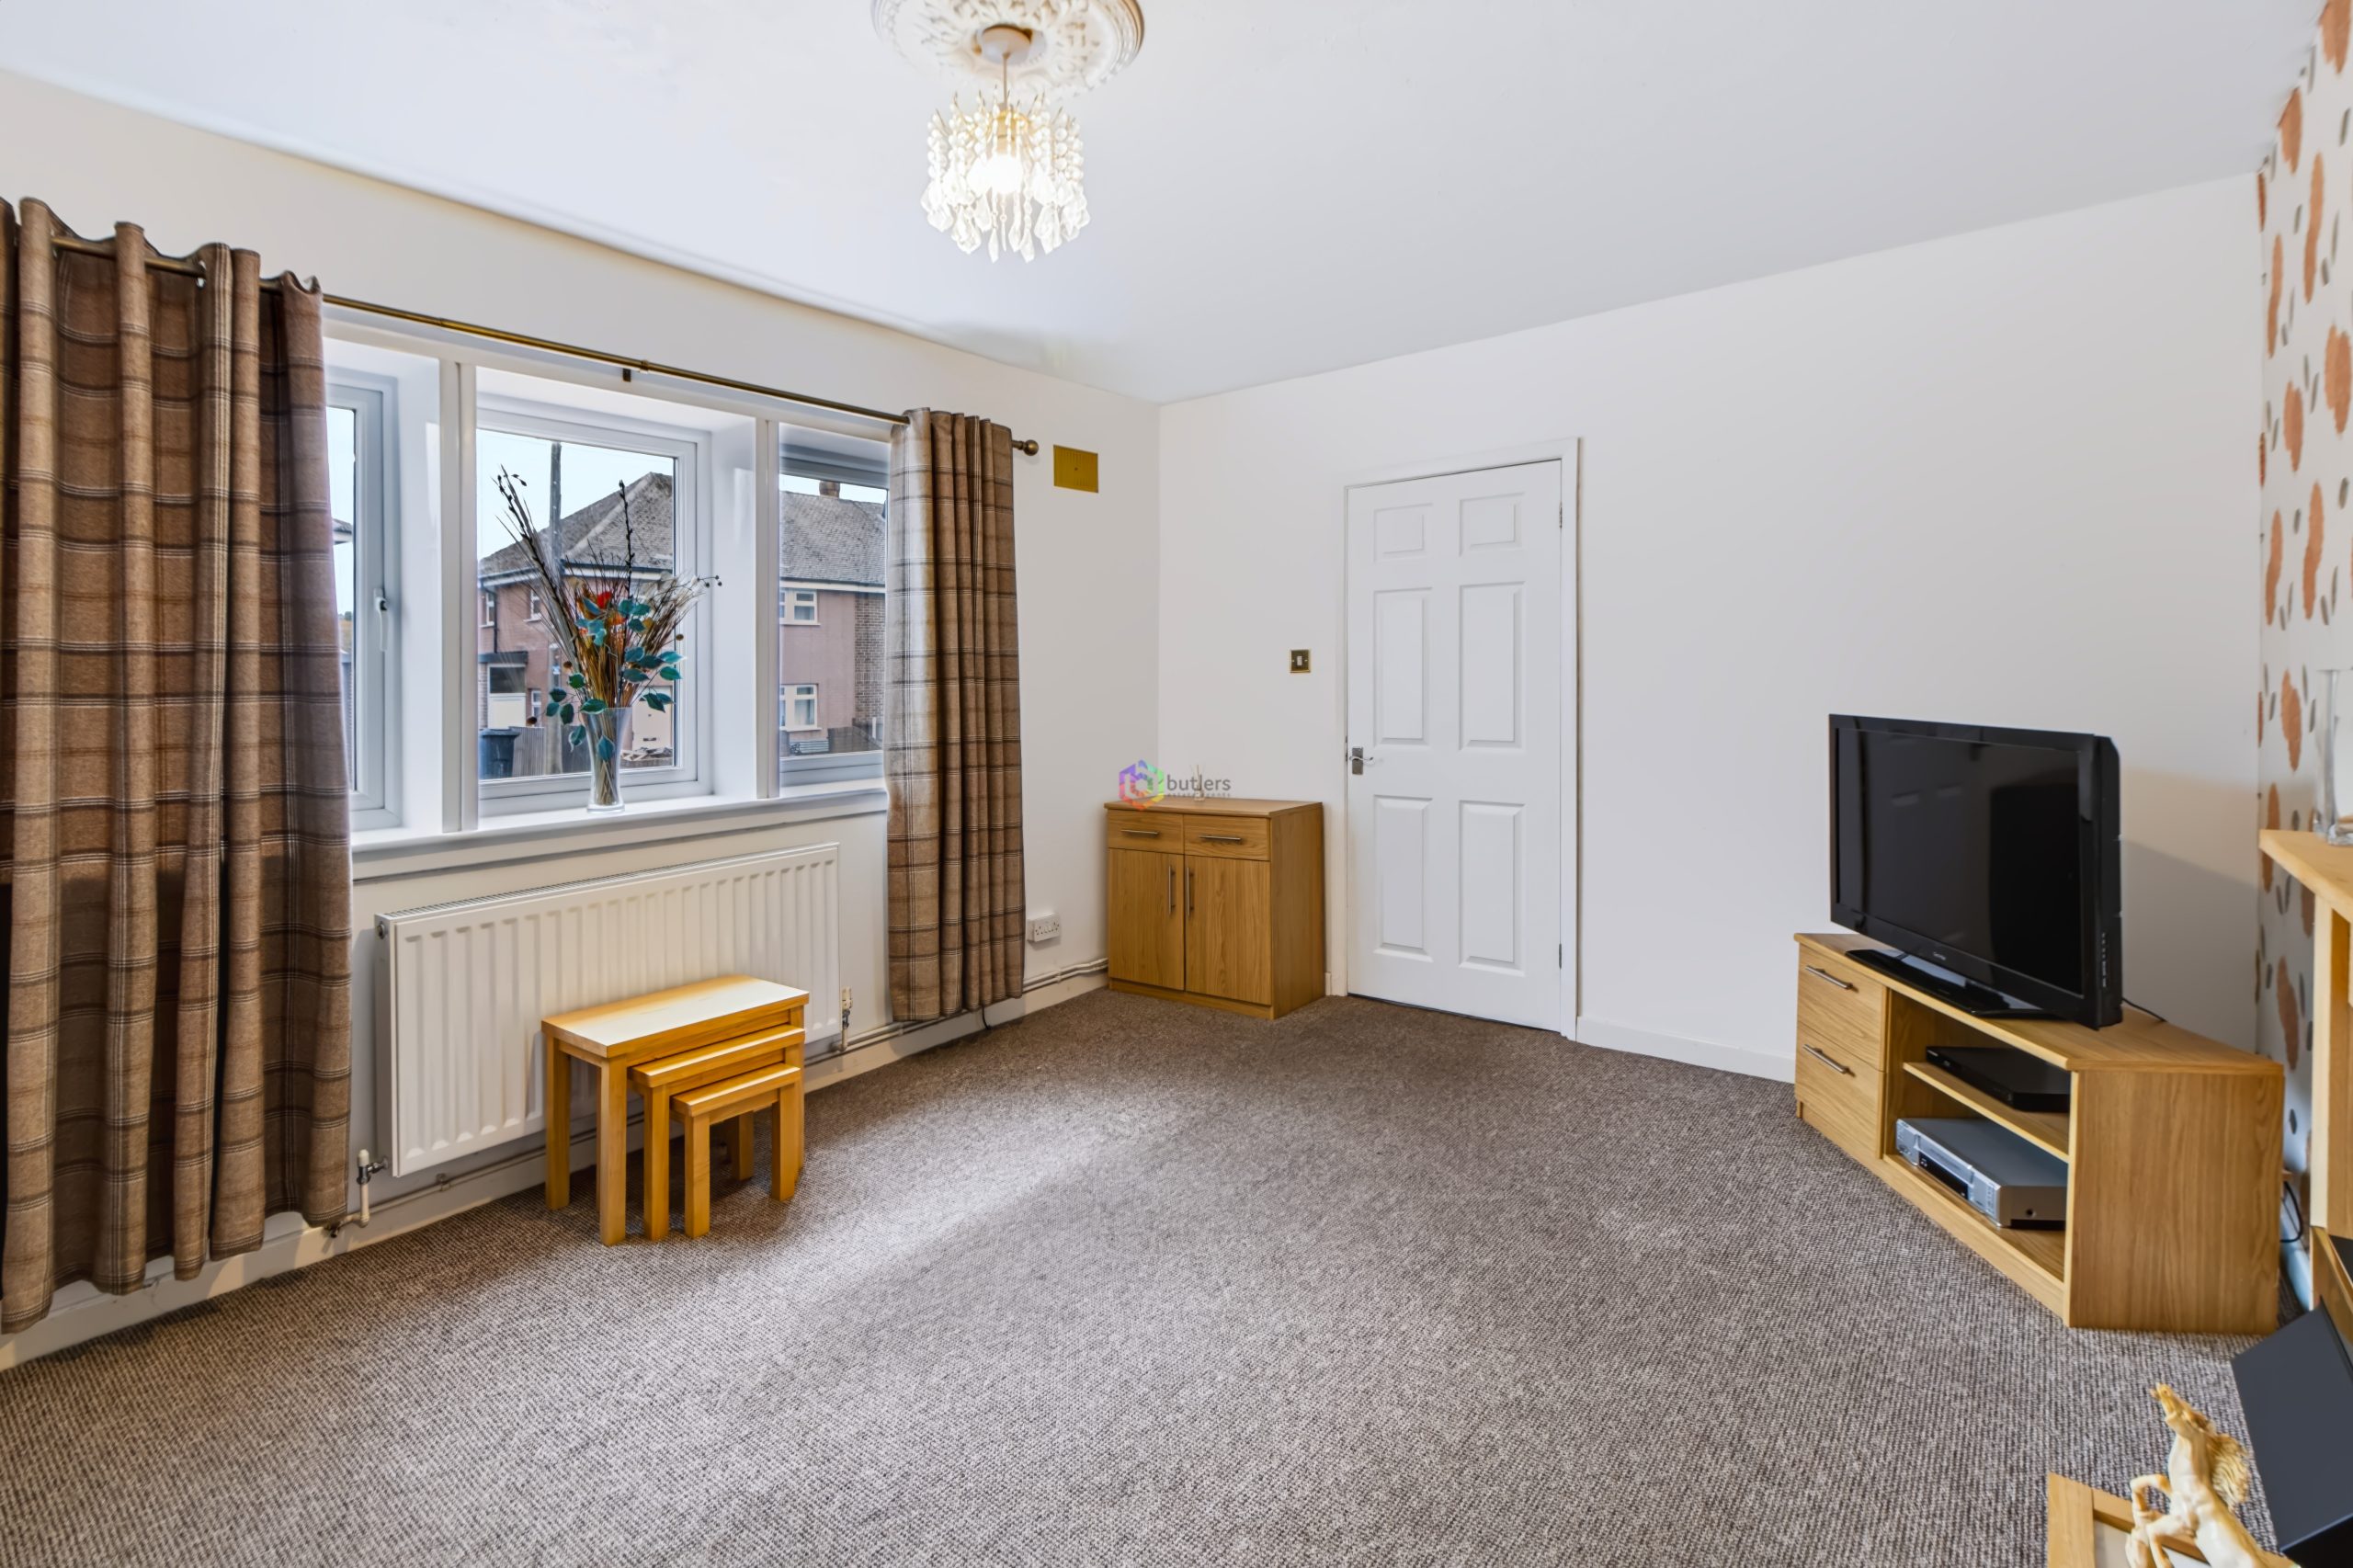
The property welcomes you with a bright and inviting entrance hall, leading to a generous lounge that benefits from ample natural light and offers a comfortable setting for relaxation.
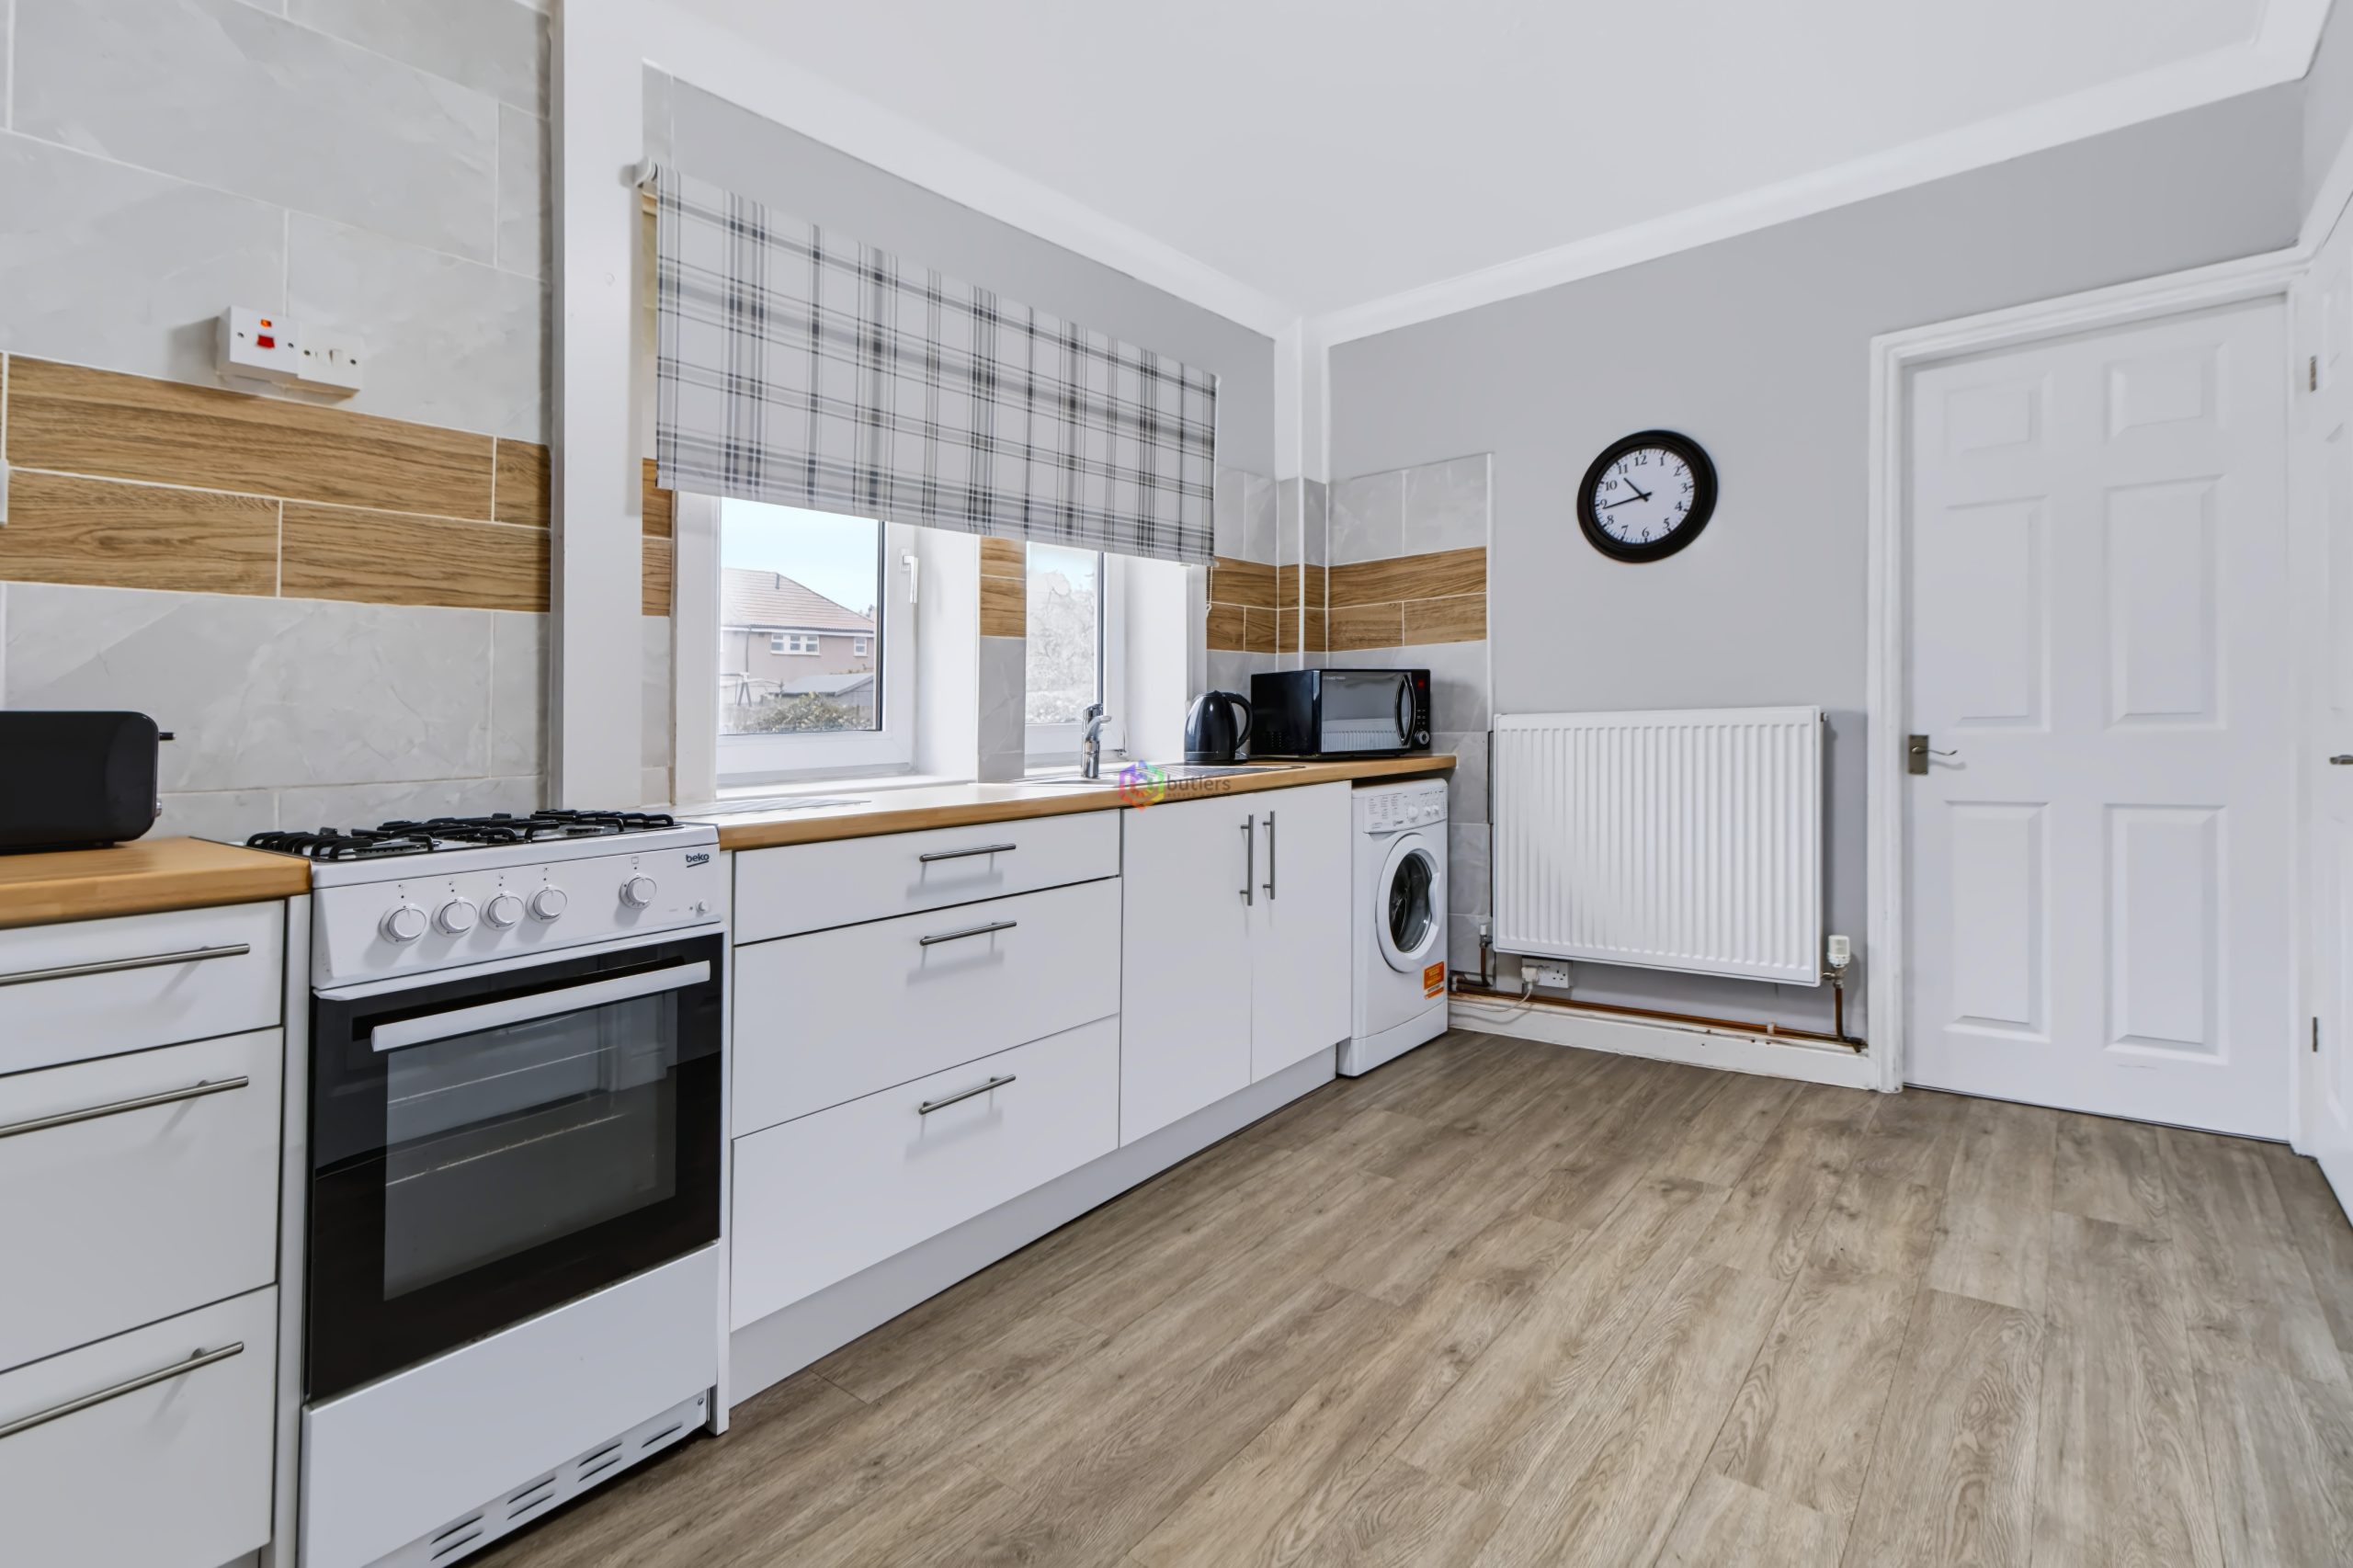
The kitchen and breakfast room is thoughtfully designed with modern white cabinets and plenty of worktop space, making it ideal for preparing family meals or entertaining guests. Adjacent to the kitchen, a separate dining room provides a flexible space that can also serve as a playroom, home office or additional sitting area, depending on your needs.
Upstairs, there are three well-proportioned bedrooms, each offering a peaceful retreat and plenty of space for storage. The family wetroom is fitted with a white suite and features contemporary fixtures and fittings.
Additional features of this property include gas central heating and double glazing throughout, ensuring comfort and energy efficiency all year round.
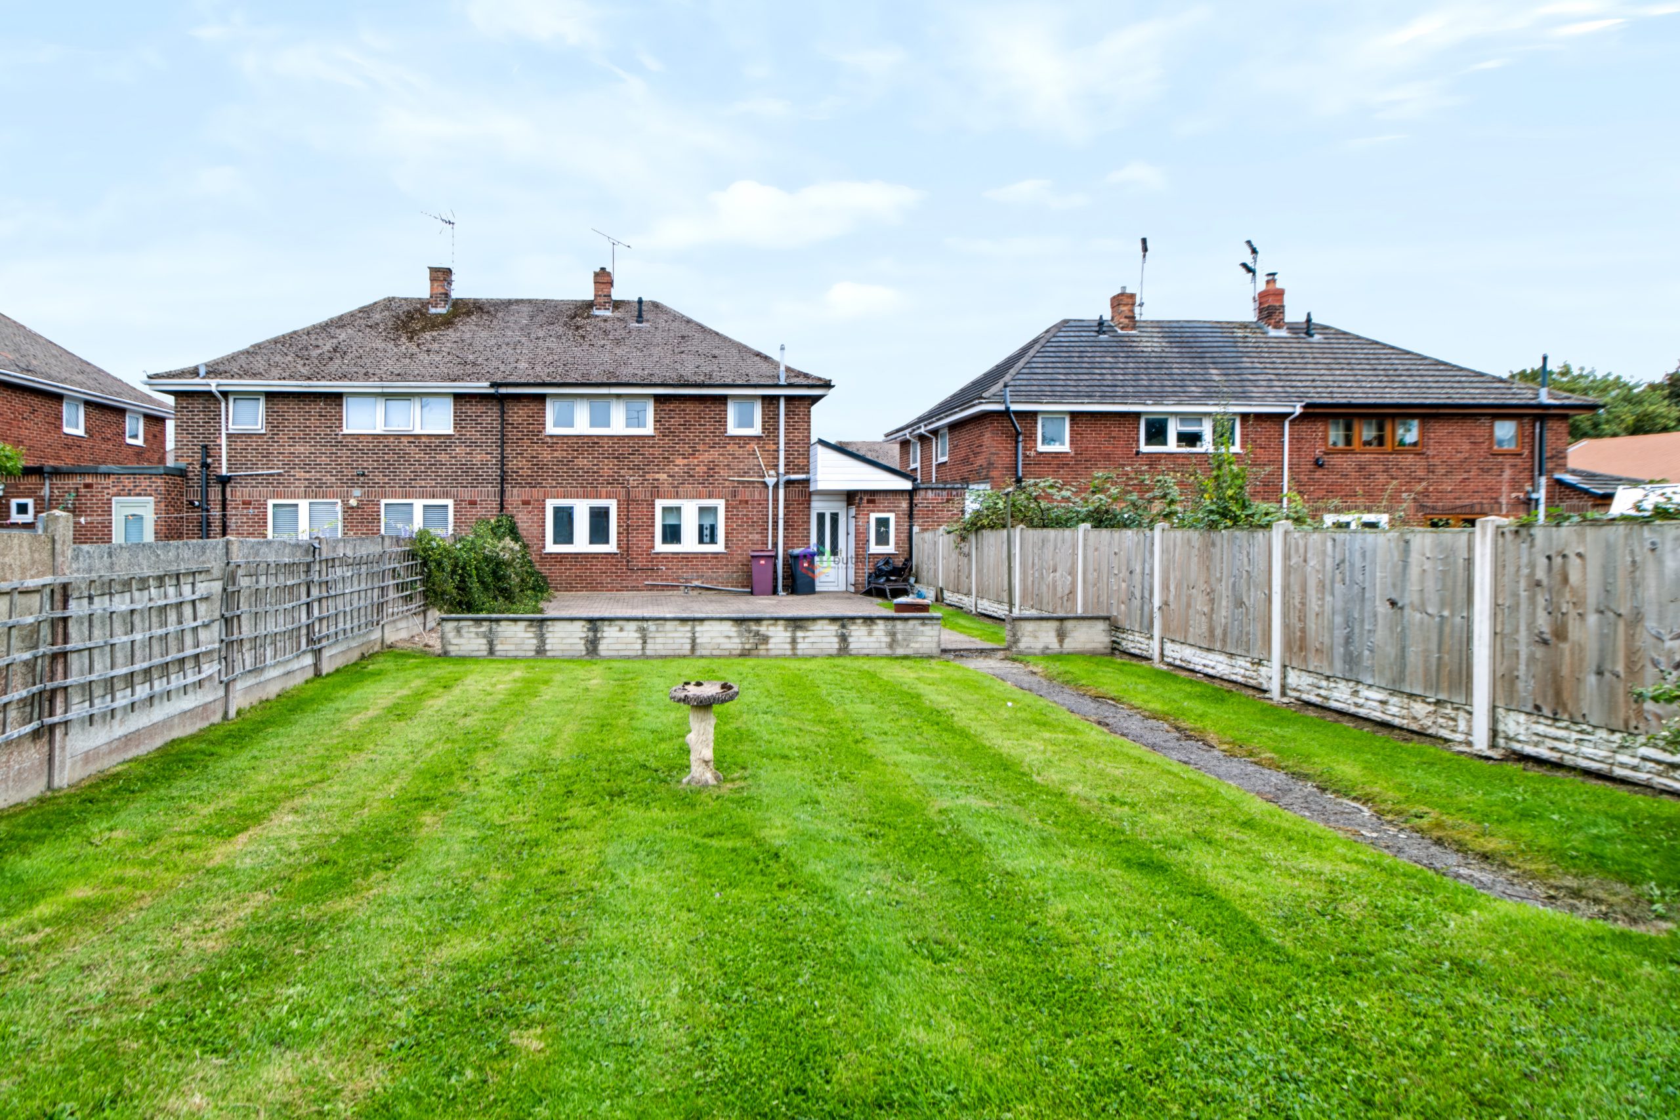
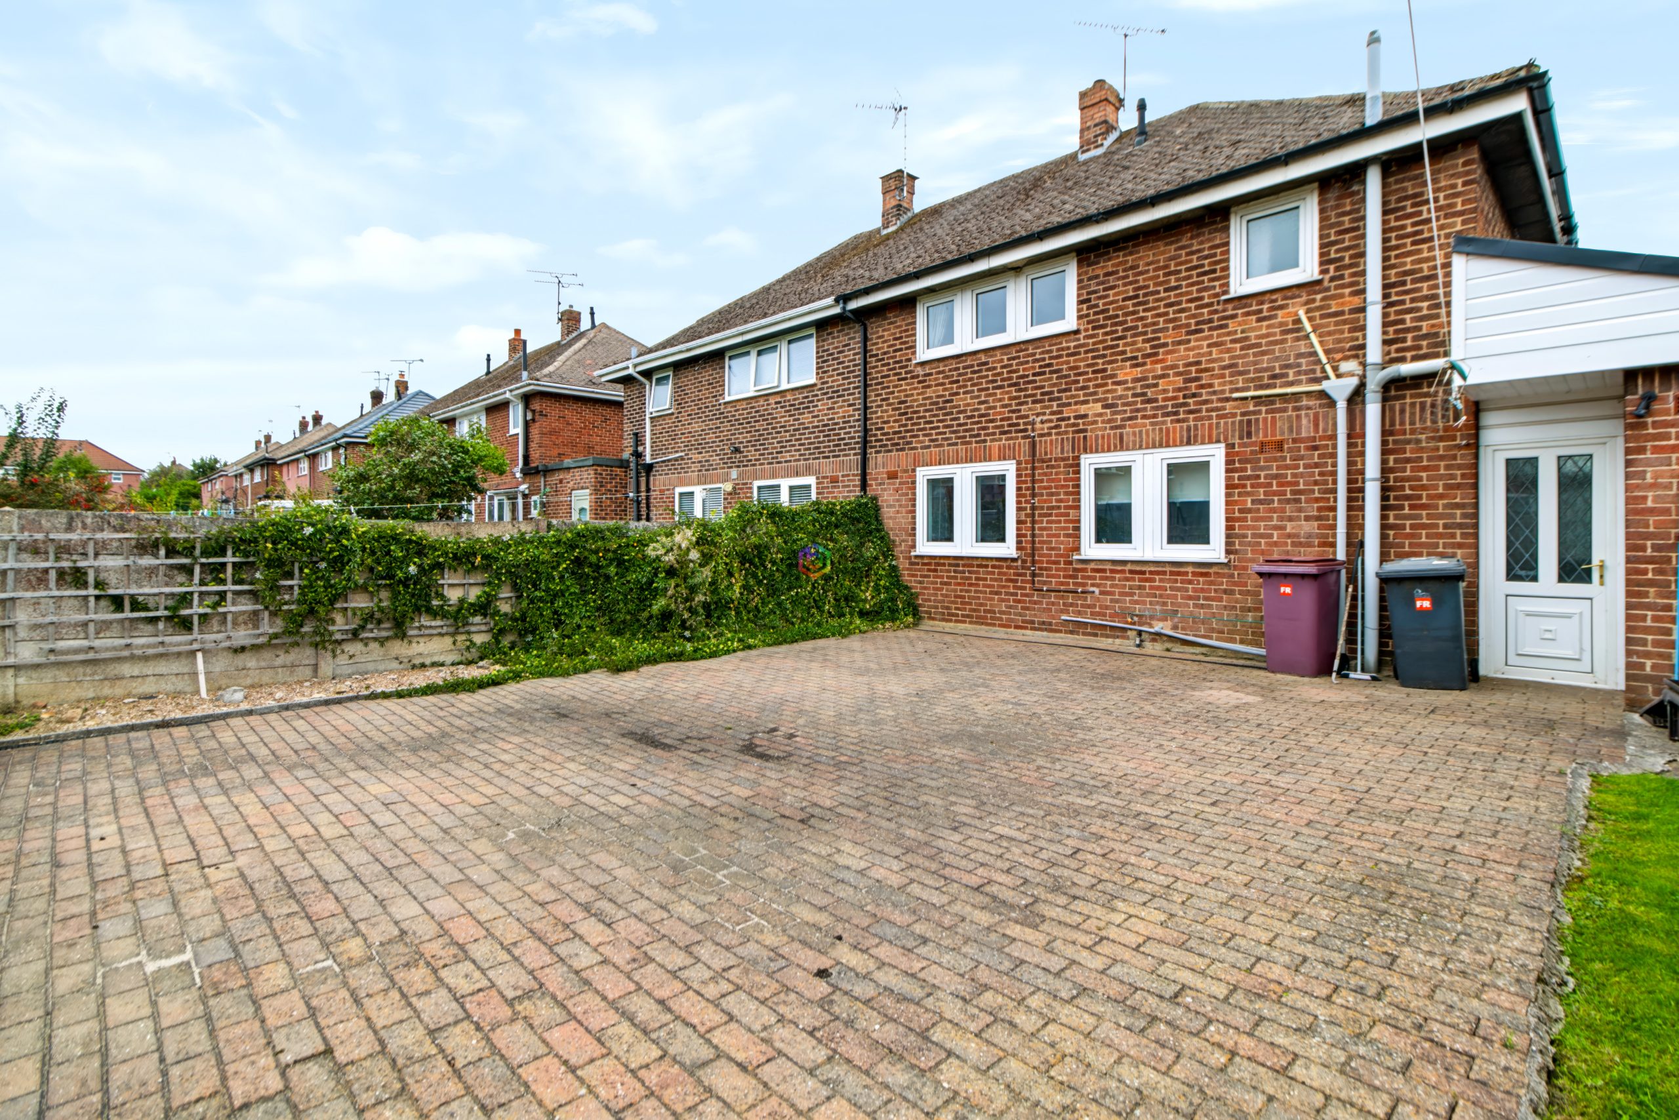
The property also benefits from external stores, providing practical storage solutions for bikes, tools or seasonal items.
Located in a popular residential area, the house is conveniently situated for access to local amenities, reputable schools and public transport links, making it an ideal choice for those seeking both convenience and a sense of community.
With its neutral décor and well-maintained interior, this home is ready for immediate occupation and allows buyers the opportunity to add their own personal touch over time. Early viewing is highly recommended to fully appreciate the space and potential this property has to offer.
Viewings can be booked online. The property is of non standard construction and if you need to explore the lenders for this property then Lucy would be happy to help.
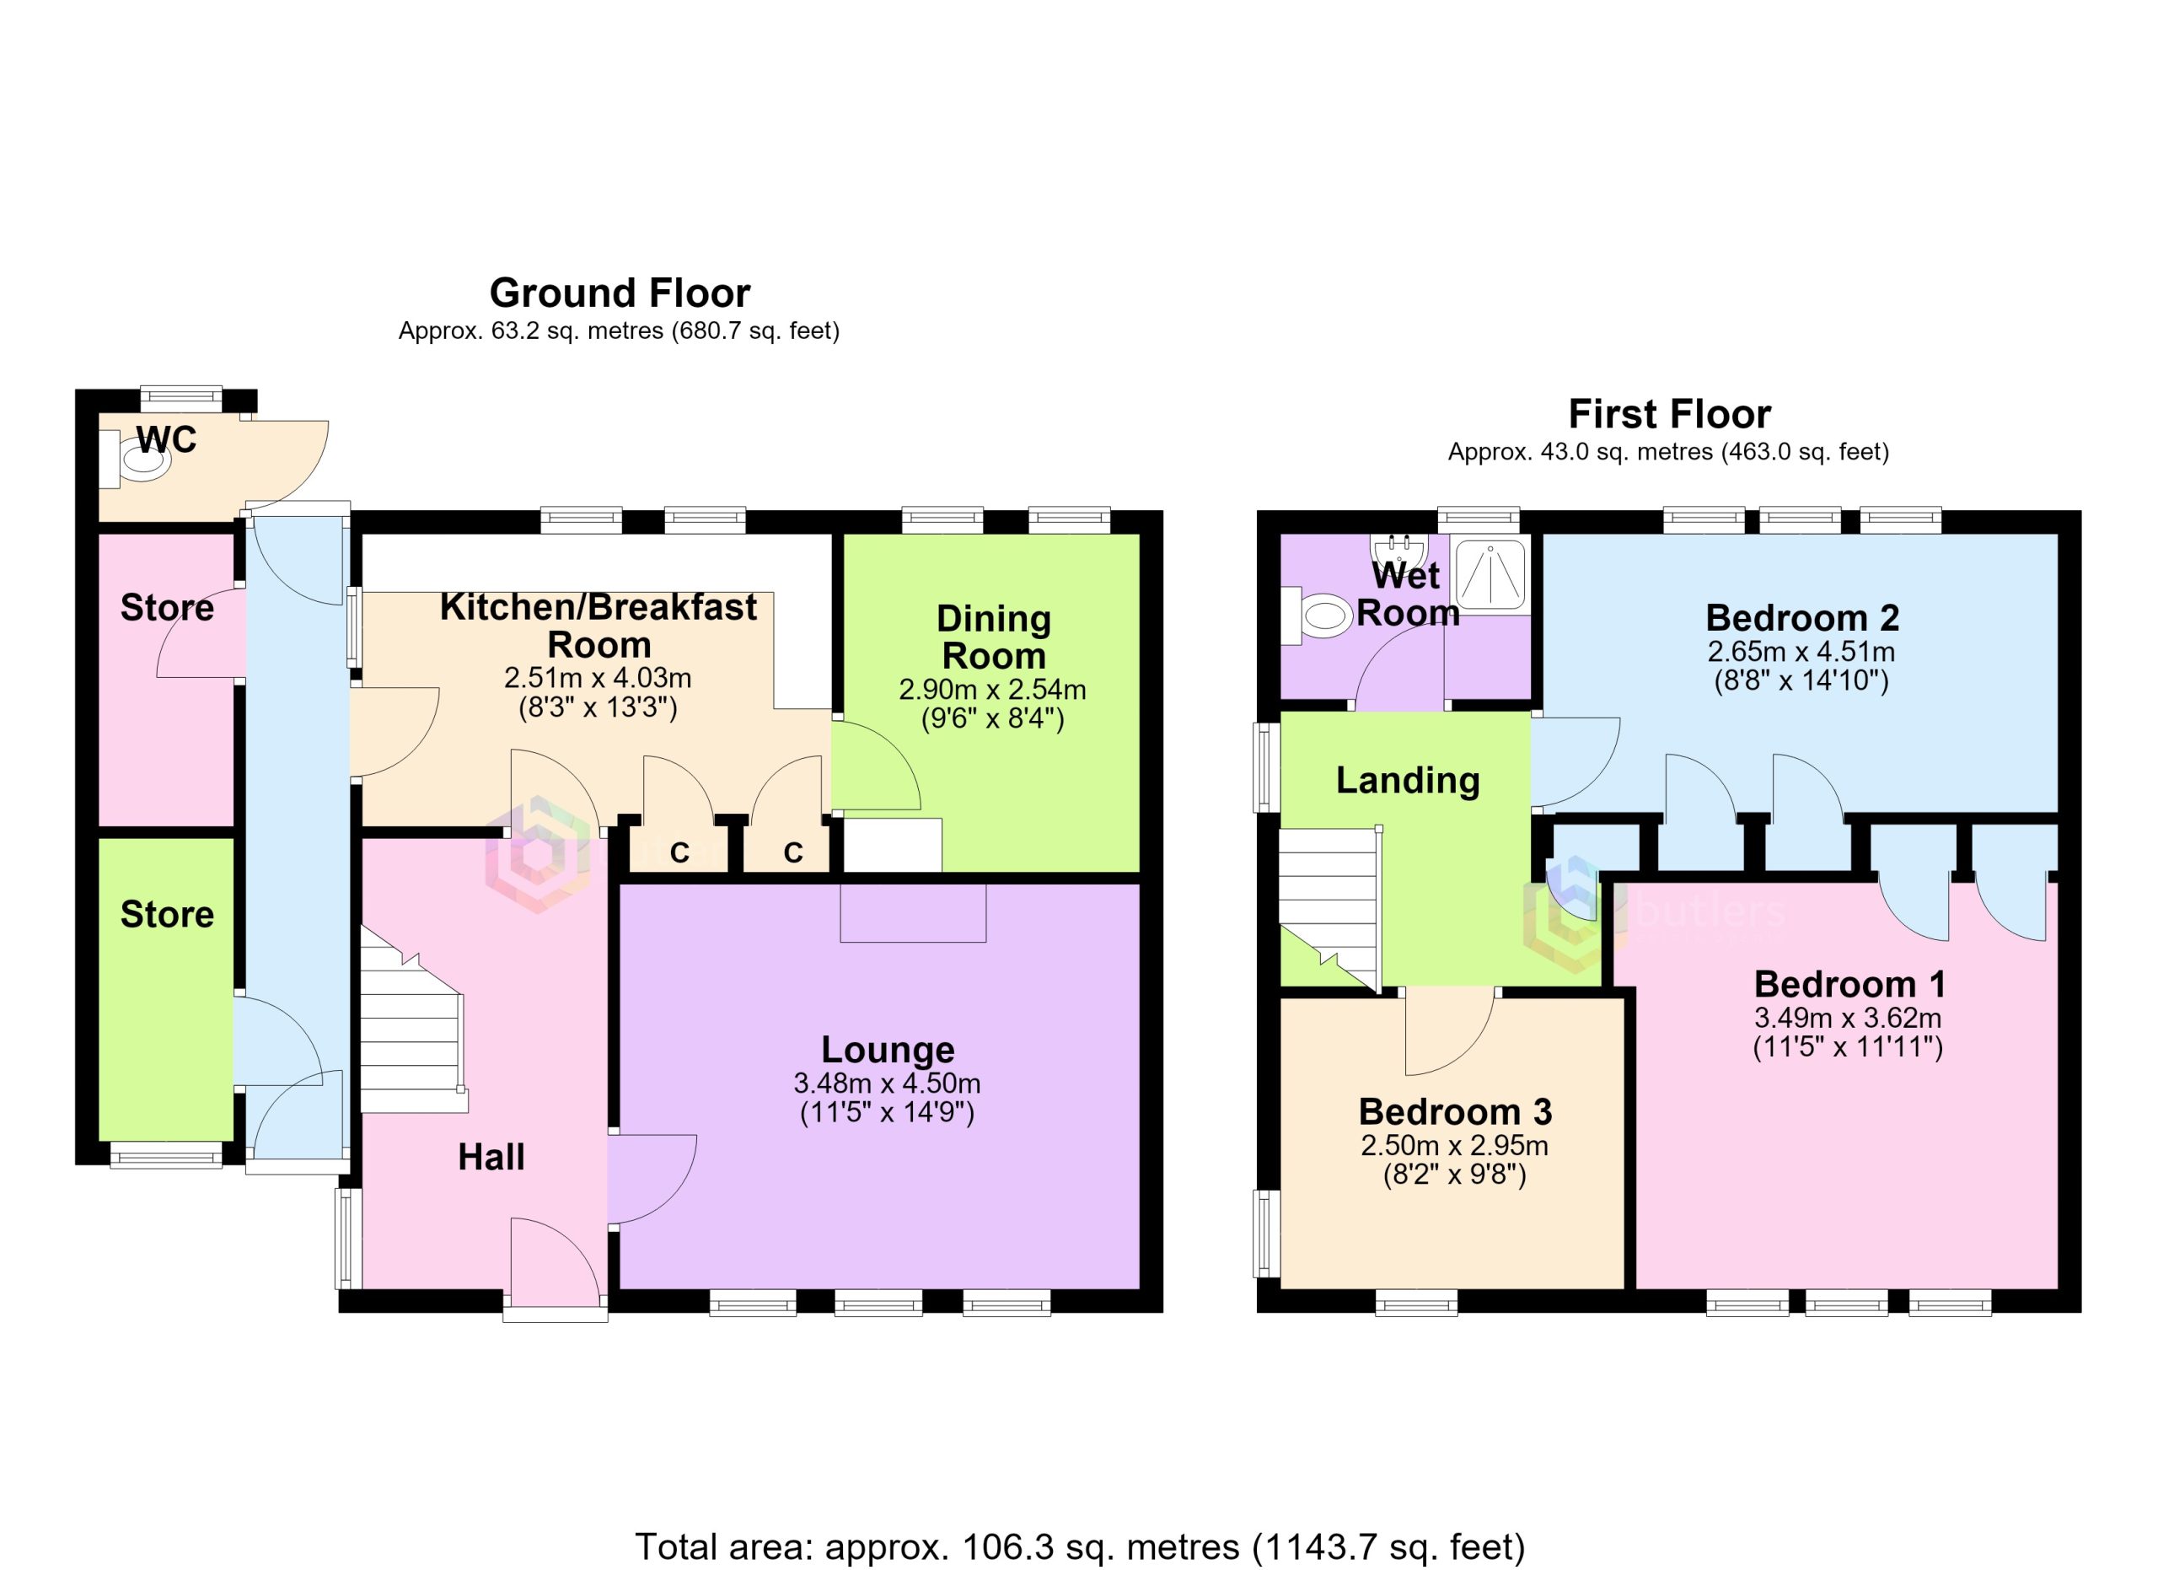
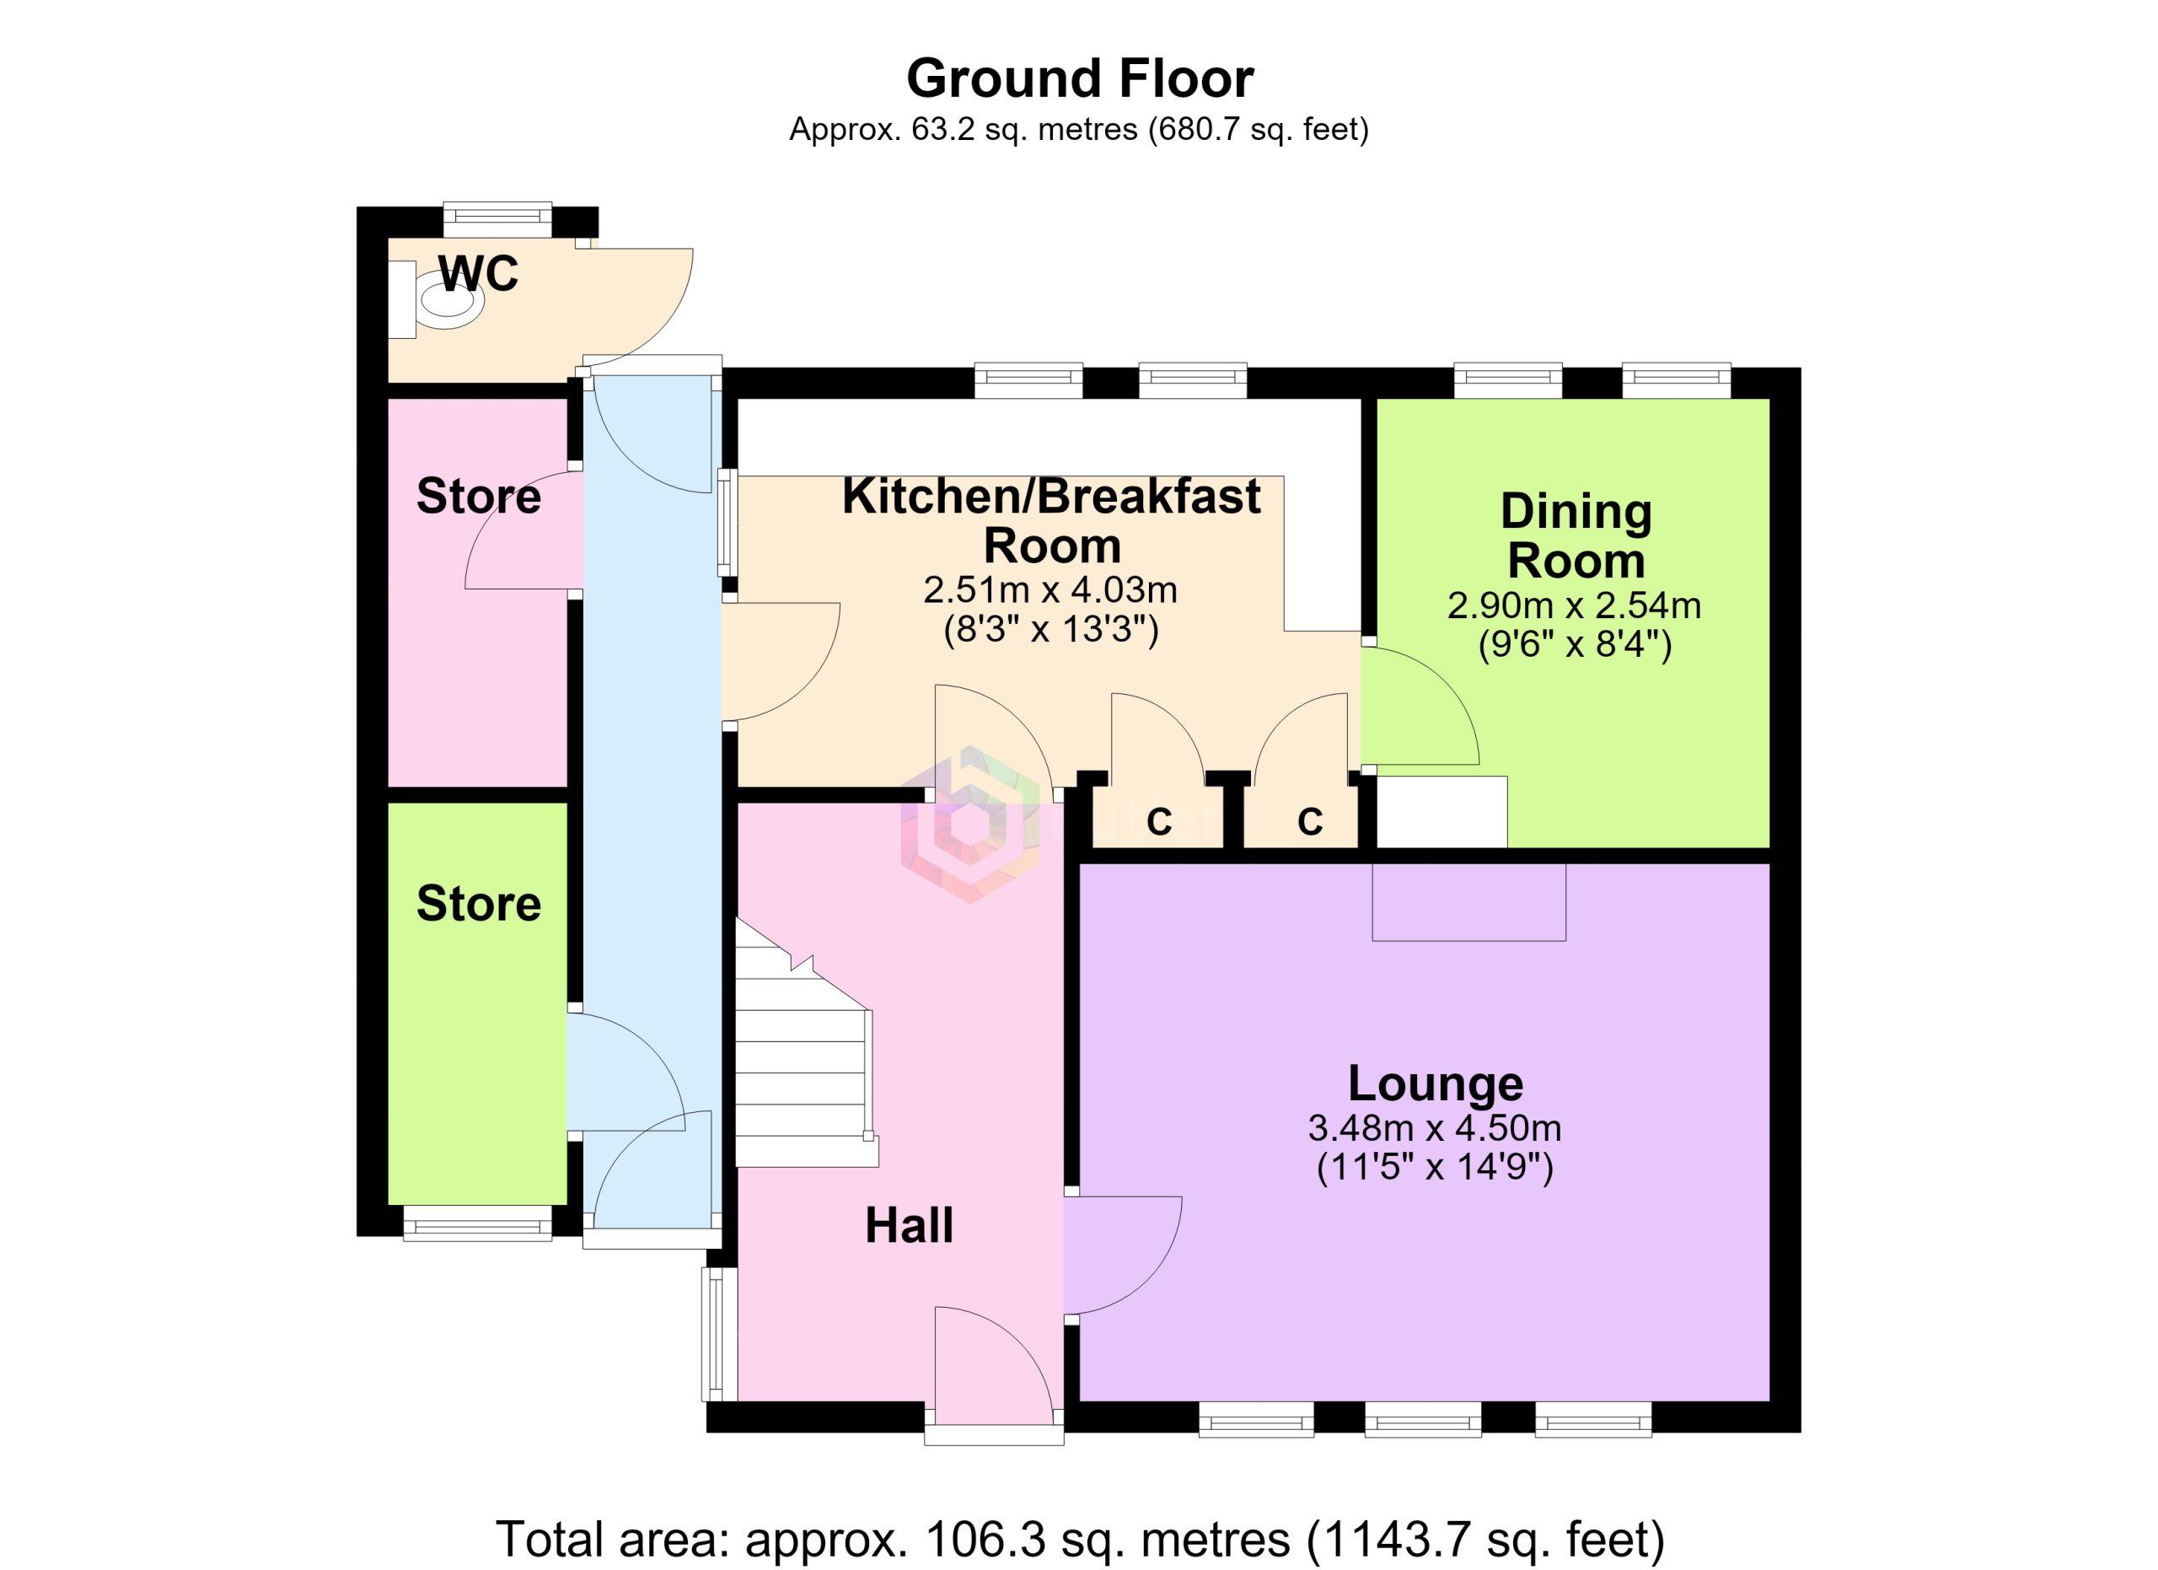
Hall
The front door leads you into the Hall which has access to the Lounge and Kitchen. There are stairs to the frist floor and a window to the side.
Lounge 11' 5" x 14' 9" (3.48m x 4.50m)
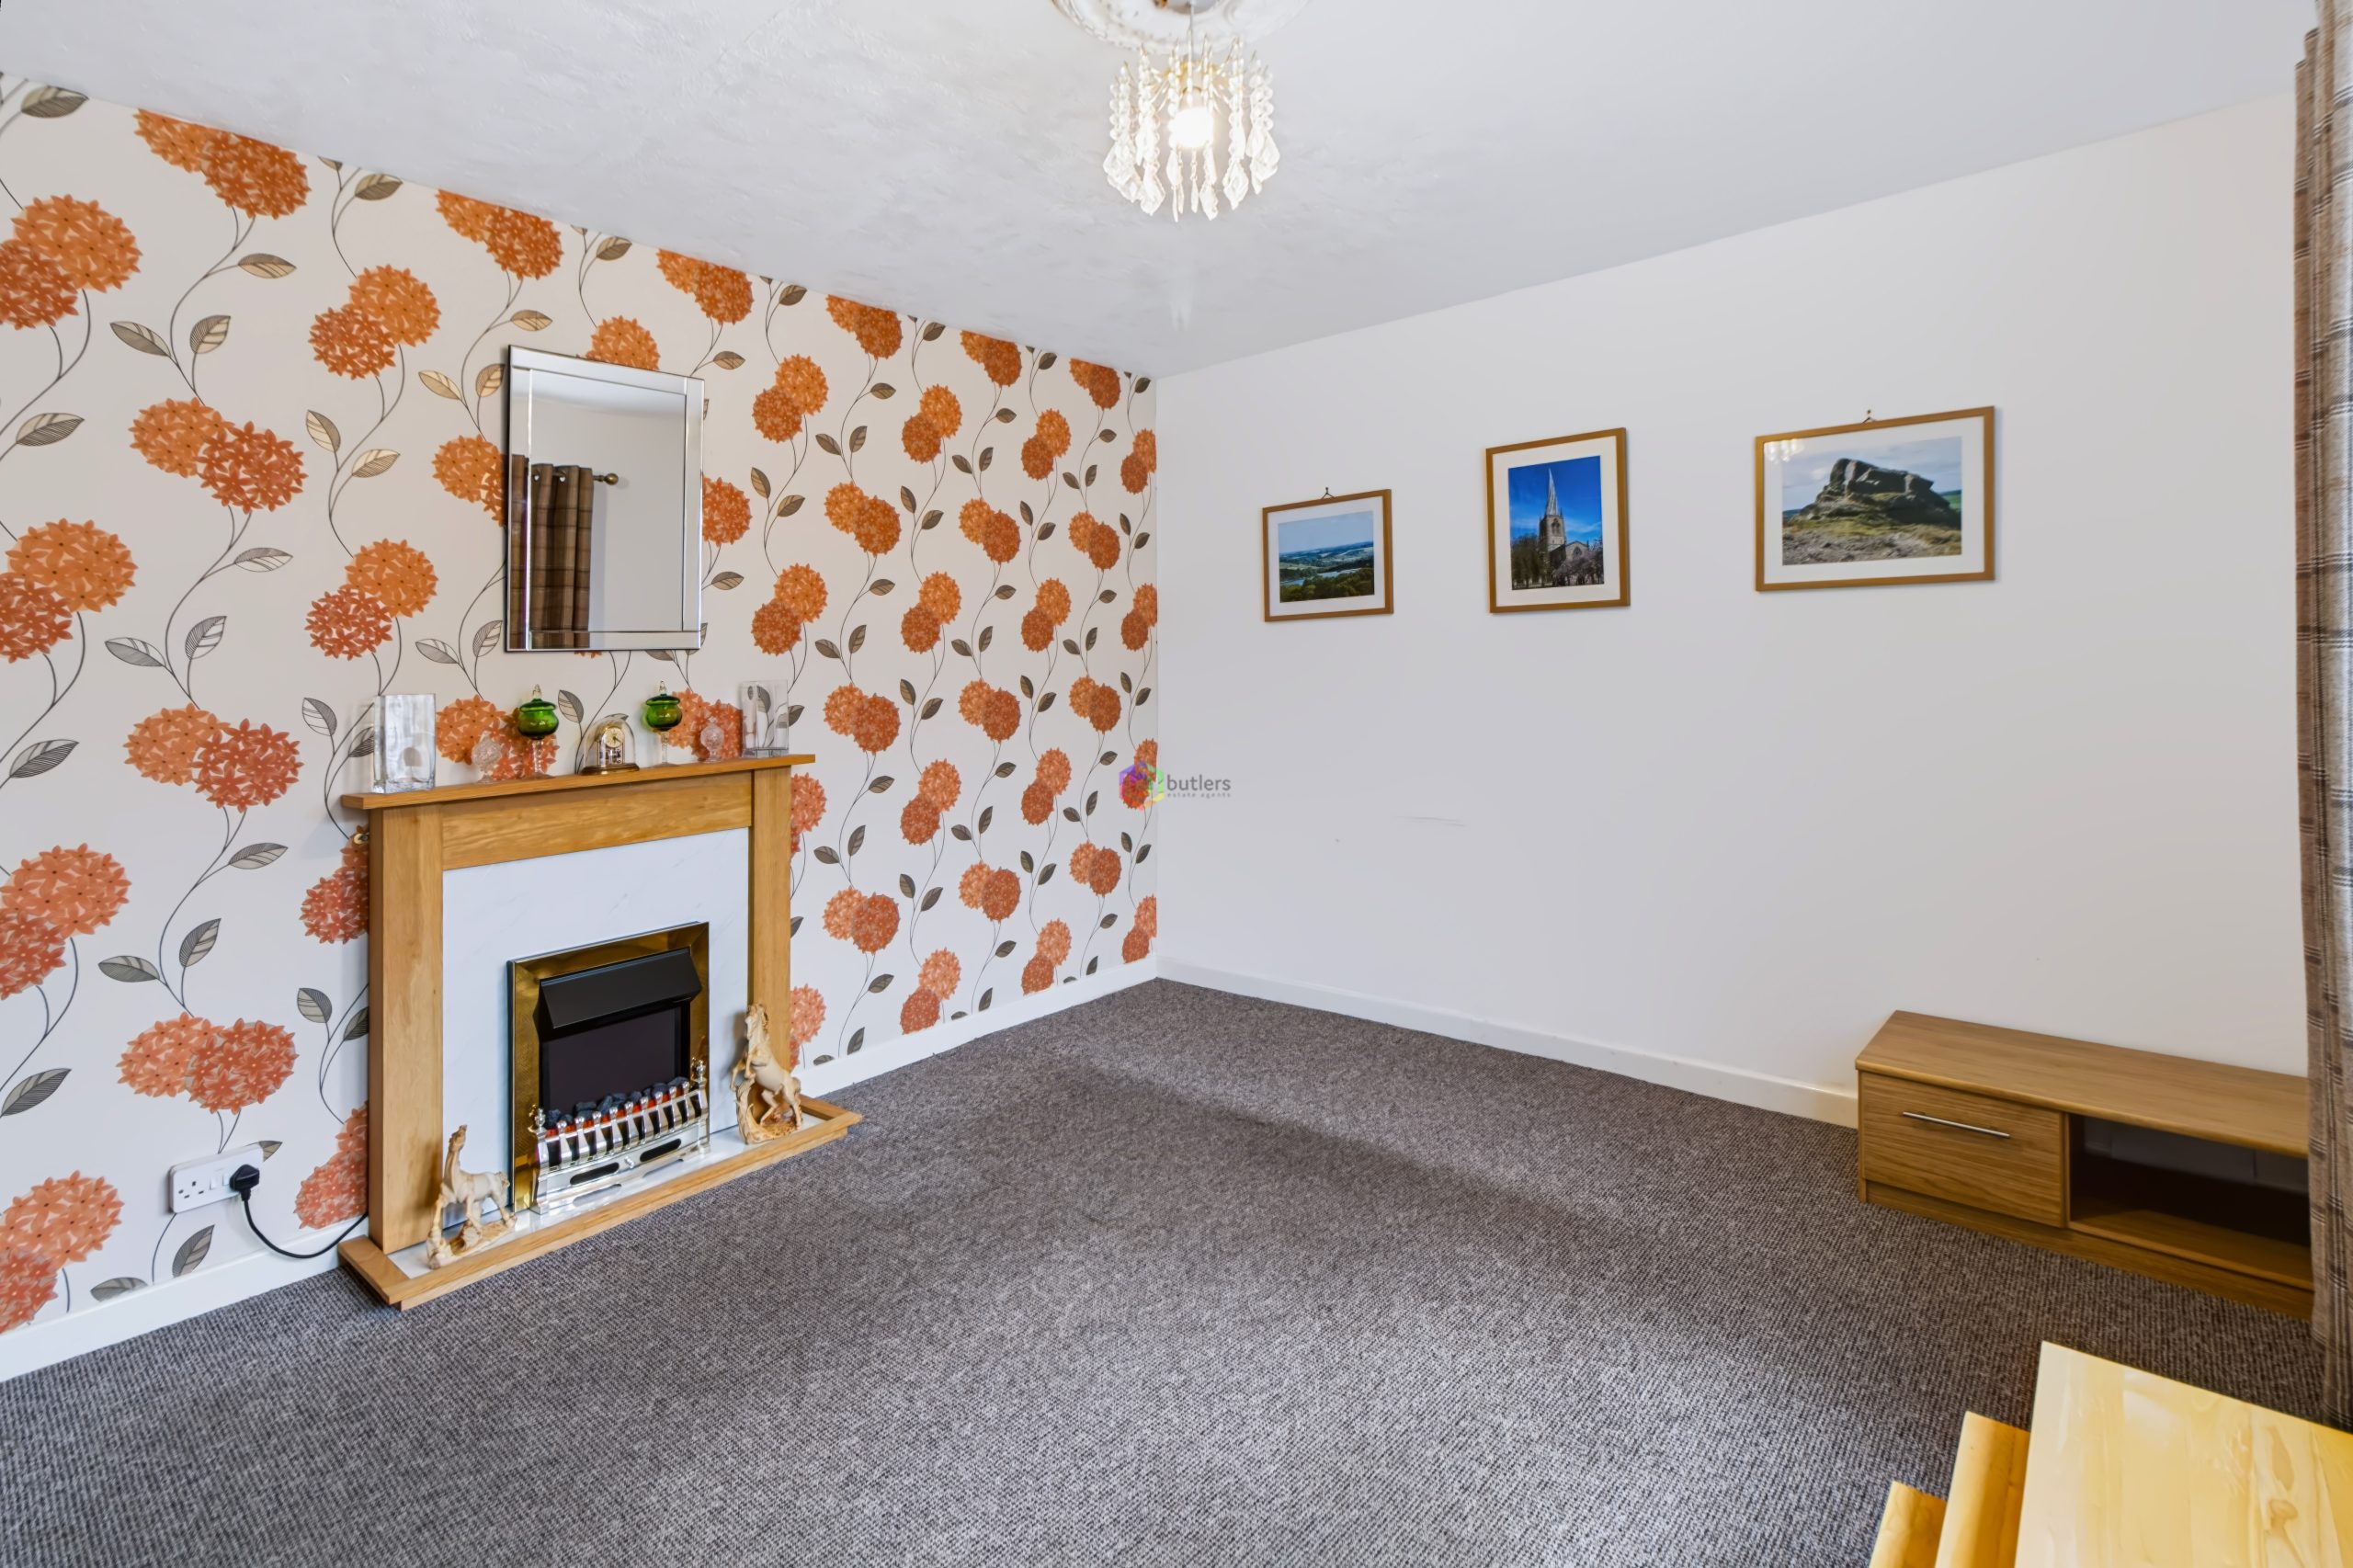
The lounge is a good size with an electric fire set in a surround as the main focal point of the room. Three windows to the front provide natural light and overlook the front garden.
Kitchen/ Breakfast Room 8' 3" x 13' 3" (2.51m x 4.03m)
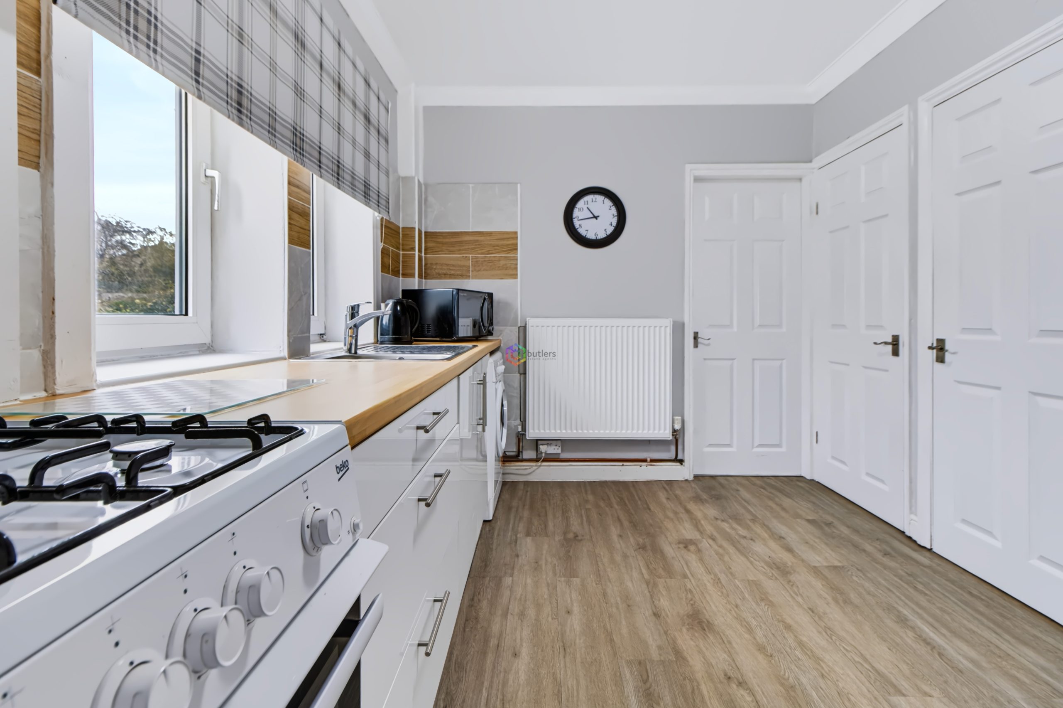
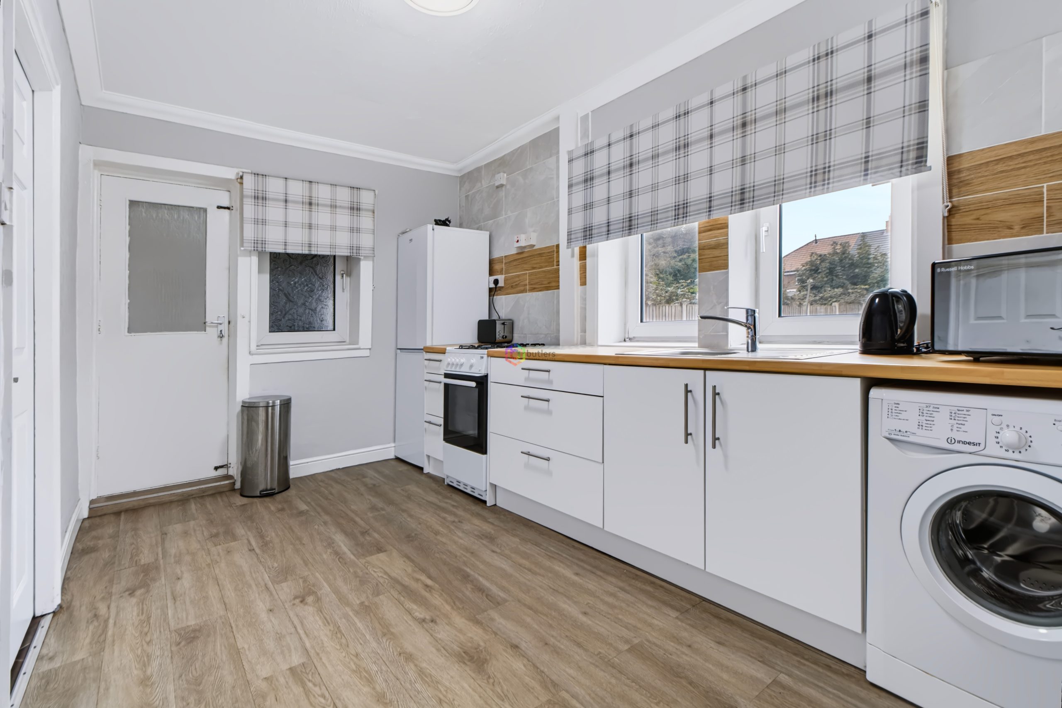
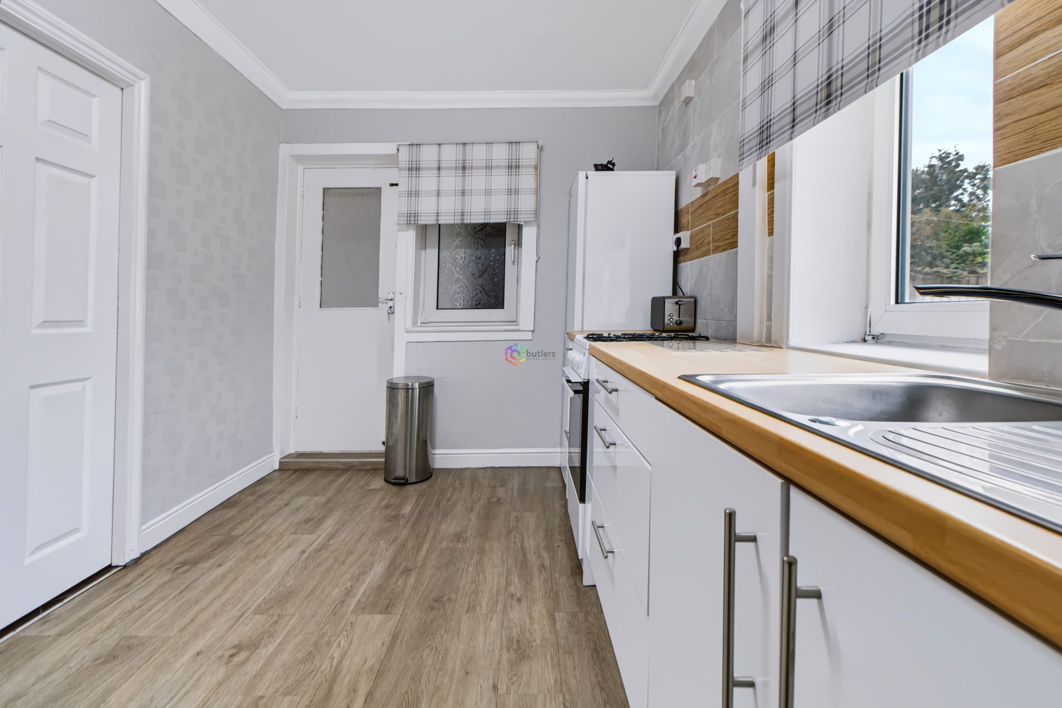
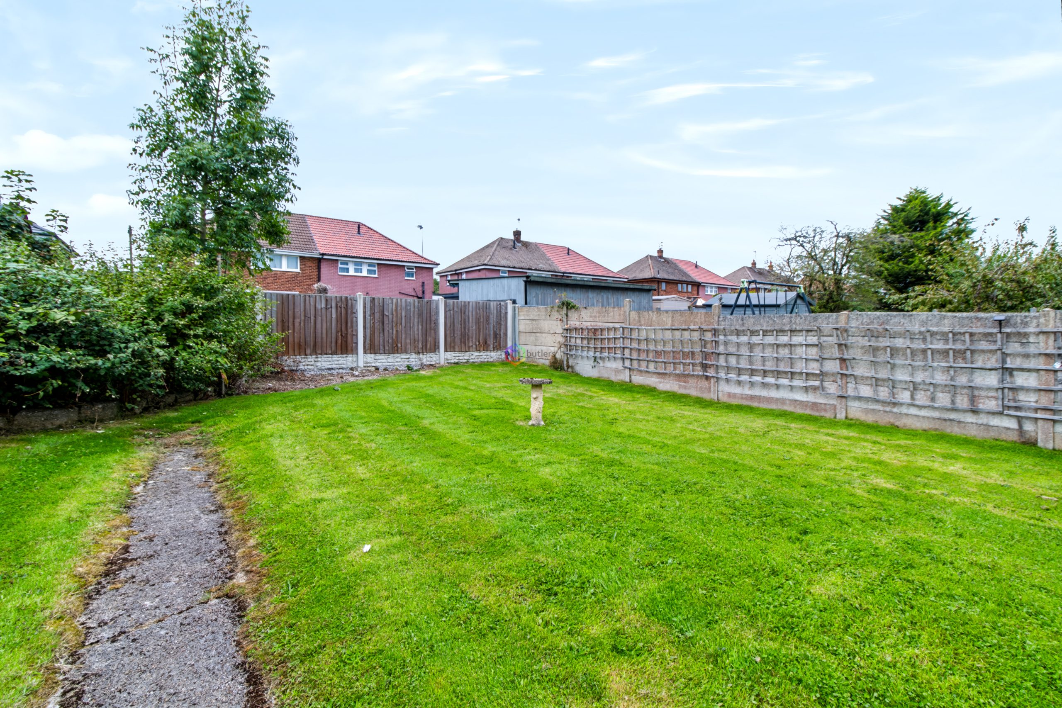
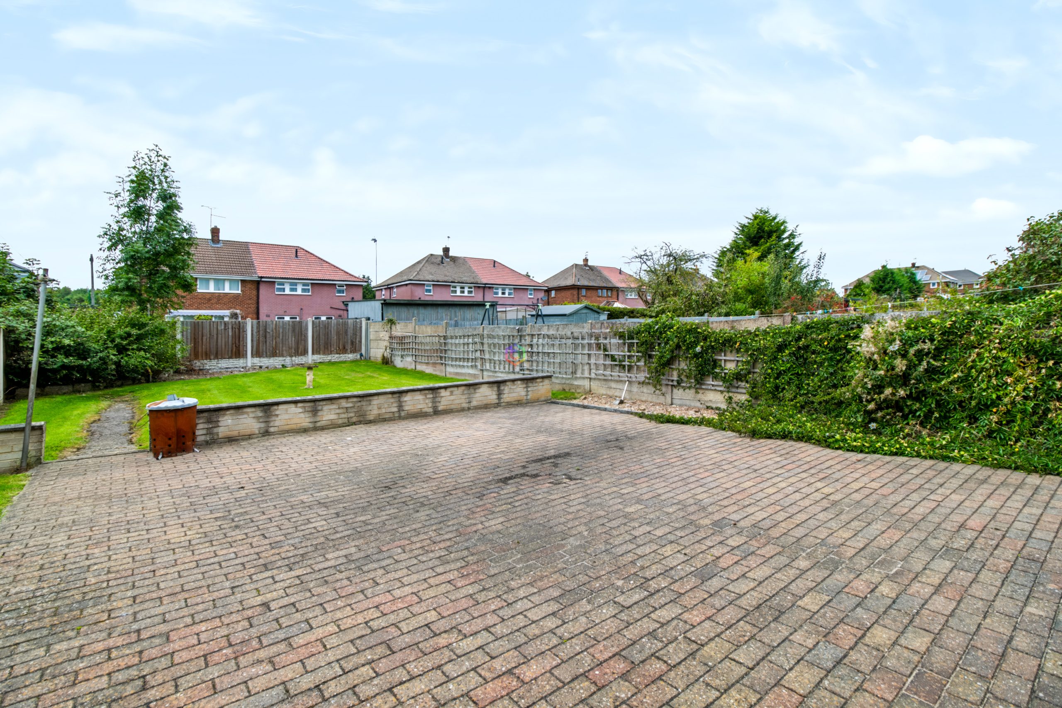
The kitchen / breakfast room has a range of wall and floor mounted units in a gloss white with contrasting beech wood effect work surfaces. There is a slot in cooker, space for a fridge/freezer and space for a washing machine. The sink it beneath the twin windows overlooking the rear garden. Plenty of room for a breakfast table.
Dining Room 9' 6" x 8' 4" (2.90m x 2.54m)
Offering many uses, this reception room at the rear of the house next to the kitchen could be a formal dining room, play room, work from home space; the possibilities are endless. There are twin windows overlooking the rear garden.
Lobby
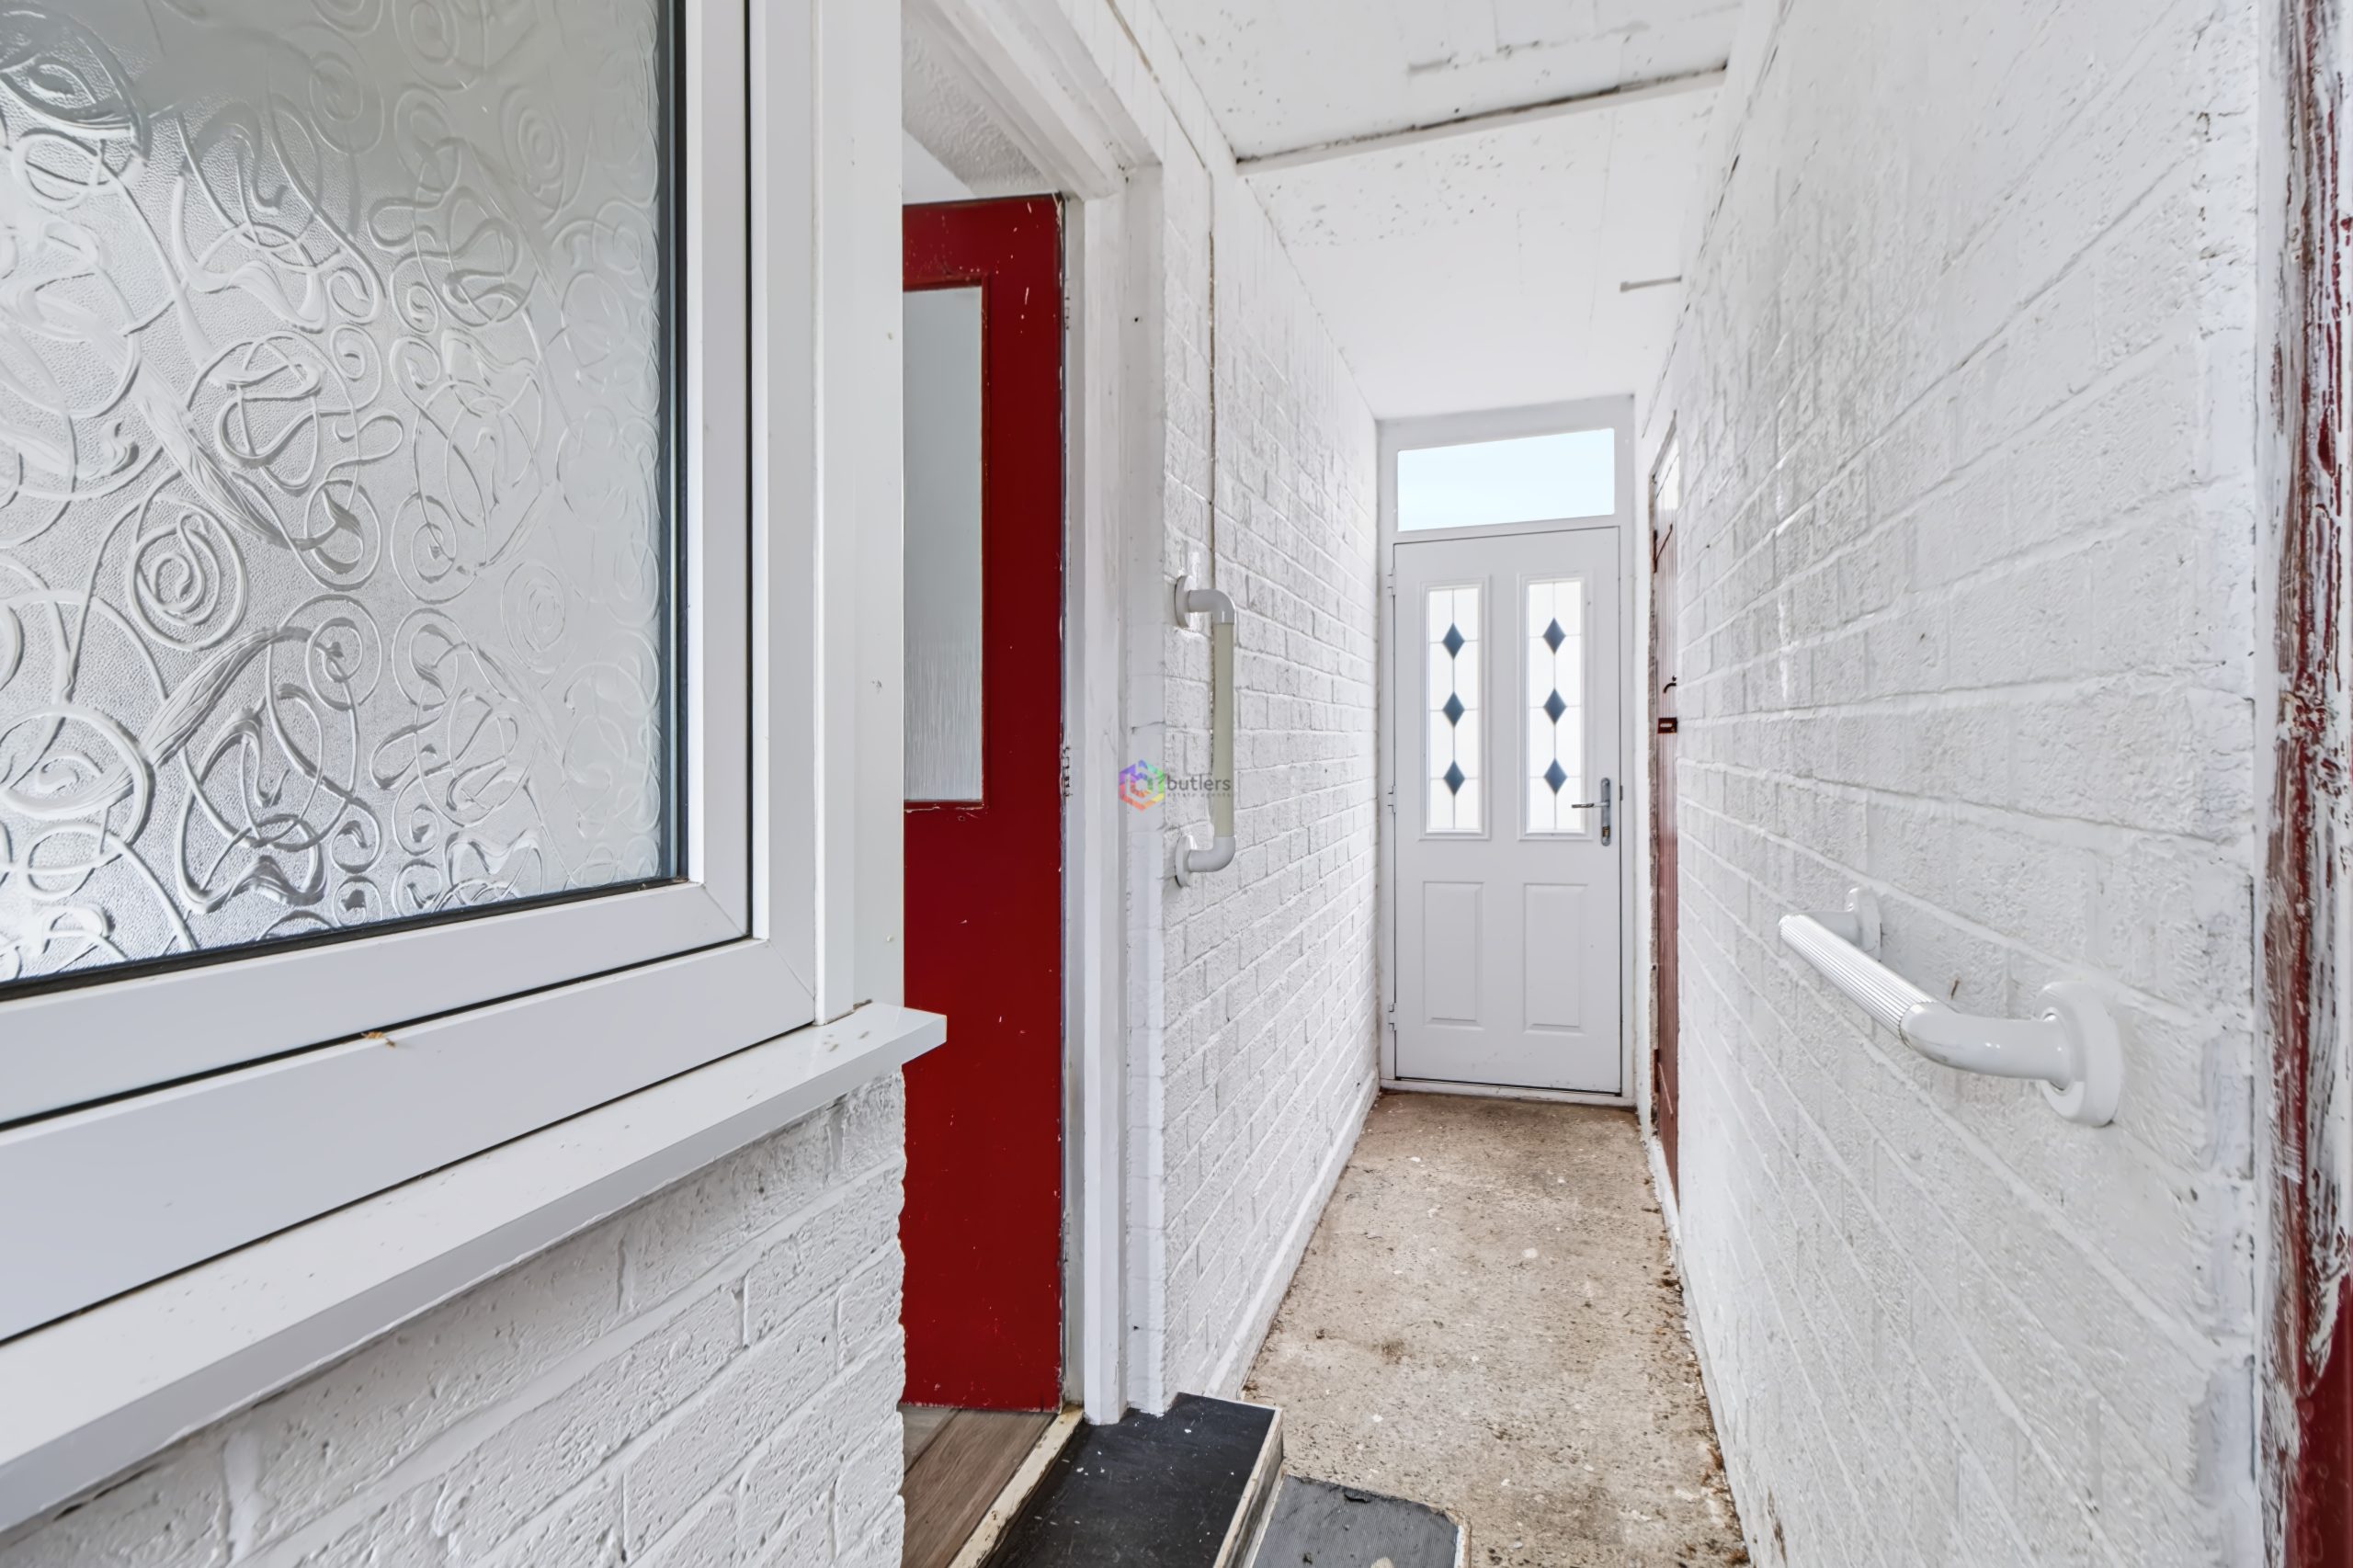
With doors to the front and rear garden this lobby provides access to the external stores and offers an opportunity to convert subject to permission.
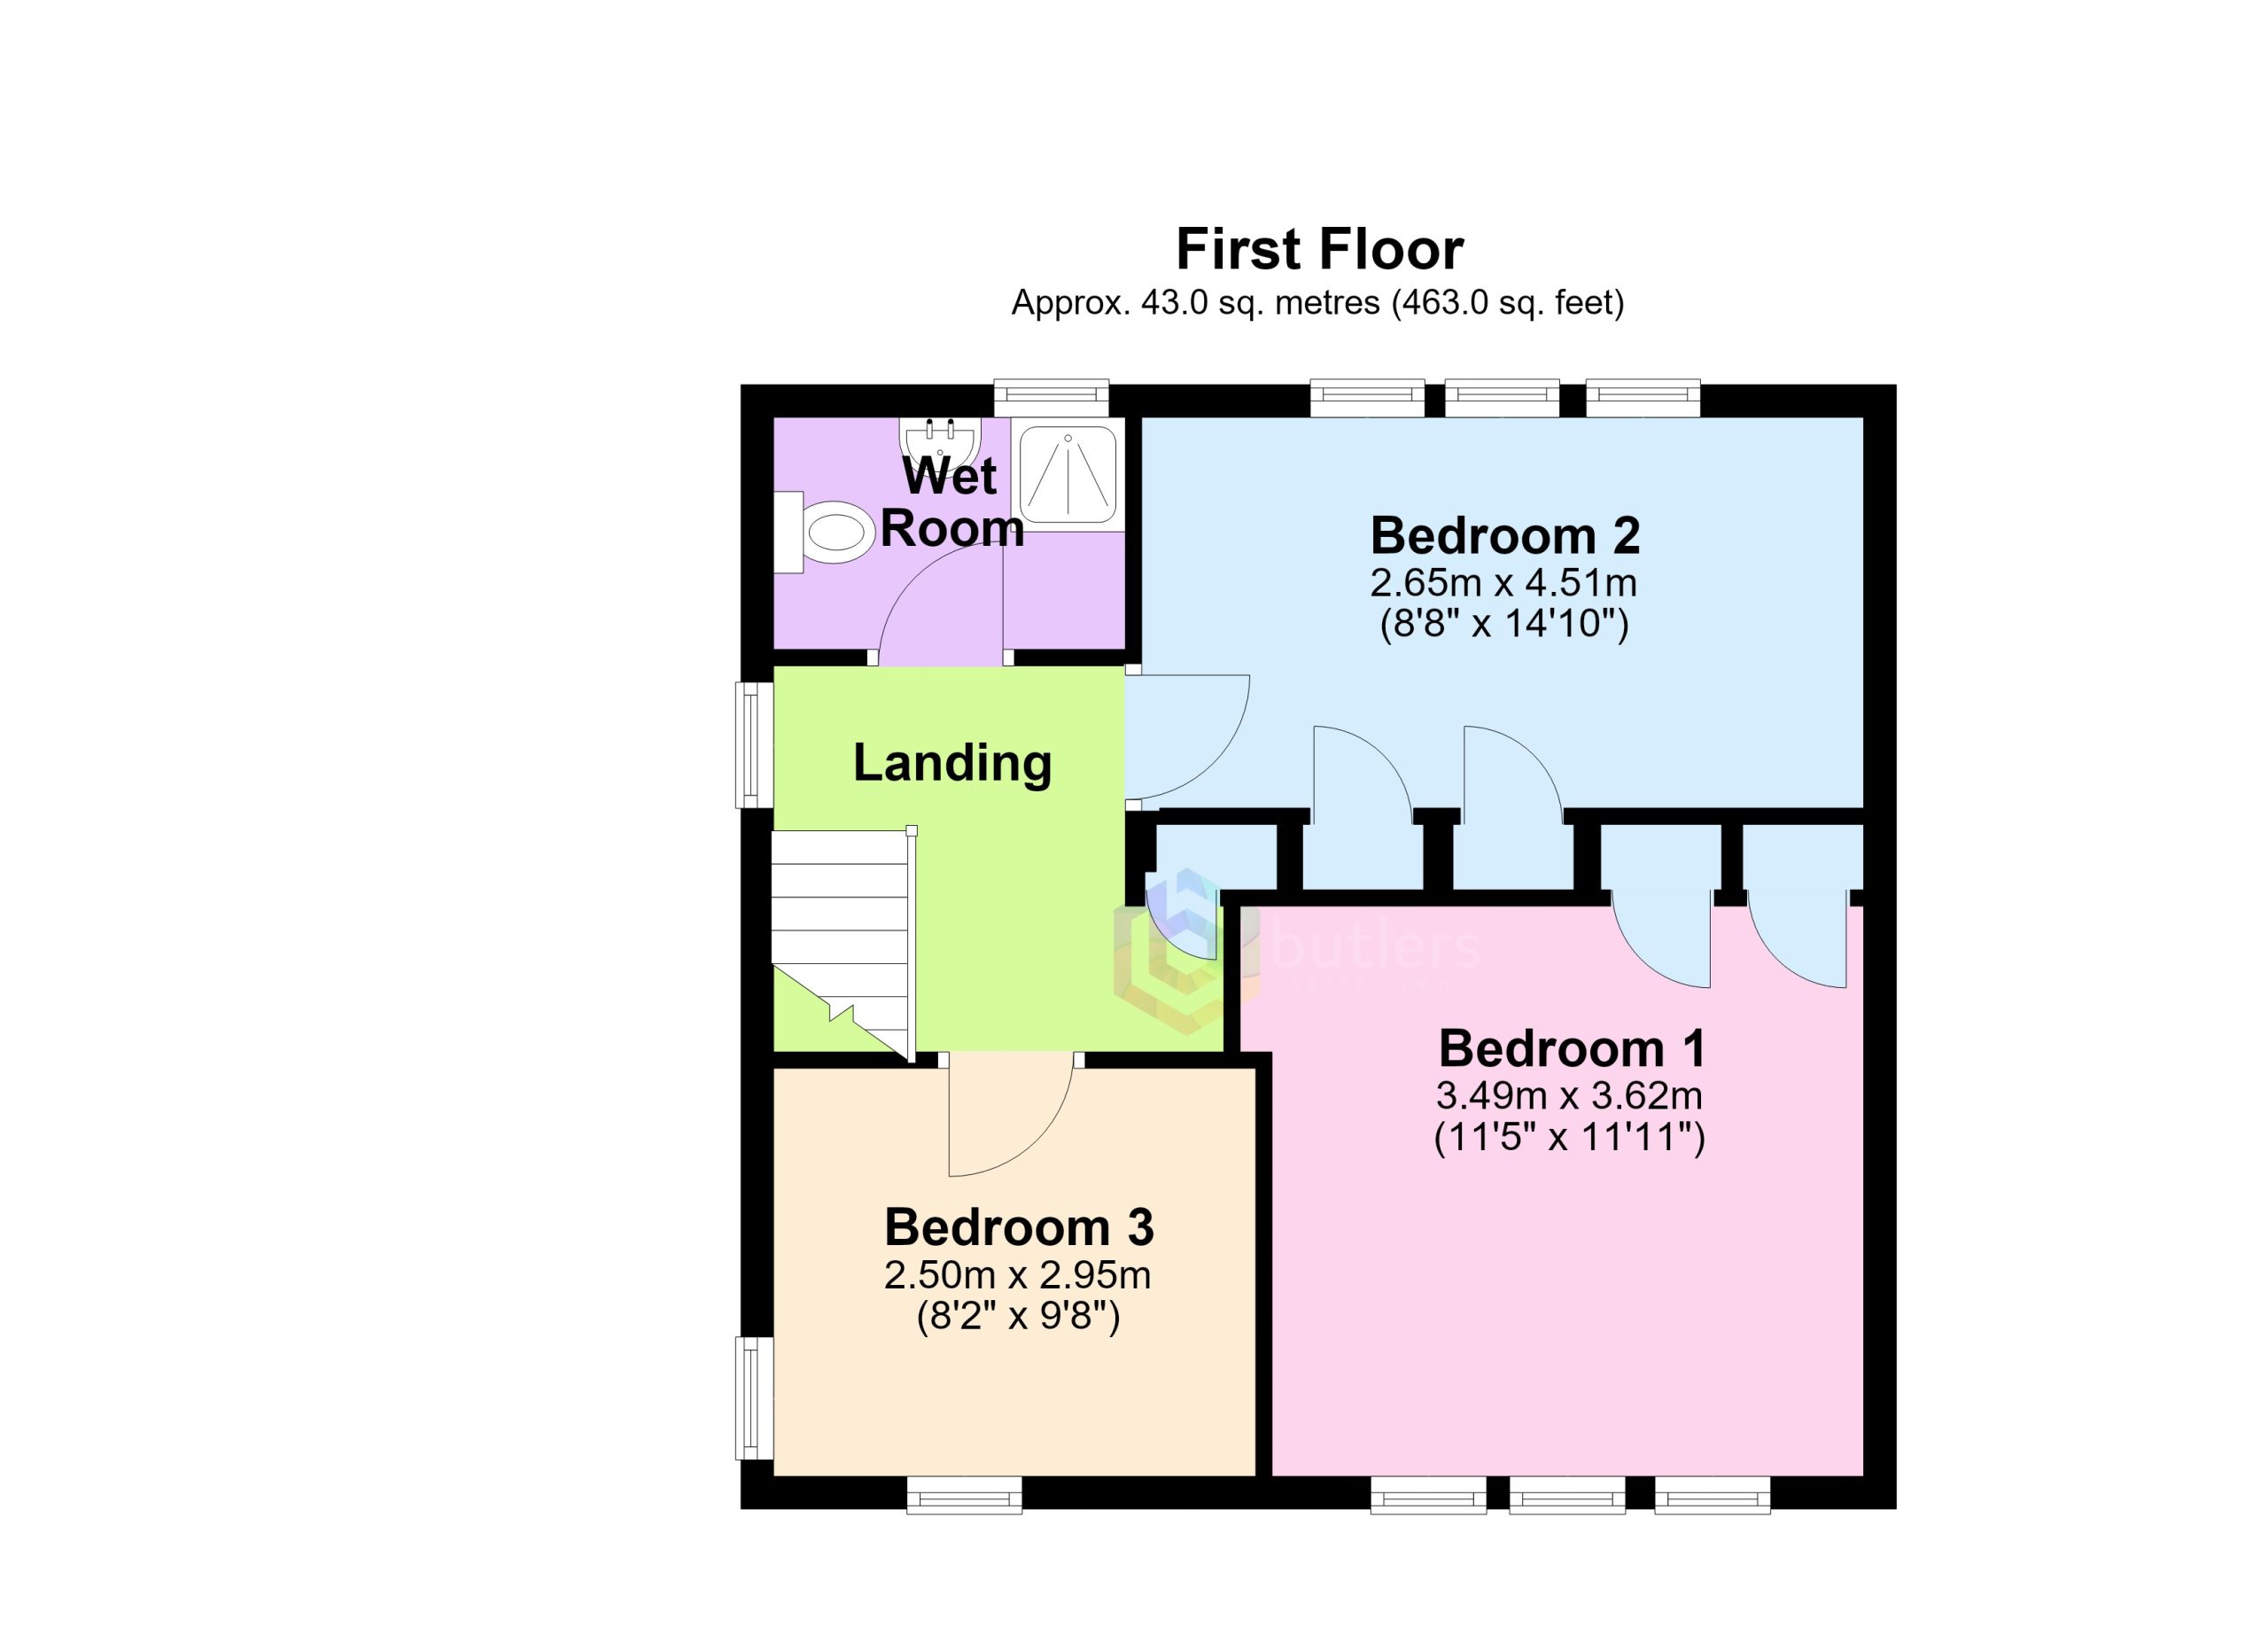
Landing
Providing access to all bedrooms and the wet room, there is a window to the left and a cupboard.
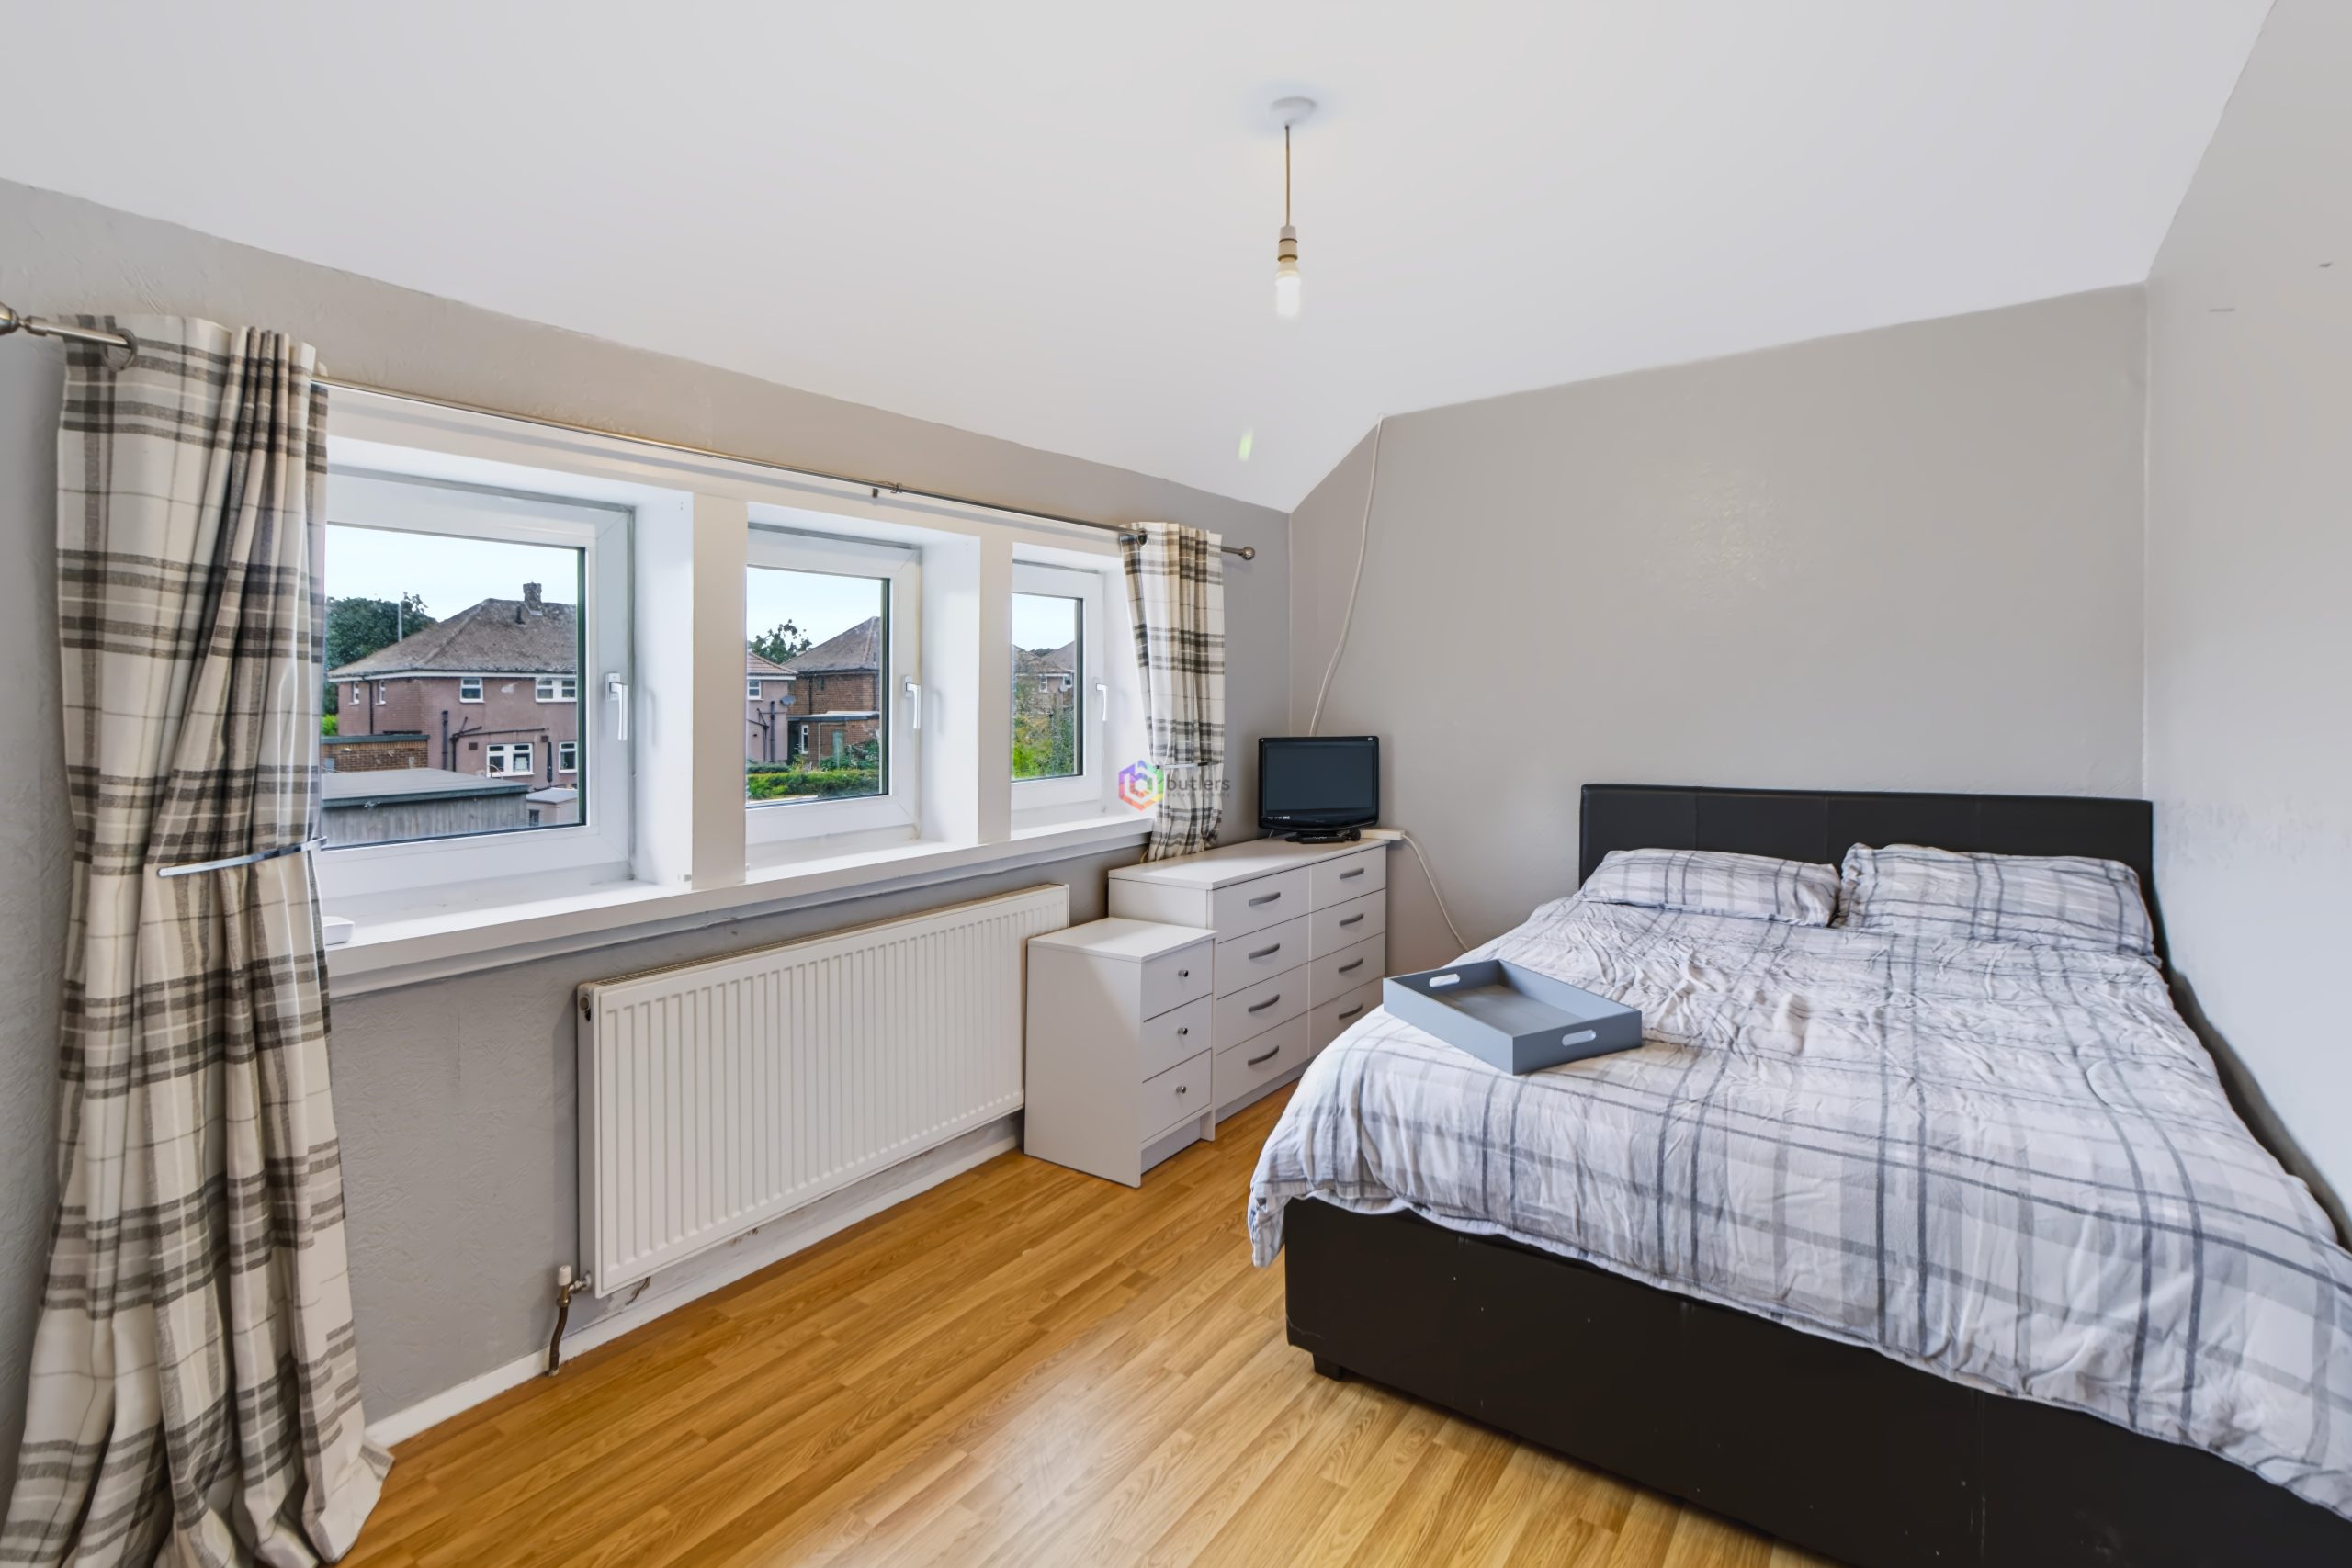
Bedroom One 11' 5" x 11' 11" (3.49m x 3.62m)
Located at the front of the house with three windows and two storage cupboards.
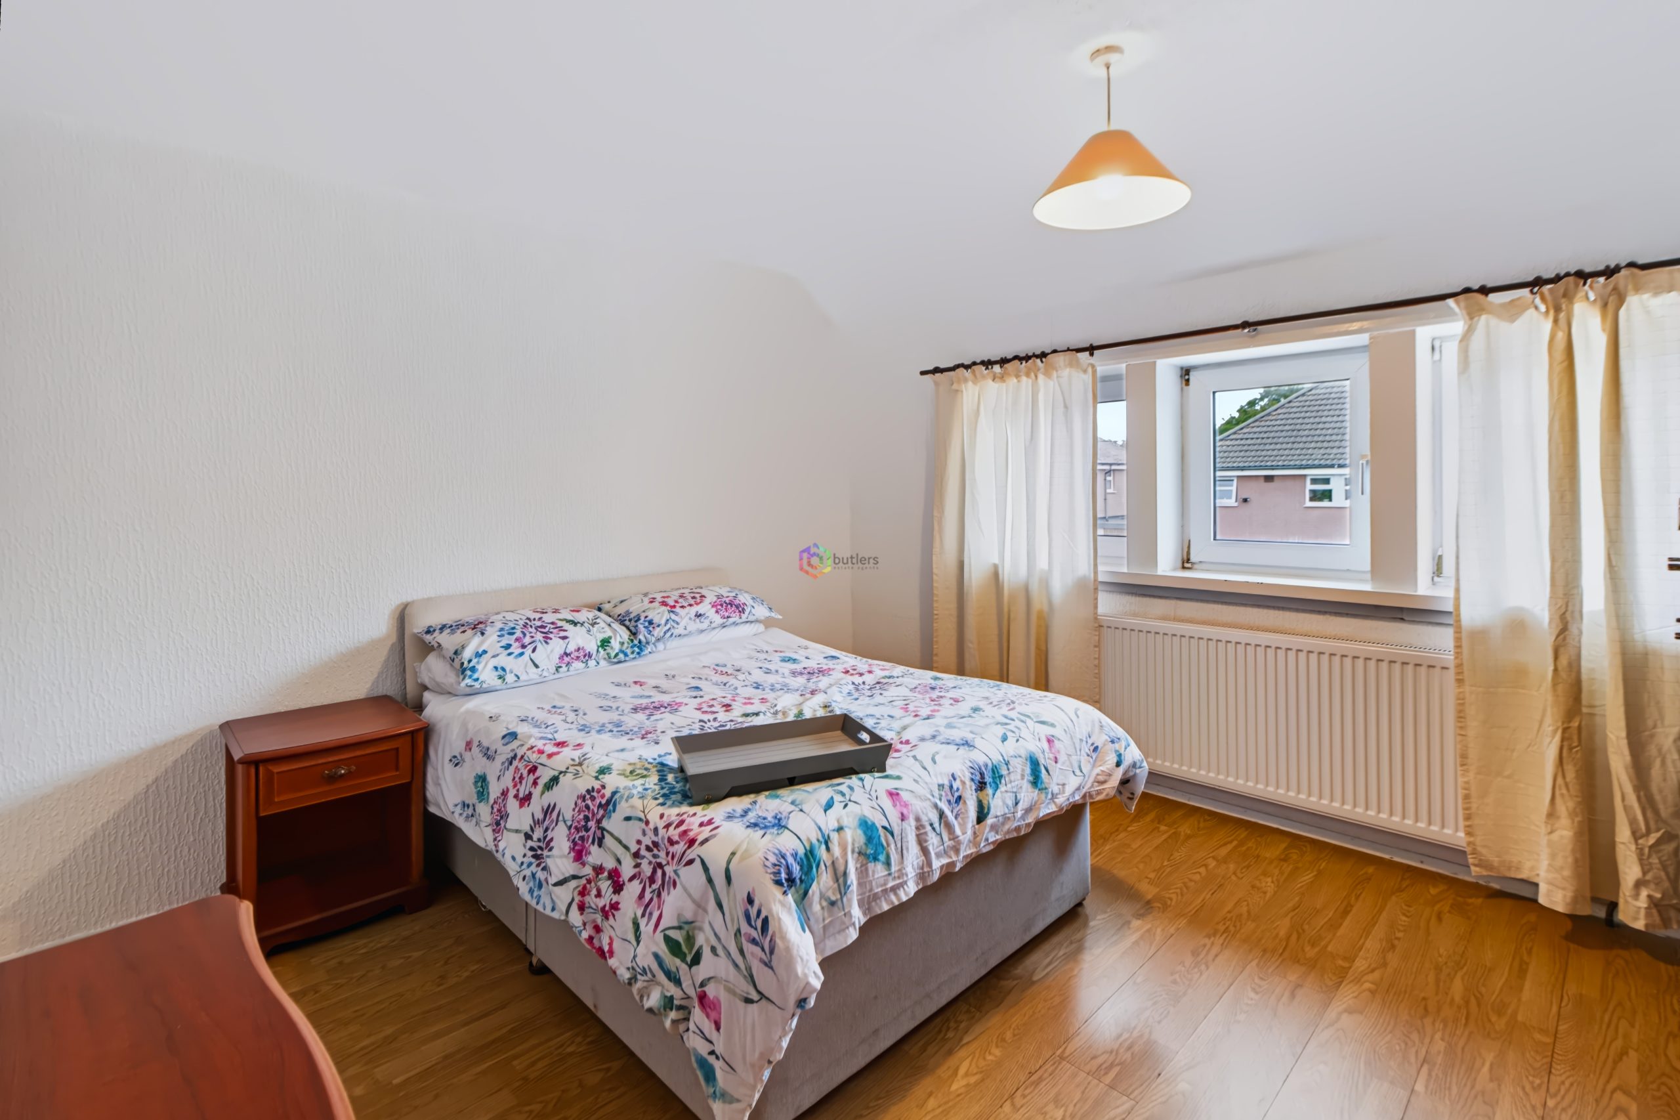
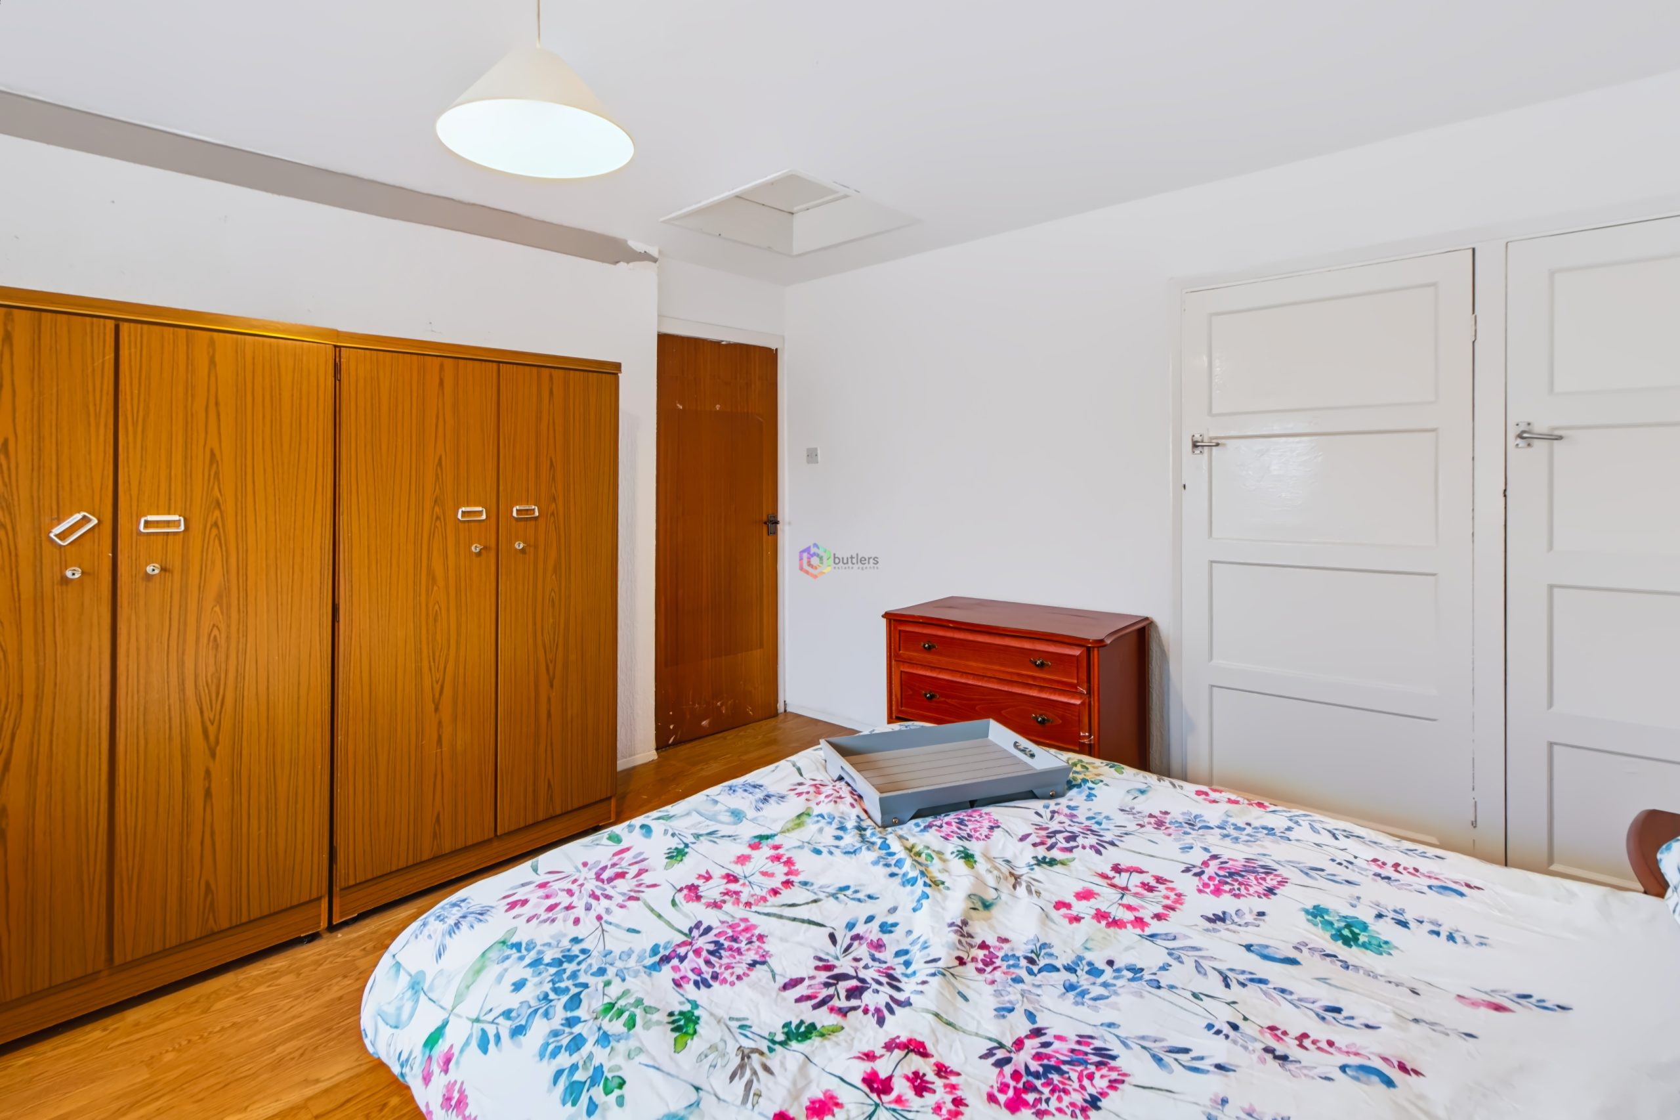
Bedroom Two 8' 8" x 14' 10" (2.65m x 4.51m)
A good-sized double bedroom with three rear facing windows and two storage cupboards.
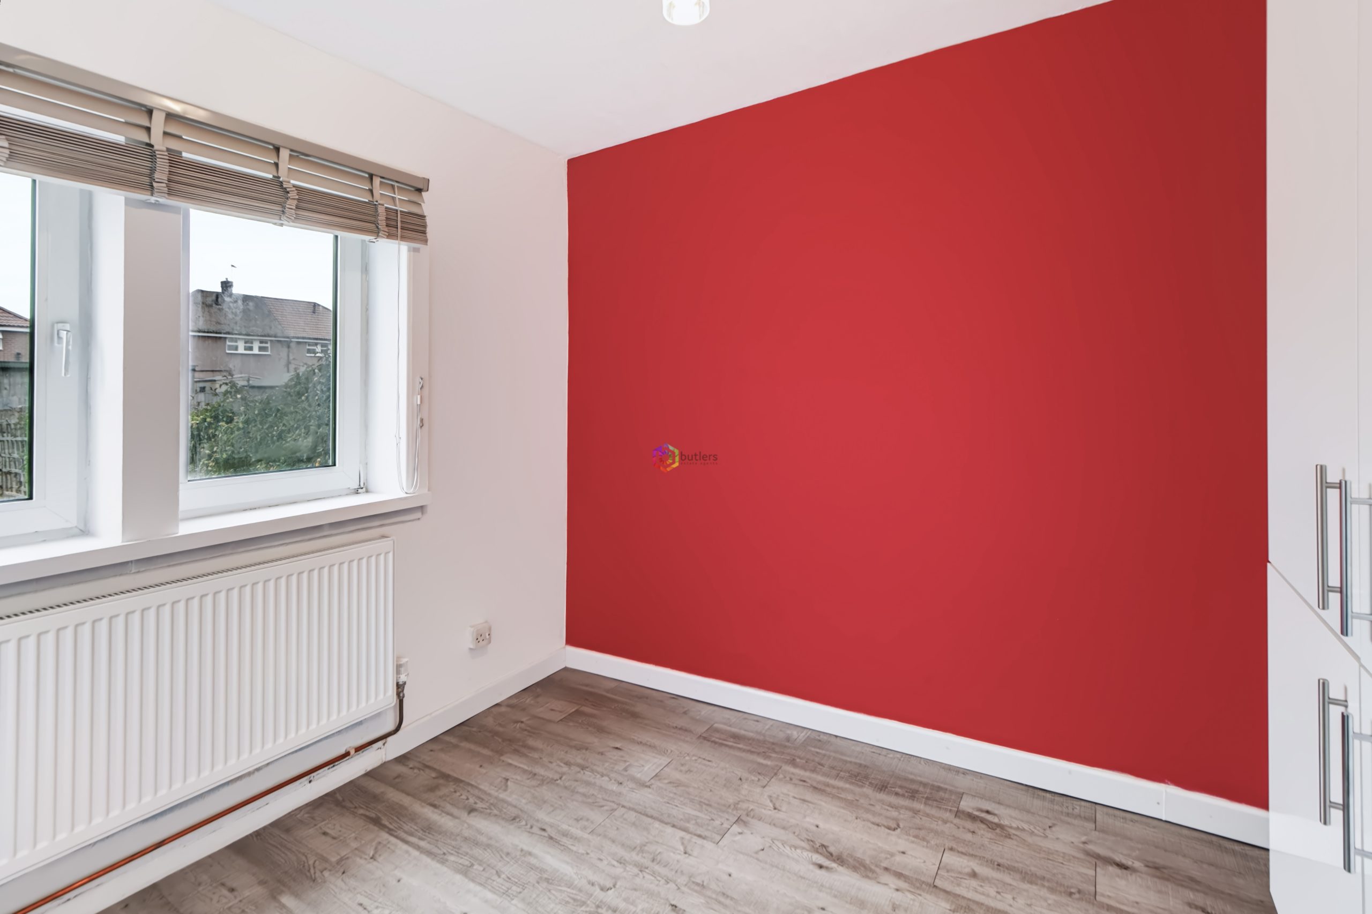
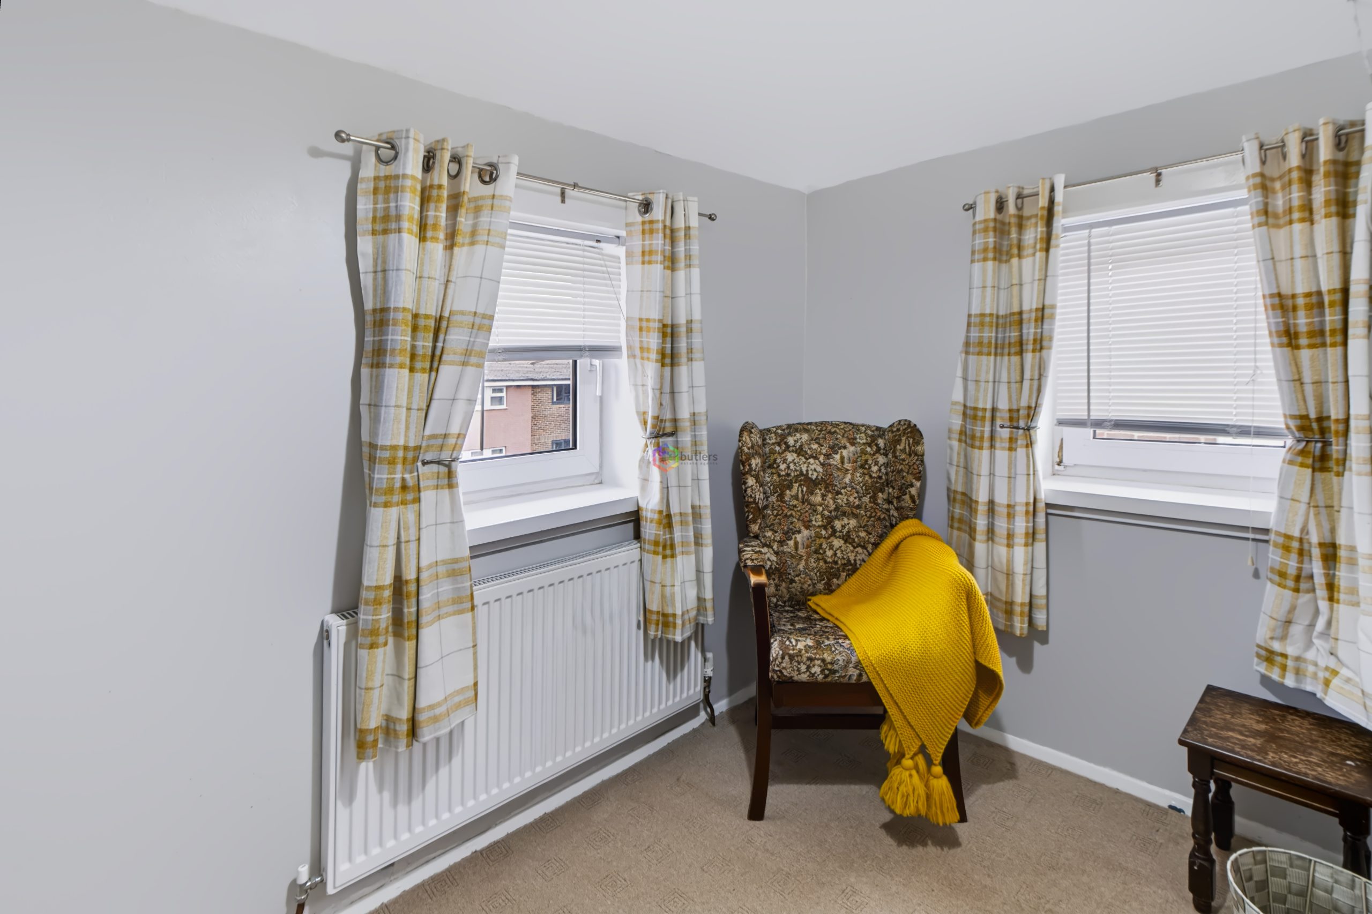
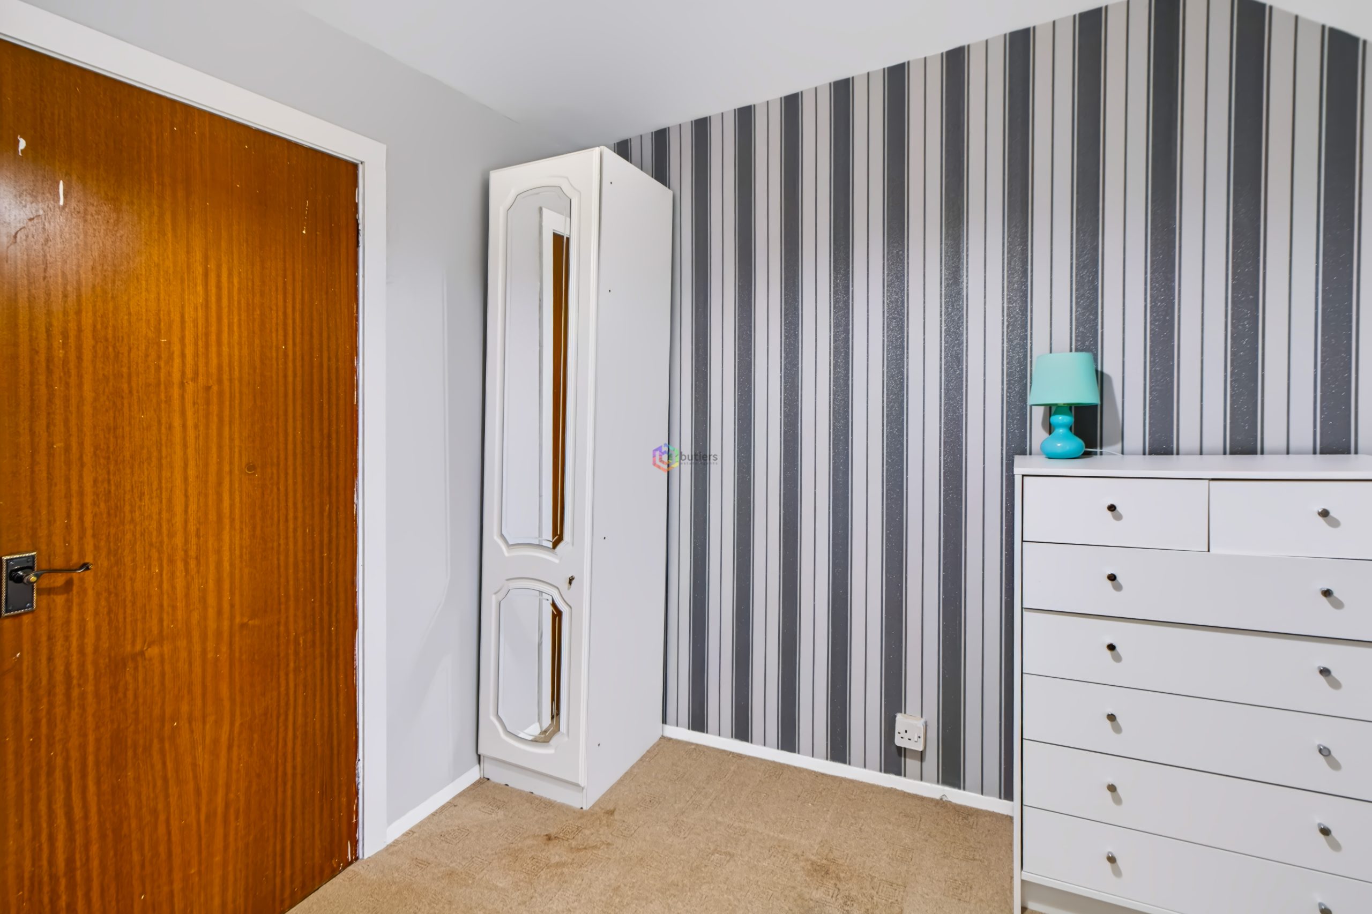
Bedroom Three 8' 2" x 9' 8" (2.50m x 2.95m)
A third double bedroom with windows to two aspects and an overstairs built in cupboard.
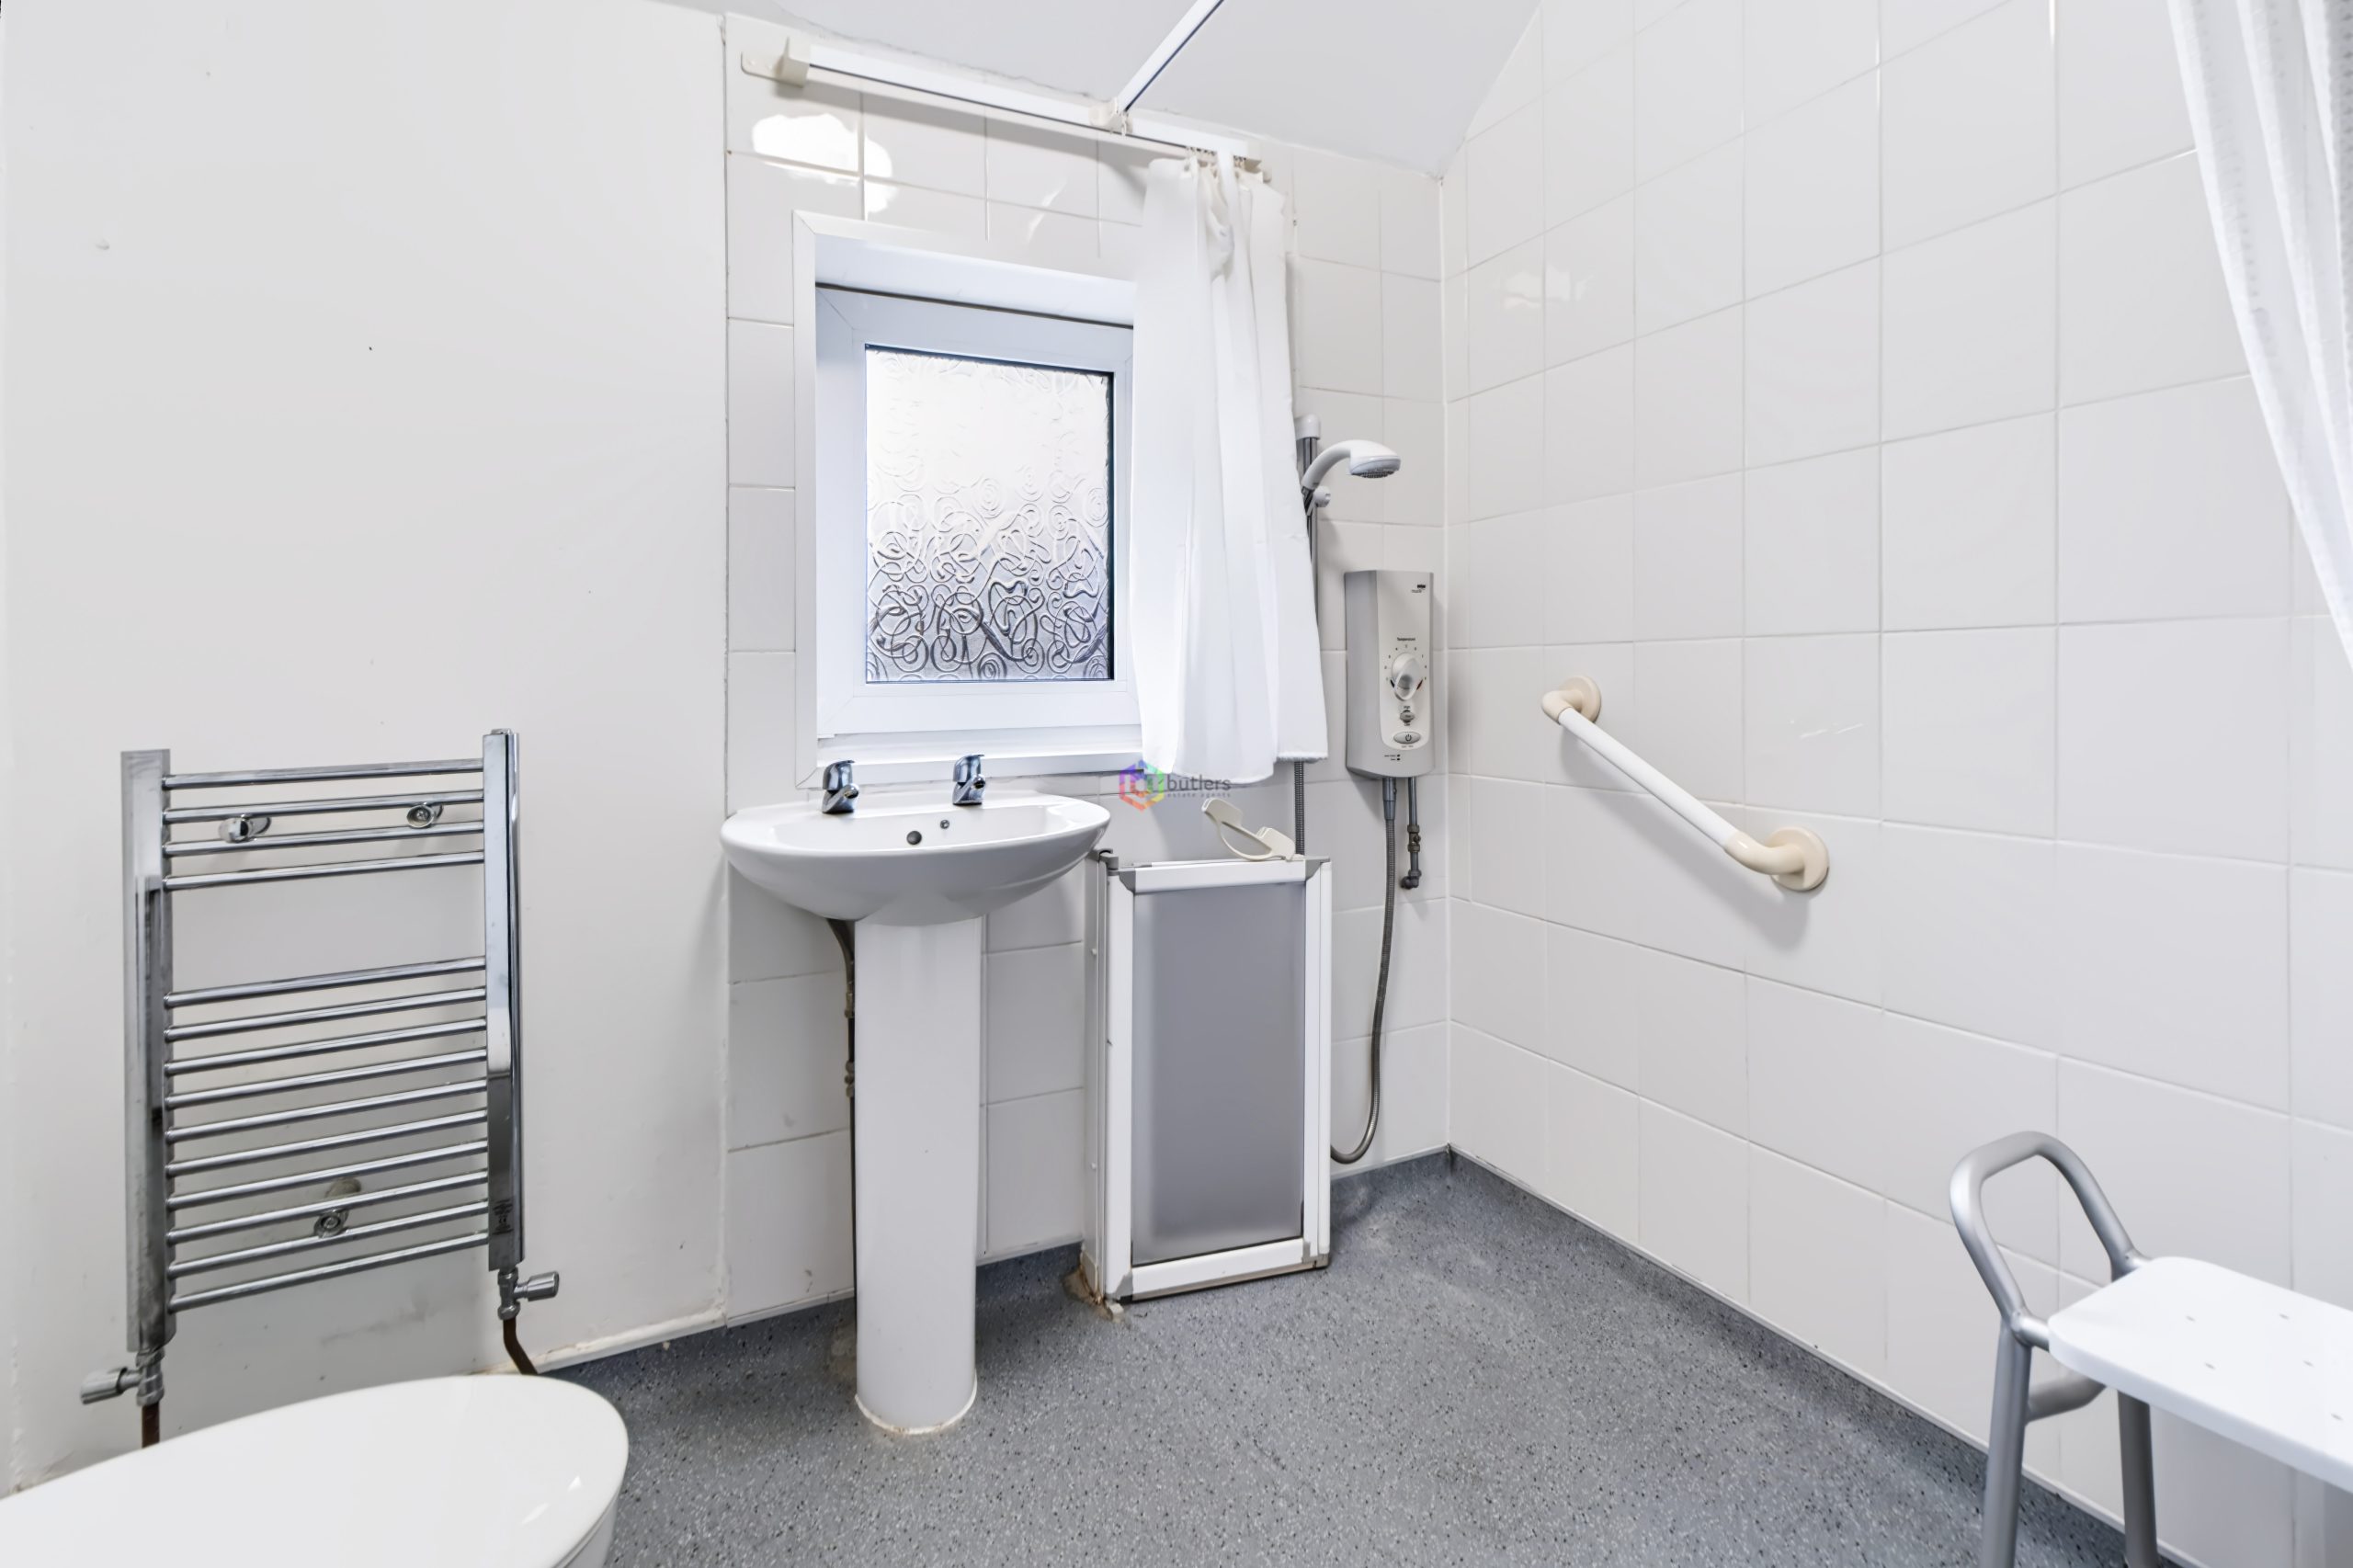
Wet Room
The wet room has altro flooring, a white wash hand basin on a pedestal and a white WC. There is a window to the rear and a chrome ladder style radiator.
Please complete the form below and a member of staff will be in touch shortly.
Send details of Meadow Road, Clay Cross, S45 to a friend by completing the information below.