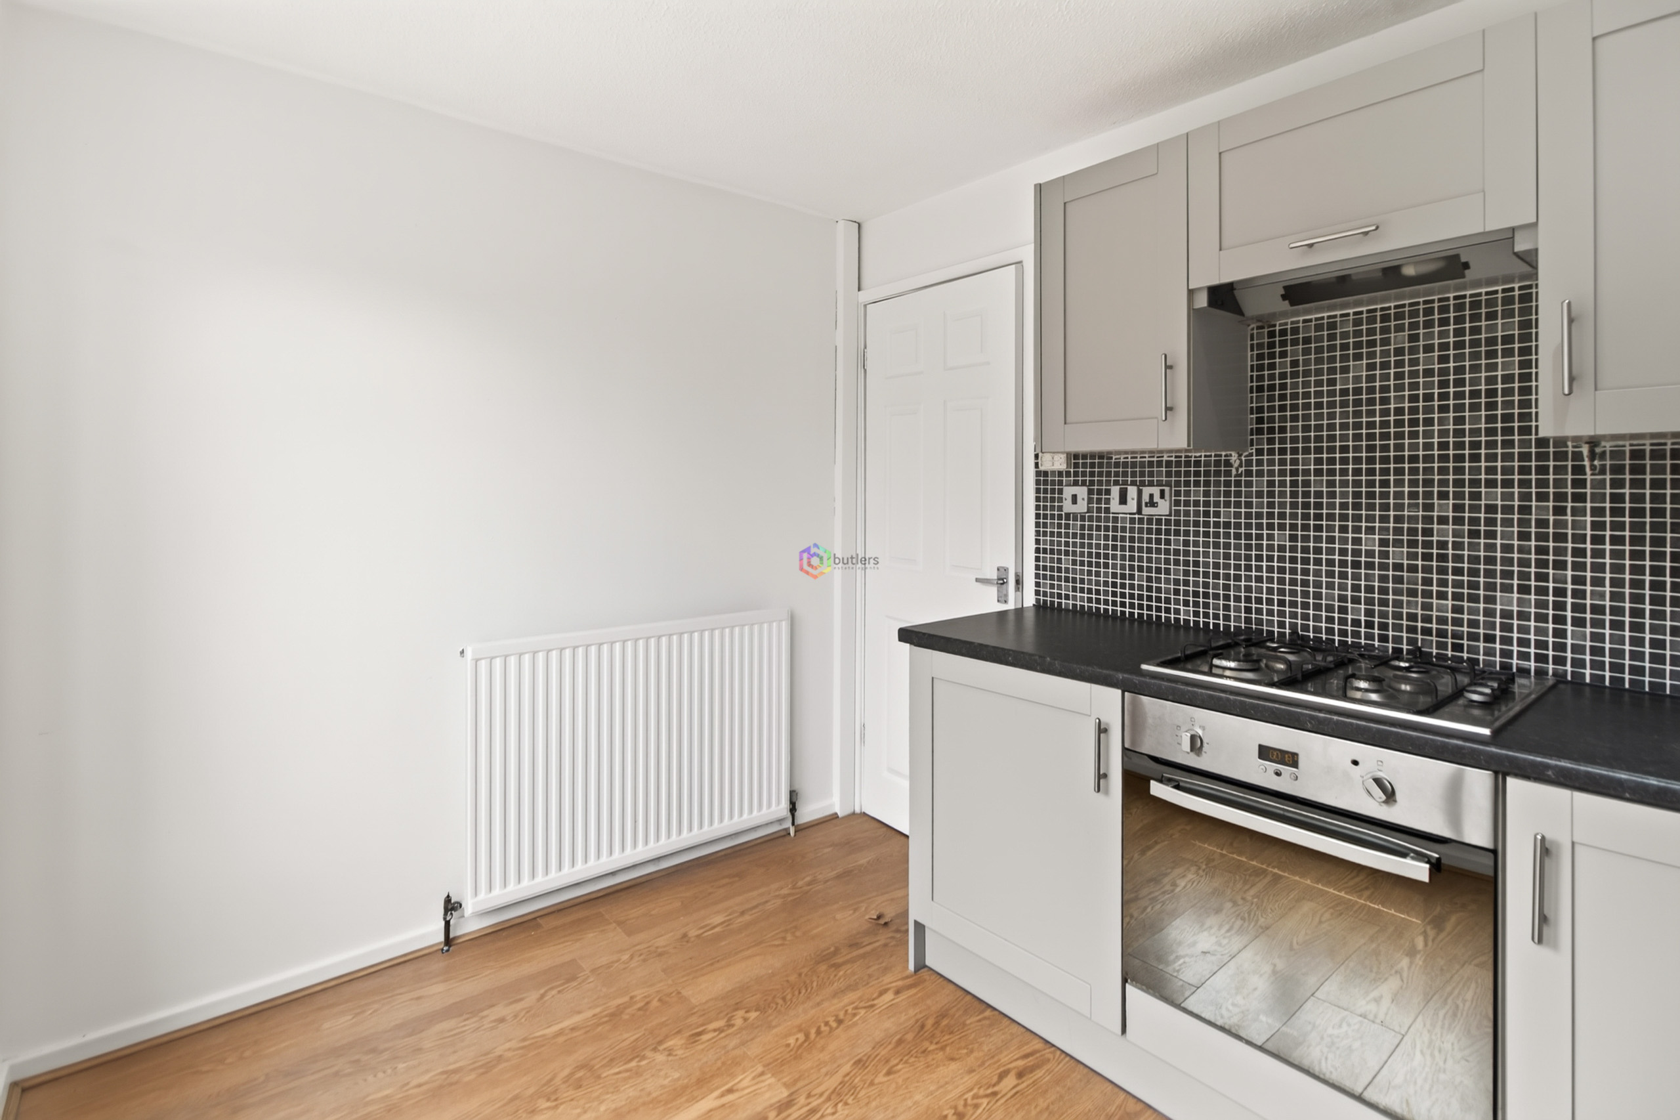
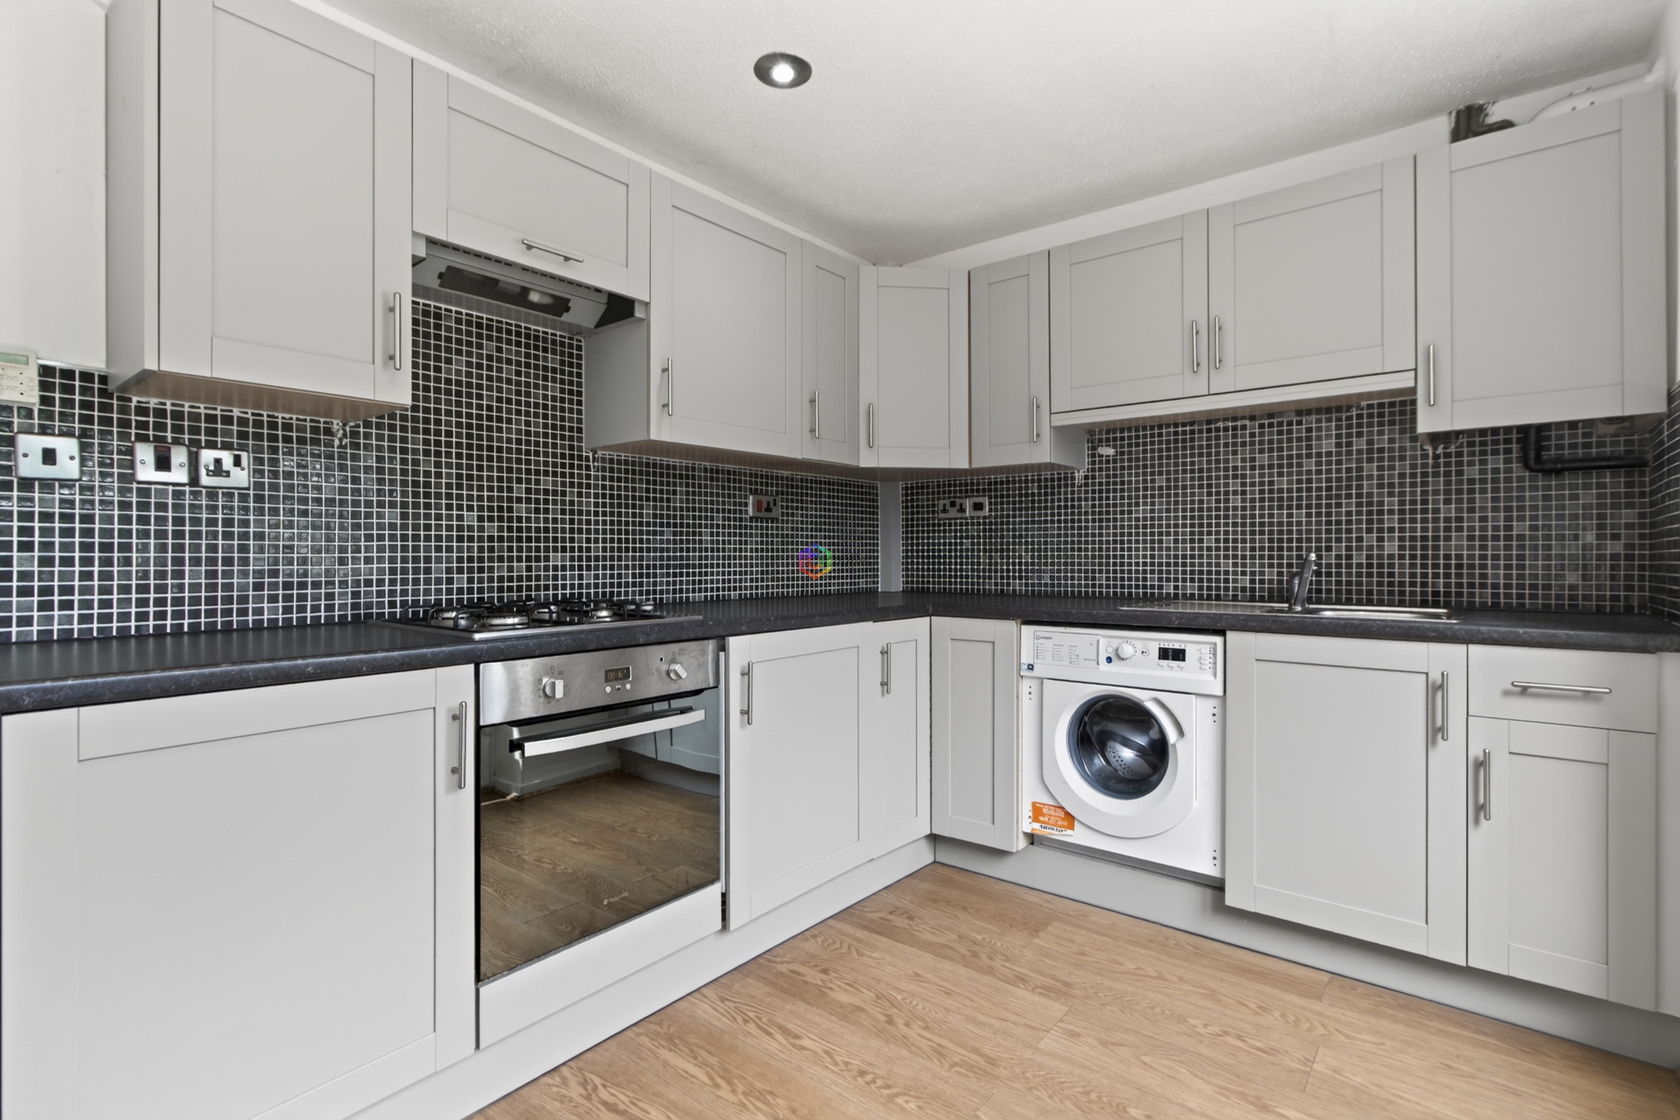
This beautifully presented semi-detached home offers spacious and contemporary accommodation throughout, making it an ideal choice for a range of buyers. Upon entering, you are welcomed into a hallway that leads to the lounge and the recently renovated kitchen, featuring modern shaker style units and a range of integral appliances, including an oven and hob, fridge/freezer and washing machine. The kitchen is enhanced by wood-effect laminate flooring, which seamlessly extends into the dining area, providing space for a dining table and creating a sociable environment for family meals or entertaining guests. A large window and a door overlooking the rear garden ensure the kitchen is flooded with natural light, while the door provides convenient access for alfresco dining.
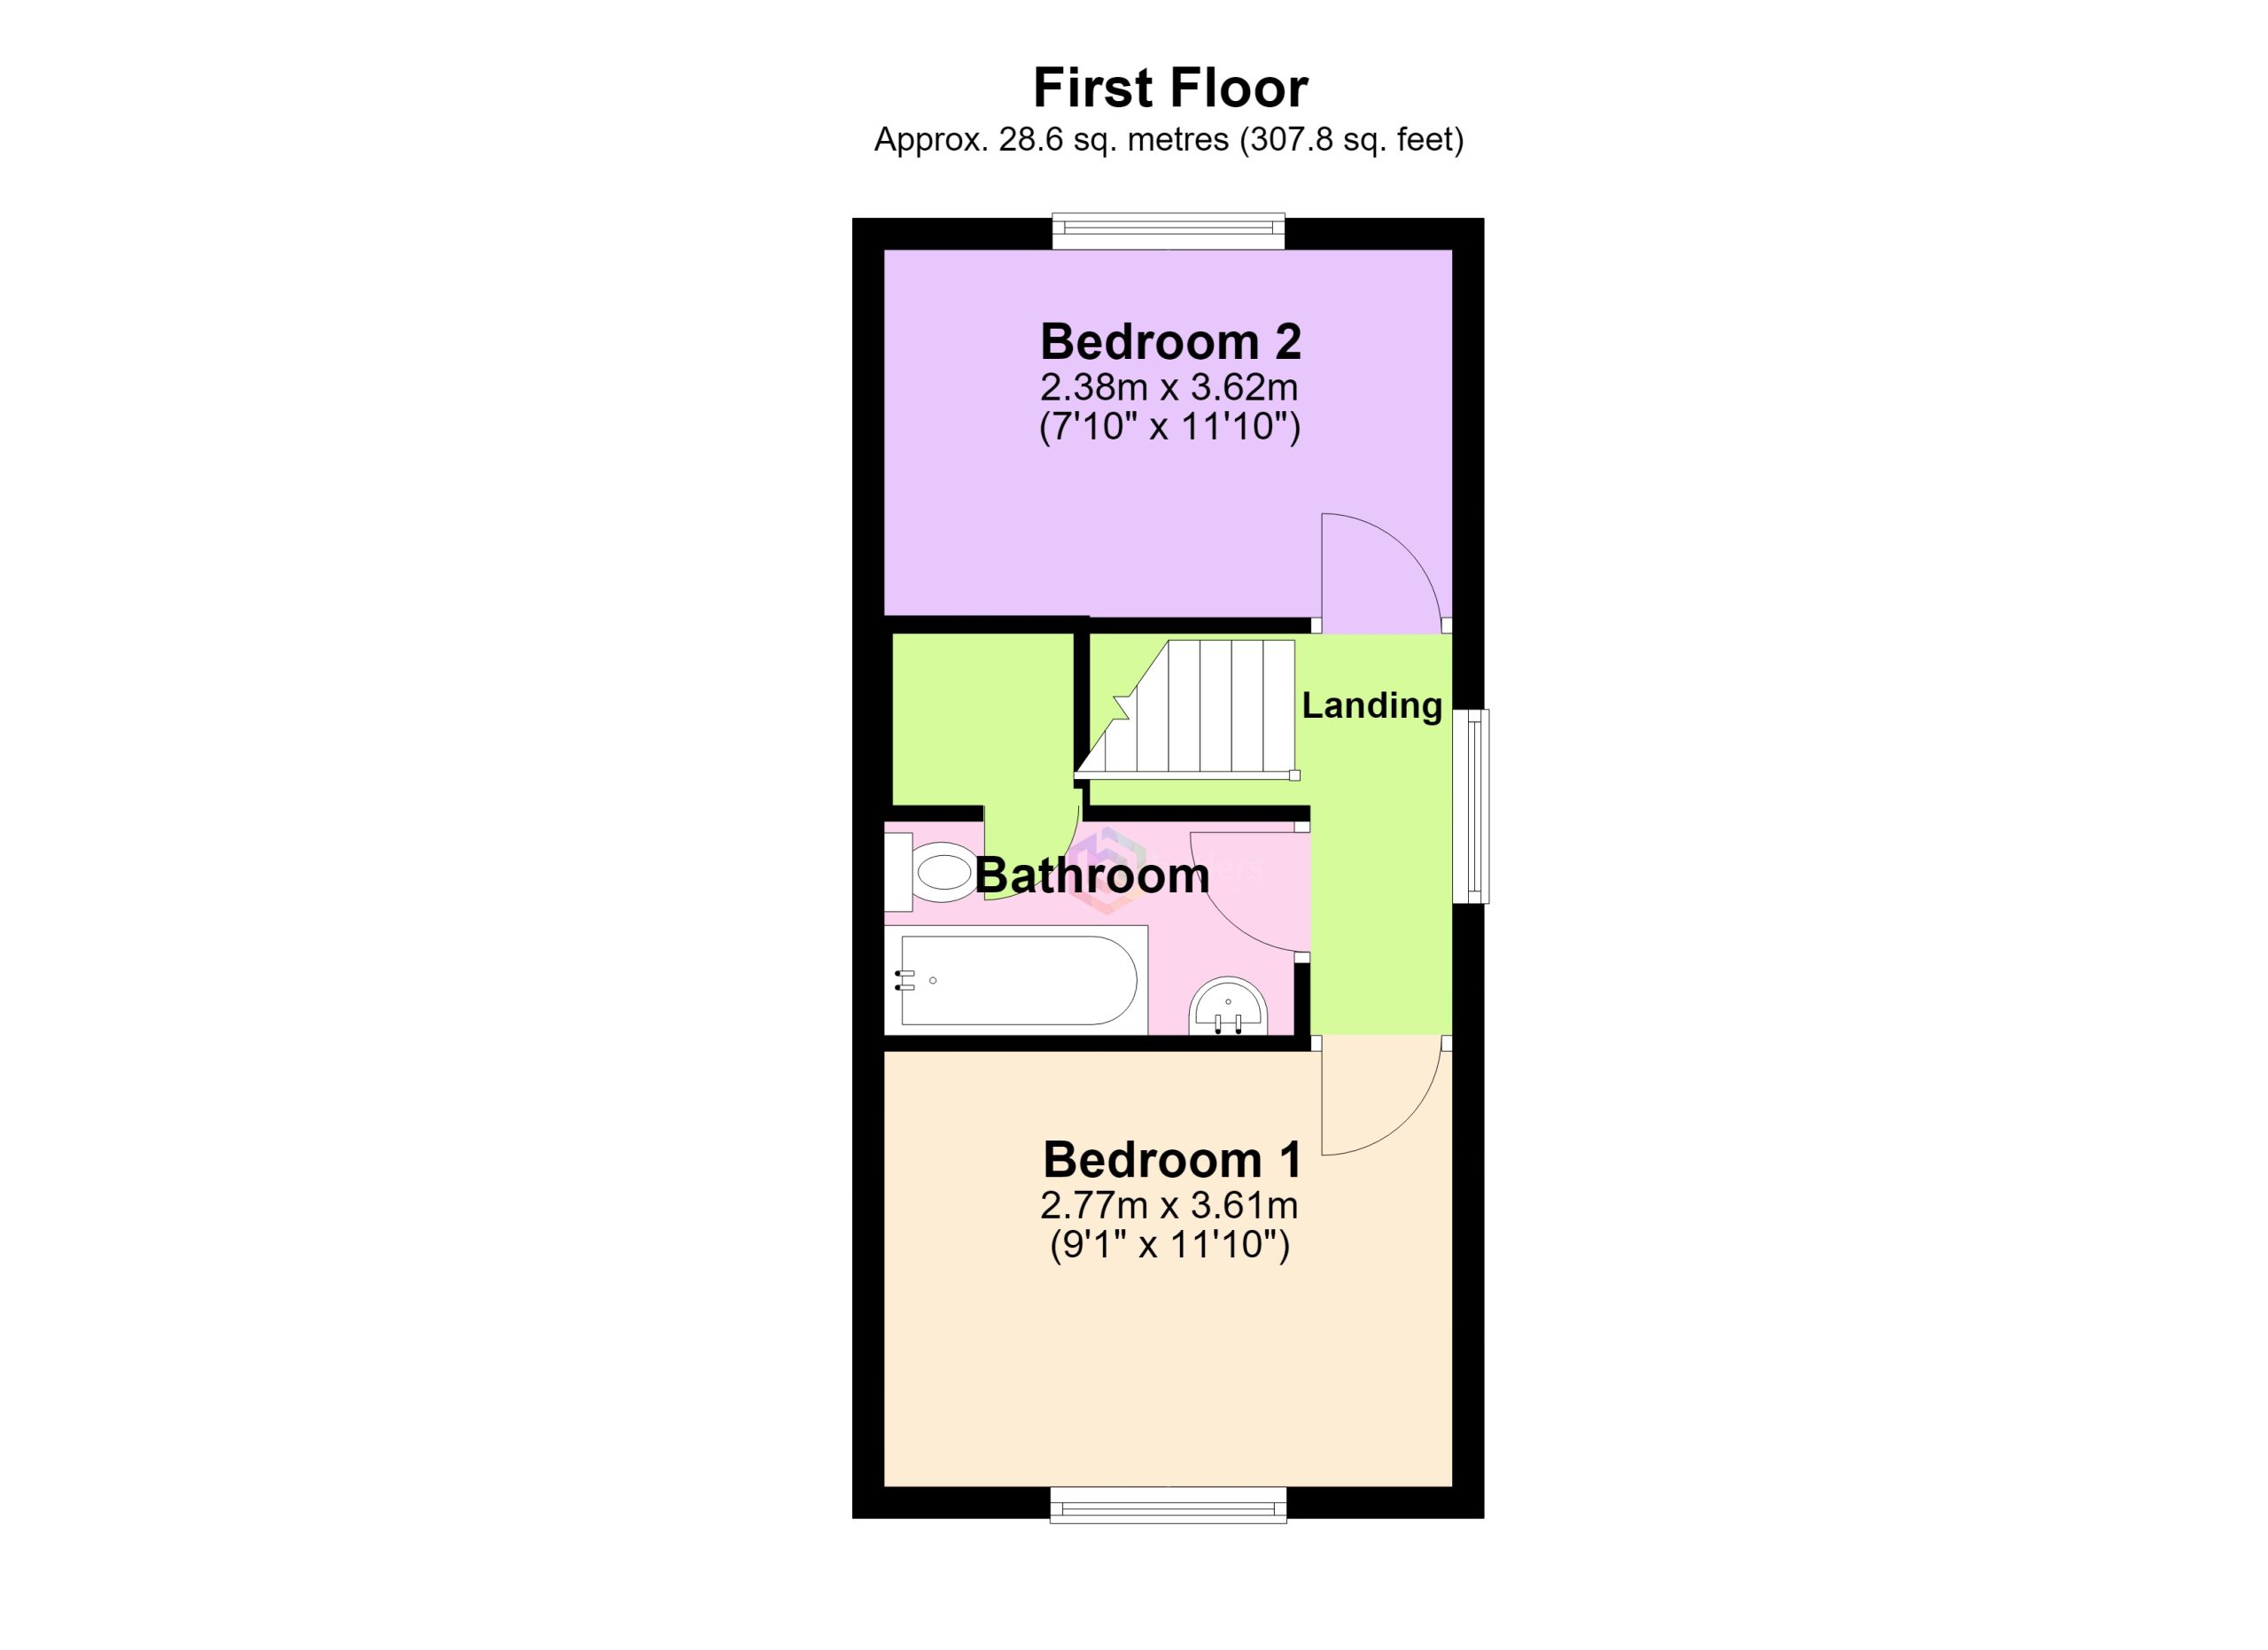
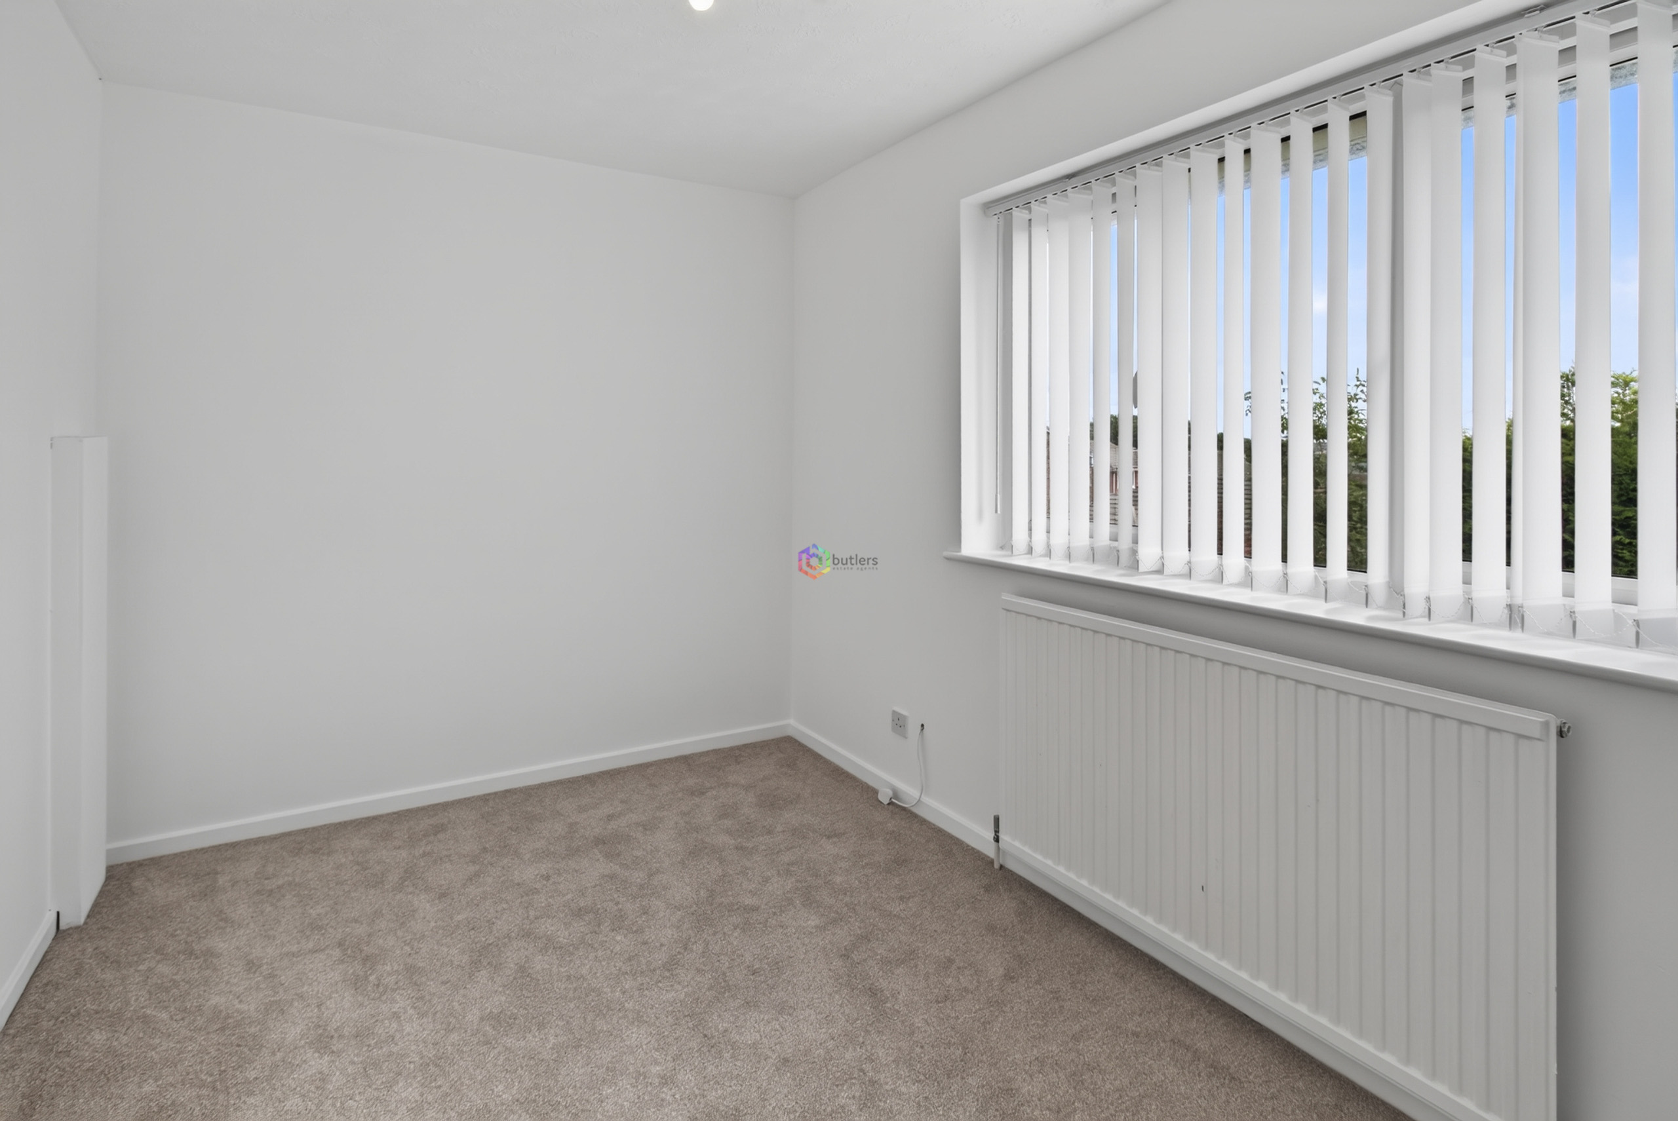
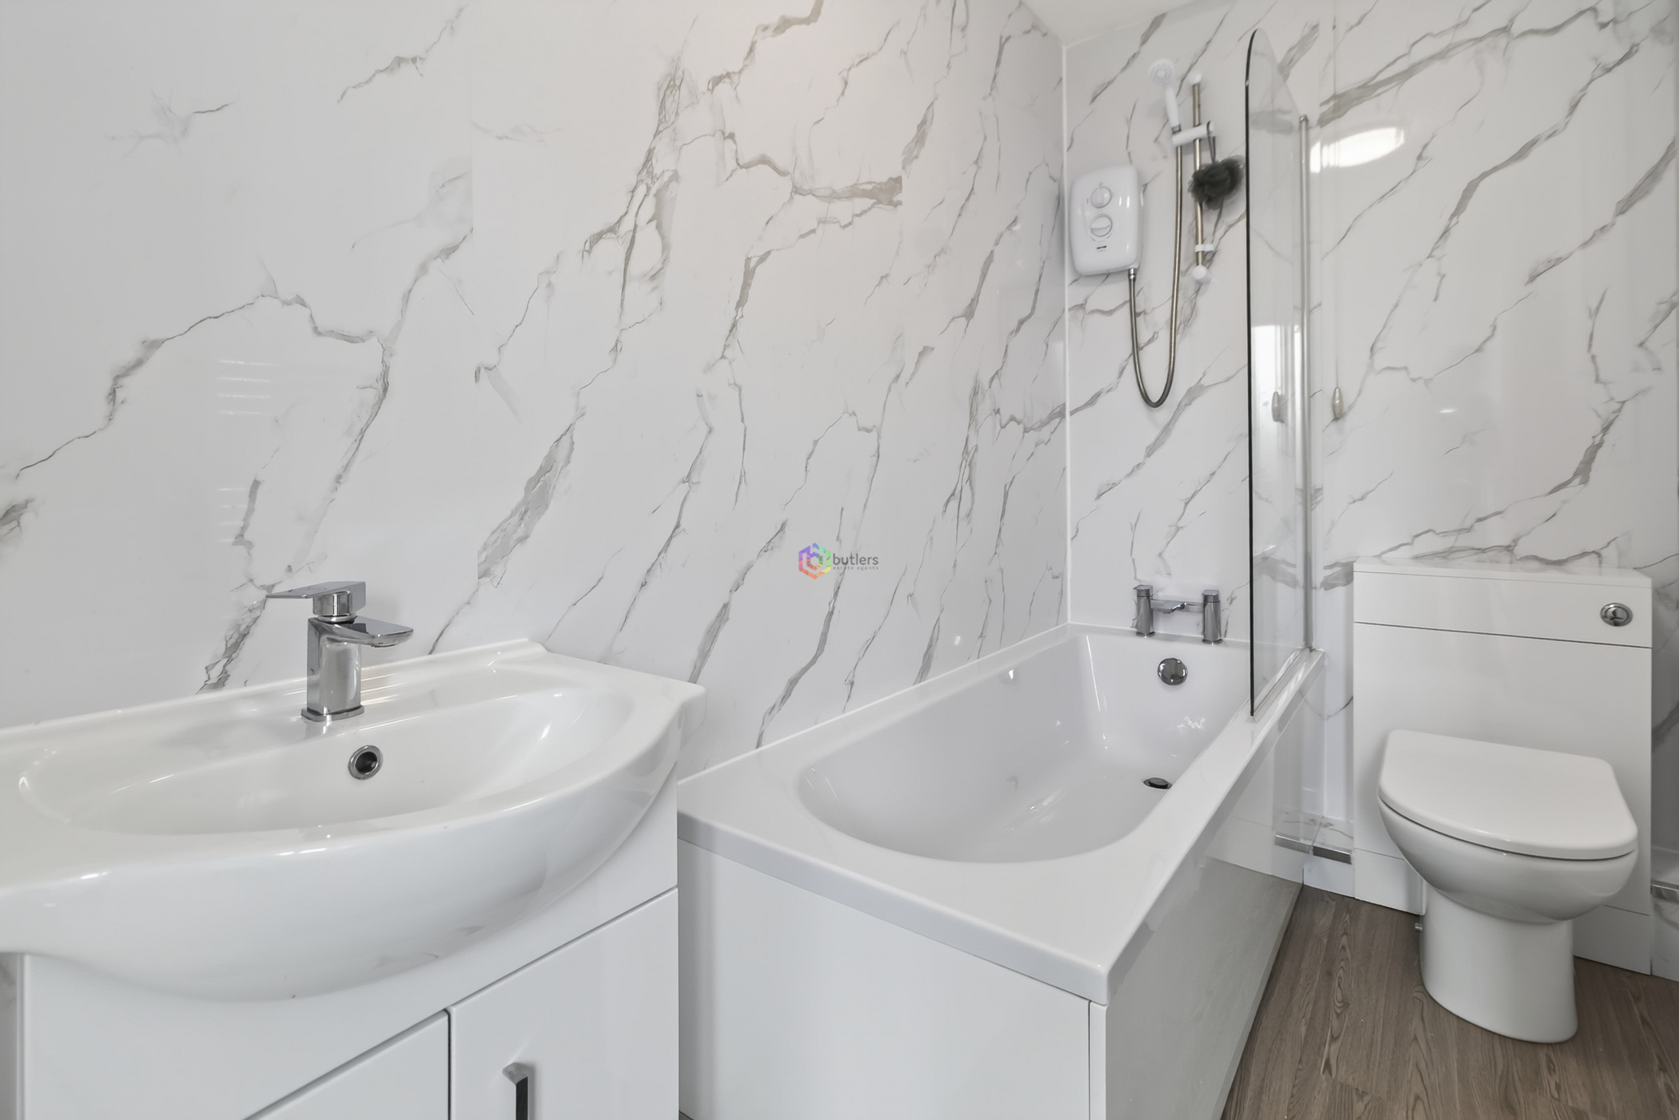
The property boasts two generously sized double bedrooms, each offering comfortable living space and flexibility for a variety of uses, whether as a main bedroom, guest room or home office. The recently installed white bathroom suite is fitted with UPVC cladding to the walls, giving a sleek and easy-to-maintain finish.
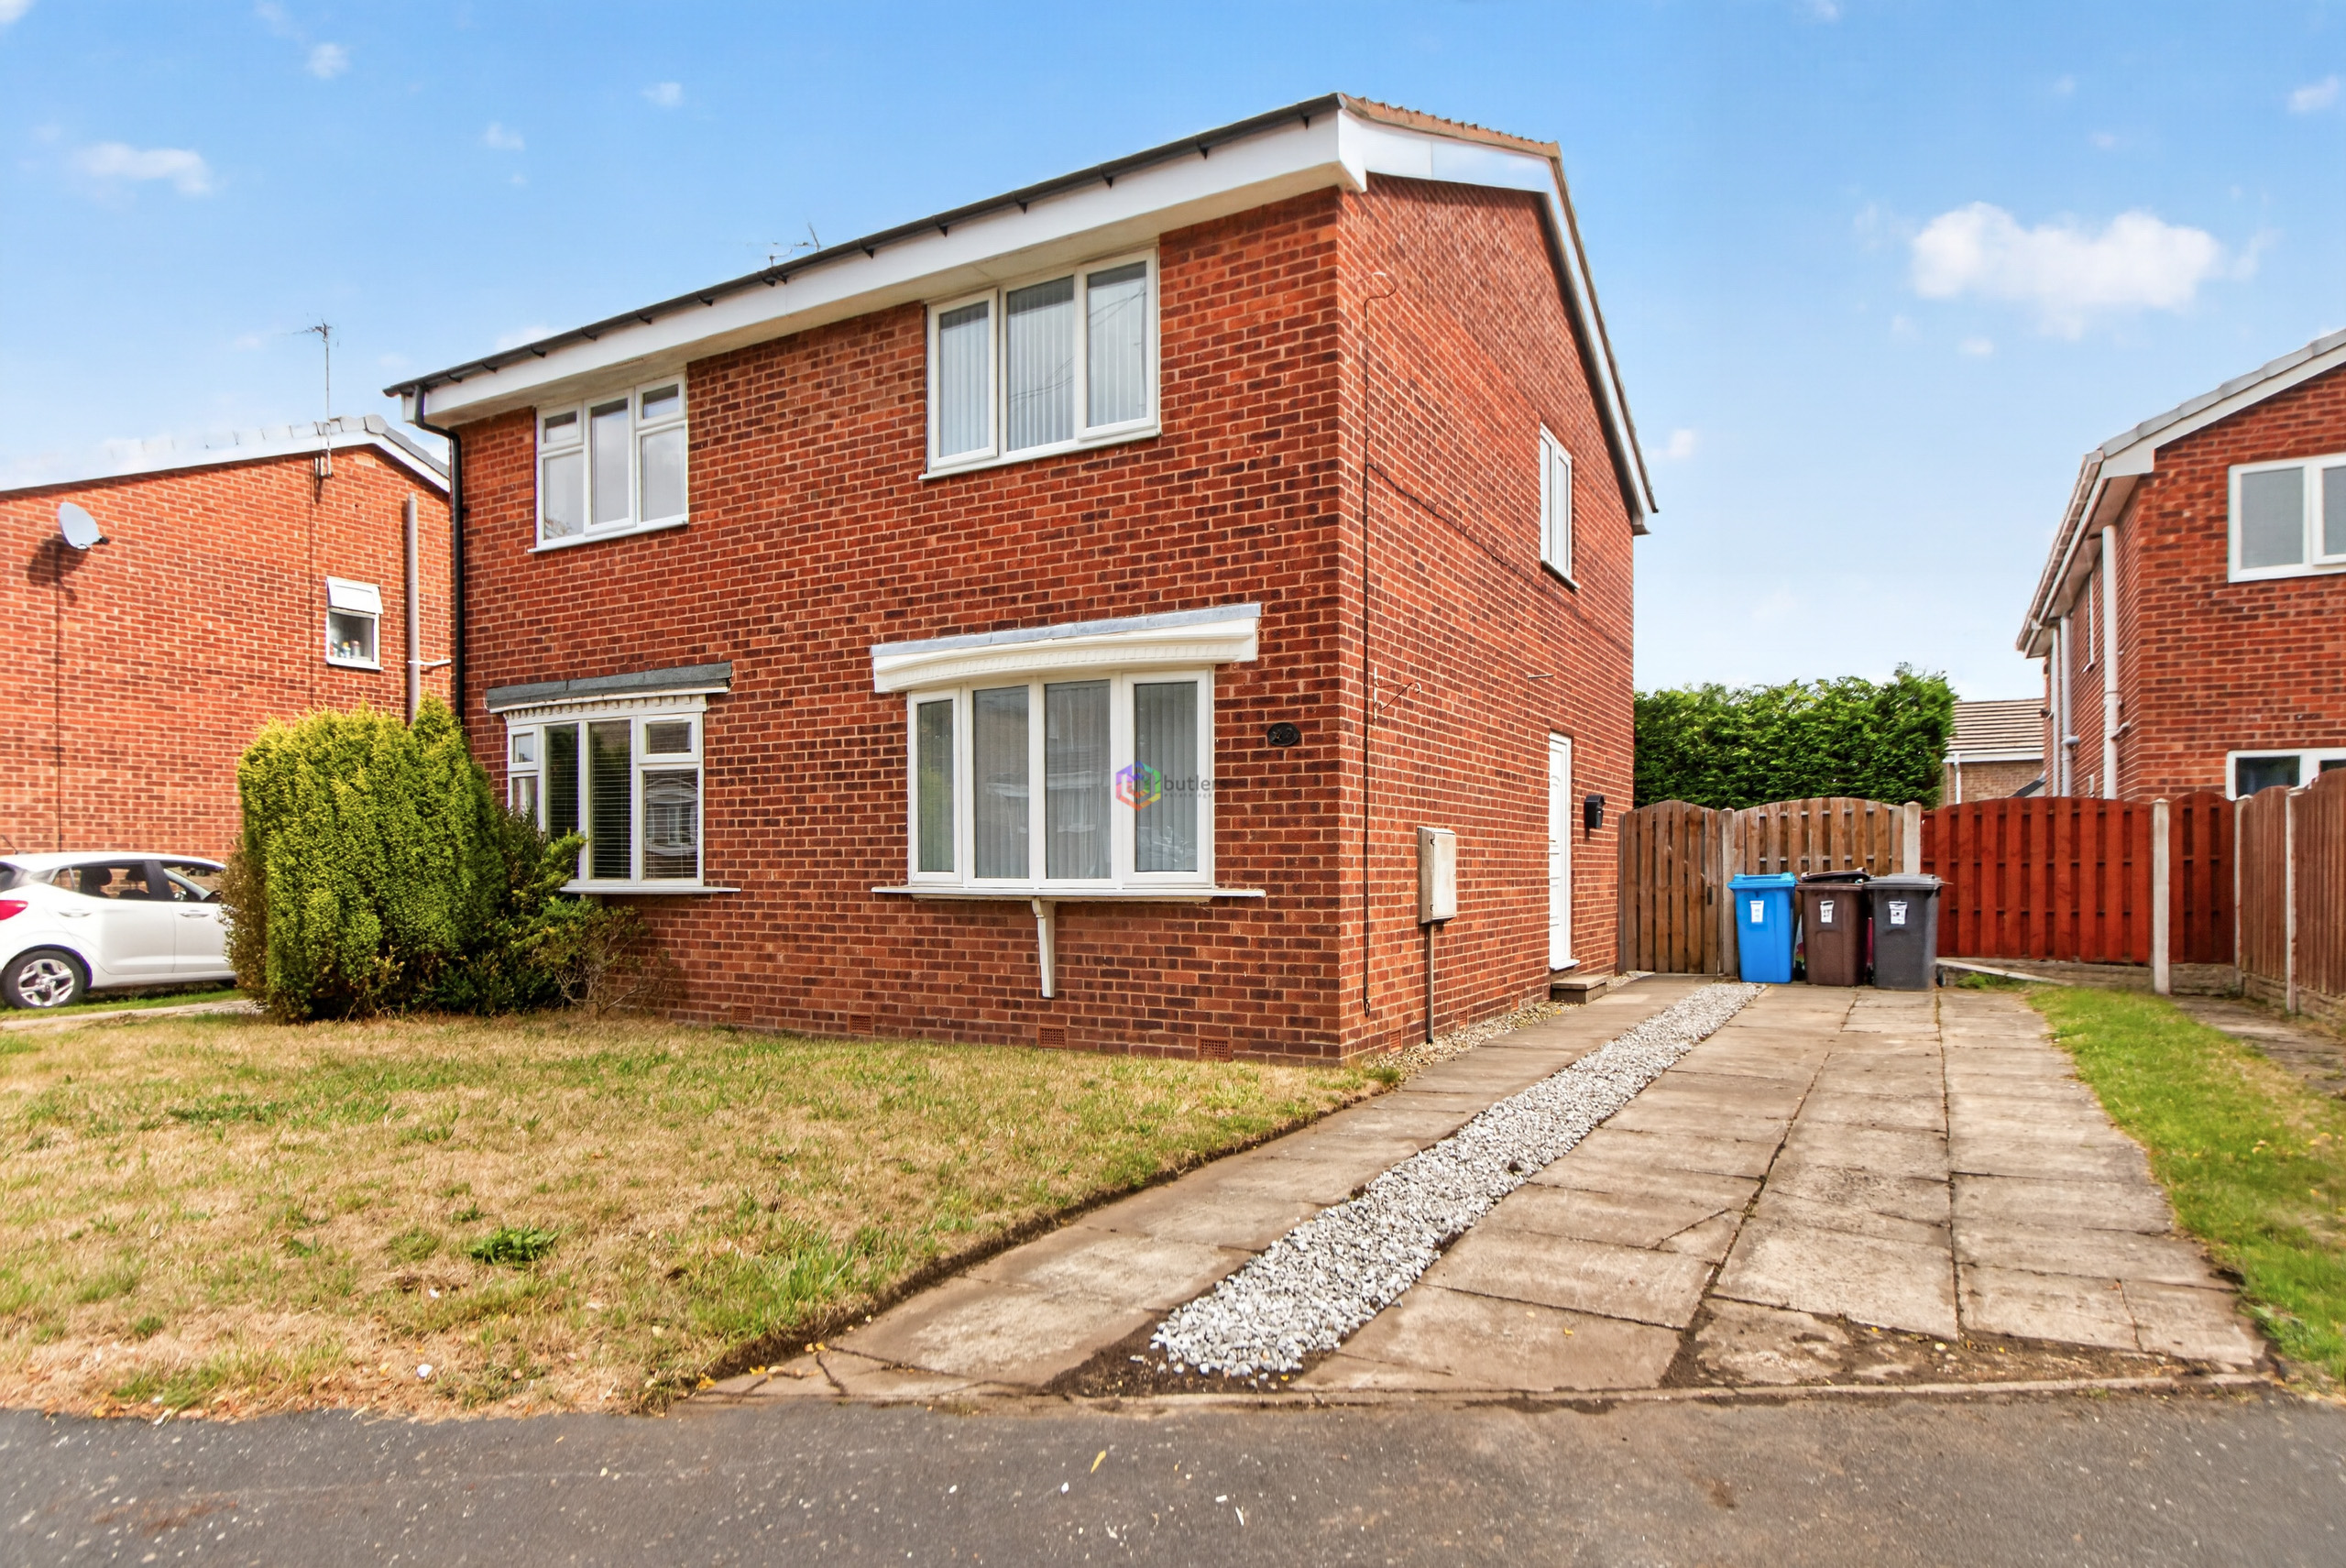
Additional benefits include a driveway to the front of the property, offering ample parking for two vehicles, and a gate providing pedestrian access from the driveway. This home is offered with no onward chain, ensuring a straightforward purchase process for prospective buyers.
The location is particularly appealing, being conveniently situated close to a range of local amenities, including transport links and shops, making every-day living easy and accessible. Early viewing is highly recommended to fully appreciate the quality of the accommodation on offer and to avoid disappointment. With its stylish interior, practical layout and excellent location, this property represents a fantastic opportunity for those seeking a move-in ready home.
Entrance Hall
The entrance hall is accessed from the driveway and is located at the side of the property. Upon entering, the hallway provides access to the lounge, the kitchen/diner, and a practical understairs storage cupboard.
Lounge 14' 11" x 11' 11" (4.55m x 3.62m)
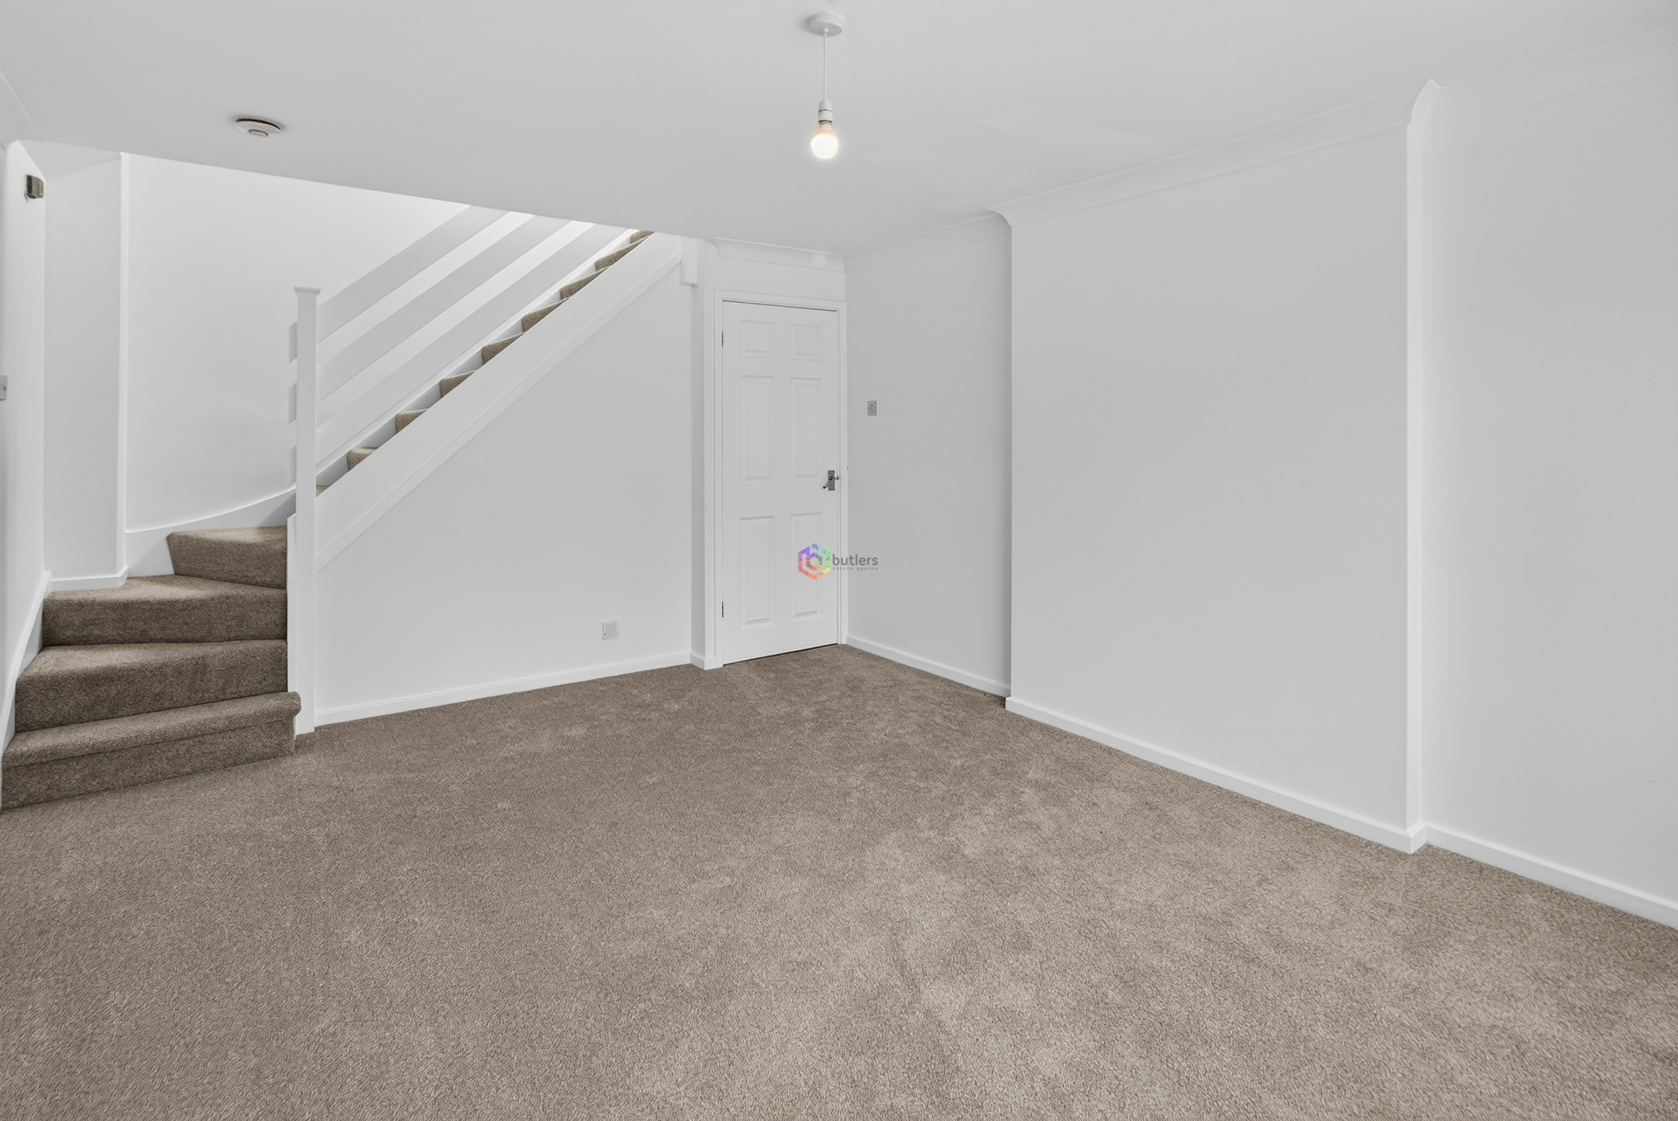
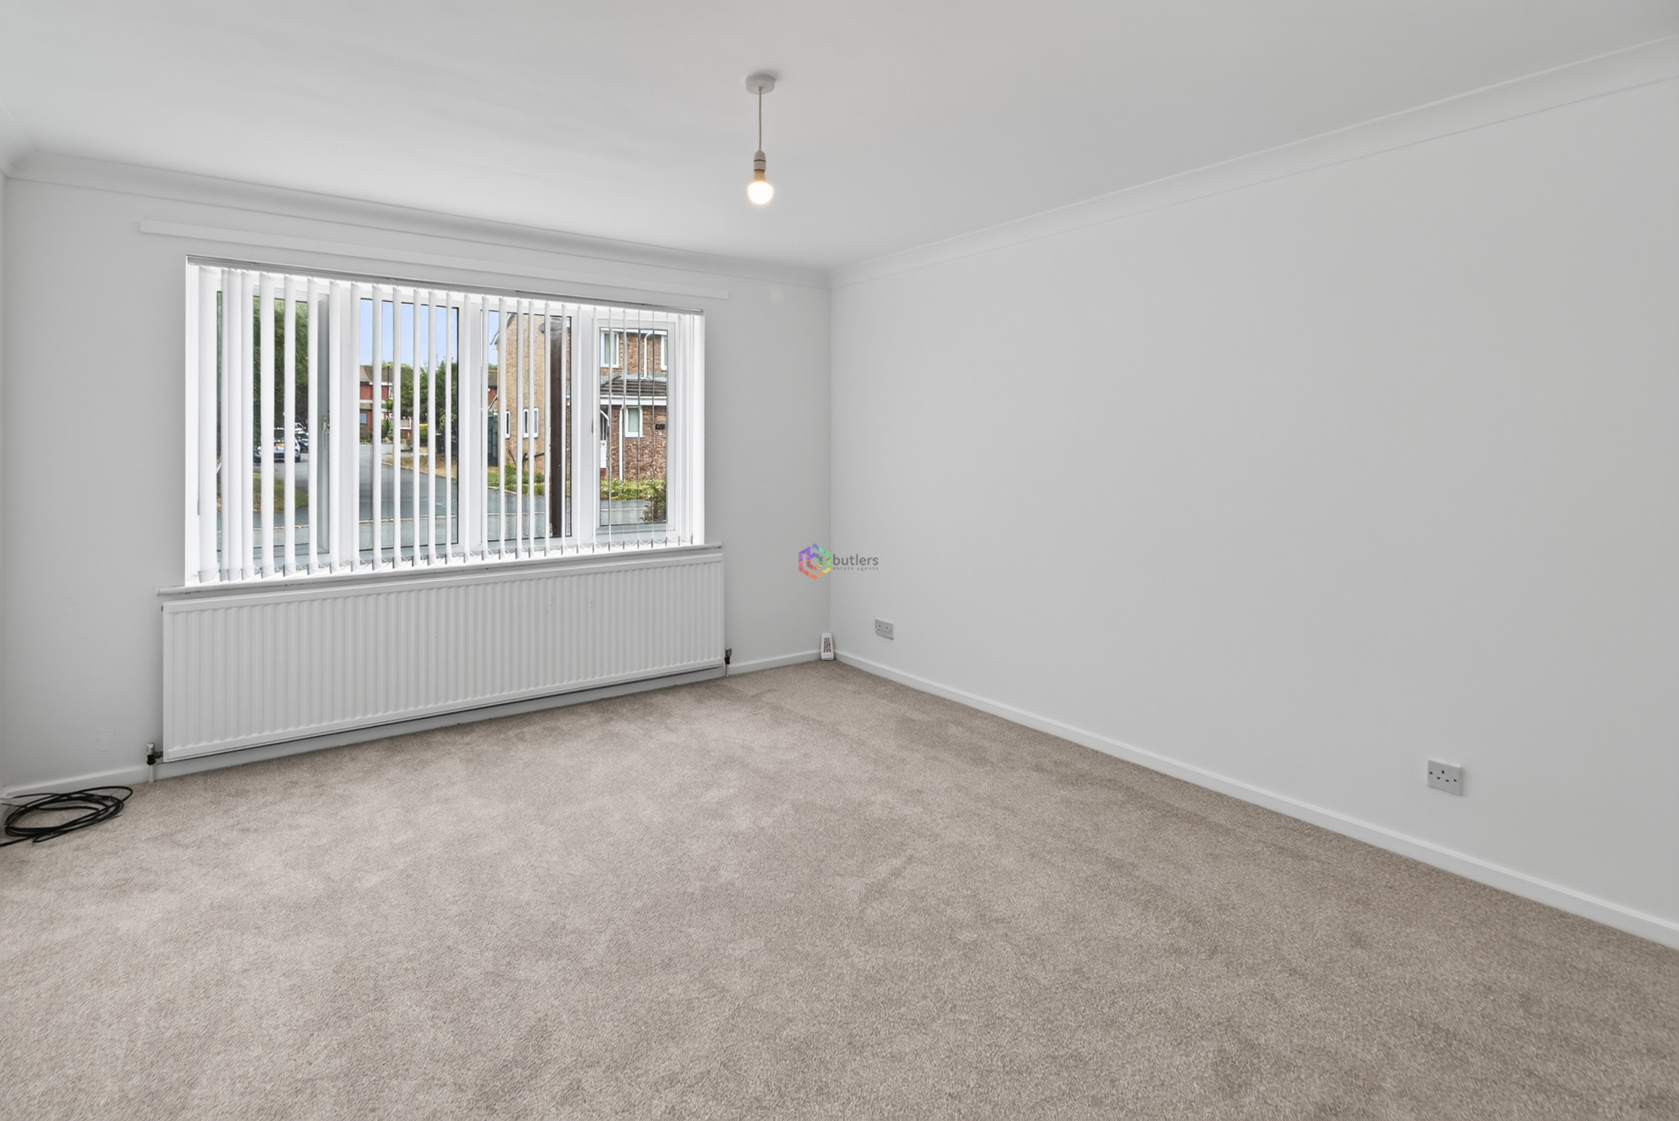
The lounge features a front-facing UPVC double glazed window, providing an abundance of natural light. An open plan staircase leads to the first floor landing.
Kitchen/Diner 7' 10" x 11' 11" (2.38m x 3.62m)
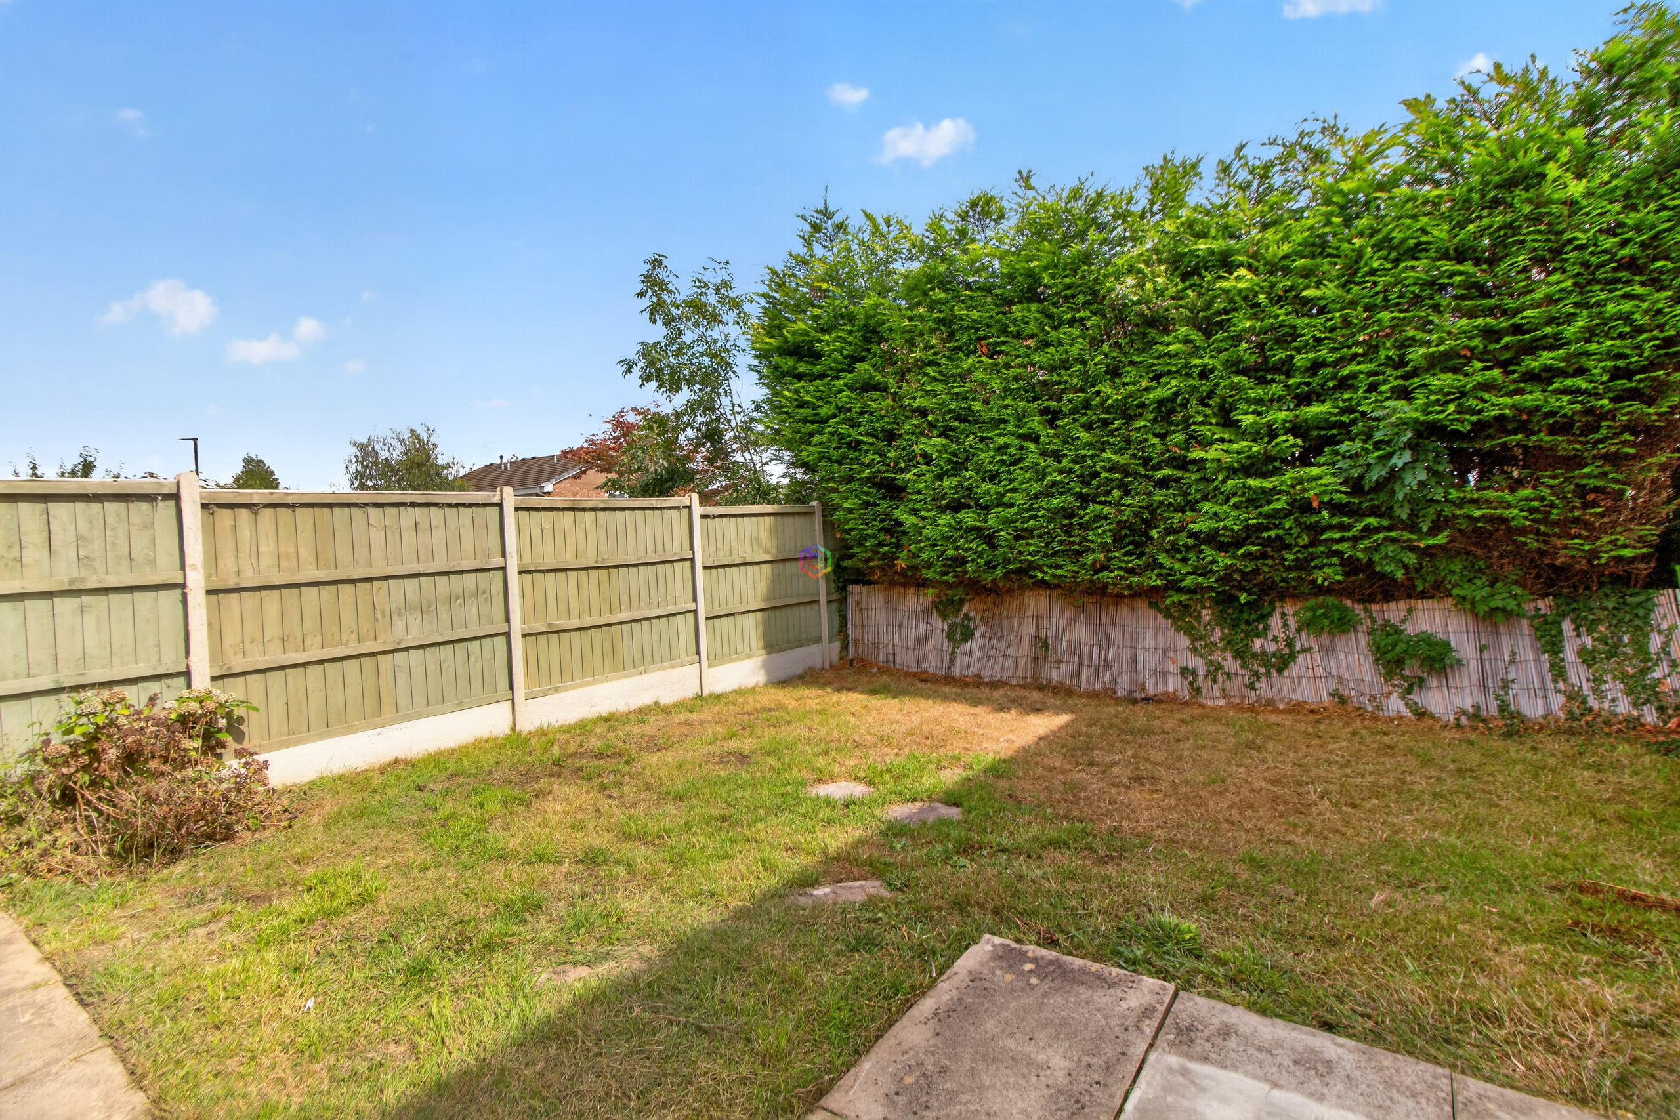
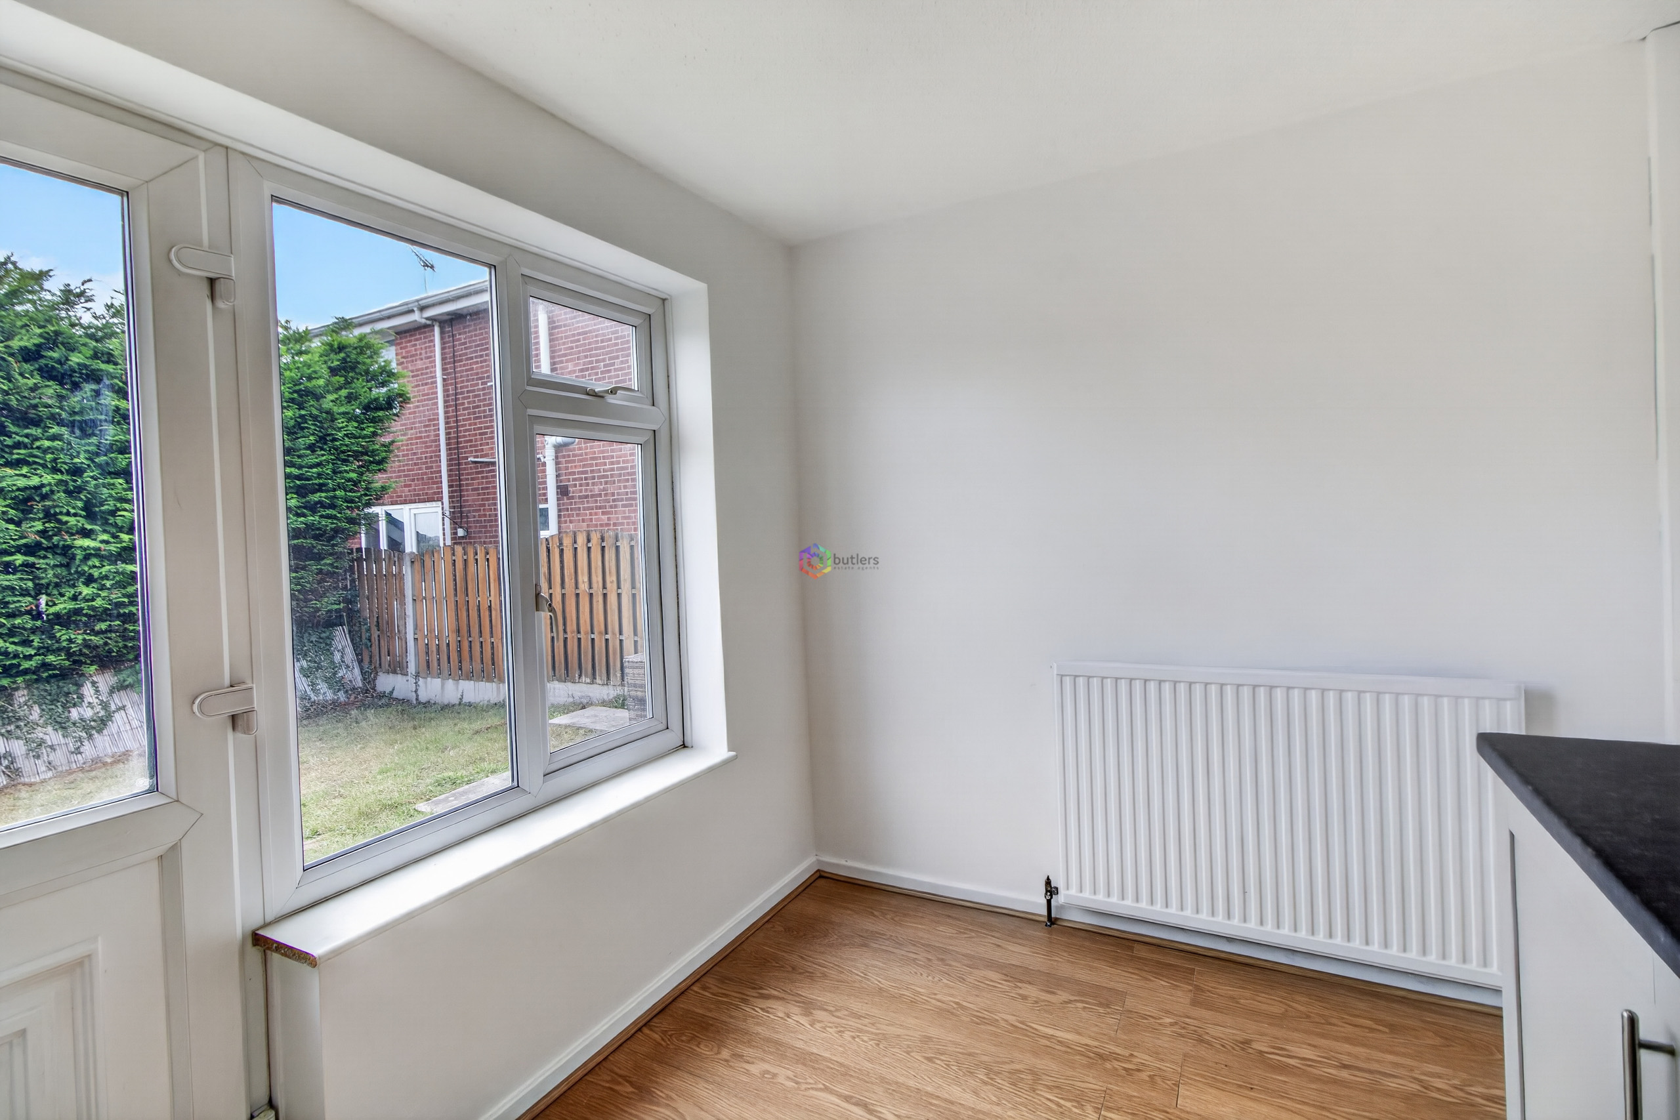
The kitchen diner is located at the rear of the property and features a recently renovated modern kitchen with cappuccino-coloured shaker-style units. The design includes complementary work surfaces with a mosaic tiled splashback. The worktop incorporates a stainless steel sink with a mixer tap and a gas hob, which is positioned beneath an extractor and above an integrated oven. Additional integrated appliances include a washing machine and a fridge/freezer. Wood-effect laminate flooring extends throughout the kitchen and dining area, which is spacious enough to accommodate a dining table for meals. The kitchen benefits from a window and a door that provide views of the garden and allow ample natural light, creating a bright and welcoming space for cooking and dining. The door also offers convenient access to the garden, making it easy to enjoy alfresco dining.
Bedroom 1 9' 1" x 11' 10" (2.77m x 3.61m)
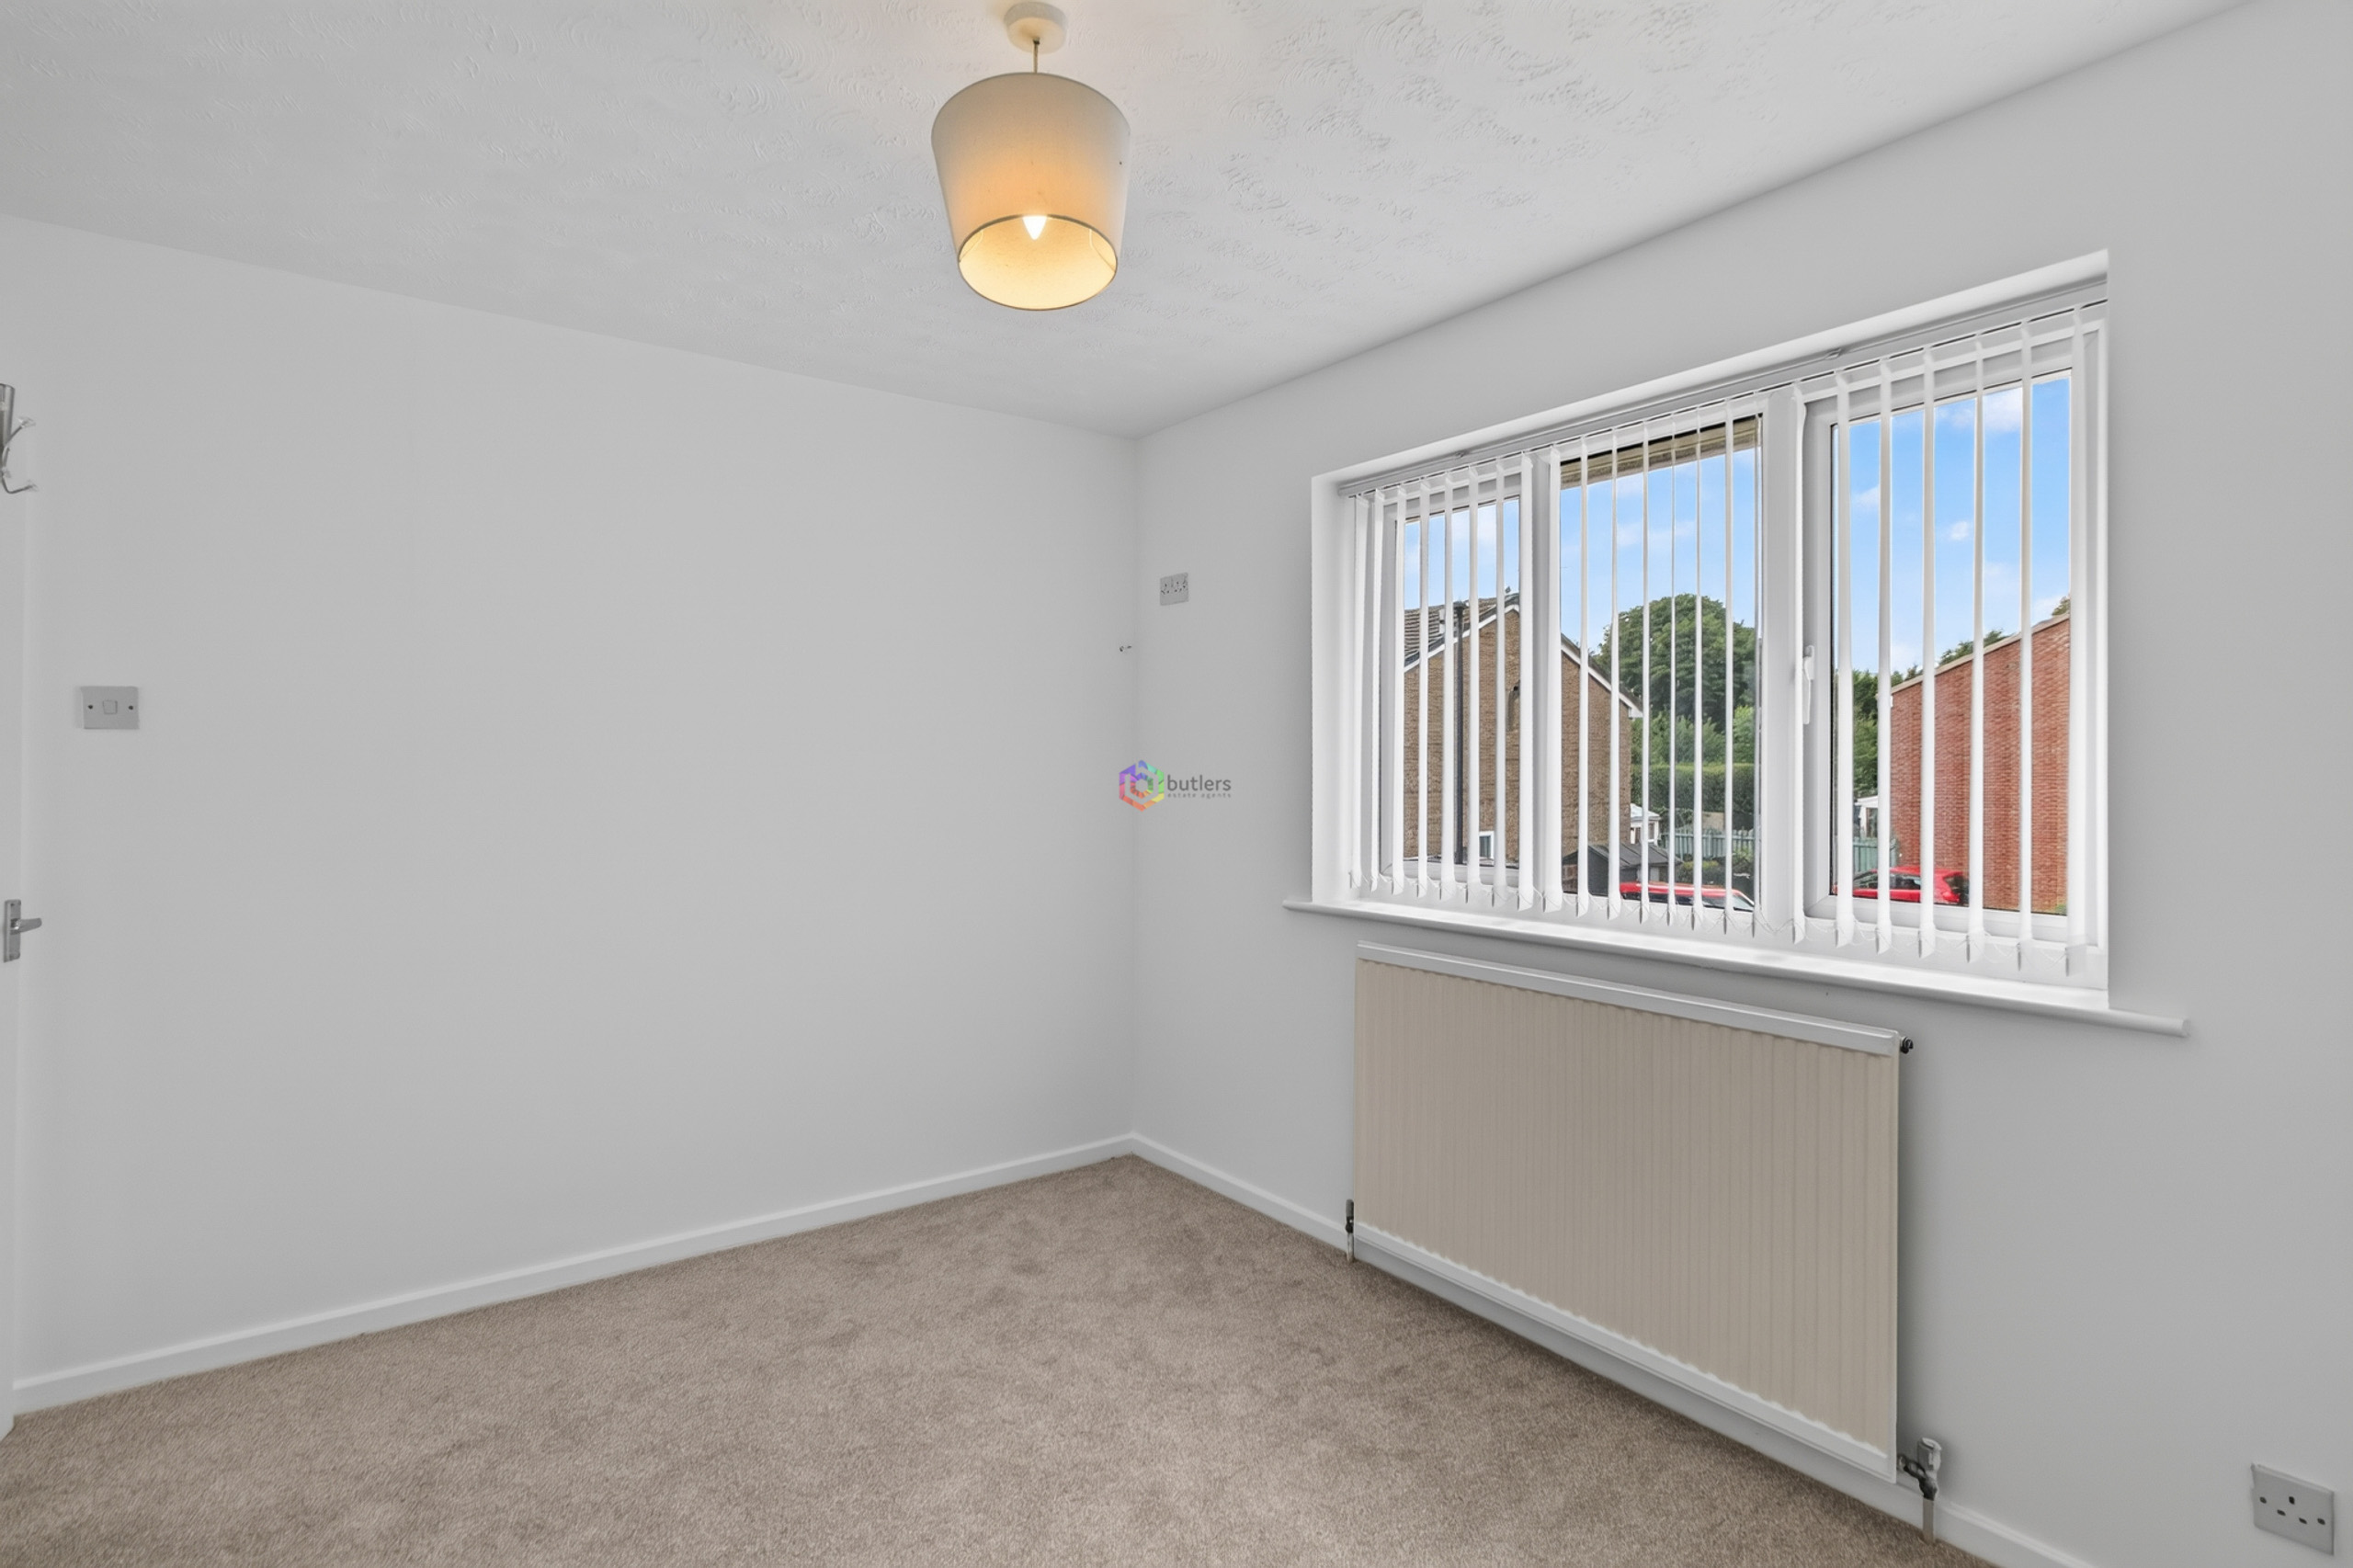
Bedroom 1 is a double room located at the front of the property. It features a UPVC window that allows natural light to enter the space.
Bedroom 2 7' 10" x 11' 11" (2.38m x 3.62m)
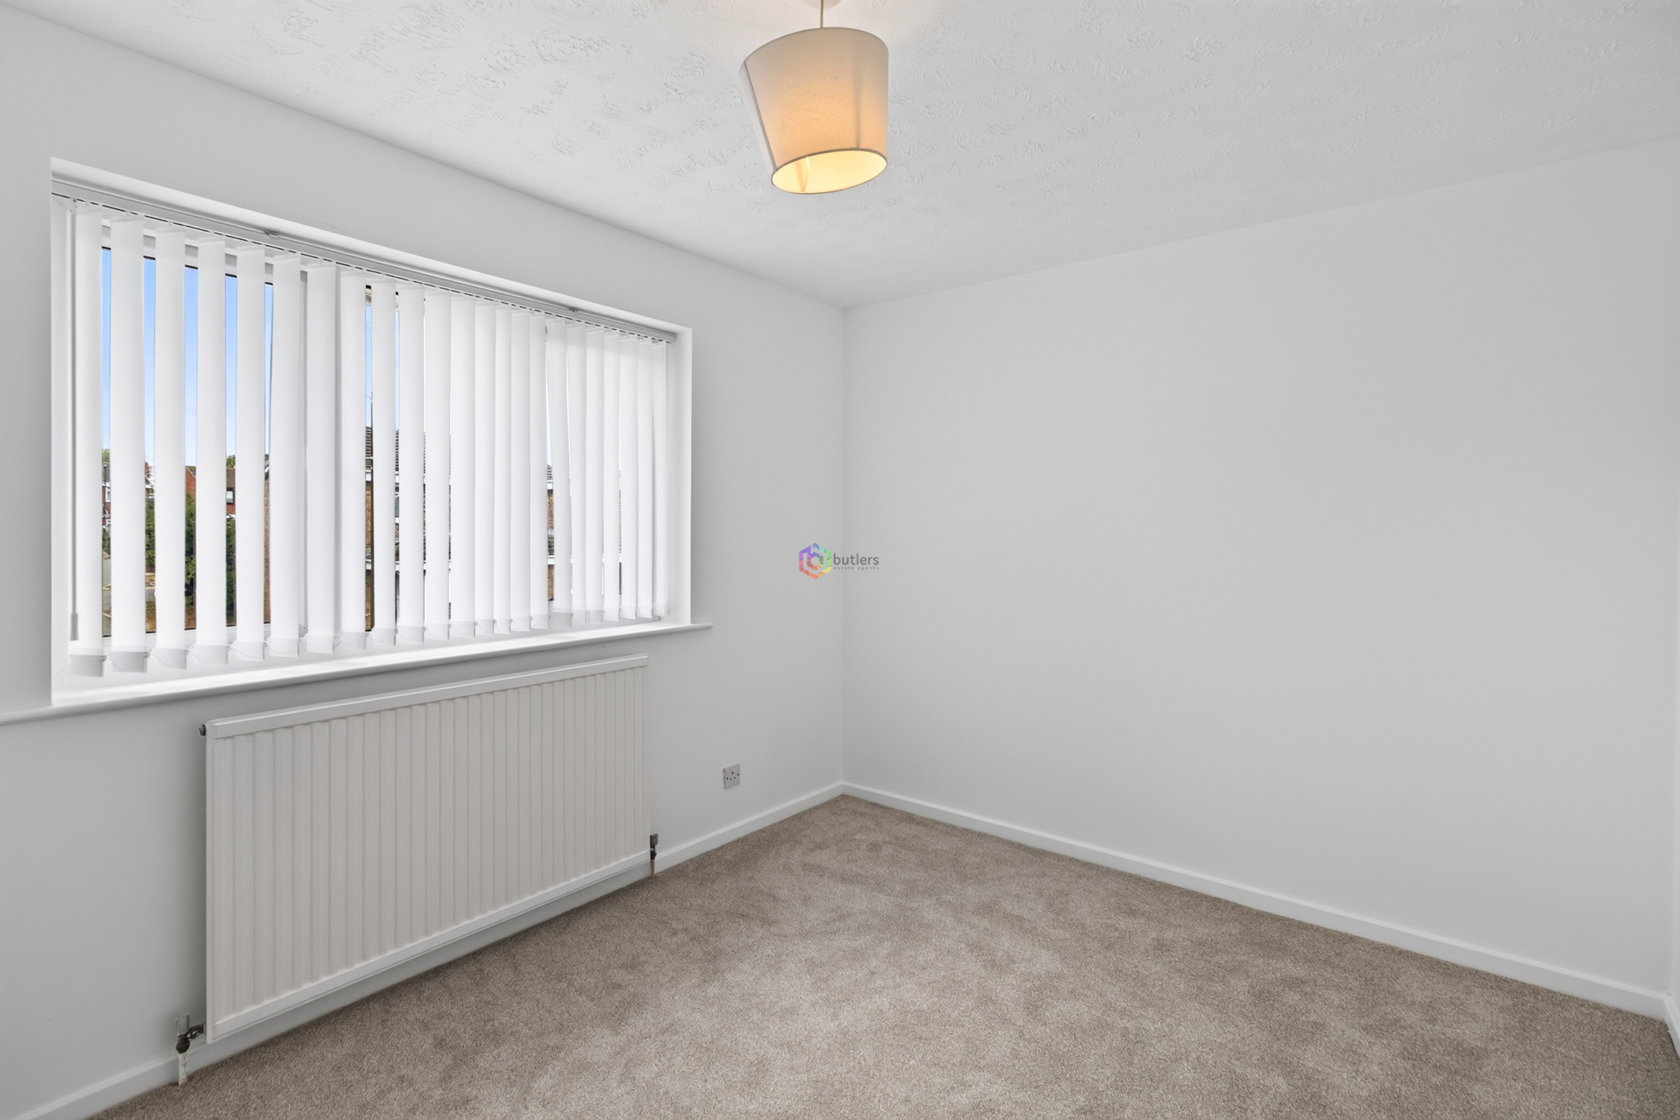
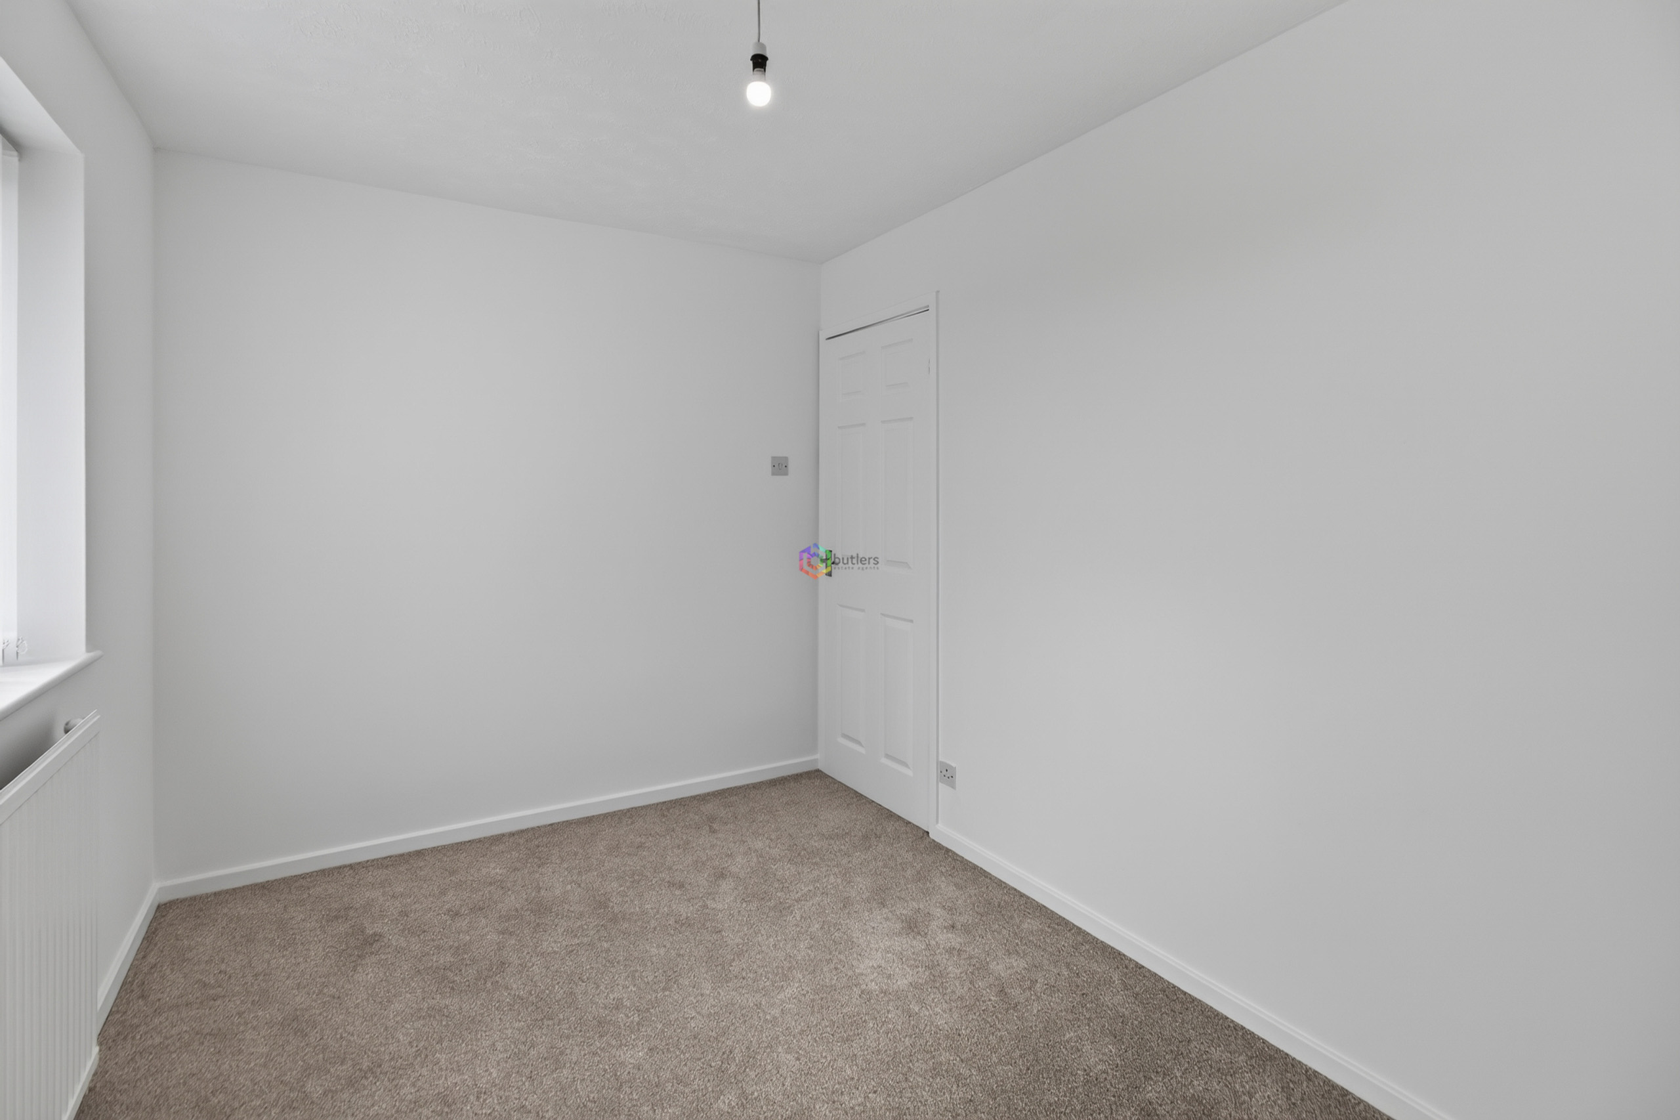
Bedroom 2 is a double room located at the rear of the property. It features a UPVC window that allows natural light to enter the space.
Bathroom
The recently installed bathroom features a white suite, including a vanity unit with an integrated sink, a low level WC, and a bath with an electric shower over. The walls are finished with marble-effect UPVC cladding, providing an easy-to-clean and low-maintenance surface.
Send details of Ralston Grove, Halfway, S20 to a friend by completing the information below.