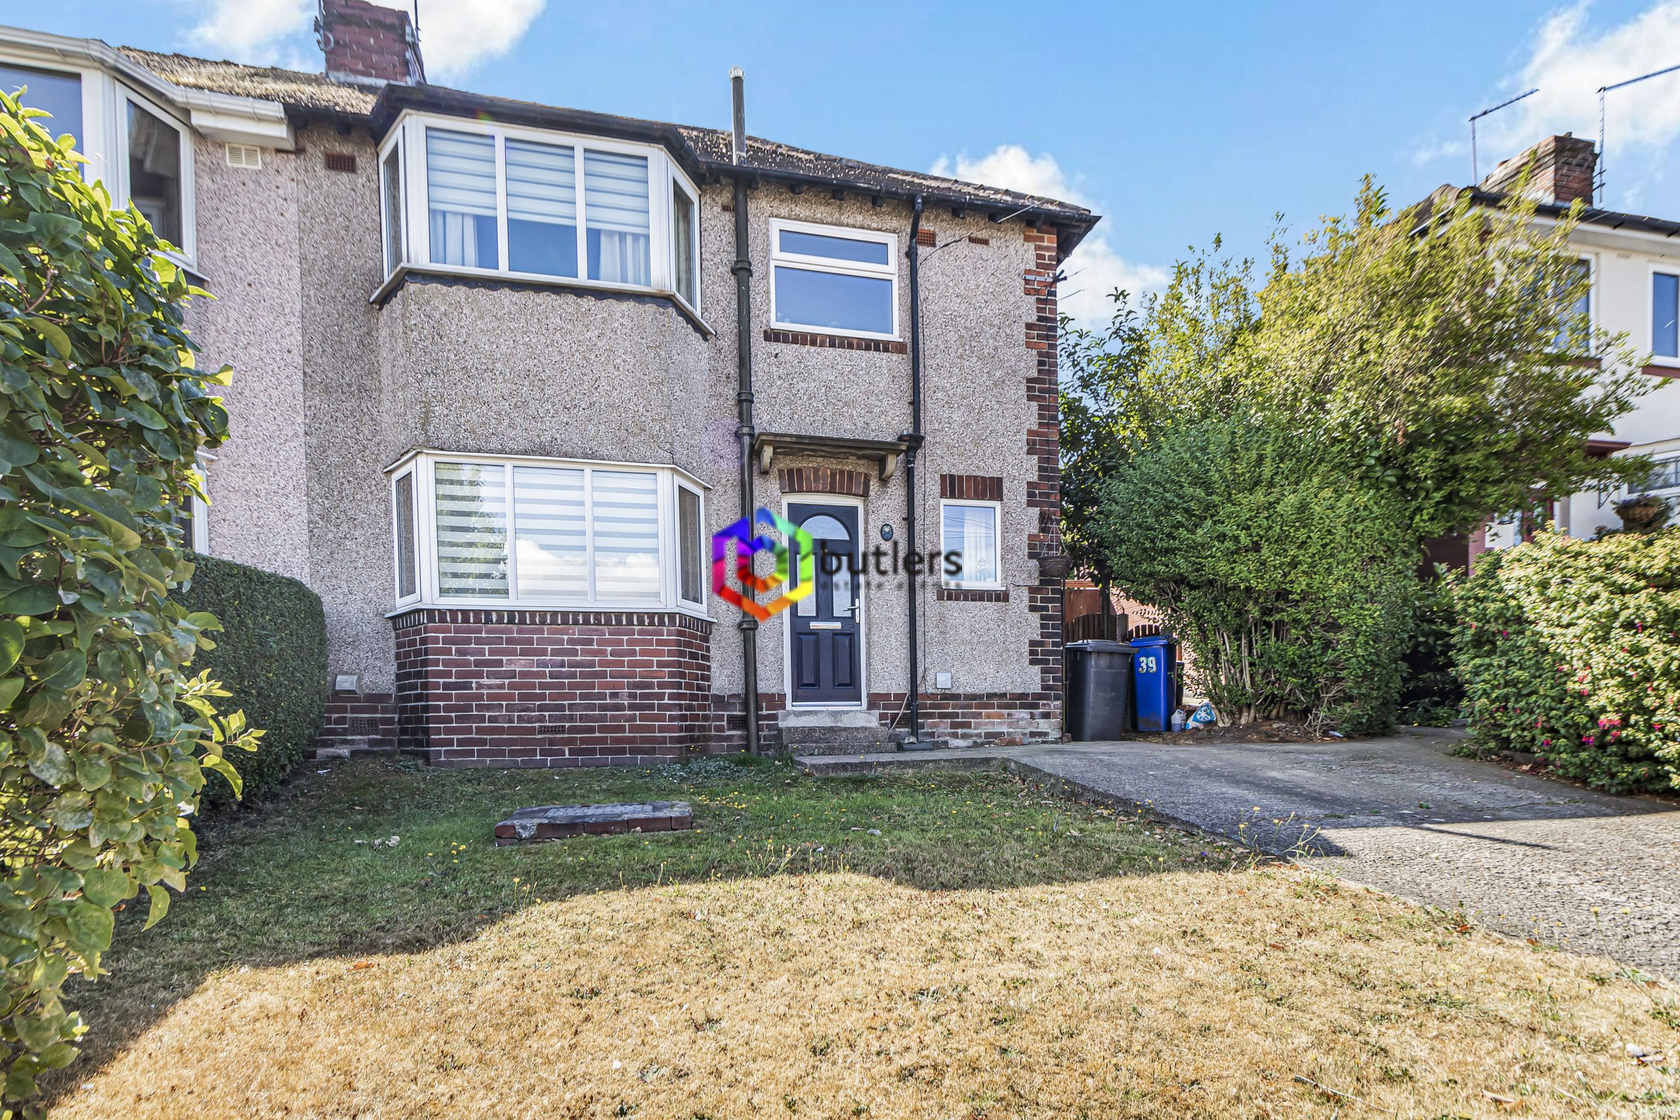
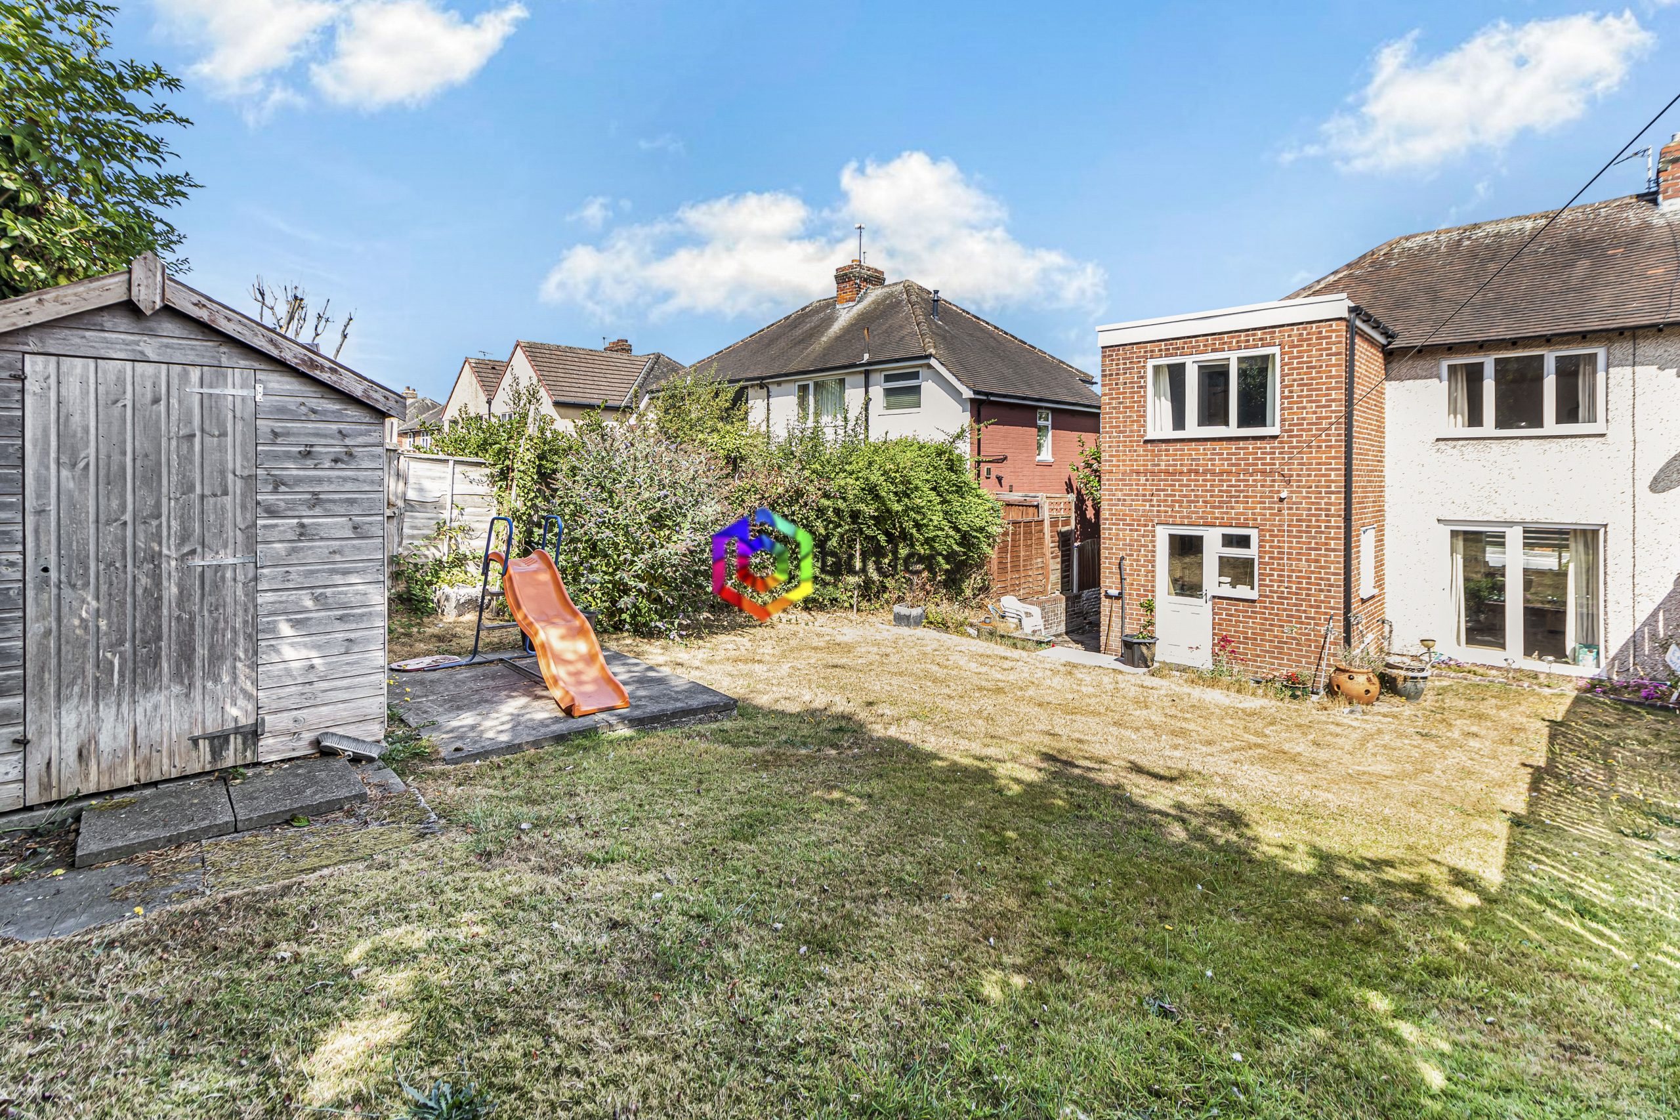
This impressive extended three-bedroom semi-detached house offers spacious and versatile accommodation, ideal for modern family living.
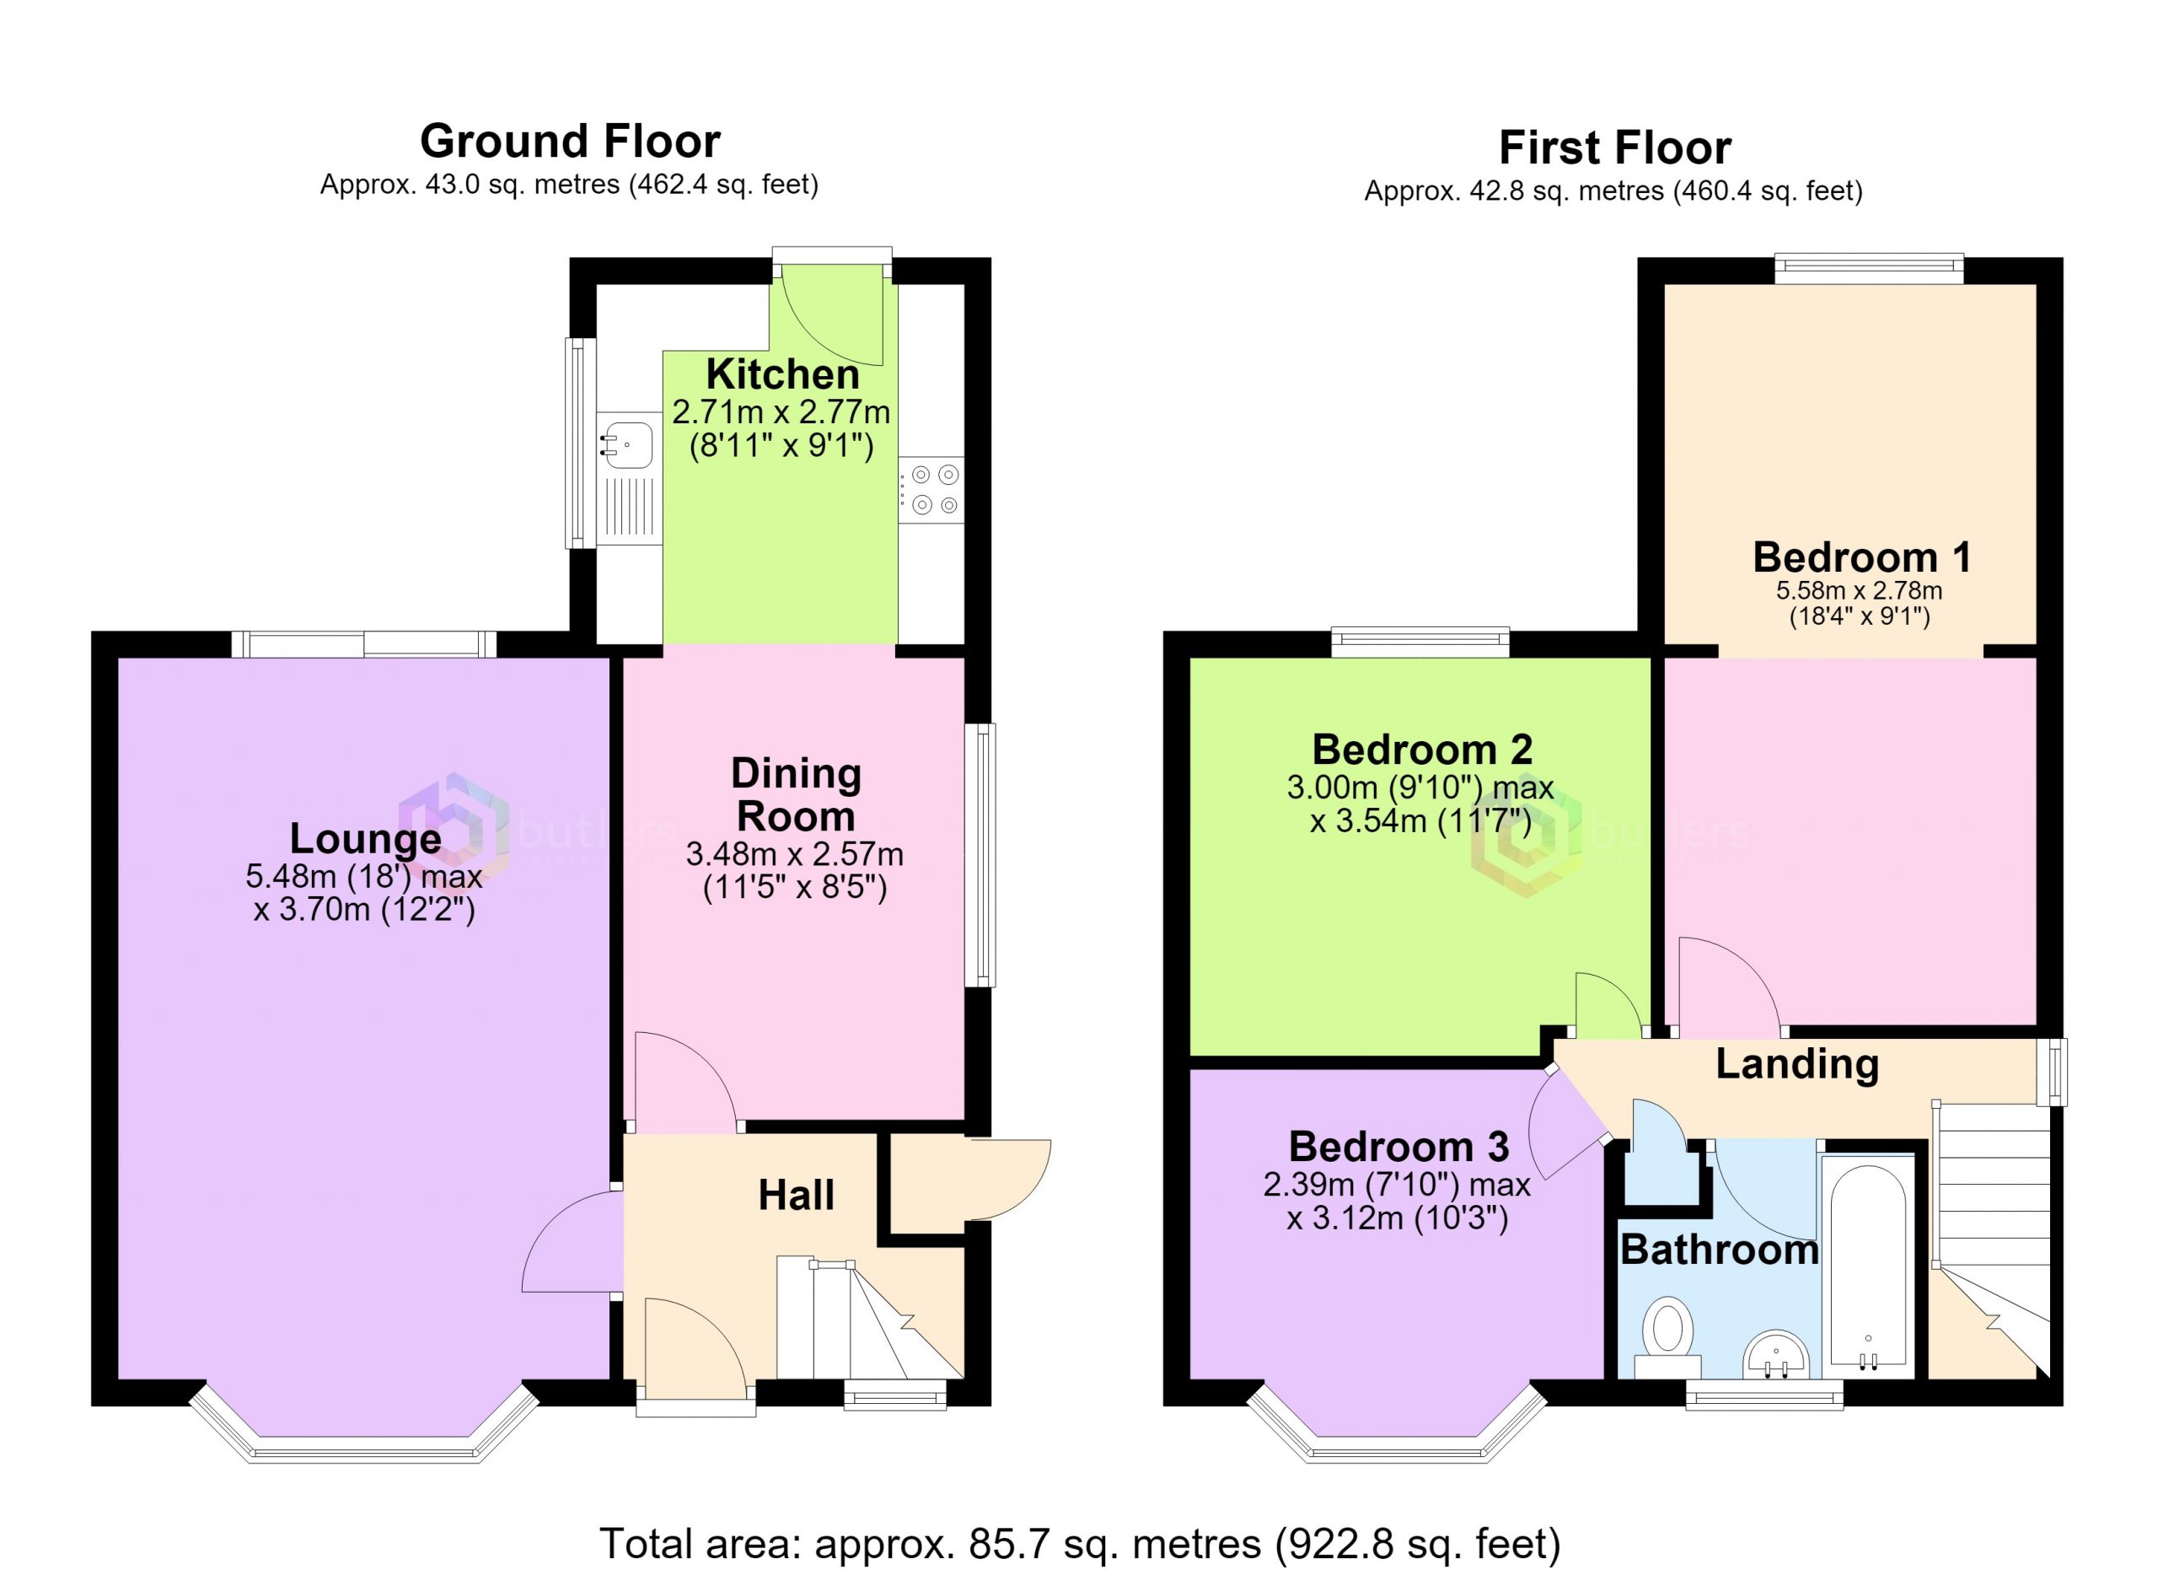
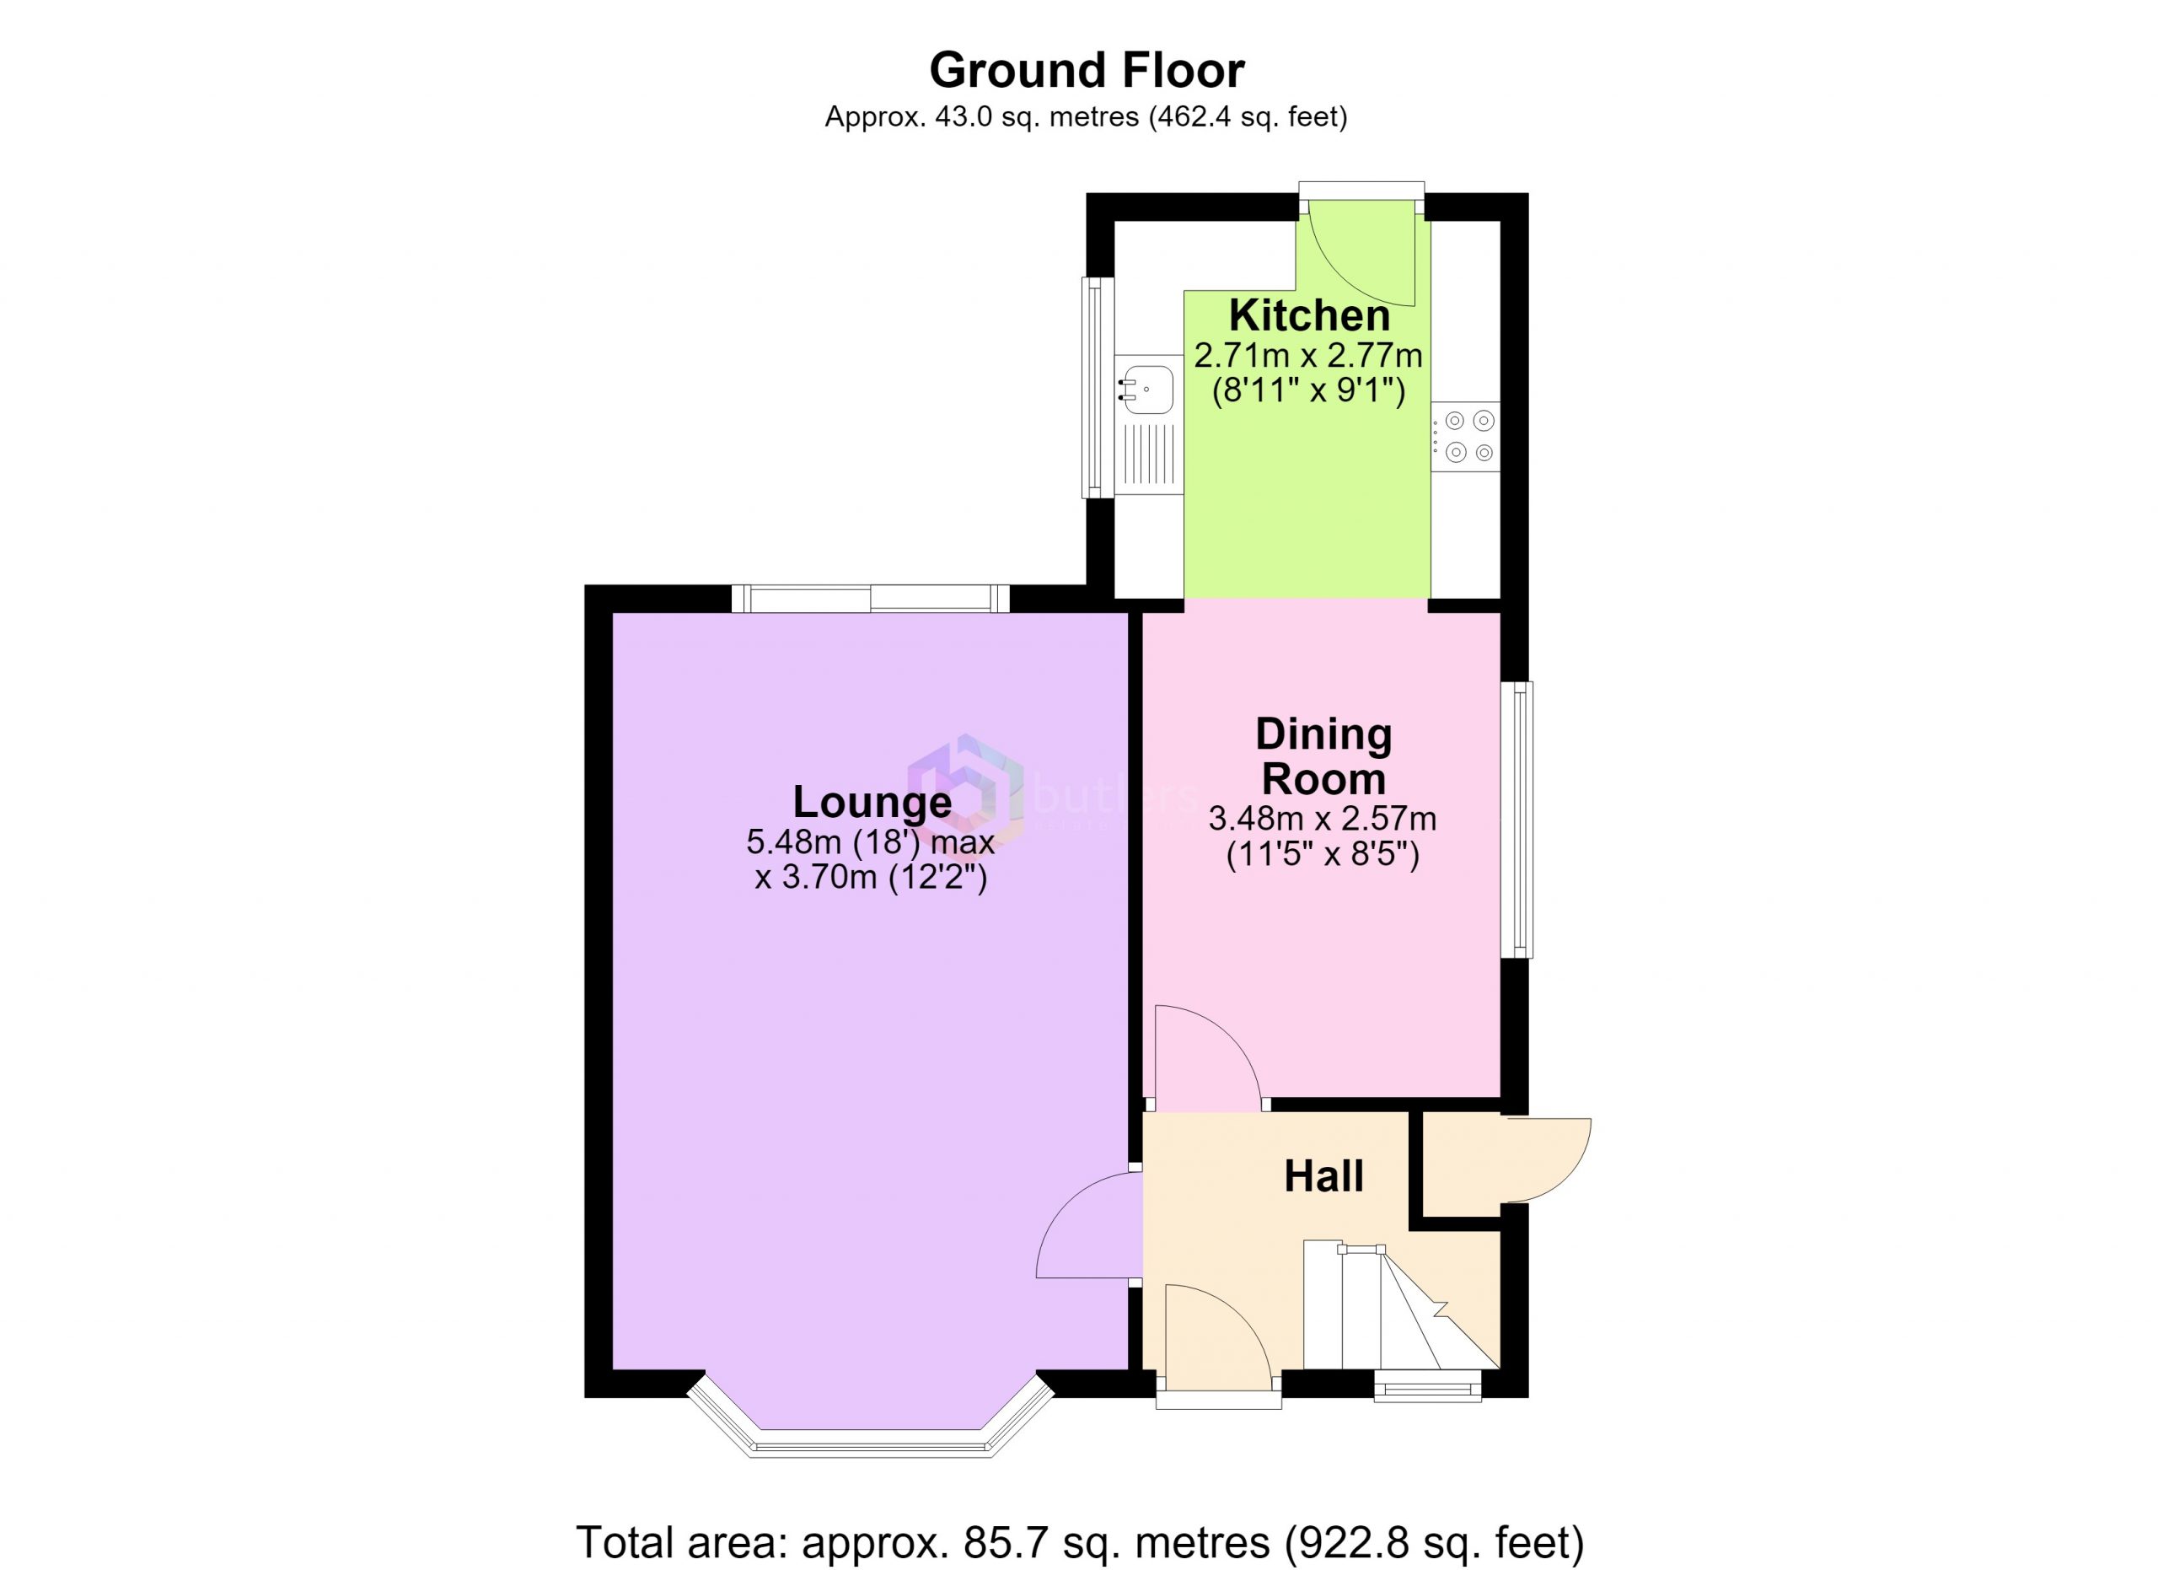
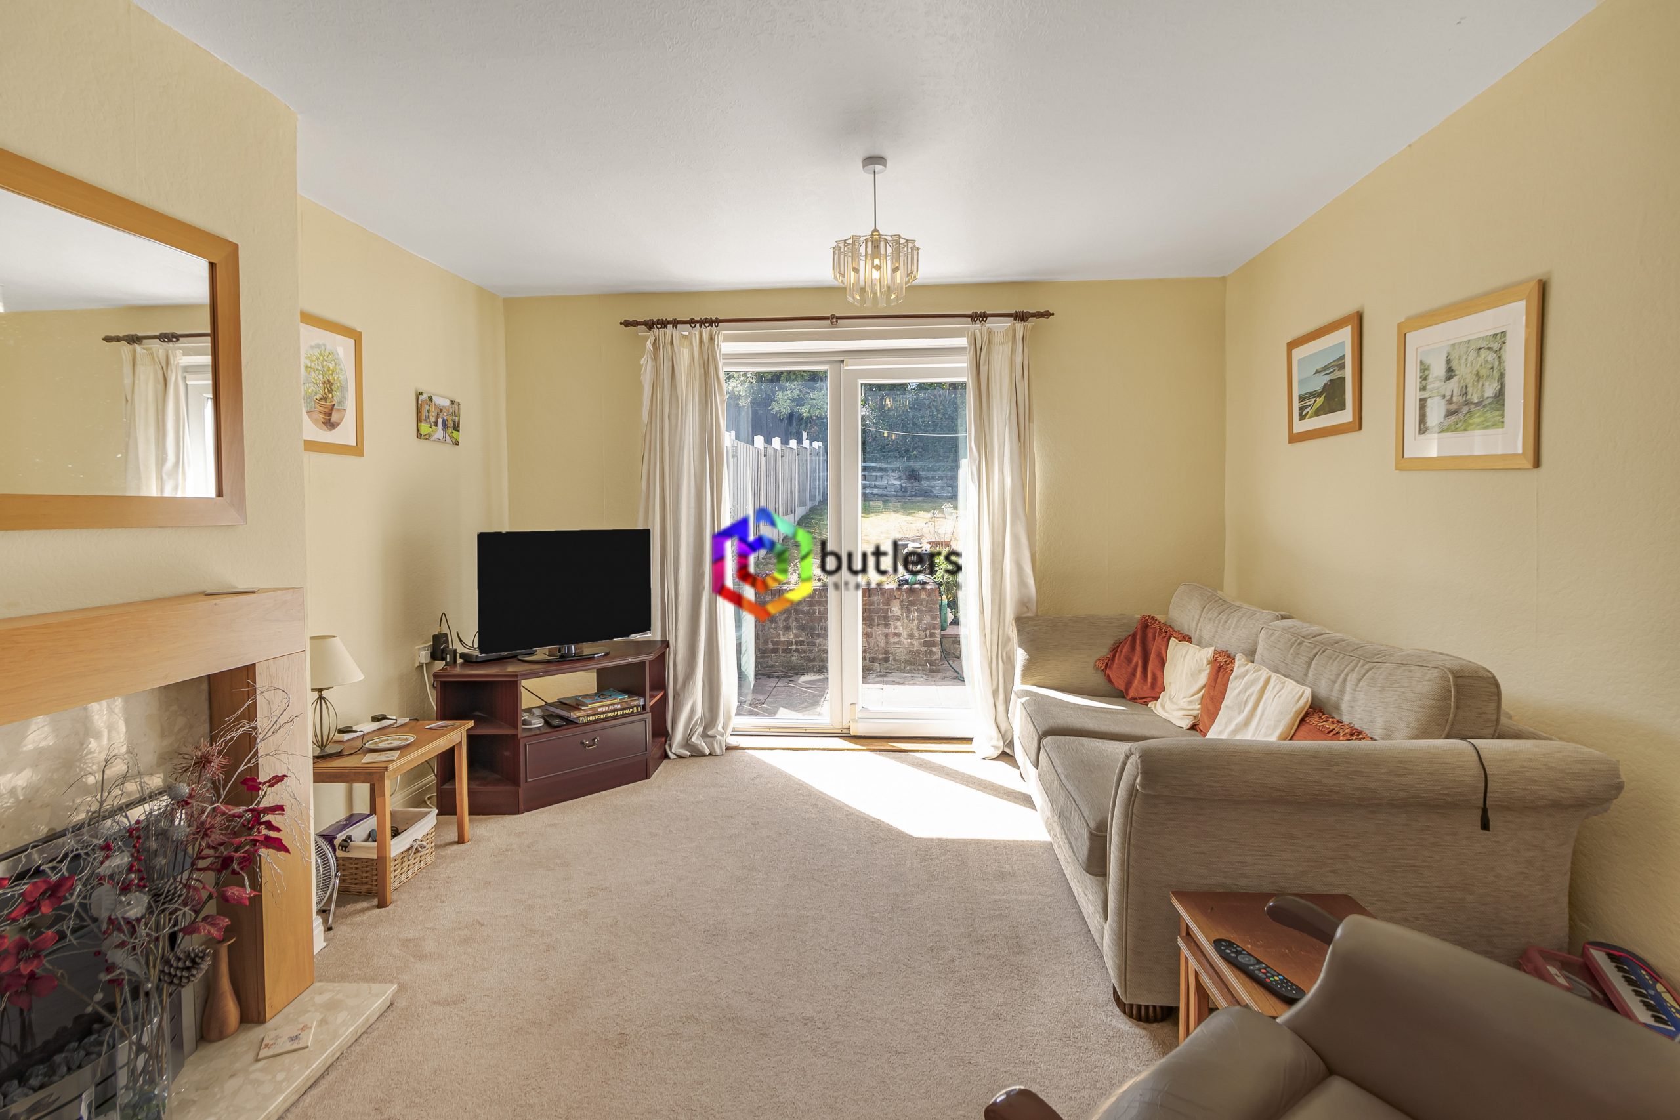
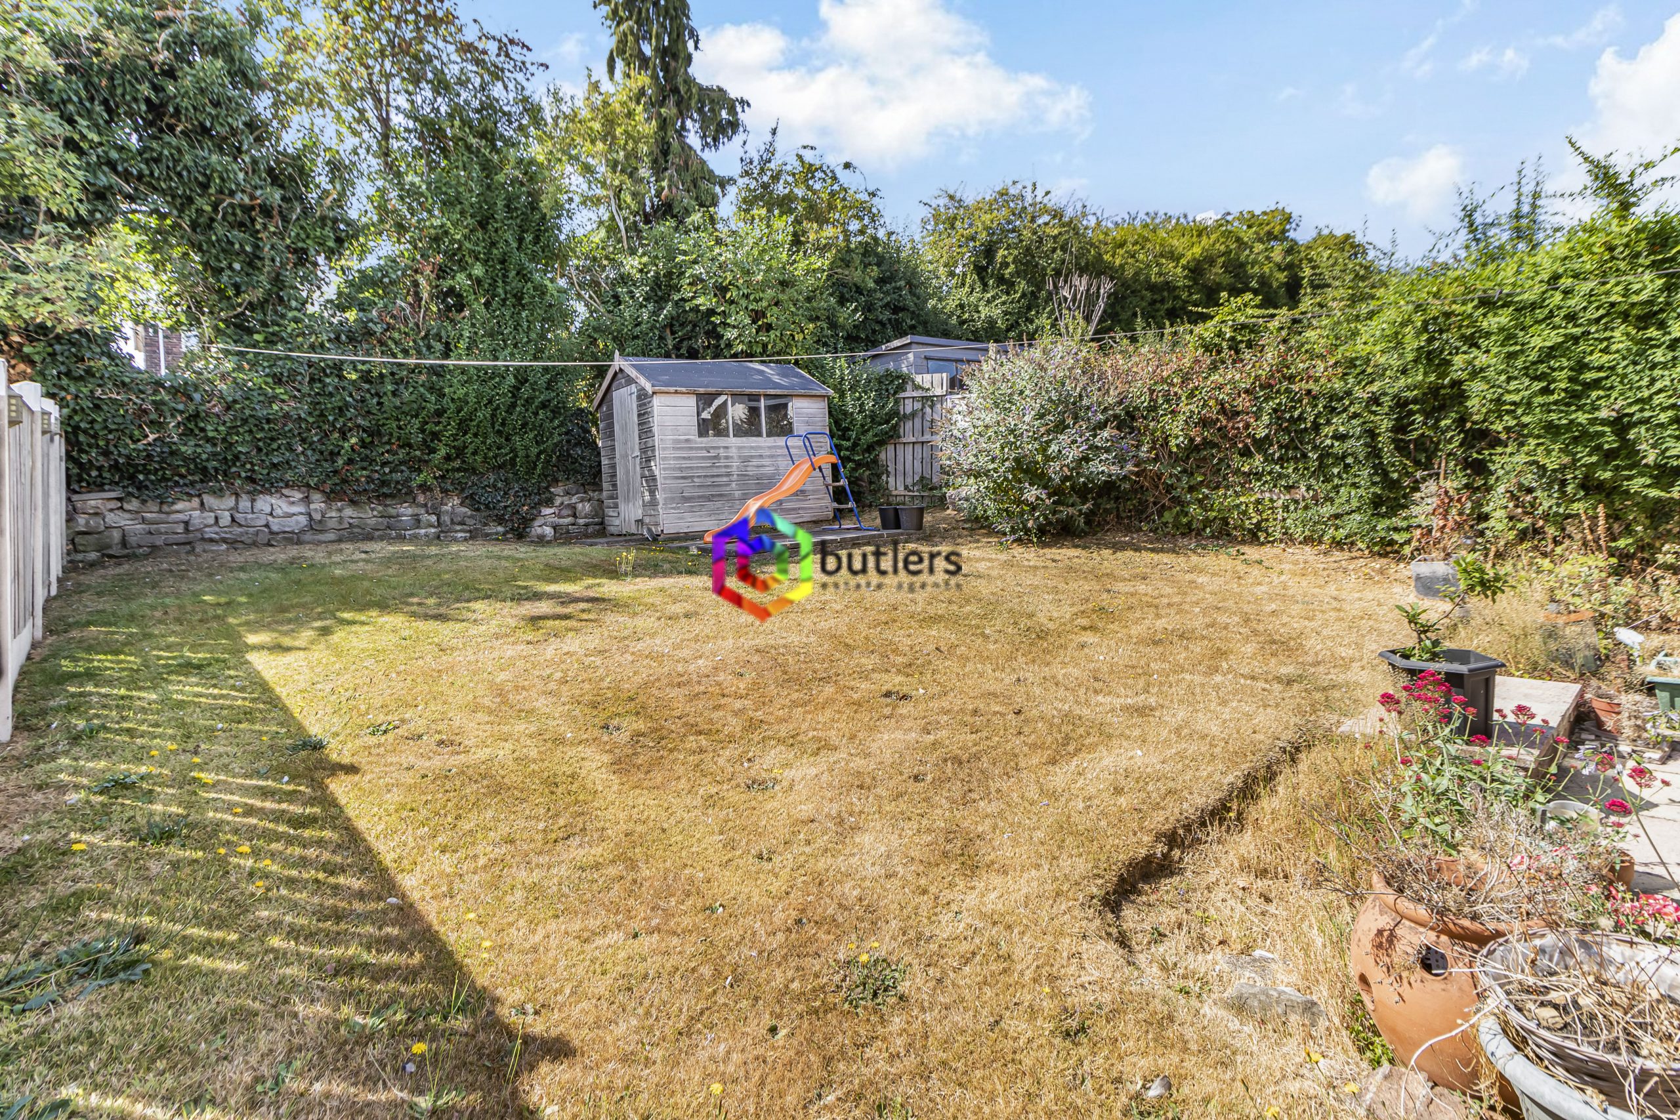

Upon entering, you are welcomed into a hallway then there is a bright and generously sized lounge, featuring a charming front bay window that fills the space with natural light, and rear sliding doors that provide a seamless connection to the garden.
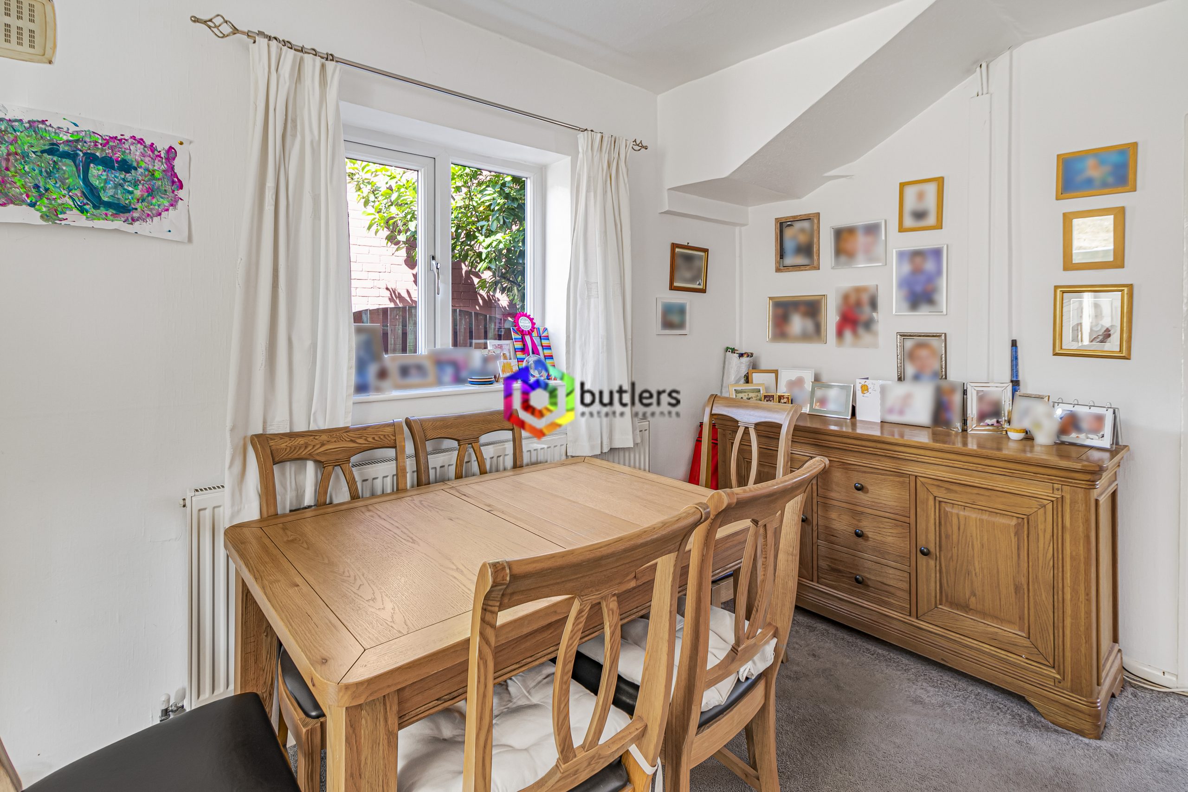
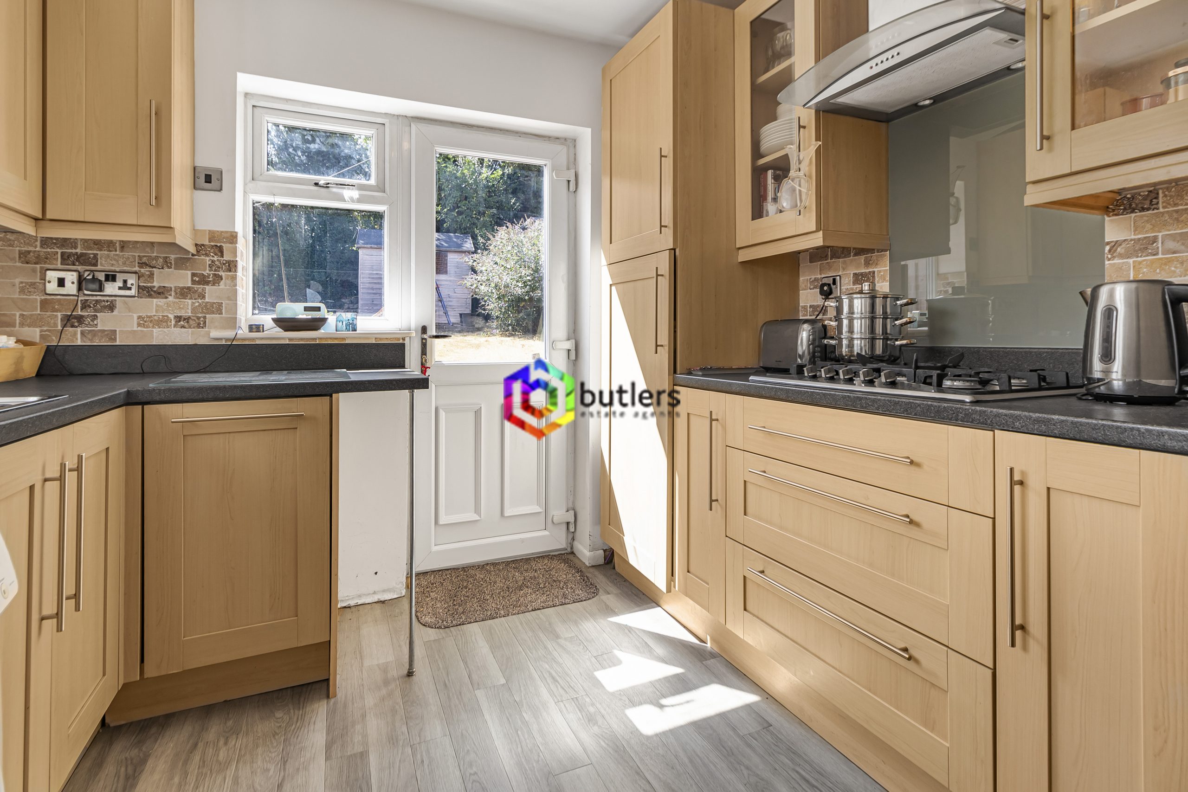
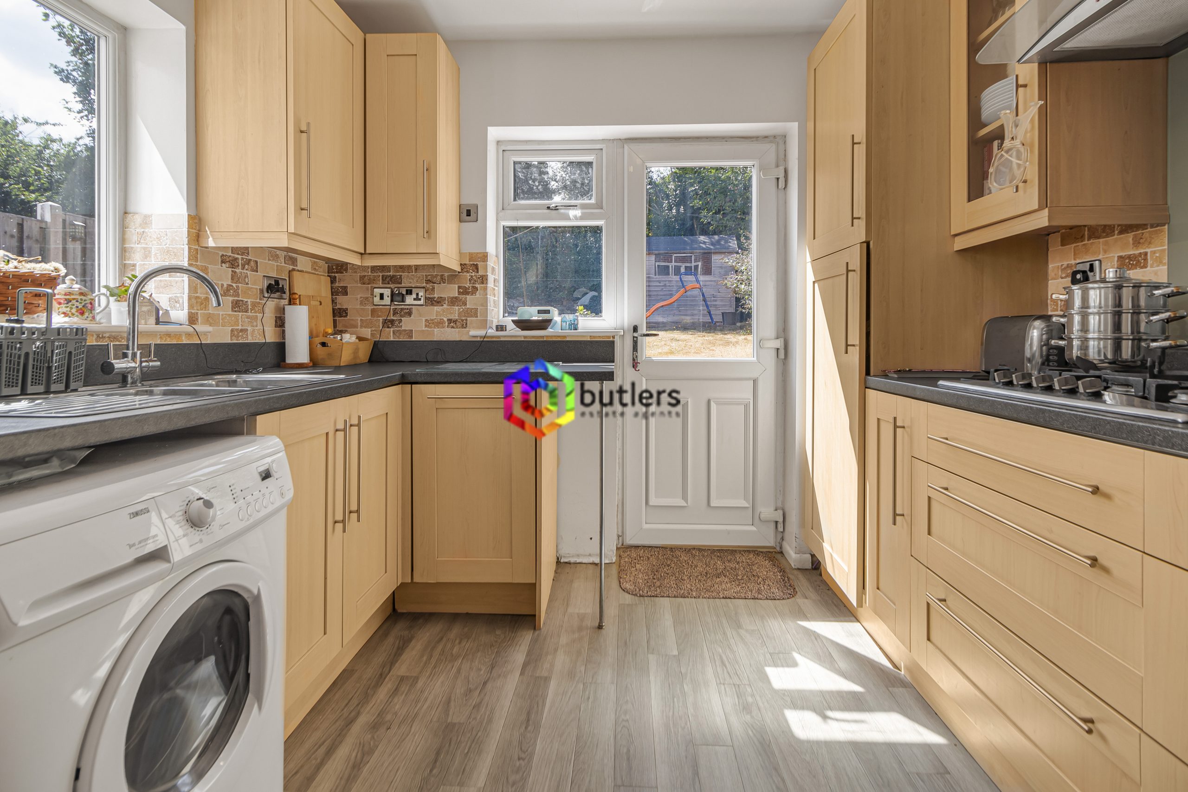
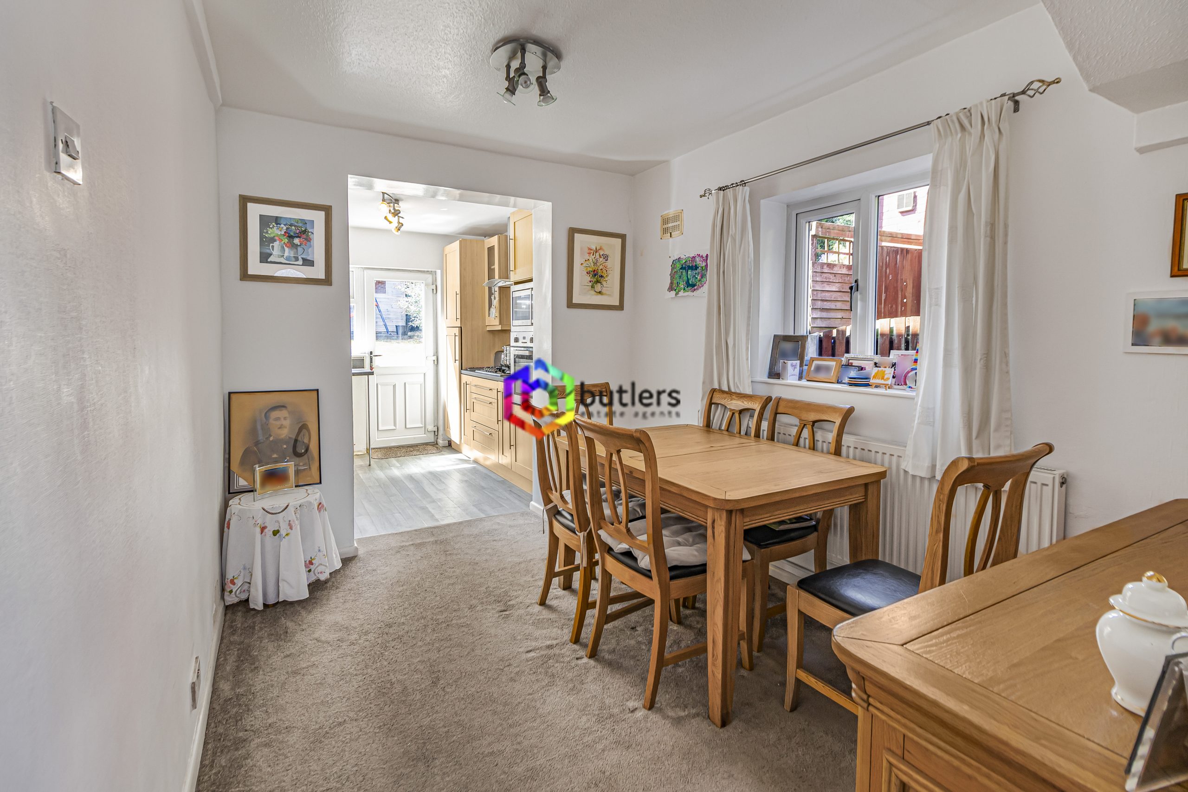
The kitchen has been thoughtfully extended, creating a well-appointed area with a dedicated dining room, perfect for entertaining guests or enjoying family meals.
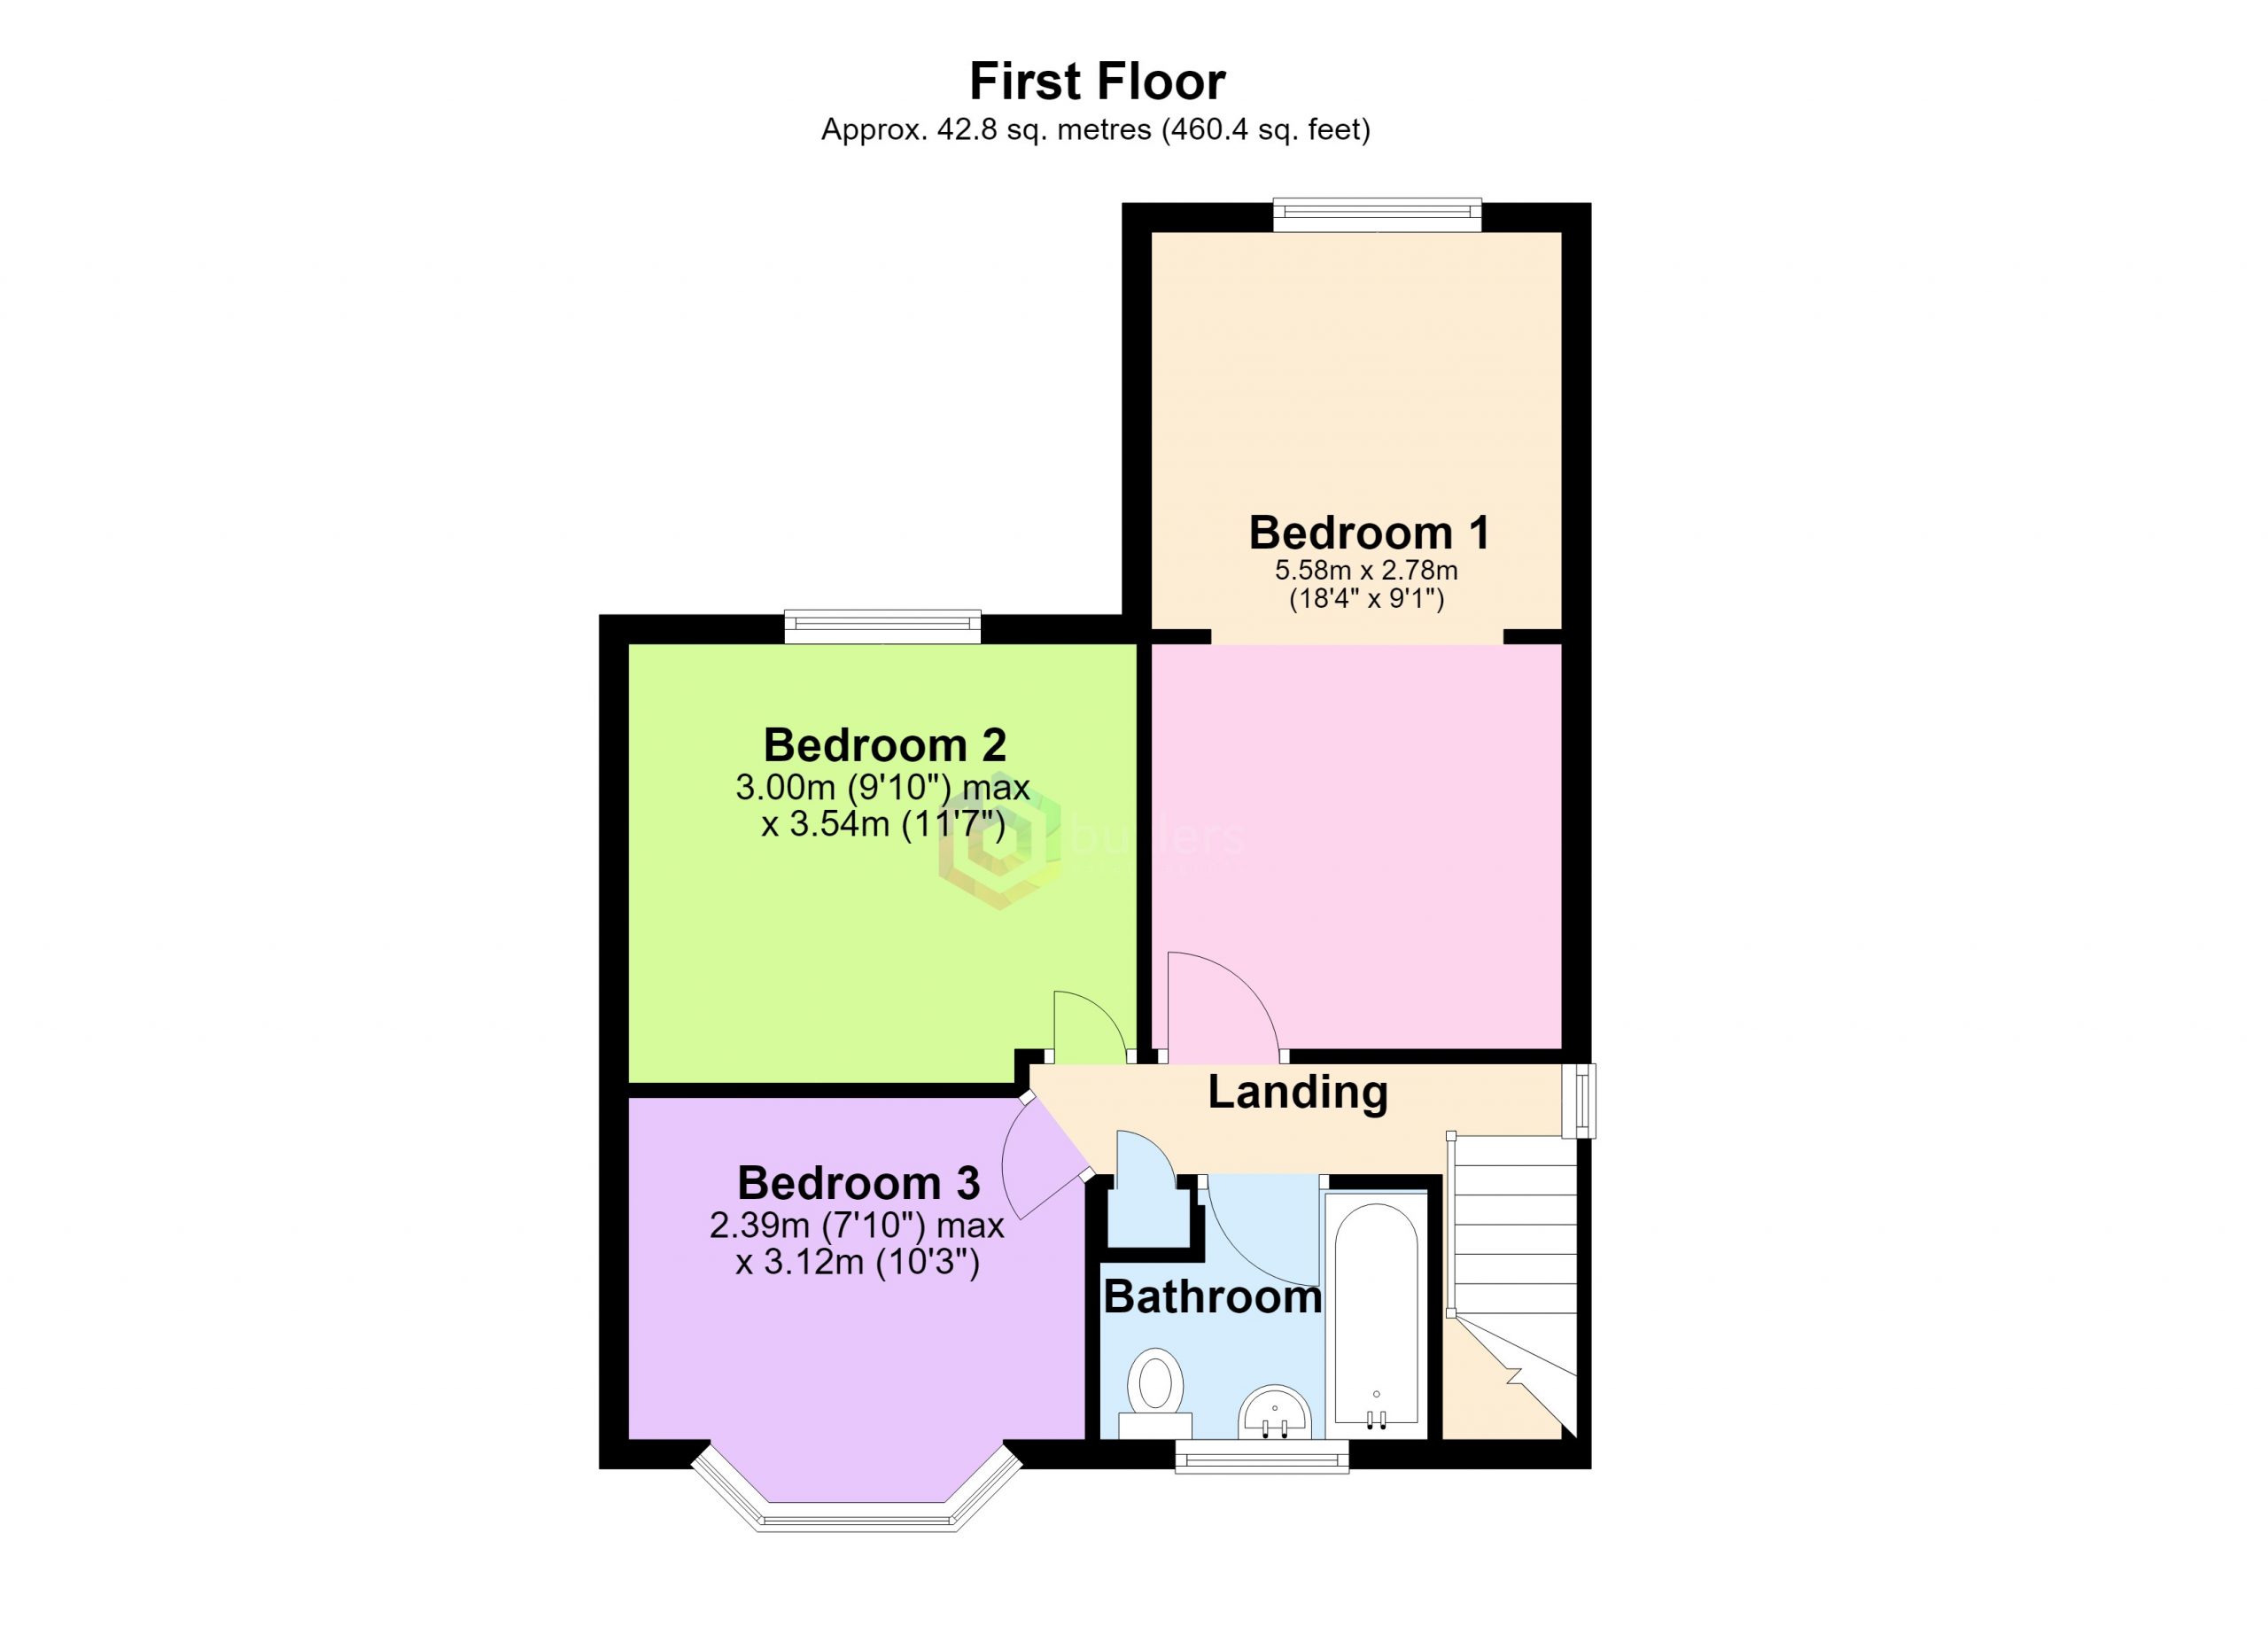
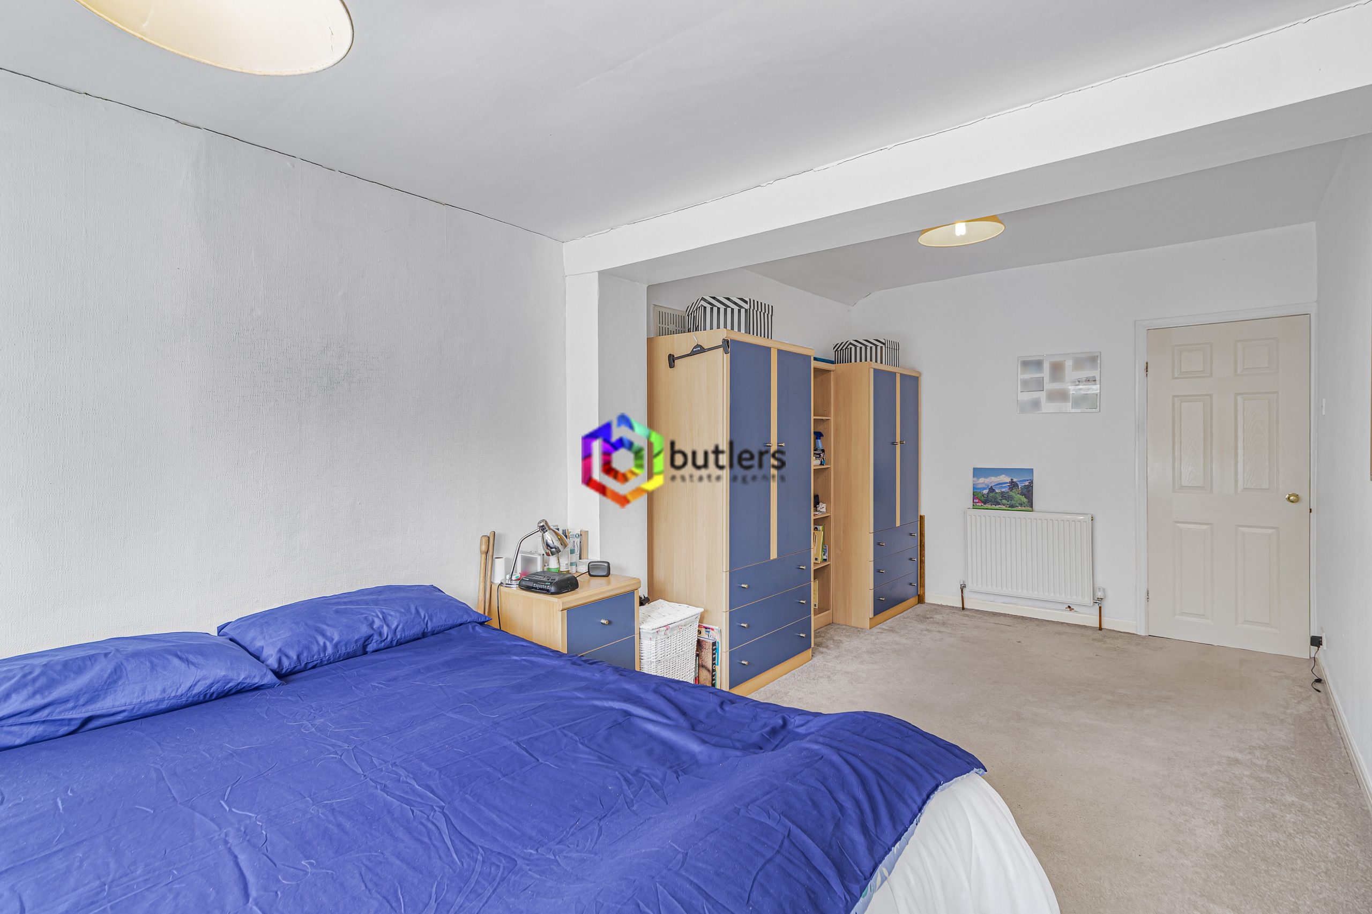
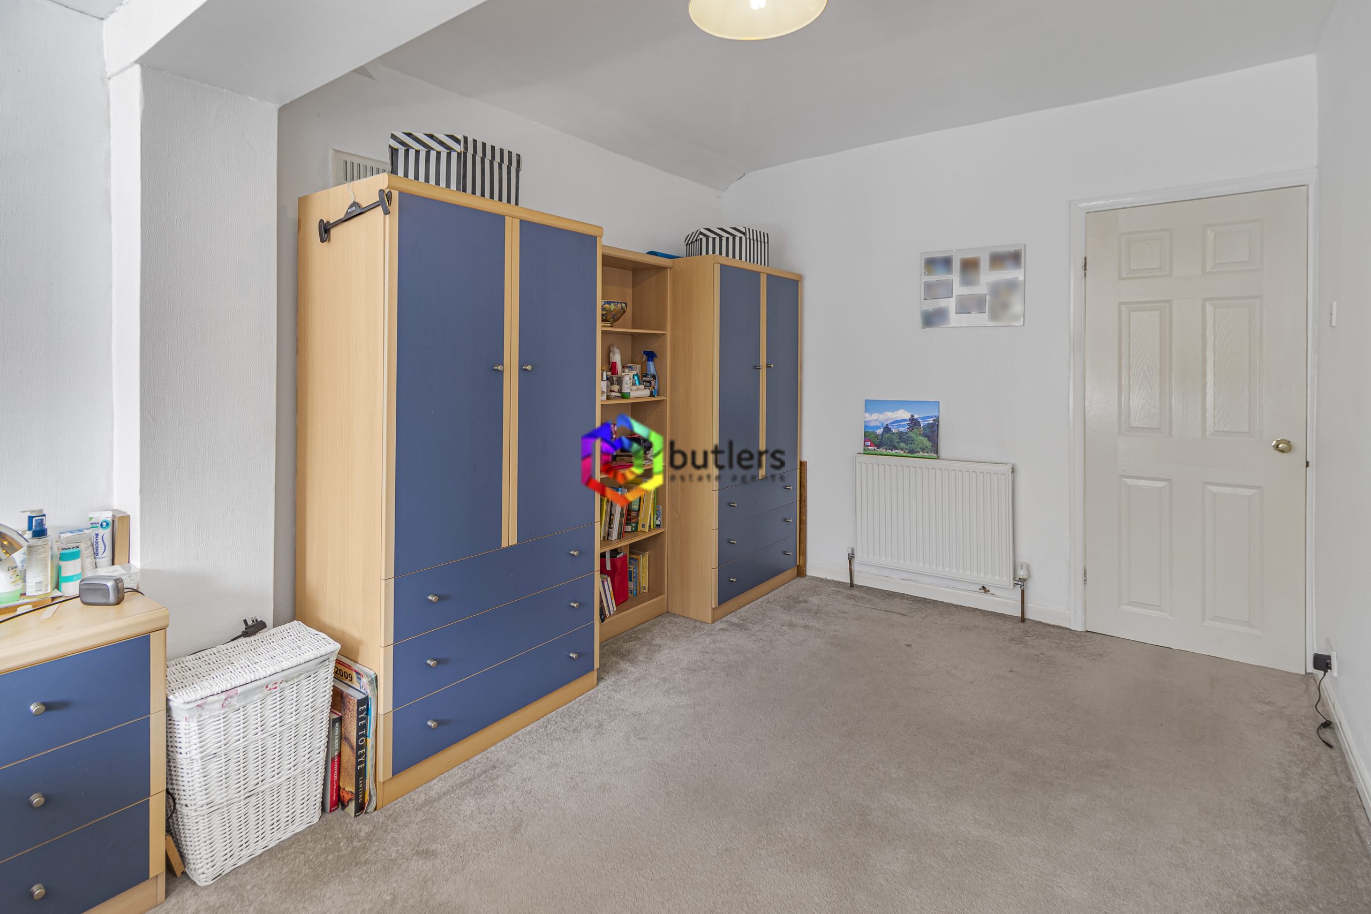
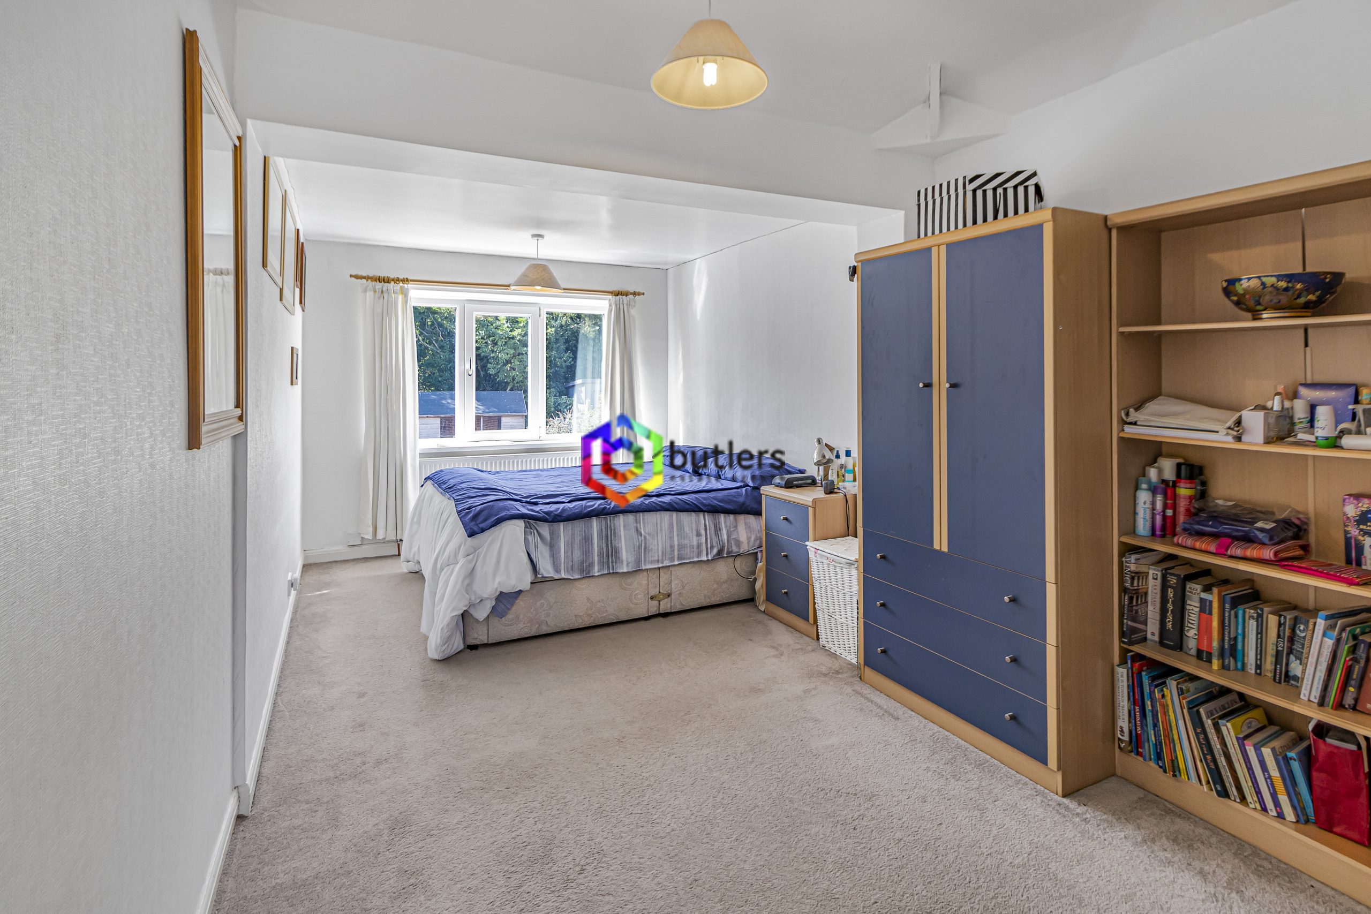
Upstairs, the property boasts three comfortable double bedrooms, with the main bedroom benefiting from a stylish extension that creates a highly desirable dressing area (ideal for those seeking additional storage or a private retreat).
Additional features include a welcoming entrance hallway, gas central heating, and double glazing throughout.
To the front, a private driveway provides convenient off road parking.
This home is ideally situated close to public transport links, making commuting straightforward, and a range of local amenities including shops, schools are all within easy reach. With its generous proportions, thoughtful extensions, and excellent location, this property represents a fantastic opportunity for buyers seeking space to grow. Early viewing is highly recommended to fully appreciate all that this delightful home has to offer.
If you need to speak to Lucy about the latest lender offers then email her on mortgages@butlers.co.uk
Hall
The hall, accessible from the front of the property, provides access to the first floor landing, lounge, and kitchen. A front-facing window is situated at the bottom of the staircase.
Lounge 18' 0" x 12' 2" (5.48m x 3.70m)
The lounge benefits from an abundance of natural light, with a bay window at the front of the property and sliding patio doors leading to the rear garden. This spacious room features an electric fire set on a marble hearth with a wooden surround, creating an attractive focal point.
Kitchen
The kitchen is equipped with shaker-style, wood-effect wall and base units, drawers, and complementary worktops with a tiled splashback. Integrated appliances include a built-in electric oven, an electric microwave/oven, and a gas hob with a five-ring burner and glass cover. There is also an integrated dishwasher, space for an automatic washing machine, and space for a fridge freezer. A one and a half bowl sink is set beneath a side-facing UPVC window. A rear-facing door provides access to the garden, with an additional window located to the side of the door. The kitchen has wood laminate flooring.
Dining Room 11' 5" x 8' 5" (3.48m x 2.57m)
The extended kitchen dining room is designed to accommodate modern family living.
The dining area features a side-facing UPVC window and offers direct access to the kitchen, finished with wood laminate flooring.
Landing
The landing features a side-facing window and provides access to all bedrooms and the bathroom. There is also a useful storage cupboard located above the staircase.
Bedroom 1 18' 4" x 9' 1" (5.58m x 2.78m)
Bedroom 1 is a spacious double room that has been extended to provide a generous layout, including a practical dressing area. The room features a rear-facing window with views over the garden.
Bedroom 2 9' 10" x 11' 7" (3.00m x 3.54m)
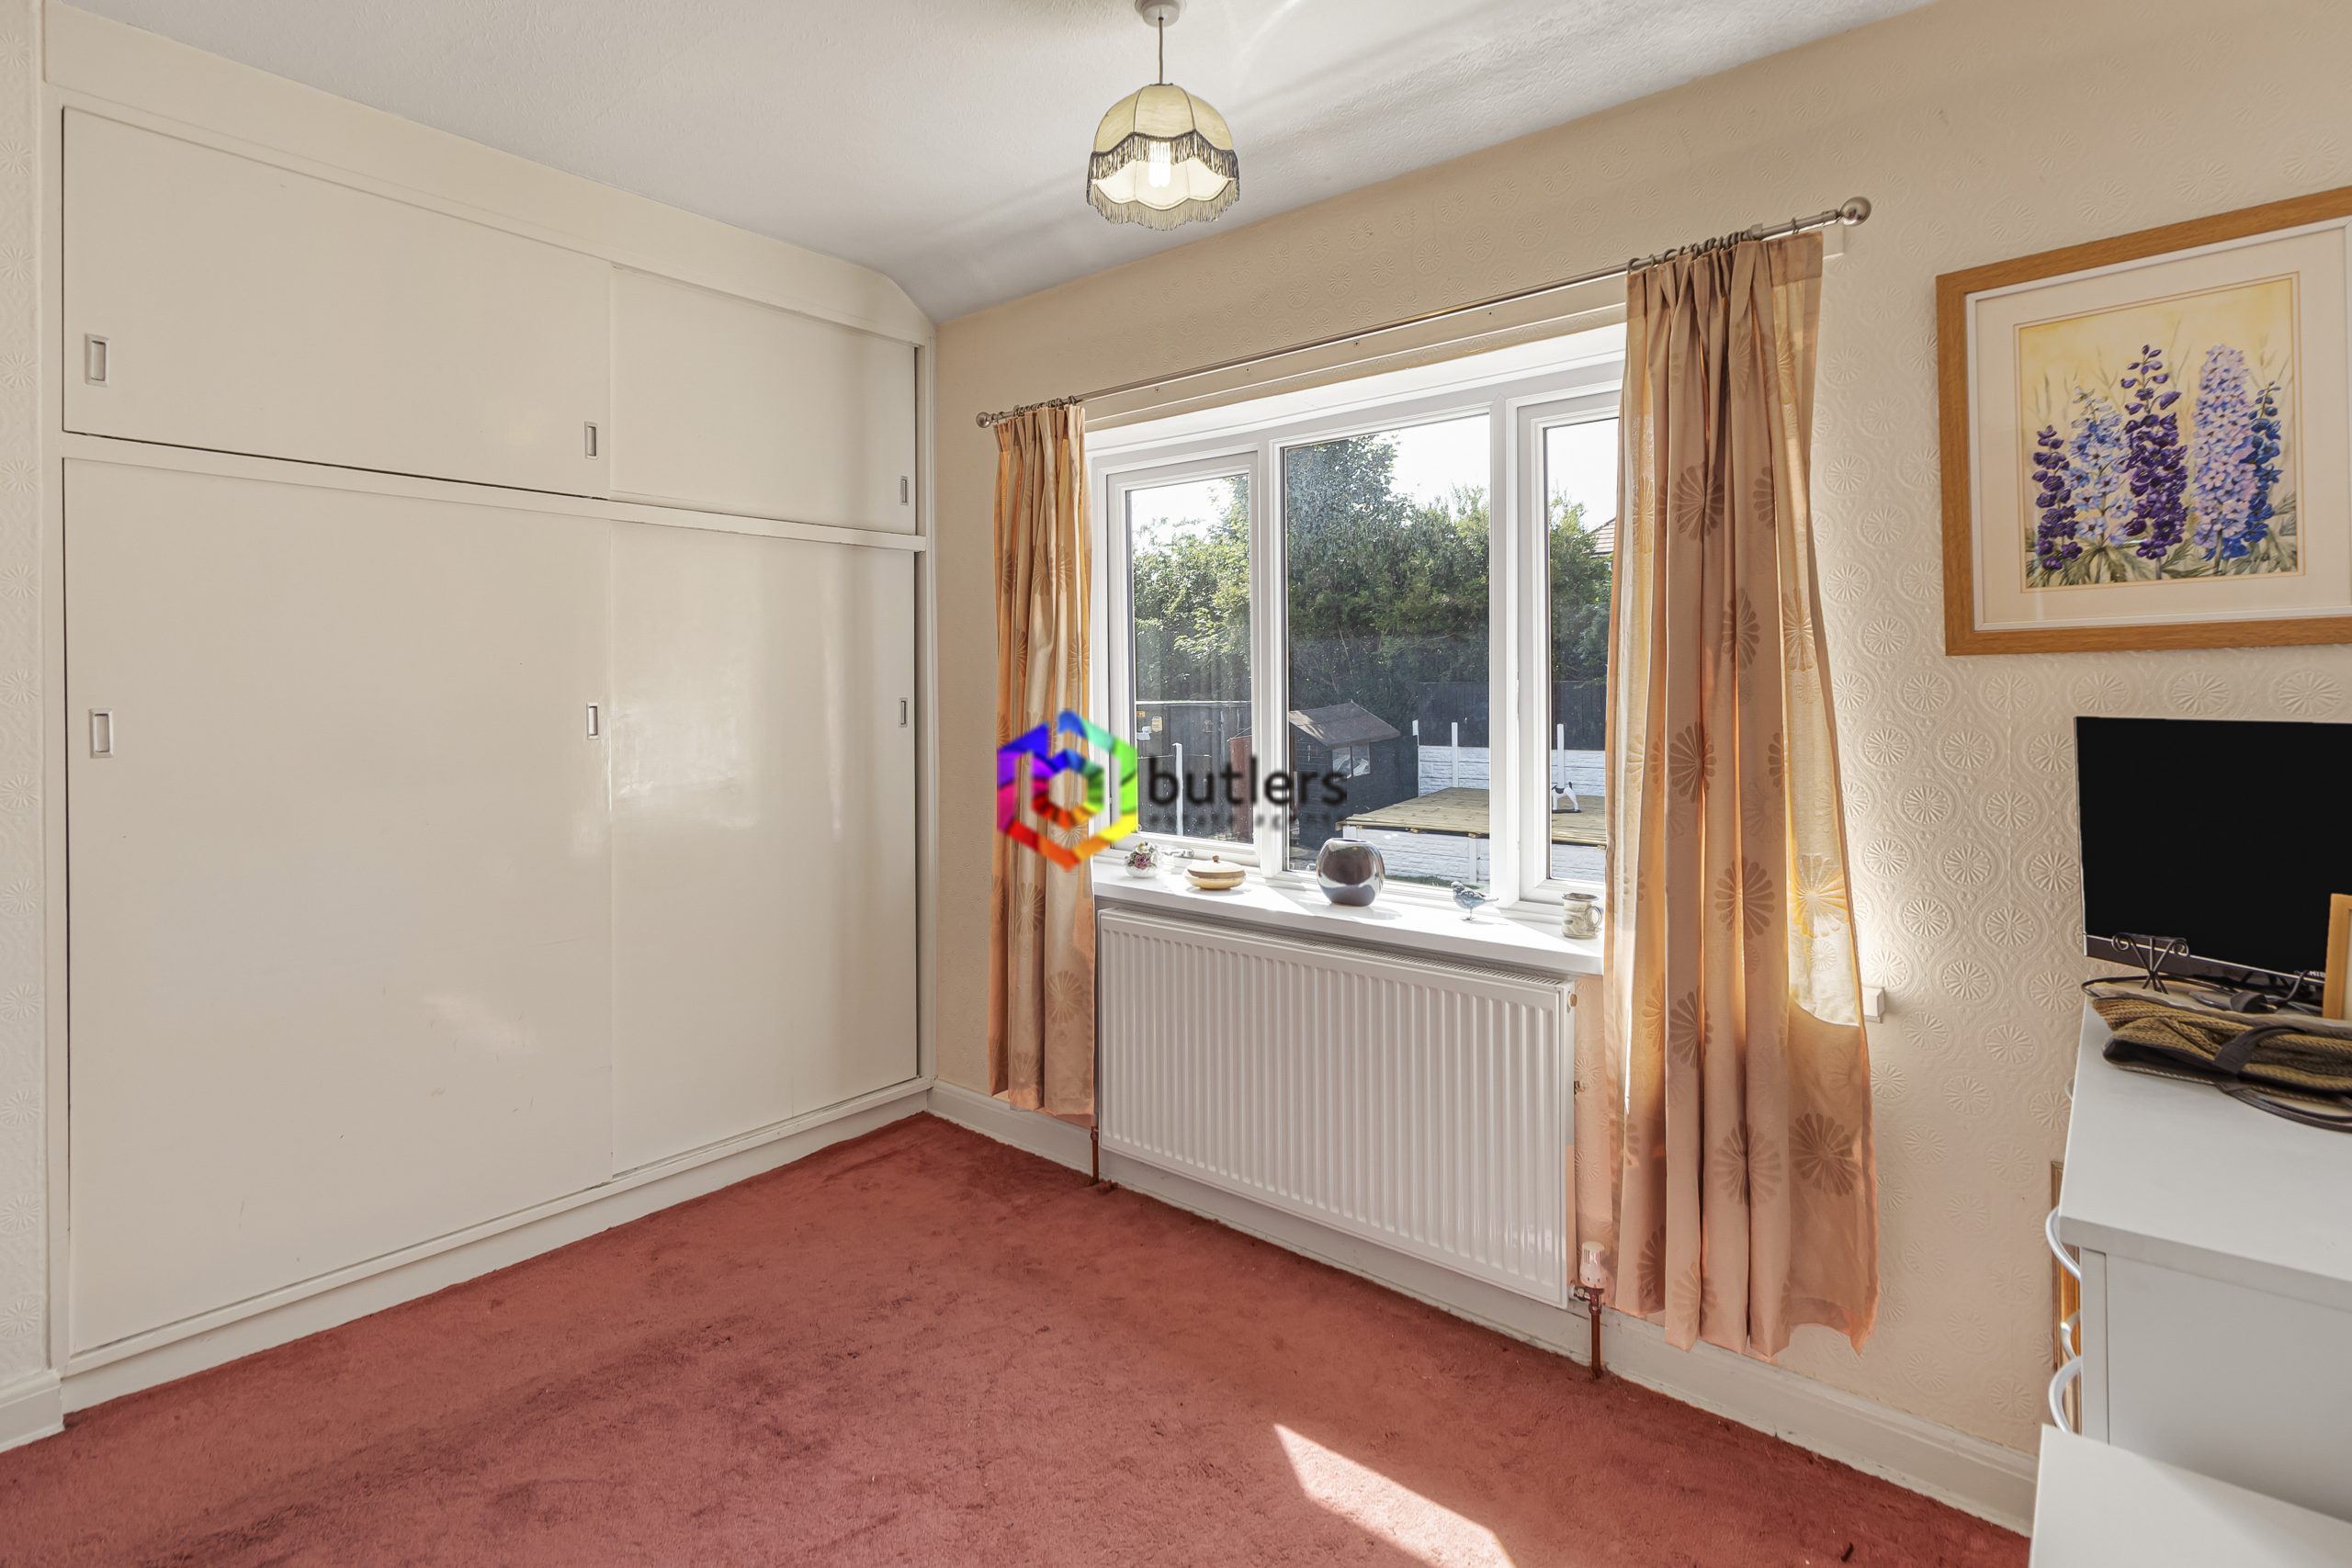
Bedroom 2 is a spacious double room that benefits from built in cupboards featuring a rear-facing window with views over the garden.
Bedroom 3 7' 10" x 10' 3" (2.39m x 3.12m)
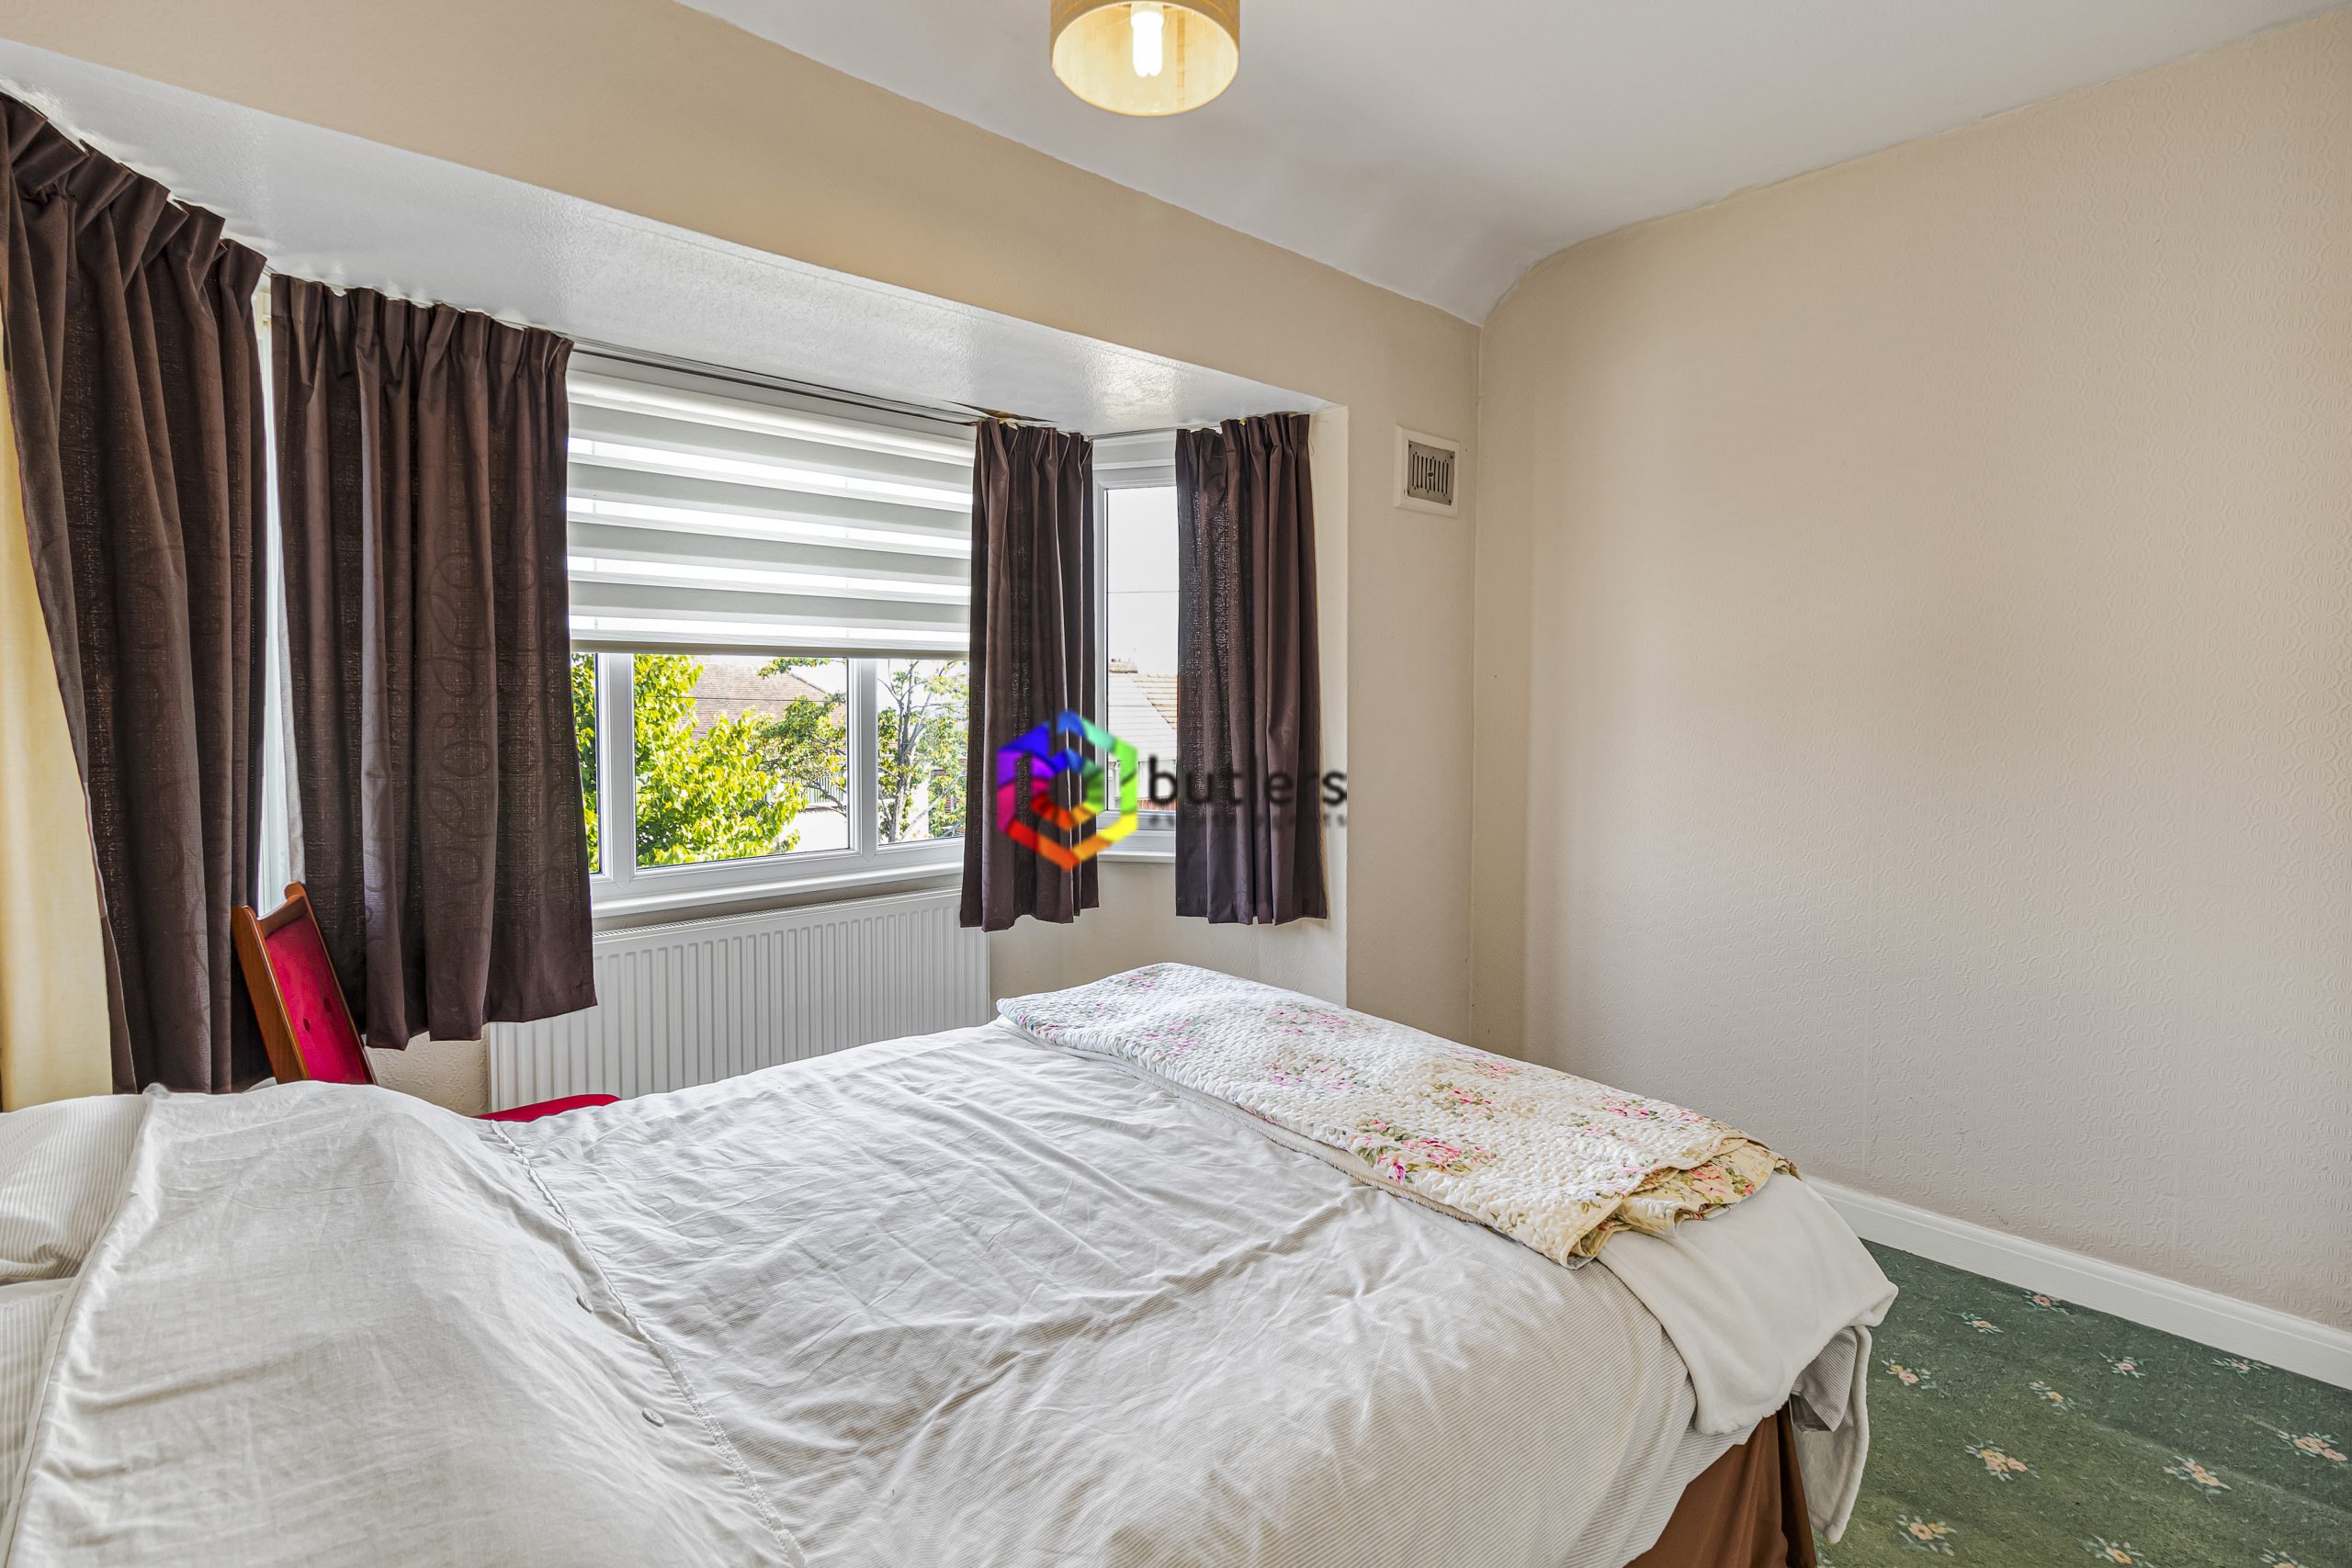
Bedroom 3 is a spacious double room that benefits from a bay window over looking the front garden.
Bathroom
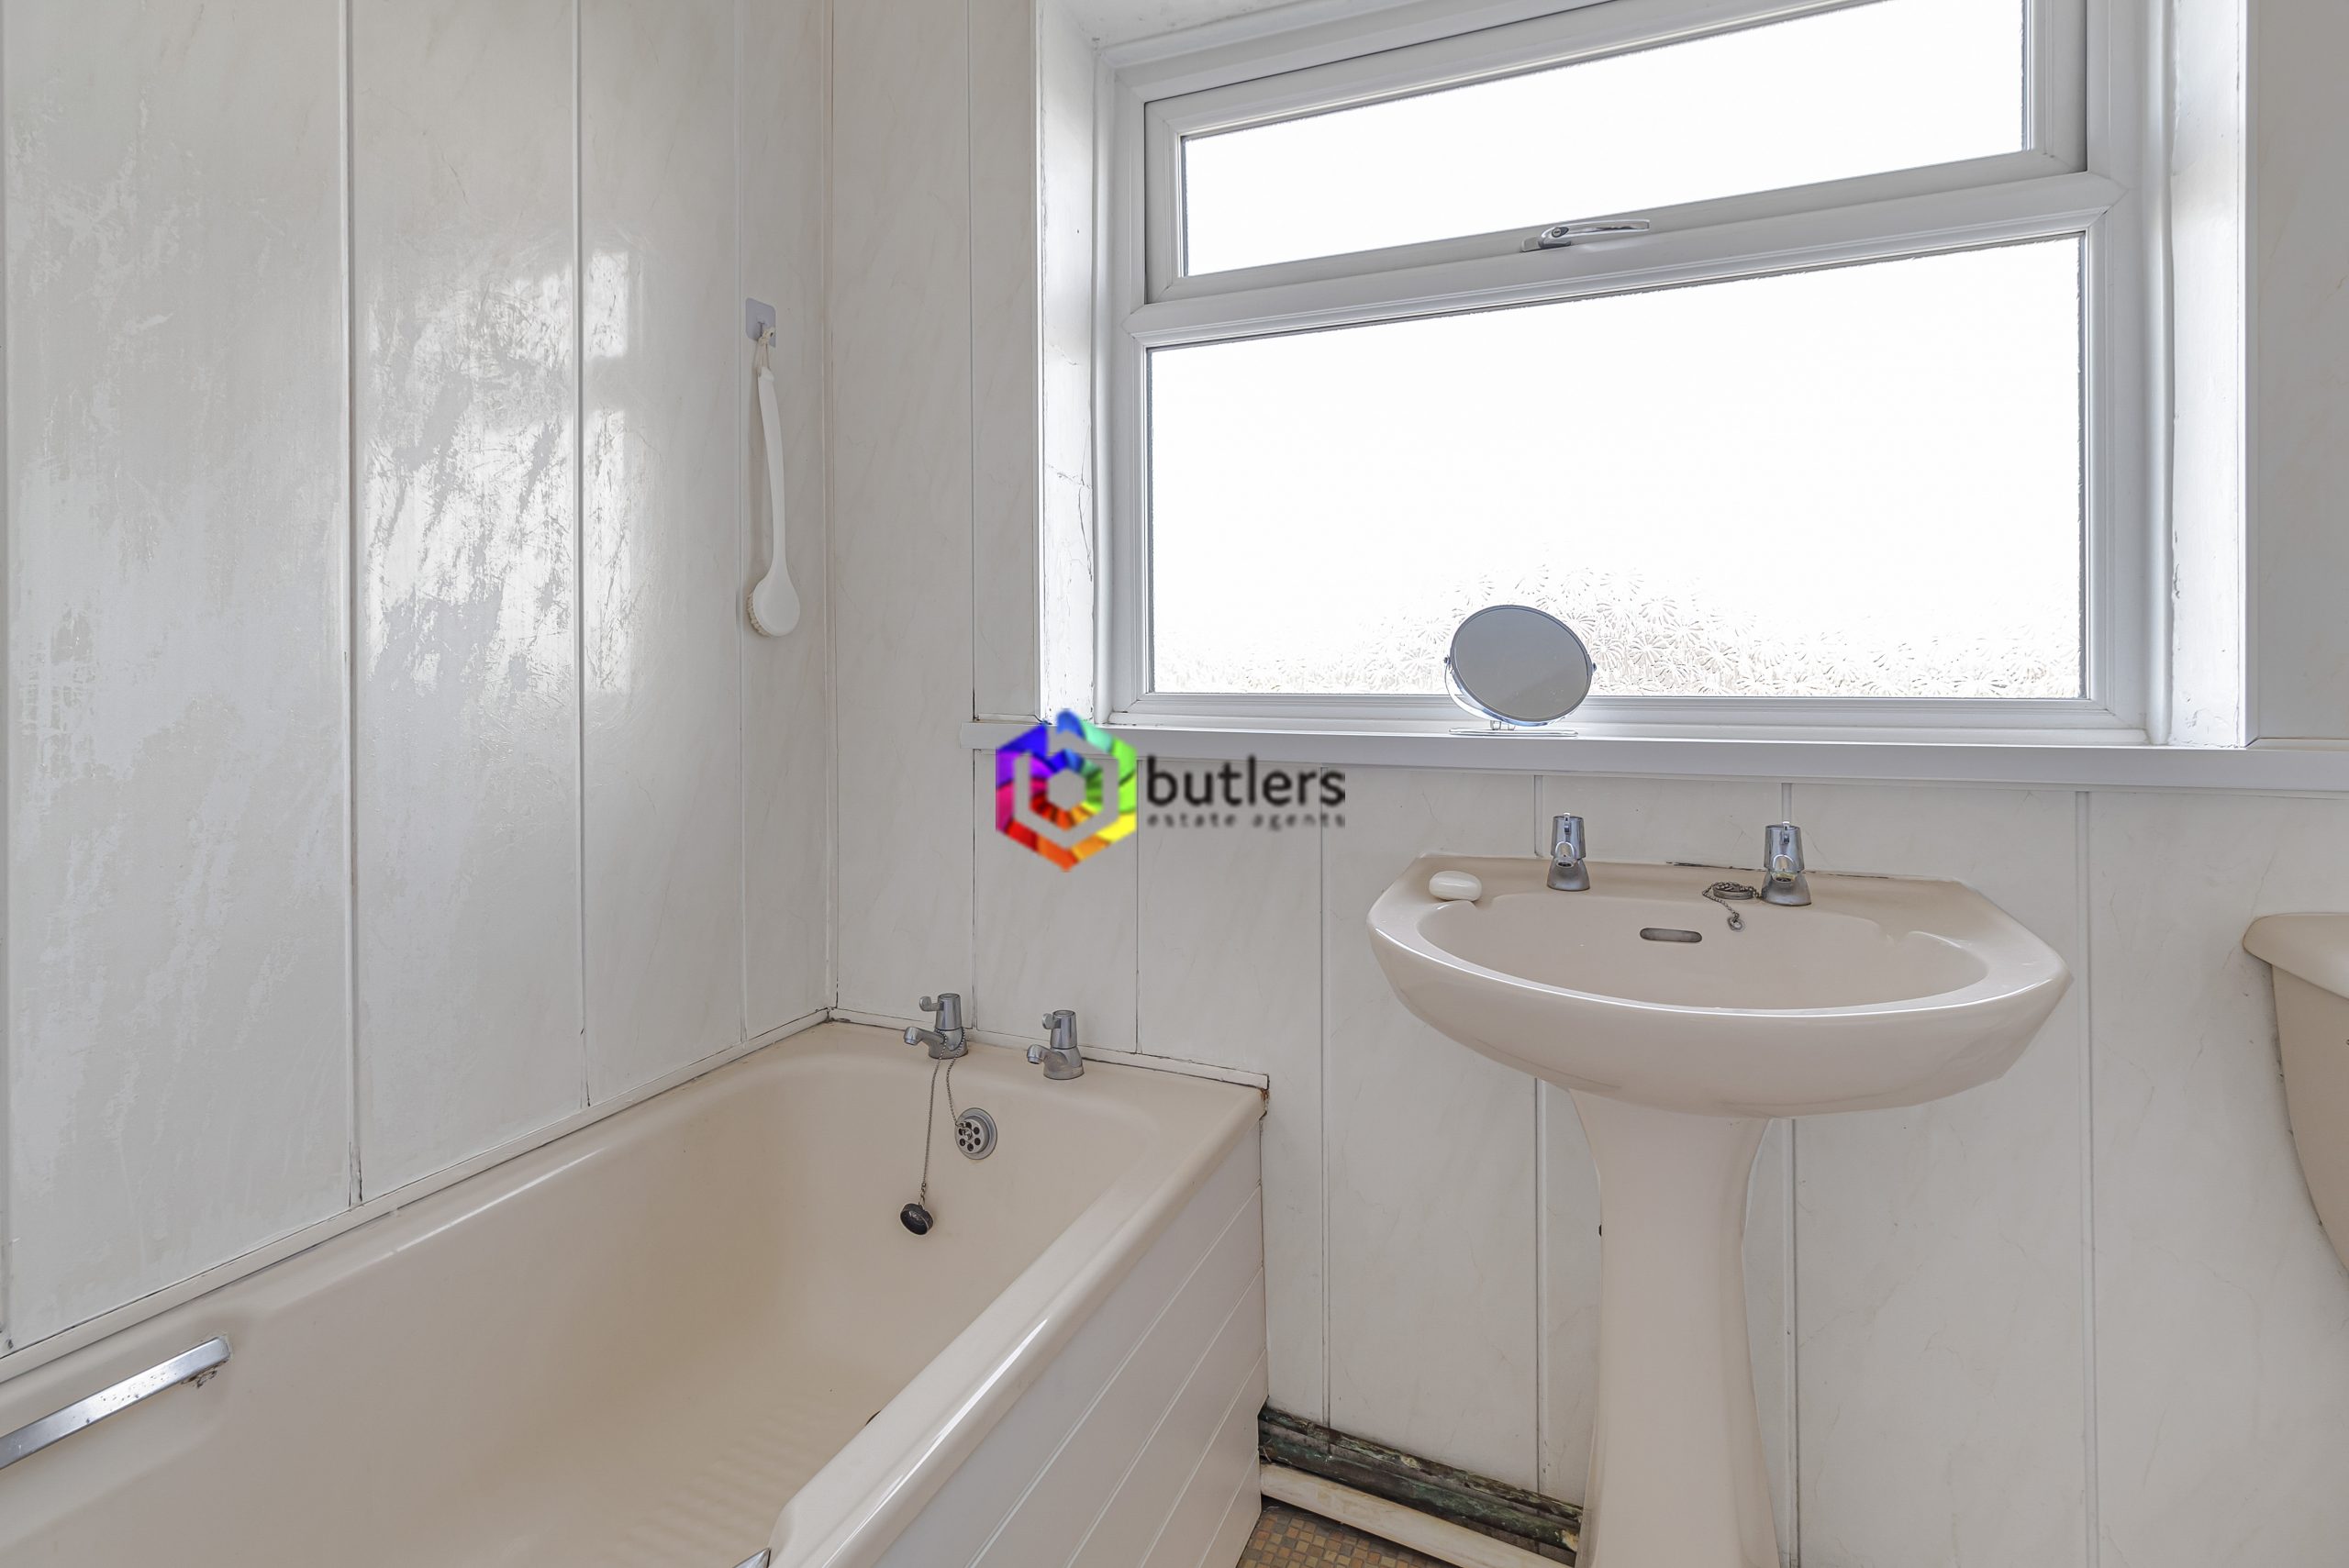
The bathroom features a cream three-piece suite with matching UPVC wall cladding. The suite includes a bath with an electric shower over, a pedestal sink, and a low-level WC. There is a front-facing window providing natural light, as well as a floor-to-ceiling cupboard offering practical storage.
Please complete the form below and a member of staff will be in touch shortly.
Send details of Thornbridge Drive, Sheffield, S12 to a friend by completing the information below.